
67 Melinda Crescent Barrie, Ontario L4N 5T7

$550,000
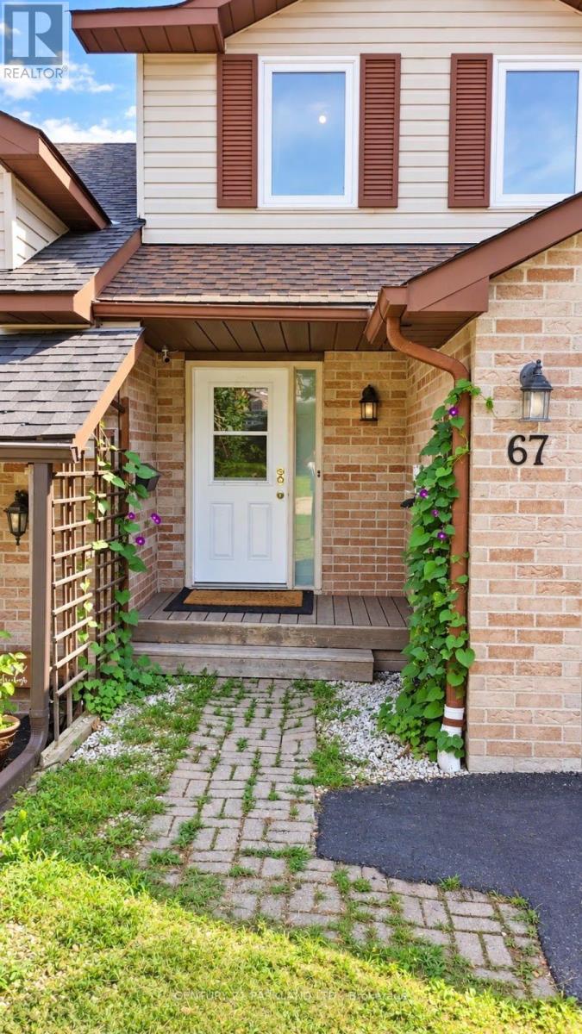
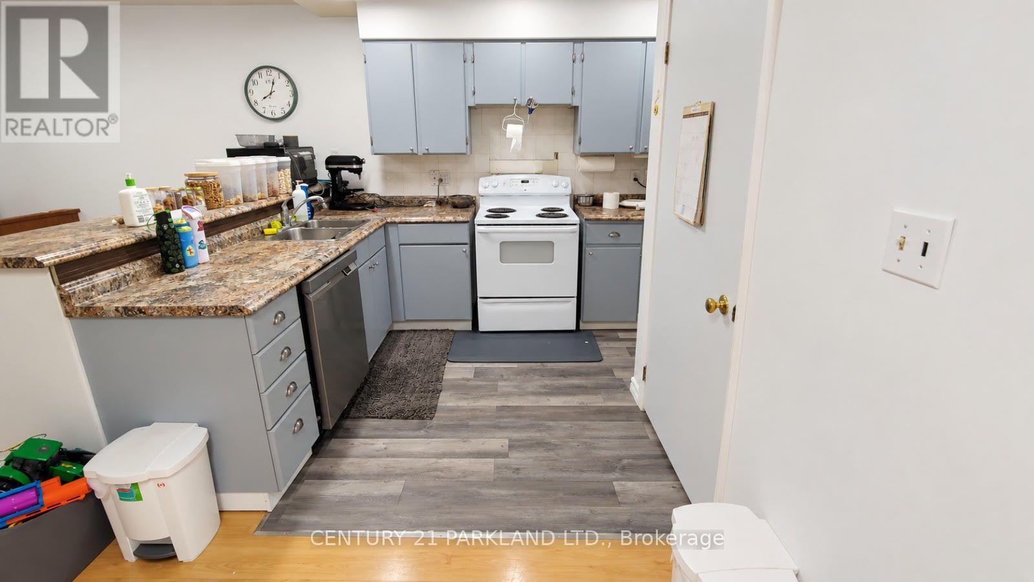
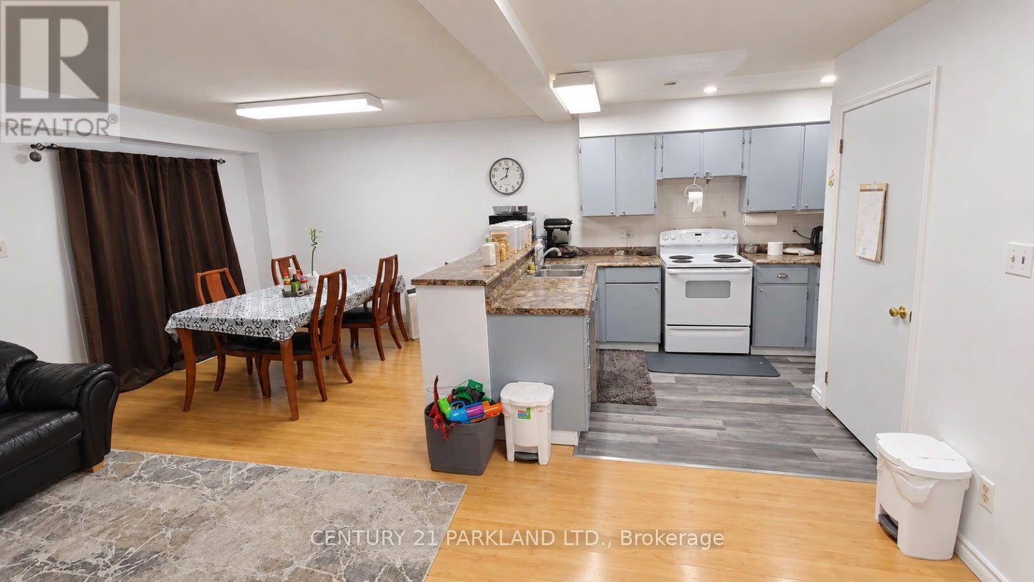
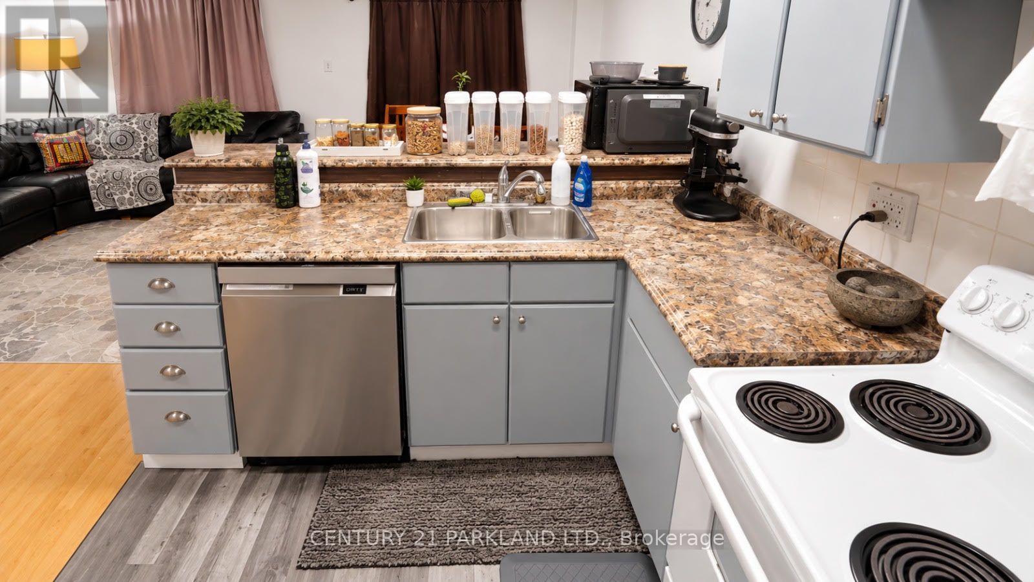
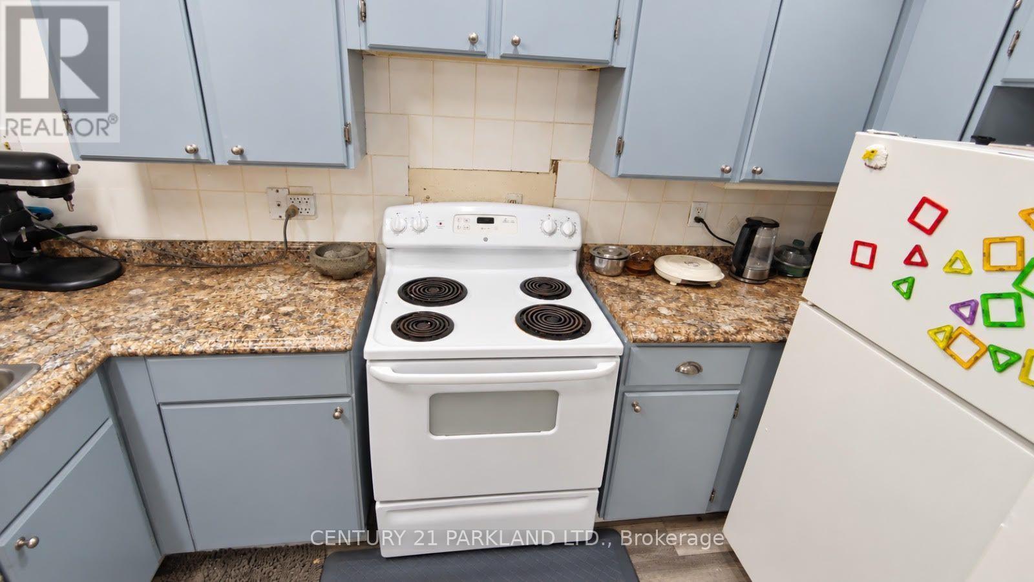
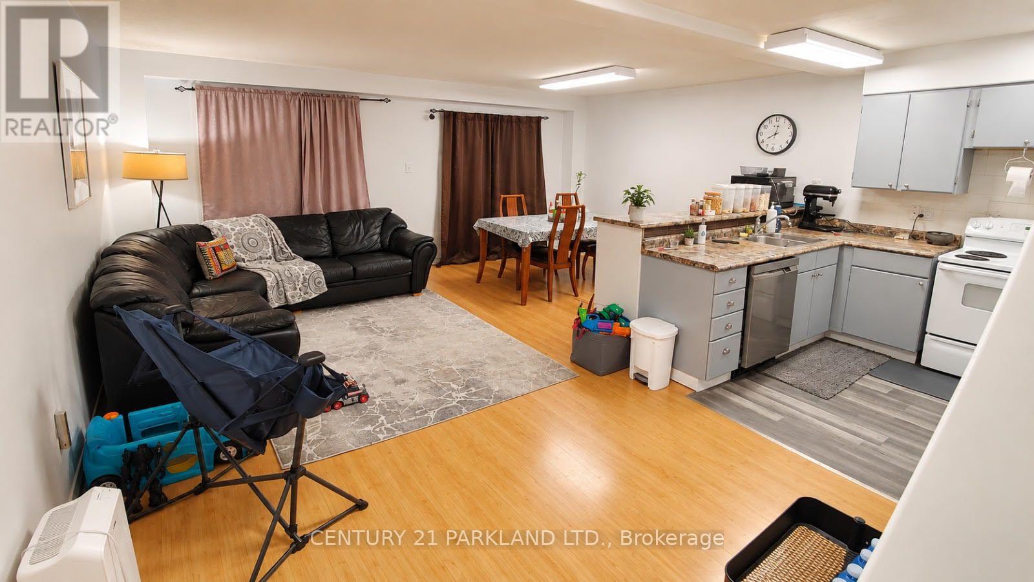
The Bright, Open-Concept Main Floor Features a Functional Kitchen with a Breakfast/Bar Counter and Walkout to the Backyard, Creating an Ideal Space for Entertaining, Relaxing, and Summer BBQs. The Second Floor Features a Recently Renovated 4-Piece Bathroom, Offering a Fresh and Modern Finish. The Property also Boasts a Spacious Driveway with No Sidewalk, Providing Ample Parking and Accommodating Larger Vehicles with Ease. The Single-Car Garage Offers Generous Space for Storage, Hobbies, Or Recreational Use and Features Recently Insulated Walls and Attic, An Upgraded Remote-Operated Garage Door, and Convenient Interior Access-An Especially Valuable Feature During the Winter Months. (id:61445)
Property Details
| MLS® Number | S13841800 |
| Property Type | Single Family |
| Community Name | Allandale |
| Parking Space Total | 3 |
Building
| Bathroom Total | 2 |
| Bedrooms Above Ground | 3 |
| Bedrooms Total | 3 |
| Age | 31 To 50 Years |
| Basement Development | Unfinished |
| Basement Type | Full (unfinished) |
| Construction Style Attachment | Attached |
| Cooling Type | Central Air Conditioning |
| Exterior Finish | Brick |
| Foundation Type | Poured Concrete |
| Half Bath Total | 1 |
| Heating Fuel | Natural Gas |
| Heating Type | Forced Air |
| Stories Total | 2 |
| Size Interior | 1,100 - 1,500 Sqft |
| Type | Row / Townhouse |
| Utility Water | Municipal Water |
Parking
| Attached Garage | |
| No Garage |
Land
| Acreage | No |
| Sewer | Sanitary Sewer |
| Size Depth | 114 Ft ,9 In |
| Size Frontage | 19 Ft ,9 In |
| Size Irregular | 19.8 X 114.8 Ft ; 6.03 X 35 M. |
| Size Total Text | 19.8 X 114.8 Ft ; 6.03 X 35 M.|under 1/2 Acre |
| Zoning Description | Res |
Rooms
| Level | Type | Length | Width | Dimensions |
|---|---|---|---|---|
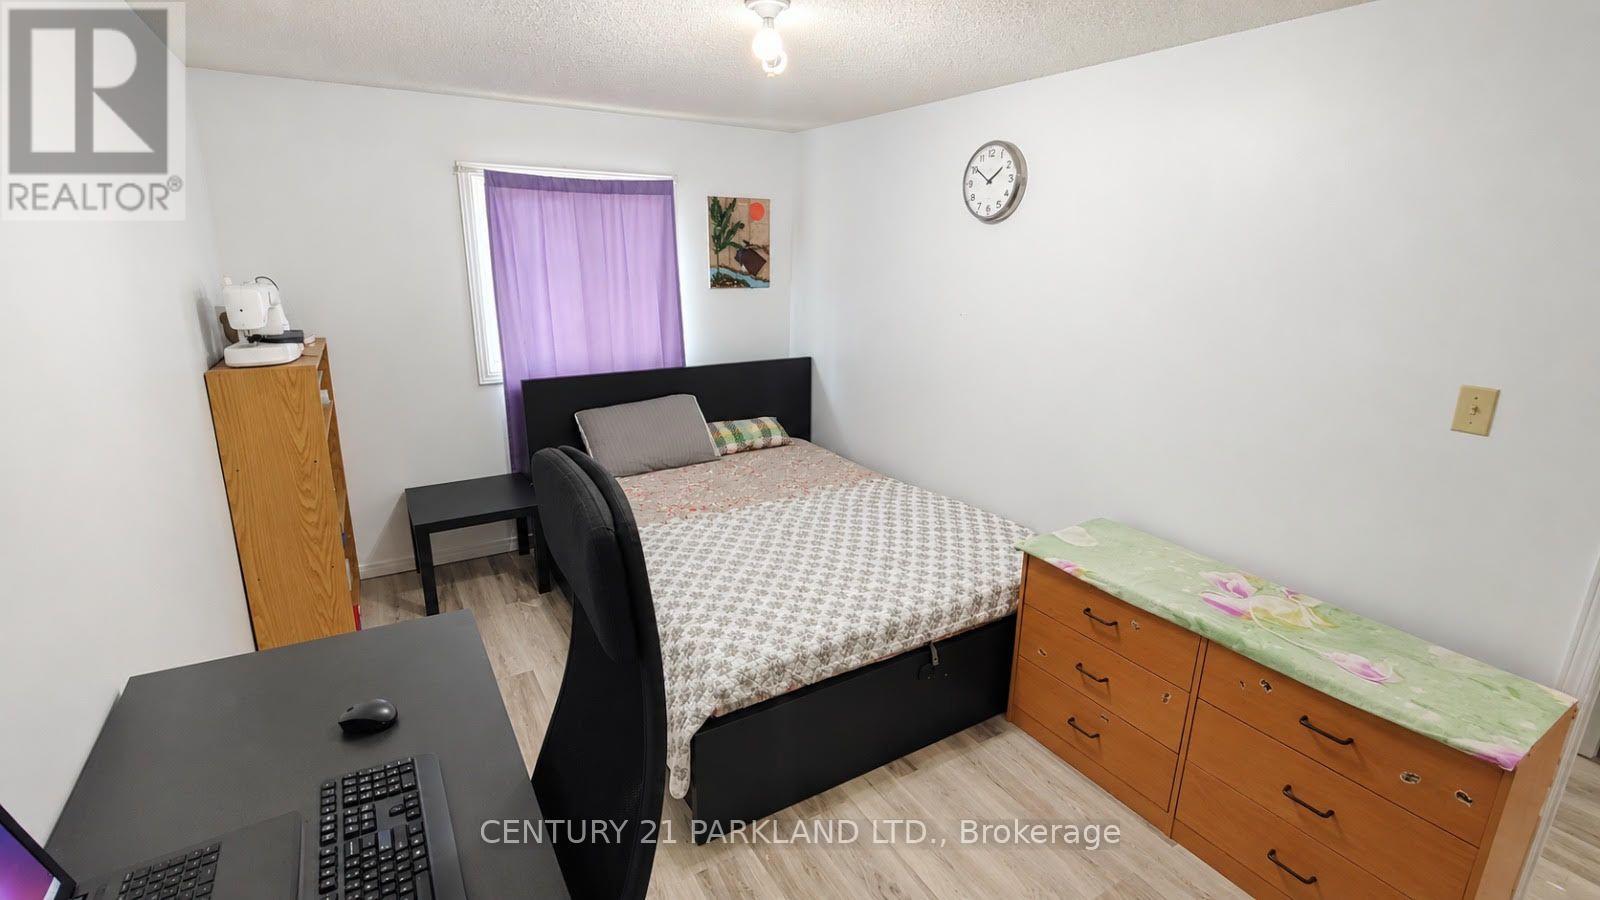
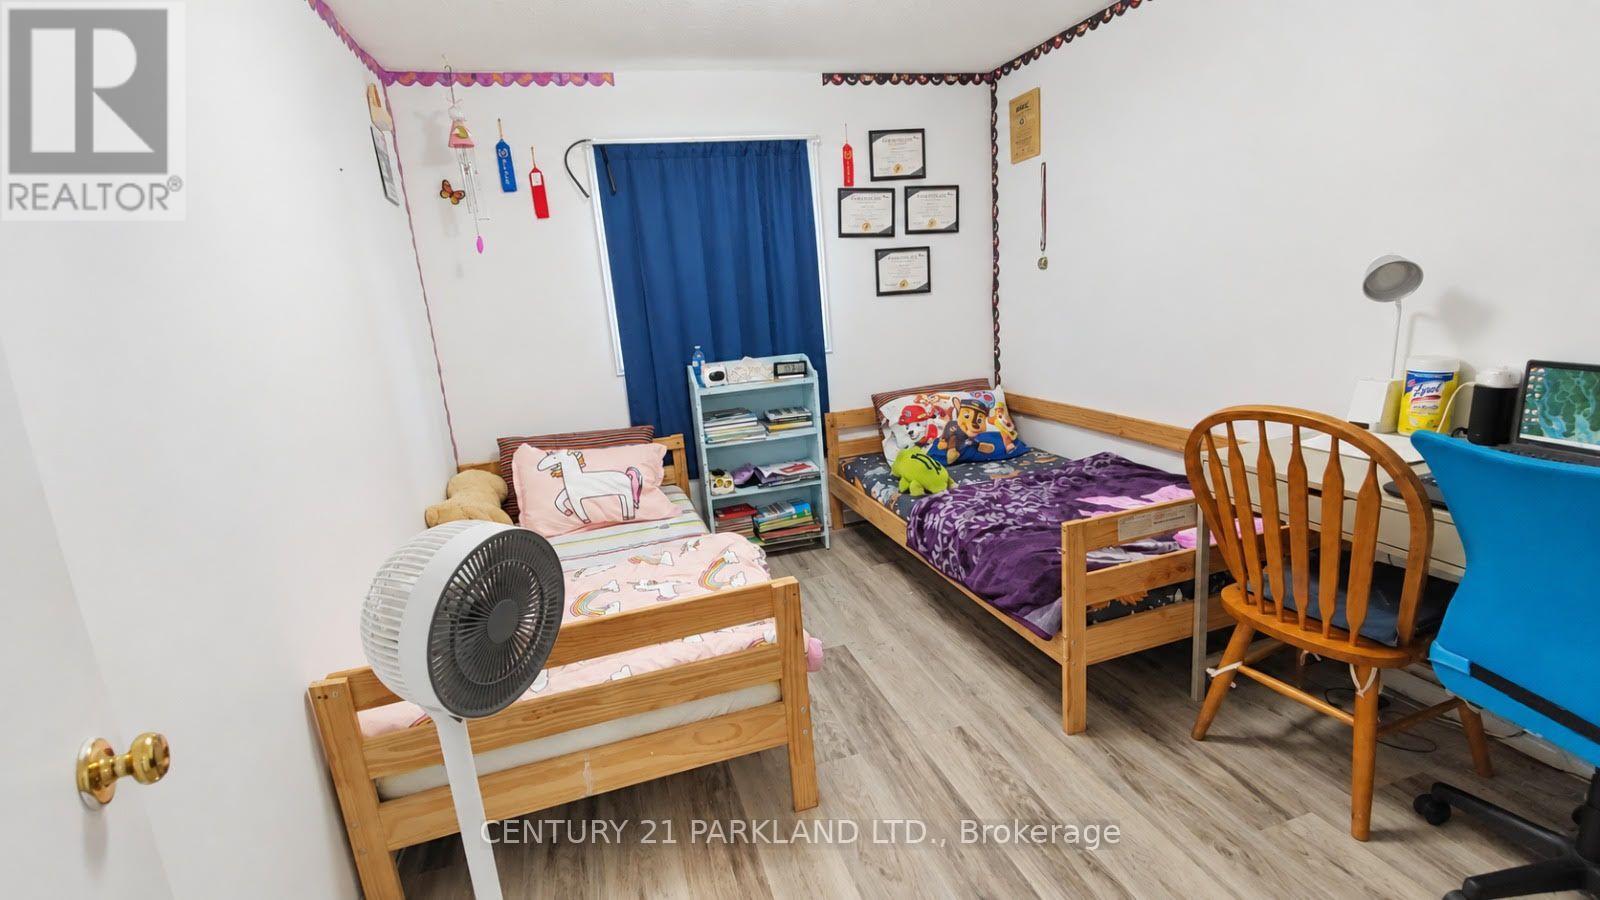
| Second Level | Bedroom 3 | 3.43 m | 2.84 m | 3.43 m x 2.84 m |
| Second Level | Bedroom | 3.42 m | 2.81 m | 3.42 m x 2.81 m |
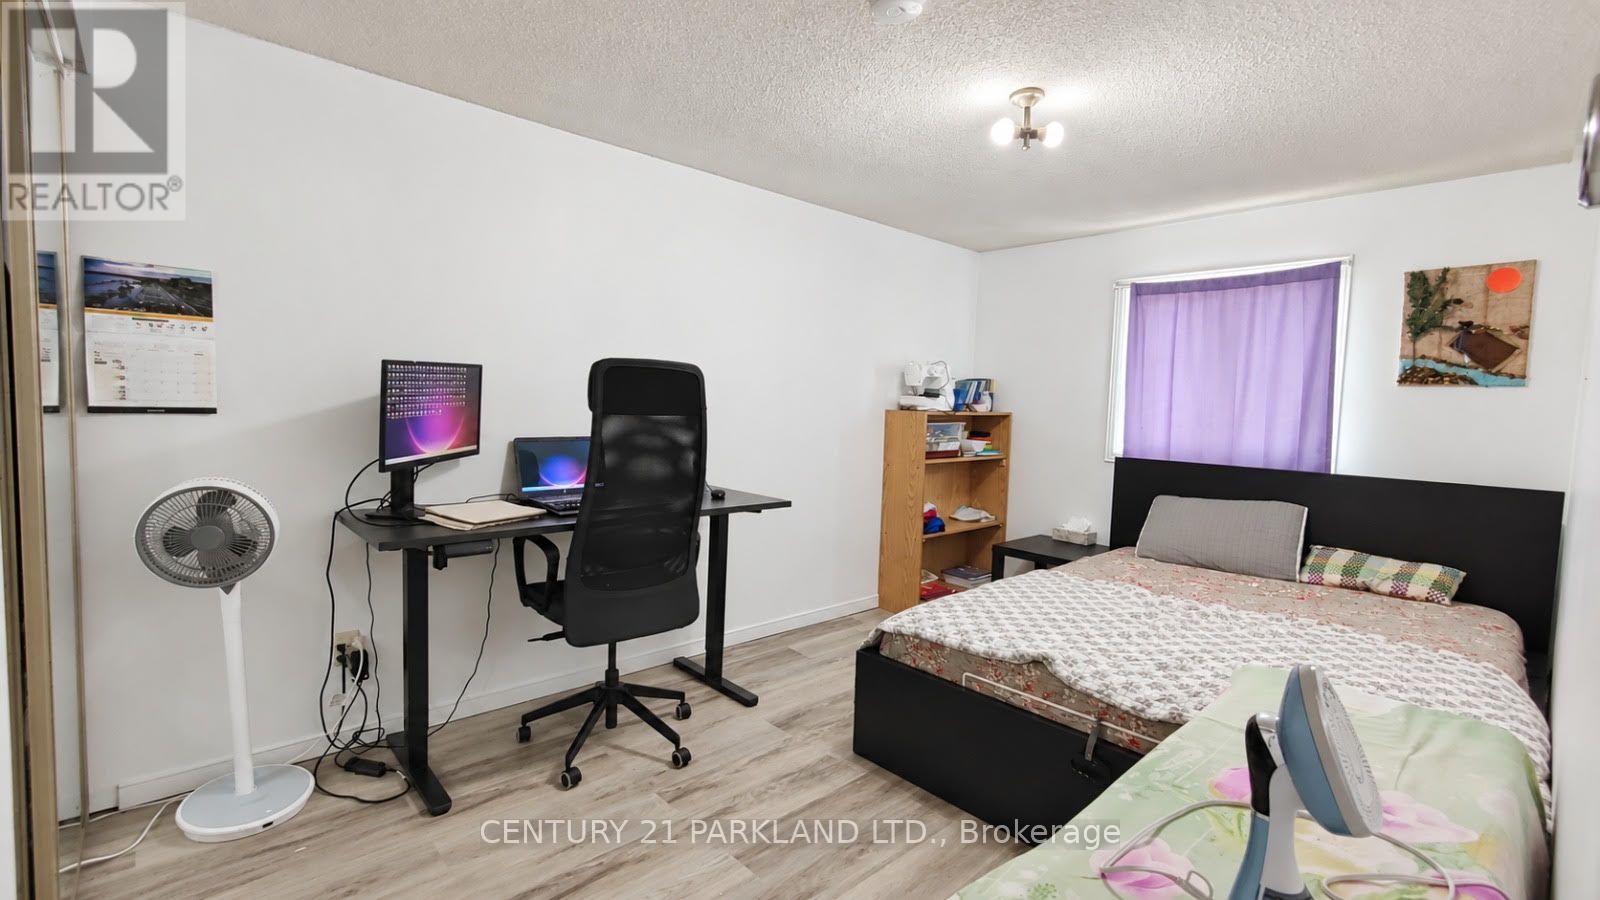
| Second Level | Bedroom 2 | 4.29 m | 2.79 m | 4.29 m x 2.79 m |
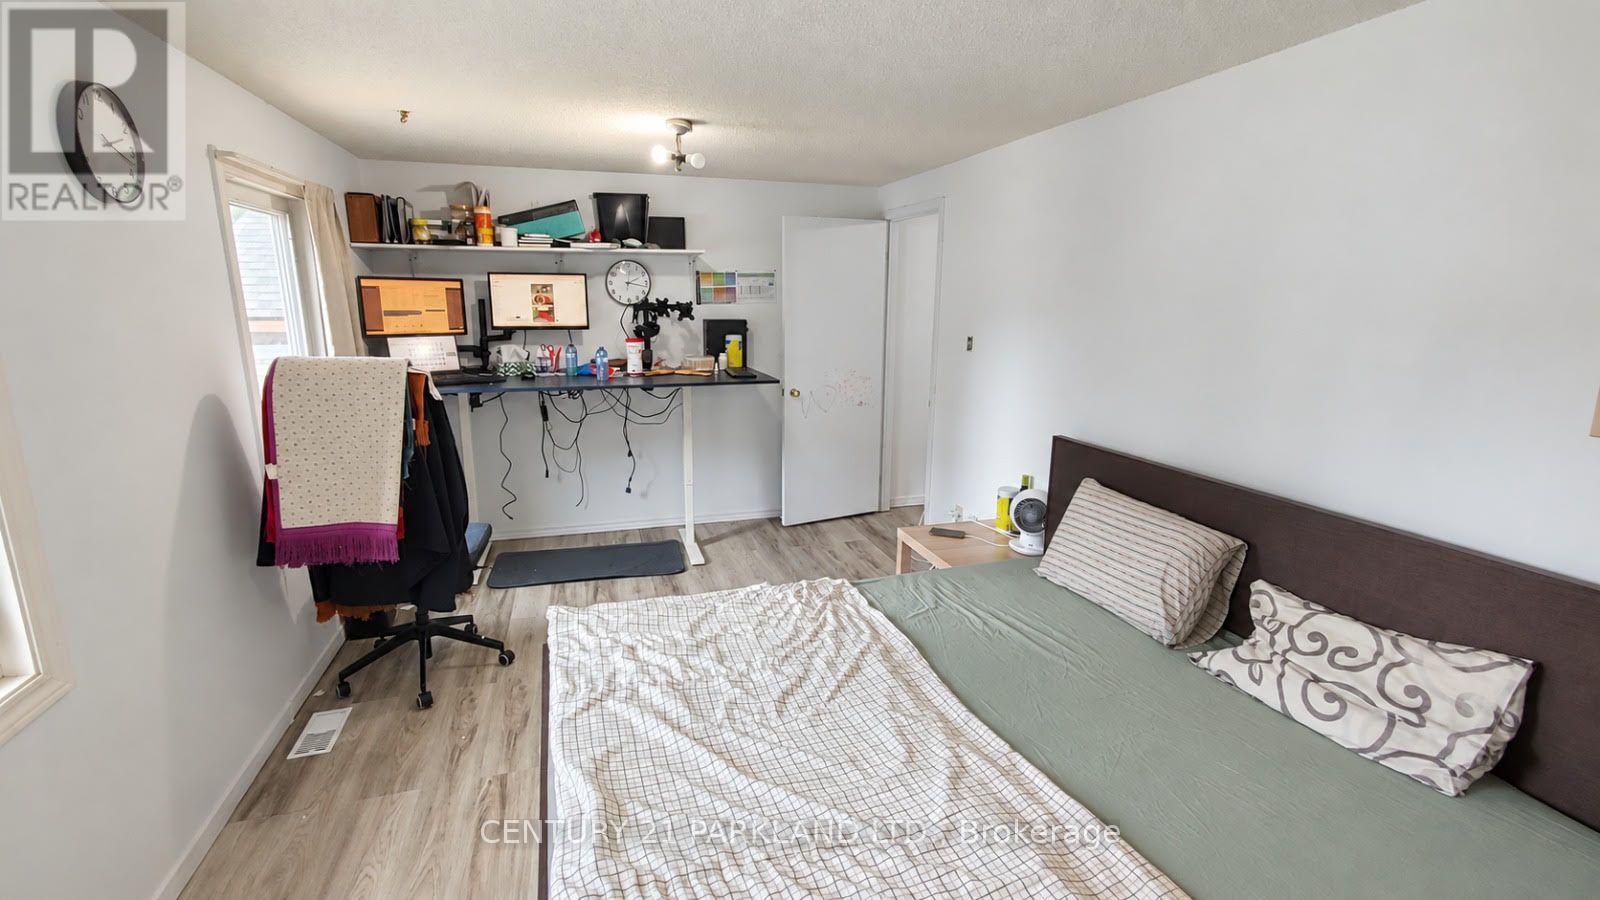
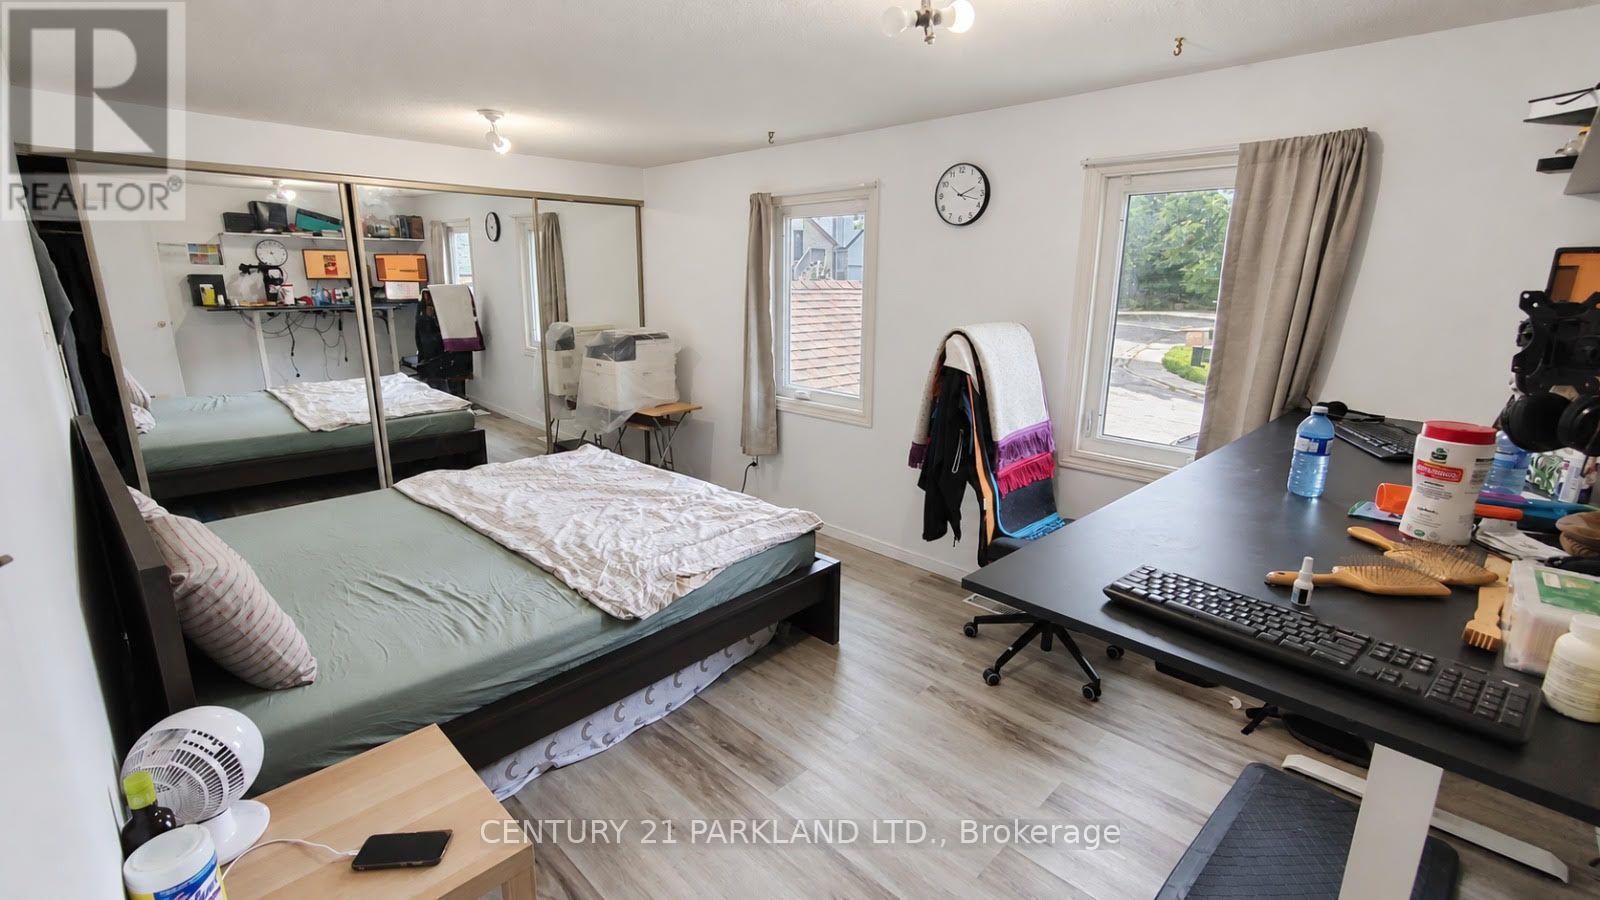
| Second Level | Primary Bedroom | 5.79 m | 3.1 m | 5.79 m x 3.1 m |
| Main Level | Dining Room | 2.49 m | 3.15 m | 2.49 m x 3.15 m |
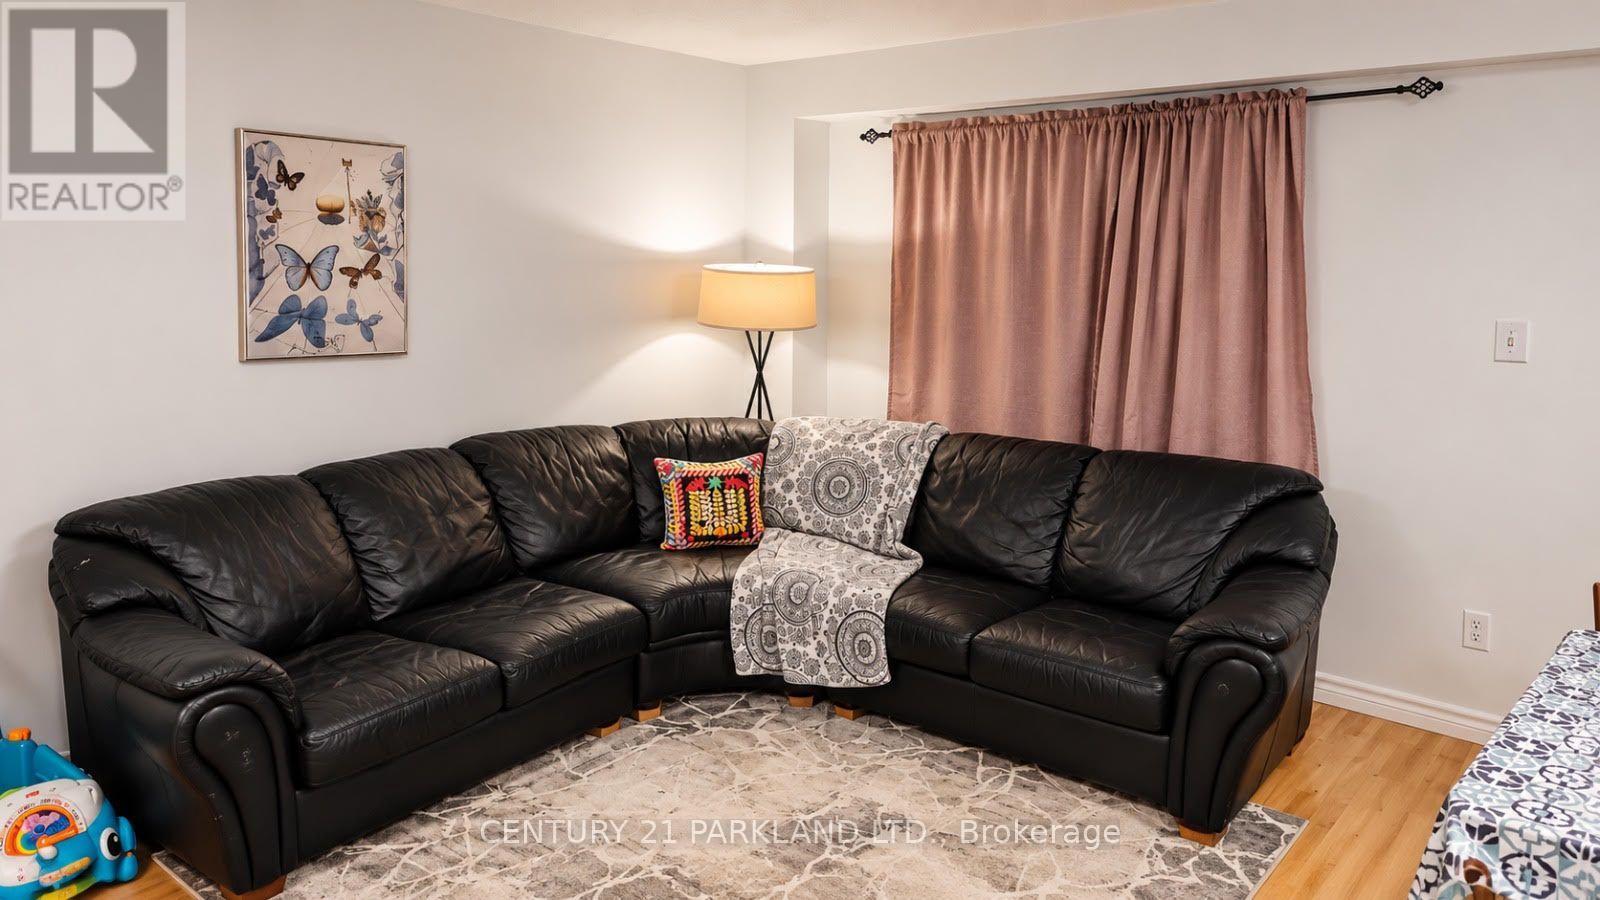
| Main Level | Living Room | 5.89 m | 3.25 m | 5.89 m x 3.25 m |
| Main Level | Kitchen | 2.46 m | 2.26 m | 2.46 m x 2.26 m |
| Main Level | Living Room | 5.84 m | 3.28 m | 5.84 m x 3.28 m |
https://www.realtor.ca/real-estate/30343138/67-melinda-crescent-barrie-allandale-allandale
Contact Us
Contact us for more information
Mohsin Bajwa
Salesperson
www.mohsinbajwa.ca
2179 Danforth Ave.
Toronto, Ontario M4C 1K4
(416) 690-2121
(416) 690-2151
www.c21parkland.com

The trademarks REALTOR®, REALTORS®, and the REALTOR® logo are controlled by The Canadian Real Estate Association (CREA) and identify real estate professionals who are members of CREA. The trademarks MLS®, Multiple Listing Service® and the associated logos are owned by The Canadian Real Estate Association (CREA) and identify the quality of services provided by real estate professionals who are members of CREA. The trademark DDF® is owned by The Canadian Real Estate Association (CREA) and identifies CREA's Data Distribution Facility (DDF®)
September 30 2026 12:32:49
Toronto Regional Real Estate Board
Century 21 Parkland Ltd.