
5700 Blackwell Sideroad Unit# 71 Sarnia, Ontario N7B 1B7

$399,900
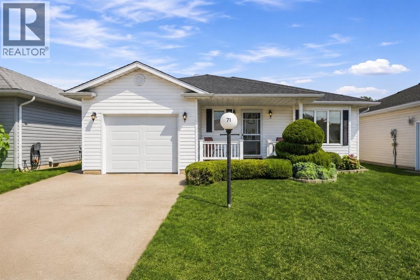
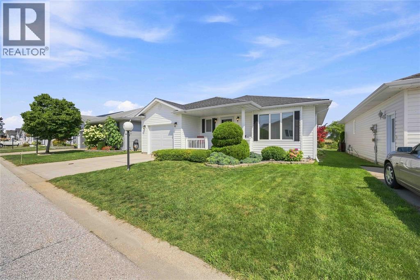
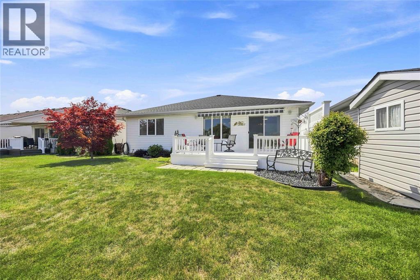
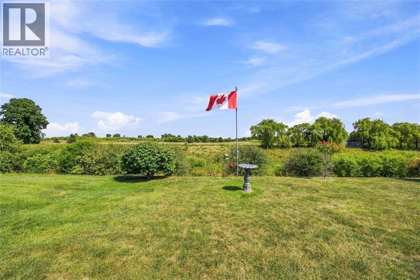
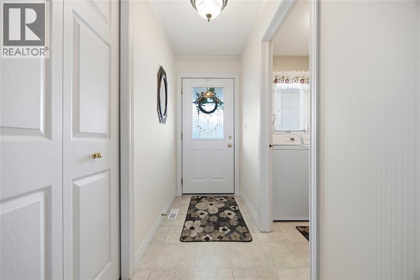
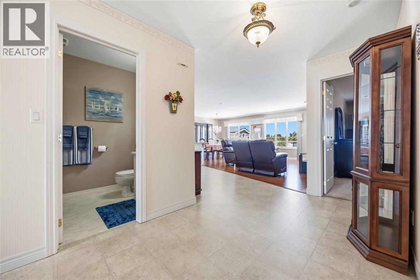
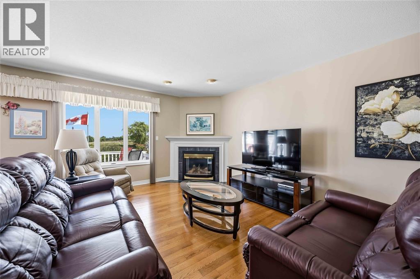
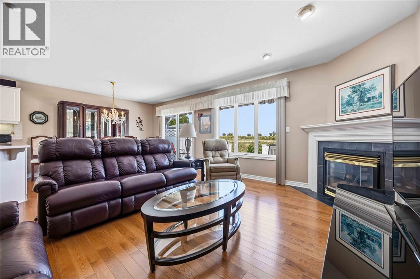
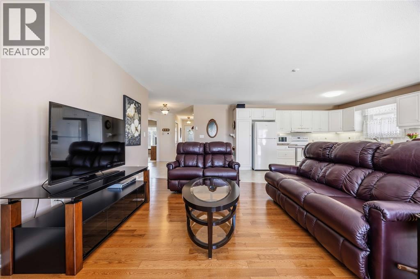
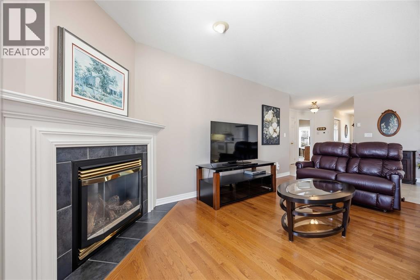
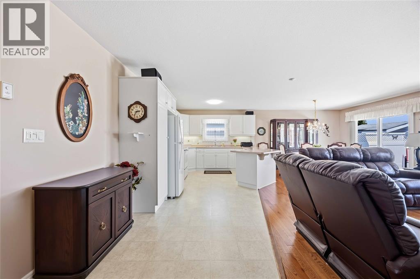
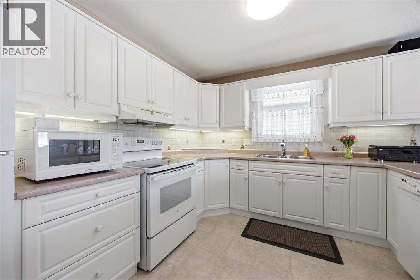
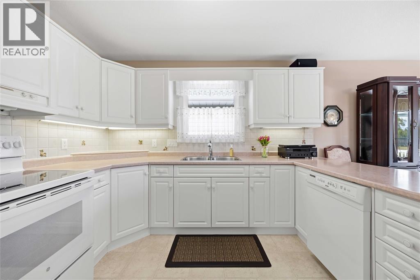
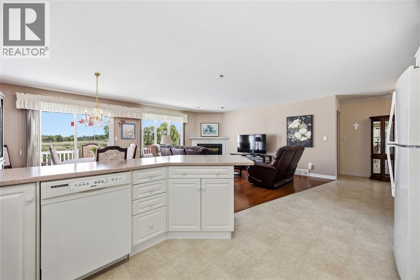
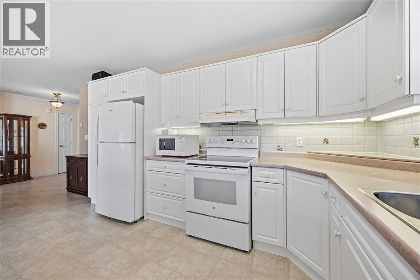
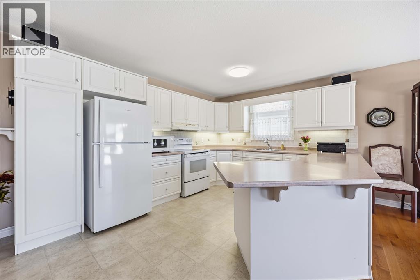
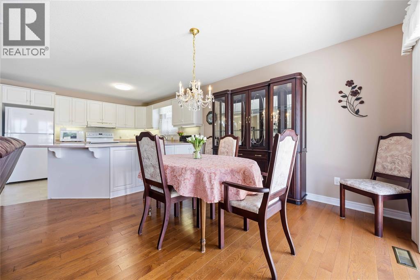
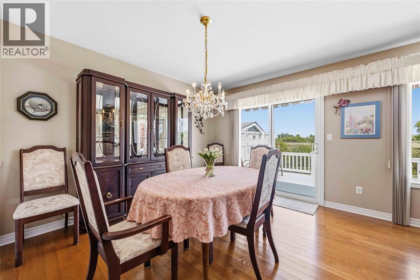
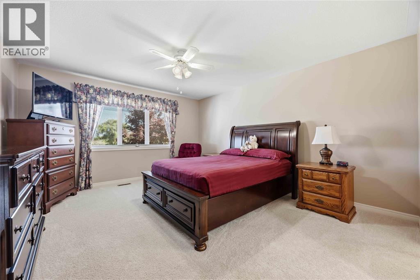
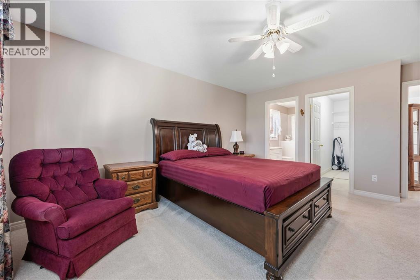
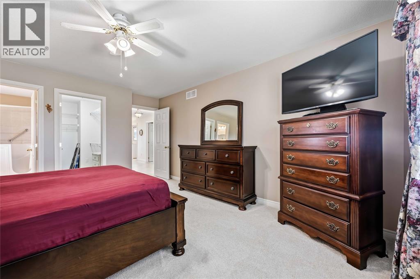
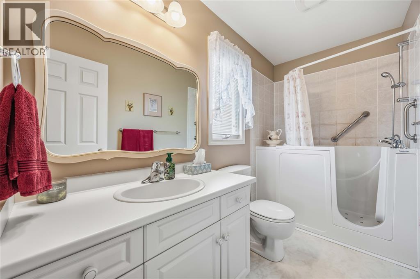
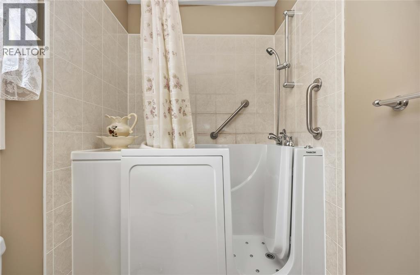
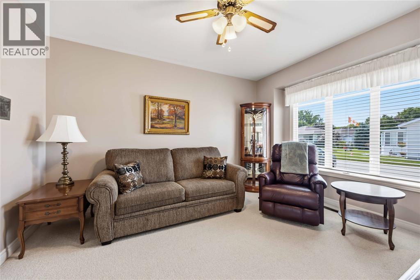
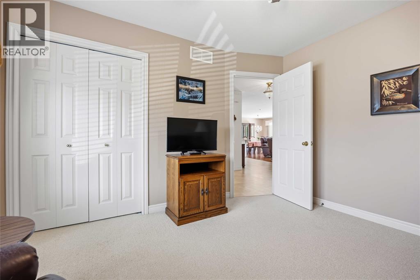
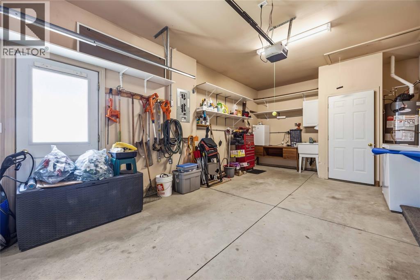
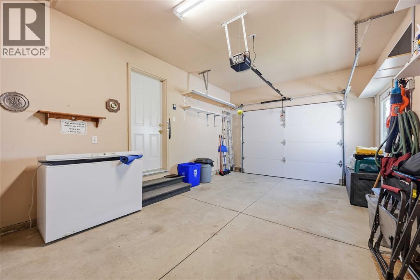
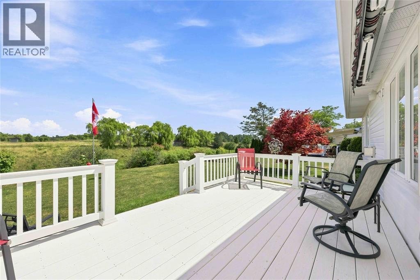
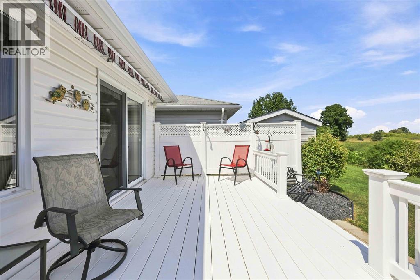
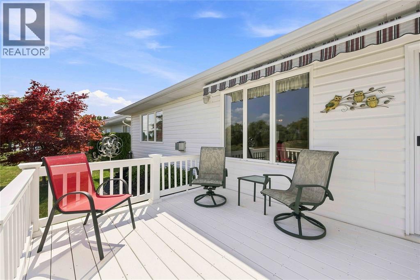
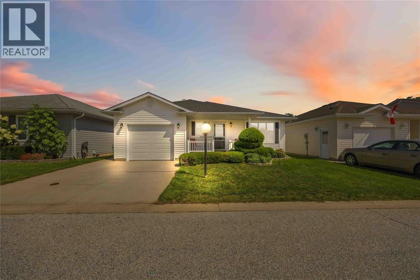
WELCOME TO 71-5700 BLACKWELL SIDEROAD, LOCATED IN ONE OF SARNIA’S POPULAR LAND LEASE COMMUNITIES. THIS WELL-KEPT HOME OFFERS 2 BEDROOMS AND 2 BATHROOMS, INCLUDING A 4-PIECE ENSUITE WITH A CONVENIENT WALK-IN TUB. THE BRIGHT AND COMFORTABLE LIVING SPACE FEATURES A COZY GAS FIREPLACE, PERFECT FOR RELAXING ON COOLER DAYS. A SINGLE ATTACHED GARAGE PROVIDES ADDED STORAGE AND EVERYDAY CONVENIENCE. STEP OUTSIDE TO ENJOY THE COMPOSITE DECK WITH RETRACTABLE AWNING, SURROUNDED BY BEAUTIFUL LANDSCAPING. BACKING ONTO A CREEK AND GREENSPACE, THE REAR YARD OFFERS A PEACEFUL SETTING TO RELAX AND ENJOY THE OUTDOORS. A GREAT OPPORTUNITY FOR COMFORTABLE, LOW-MAINTENANCE LIVING IN A DESIRABLE SARNIA COMMUNITY. (id:61445)
Open House
This property has open houses!
11:00 am
Ends at:1:00 pm
Property Details
| MLS® Number | 26020413 |
| Property Type | Single Family |
| Features | Concrete Driveway |
| Pool Type | Indoor Pool |
Building
| Bathroom Total | 2 |
| Bedrooms Above Ground | 2 |
| Bedrooms Total | 2 |
| Appliances | Dishwasher, Dryer, Refrigerator, Stove, Washer |
| Architectural Style | Bungalow |
| Constructed Date | 2004 |
| Construction Style Attachment | Detached |
| Cooling Type | Central Air Conditioning |
| Exterior Finish | Aluminum/vinyl |
| Fireplace Fuel | Gas |
| Fireplace Present | Yes |
| Fireplace Type | Direct Vent |
| Flooring Type | Carpeted, Hardwood, Cushion/lino/vinyl |
| Foundation Type | Concrete |
| Heating Fuel | Natural Gas |
| Heating Type | Forced Air, Furnace |
| Stories Total | 1 |
| Size Interior | 1,225 Sqft |
| Total Finished Area | 1225 Sqft |
| Type | House |
Parking
| Attached Garage | |
| Garage |
Land
| Acreage | No |
| Landscape Features | Landscaped |
| Size Irregular | 0 X 0.00 / 0 Ac |
| Size Total Text | 0 X 0.00 / 0 Ac|0-0.25 Acre |
| Zoning Description | Prc1 |
Rooms
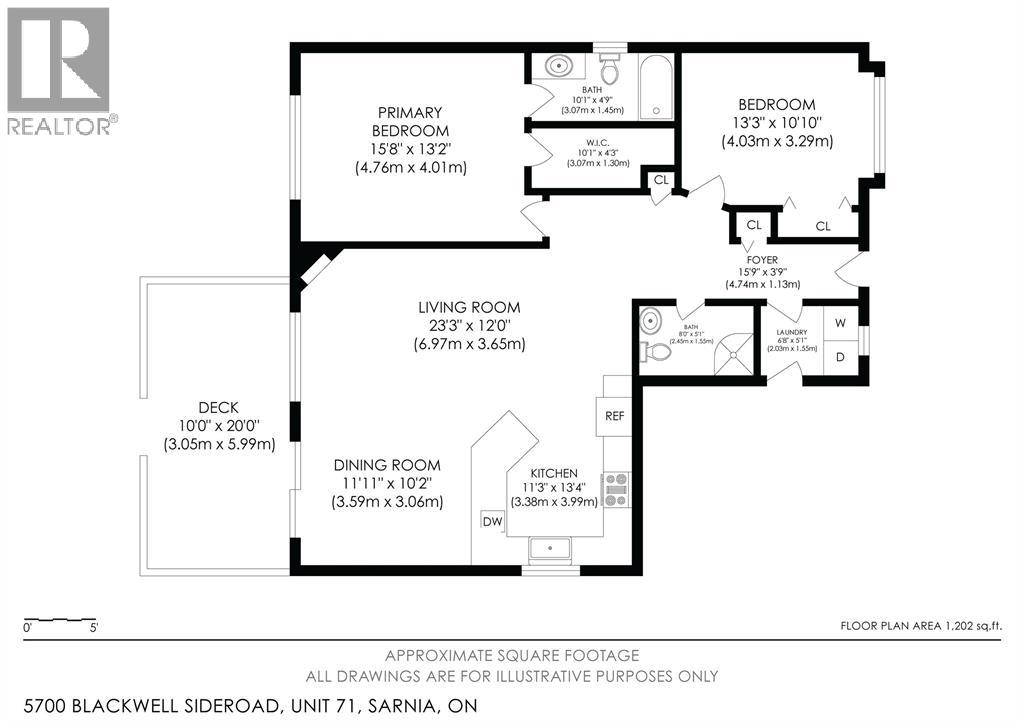
| Level | Type | Length | Width | Dimensions |
|---|---|---|---|---|
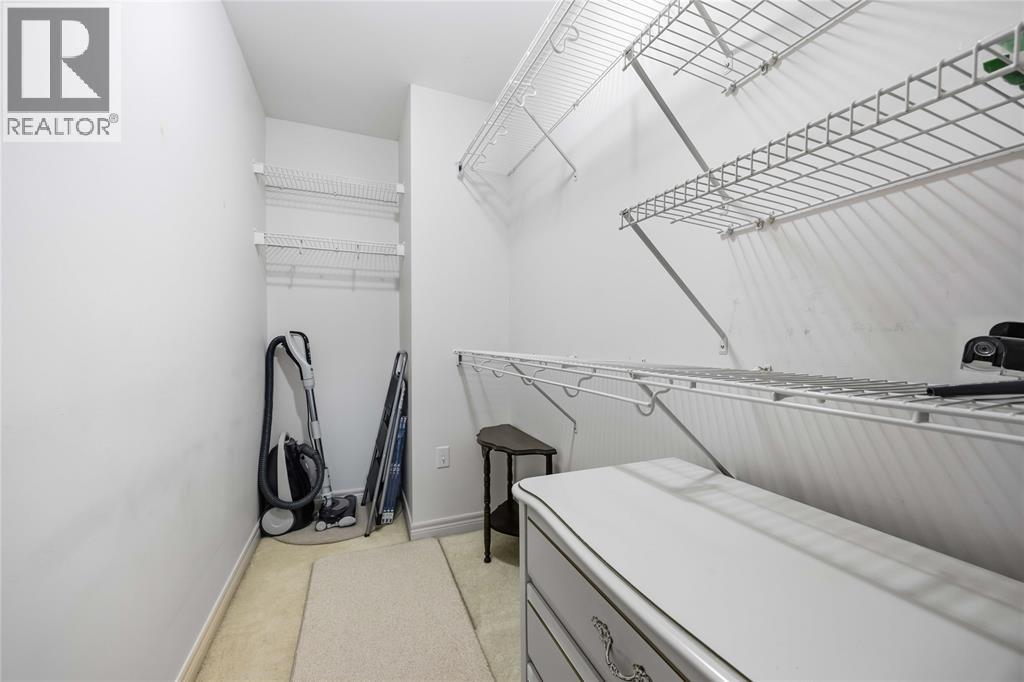
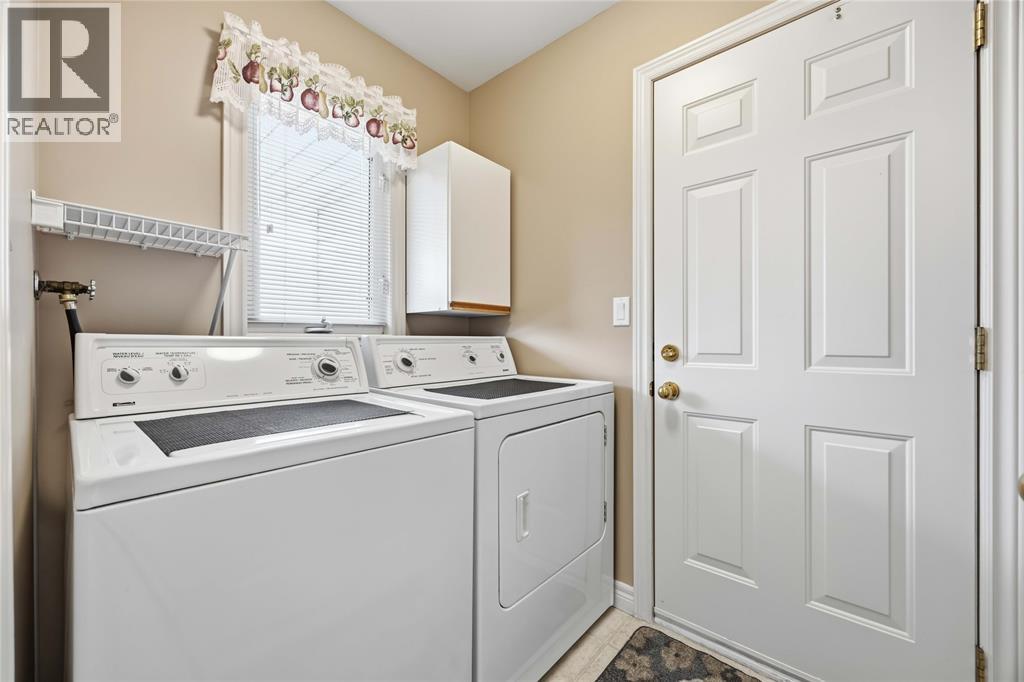
| Main Level | Laundry Room | 6.6 x 5.0 | ||
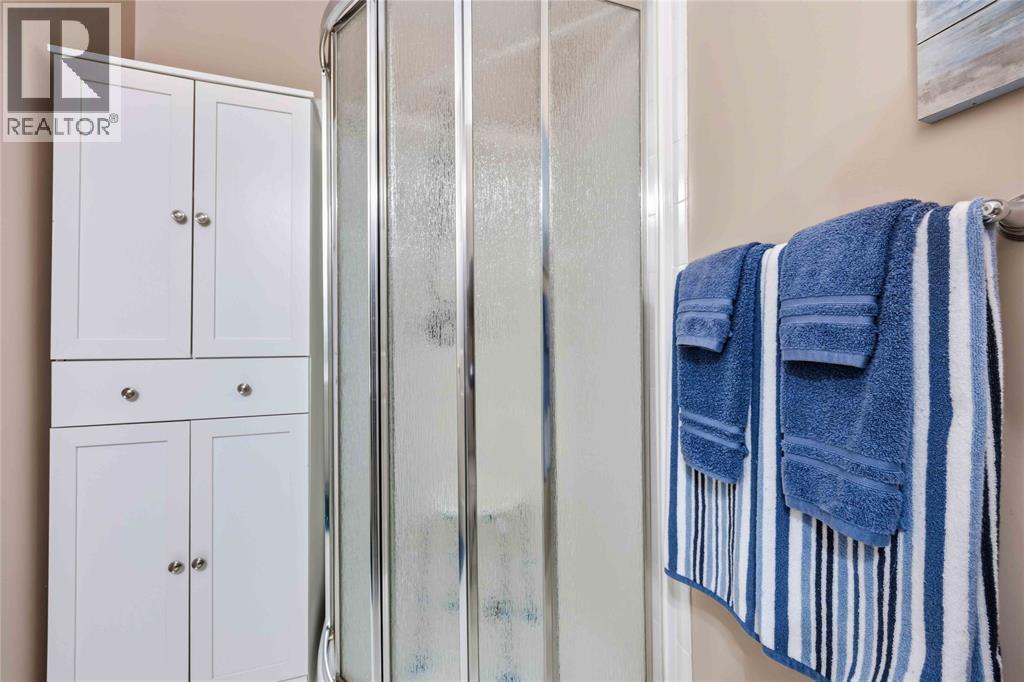
| Main Level | 3pc Bathroom | 7.11 x 4.11 | ||
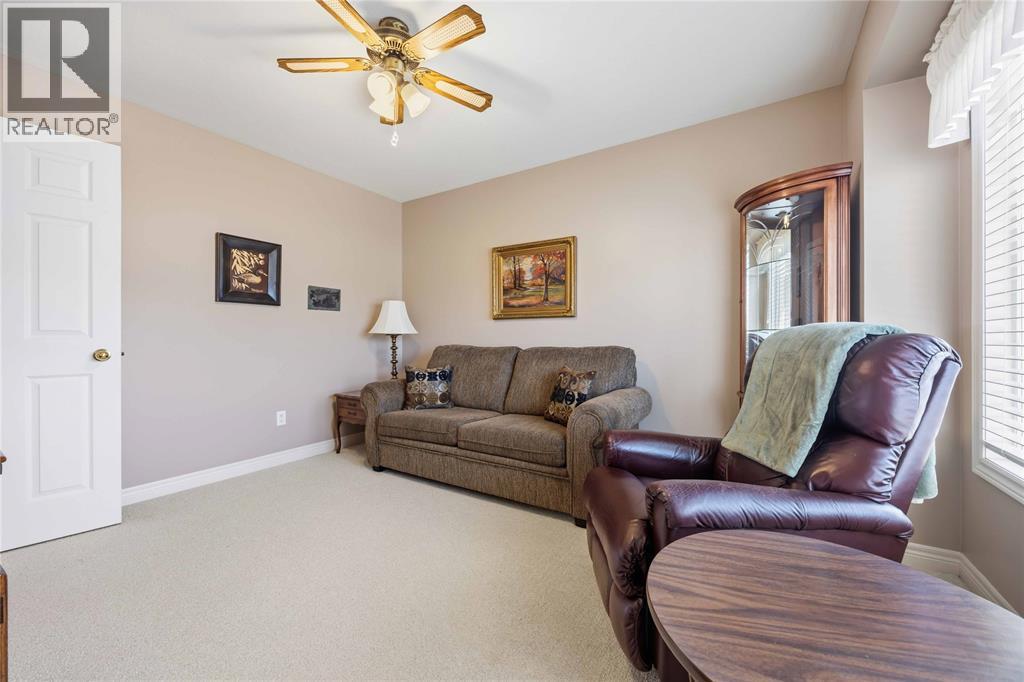
| Main Level | Bedroom | 11.11 x 10.11 | ||
| Main Level | 4pc Ensuite Bath | 9.10 x 4.11 | ||
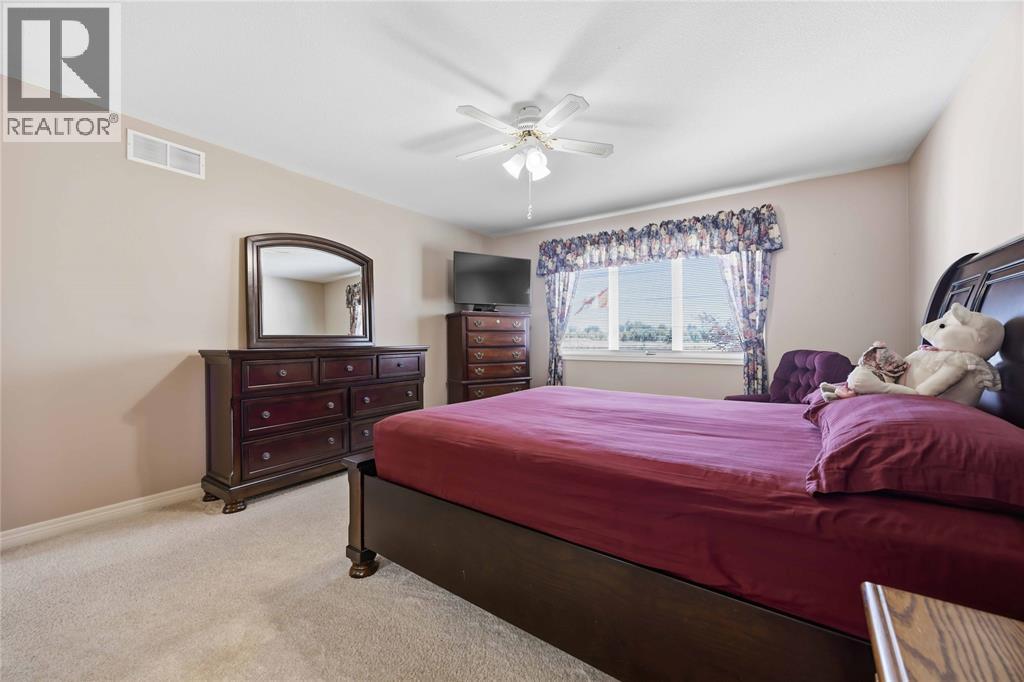
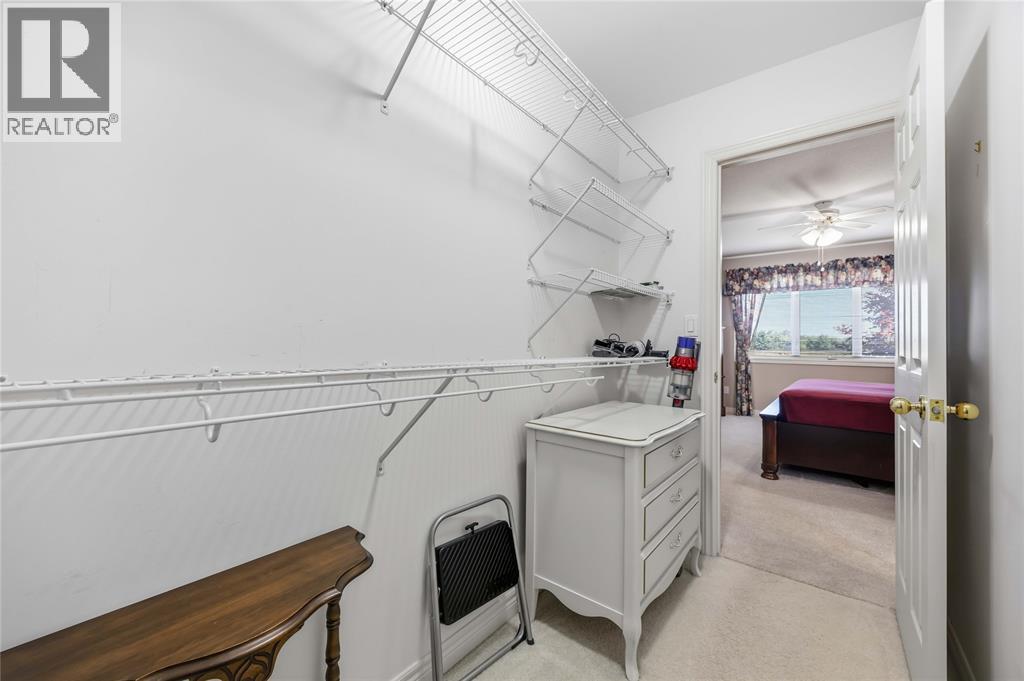
| Main Level | Primary Bedroom | 13.3 x 15.3 | ||
| Main Level | Dining Room | 11.8 x 8.7 | ||
| Main Level | Kitchen | 13.6 x 10.10IRR | ||
| Main Level | Living Room | 15.11 x 13.7IRR |
https://www.realtor.ca/real-estate/30188907/5700-blackwell-sideroad-unit-71-sarnia
Contact Us
Contact us for more information
Linda Miller, Broker, Abr, Cerc, Srs
Broker
www.sarniahouses.com/
www.facebook.com/rmaxlinda
1410 London Road
Sarnia, Ontario N7S 1P7
(519) 336-7560
www.royalkey.ca/

The trademarks REALTOR®, REALTORS®, and the REALTOR® logo are controlled by The Canadian Real Estate Association (CREA) and identify real estate professionals who are members of CREA. The trademarks MLS®, Multiple Listing Service® and the associated logos are owned by The Canadian Real Estate Association (CREA) and identify the quality of services provided by real estate professionals who are members of CREA. The trademark DDF® is owned by The Canadian Real Estate Association (CREA) and identifies CREA's Data Distribution Facility (DDF®)
October 20 2026 10:58:31
Sarnia-Lambton Association of REALTORS®
Royal LePage Key Realty