
10 Gala Lane Toronto, Ontario M8Y 0A9

$1,488,888
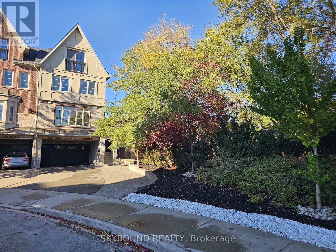
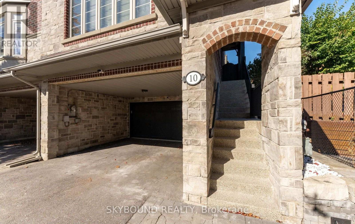
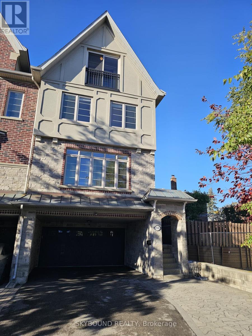
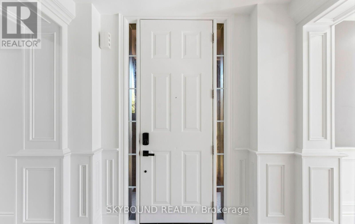
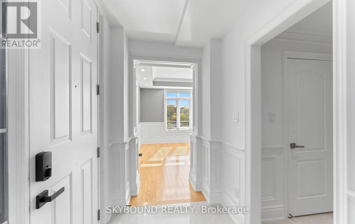
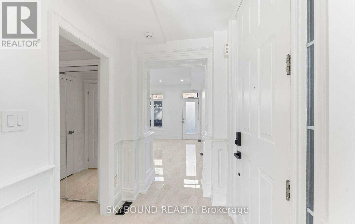
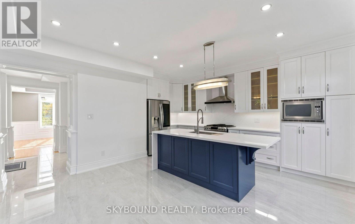
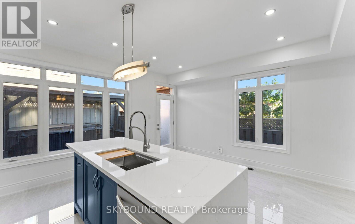
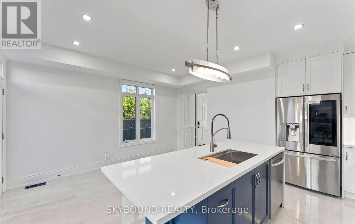
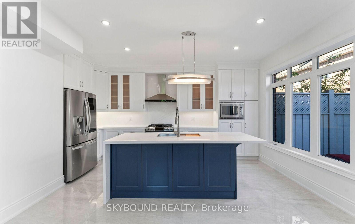
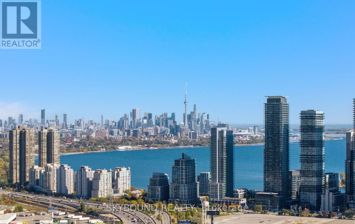
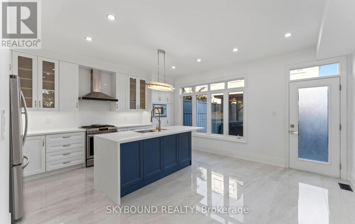
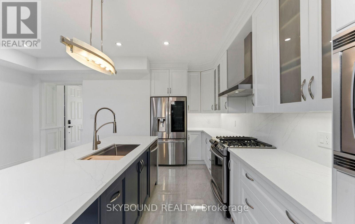
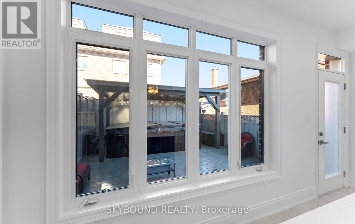
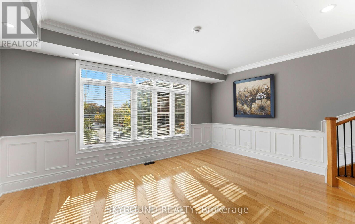
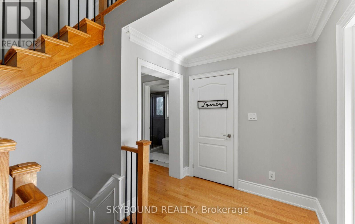
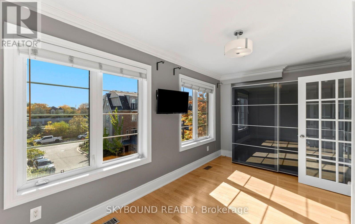
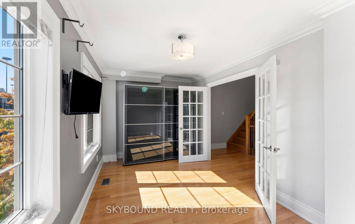
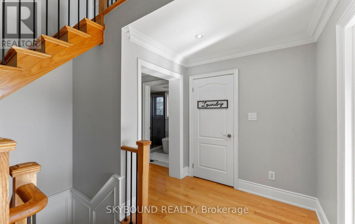
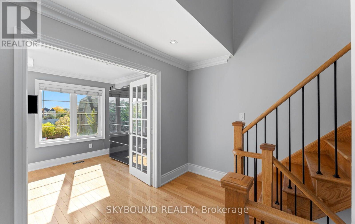
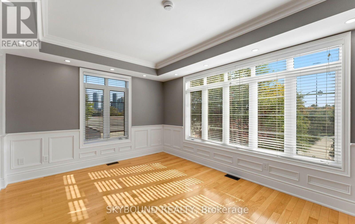
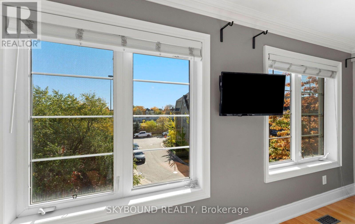
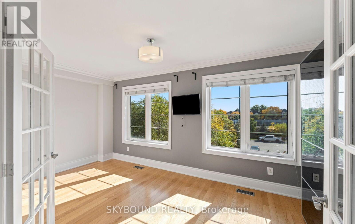
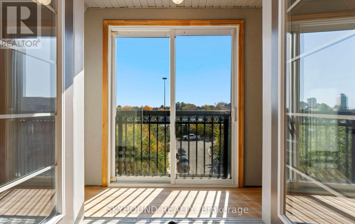
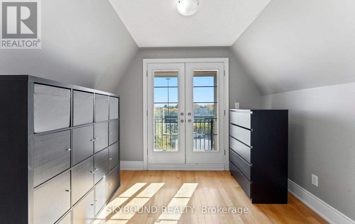
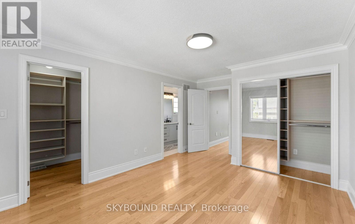
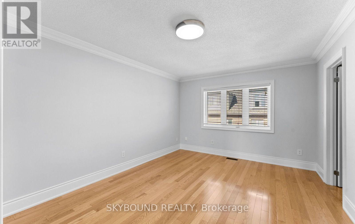
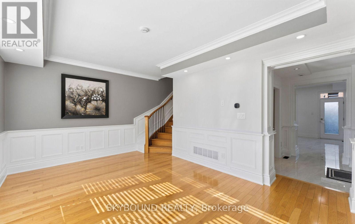
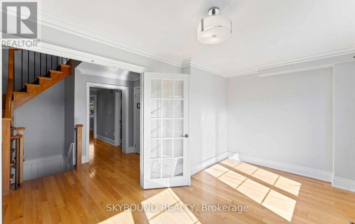
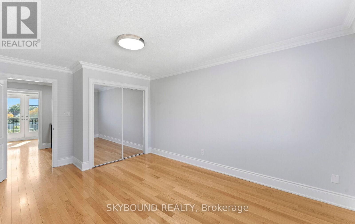
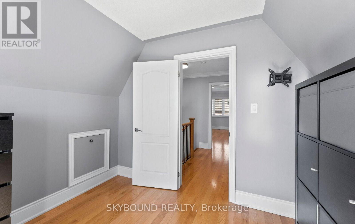
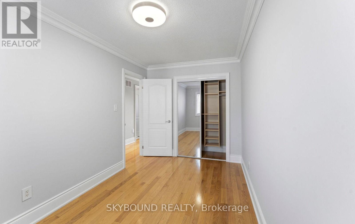
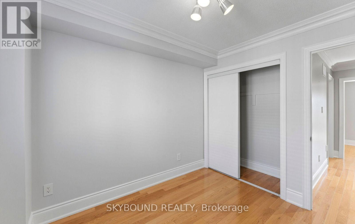
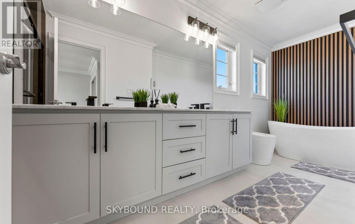
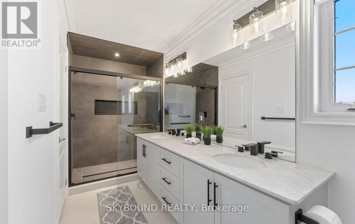
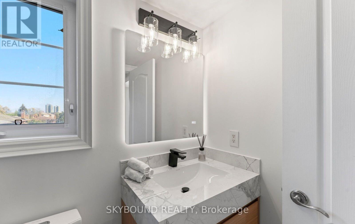
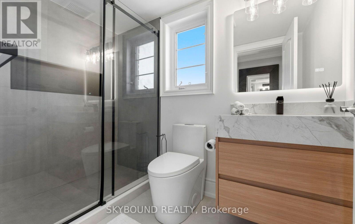
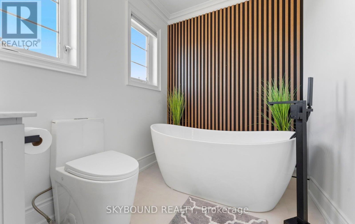
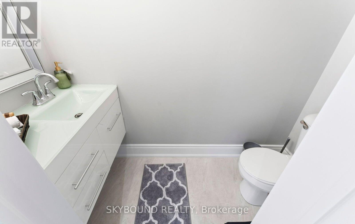
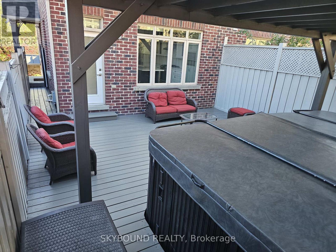
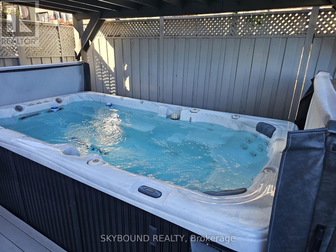
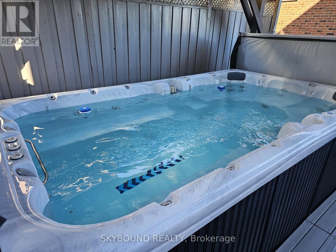
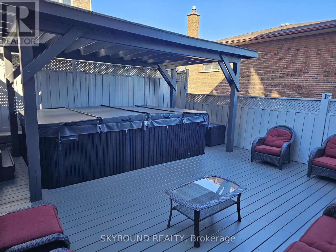
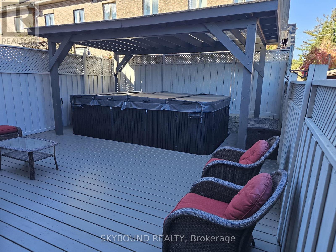
A TRUE GEM IN SOUTH ETOBICOKE! Beautiful end-unit, freehold townhouse featuring 4 spacious bedrooms and extensive renovations throughout. The fully renovated kitchen and bathrooms offer modern style and quality finishes. Enjoy a stunning 13-foot Swim Spa in the backyard, quartz countertops, a center island, high-end appliances, pot lights throughout, and freshly painted. Move-in ready and beautifully finished! Parking is exceptional, with a double-car garage plus at least 6 additional parking spaces in the front. Located in a fantastic South Etobicoke neighborhood, this is an opportunity you won't want to miss. Truly a gem - don't wait, it won't last long! Bring your most discerning clients! (id:61445)
Open House
This property has open houses!
2:00 pm
Ends at:4:00 pm
Property Details
| MLS® Number | W14107096 |
| Property Type | Single Family |
| Community Name | Stonegate-Queensway |
| Equipment Type | None |
| Parking Space Total | 8 |
| Rental Equipment Type | None |
Building
| Bathroom Total | 3 |
| Bedrooms Above Ground | 4 |
| Bedrooms Total | 4 |
| Age | 16 To 30 Years |
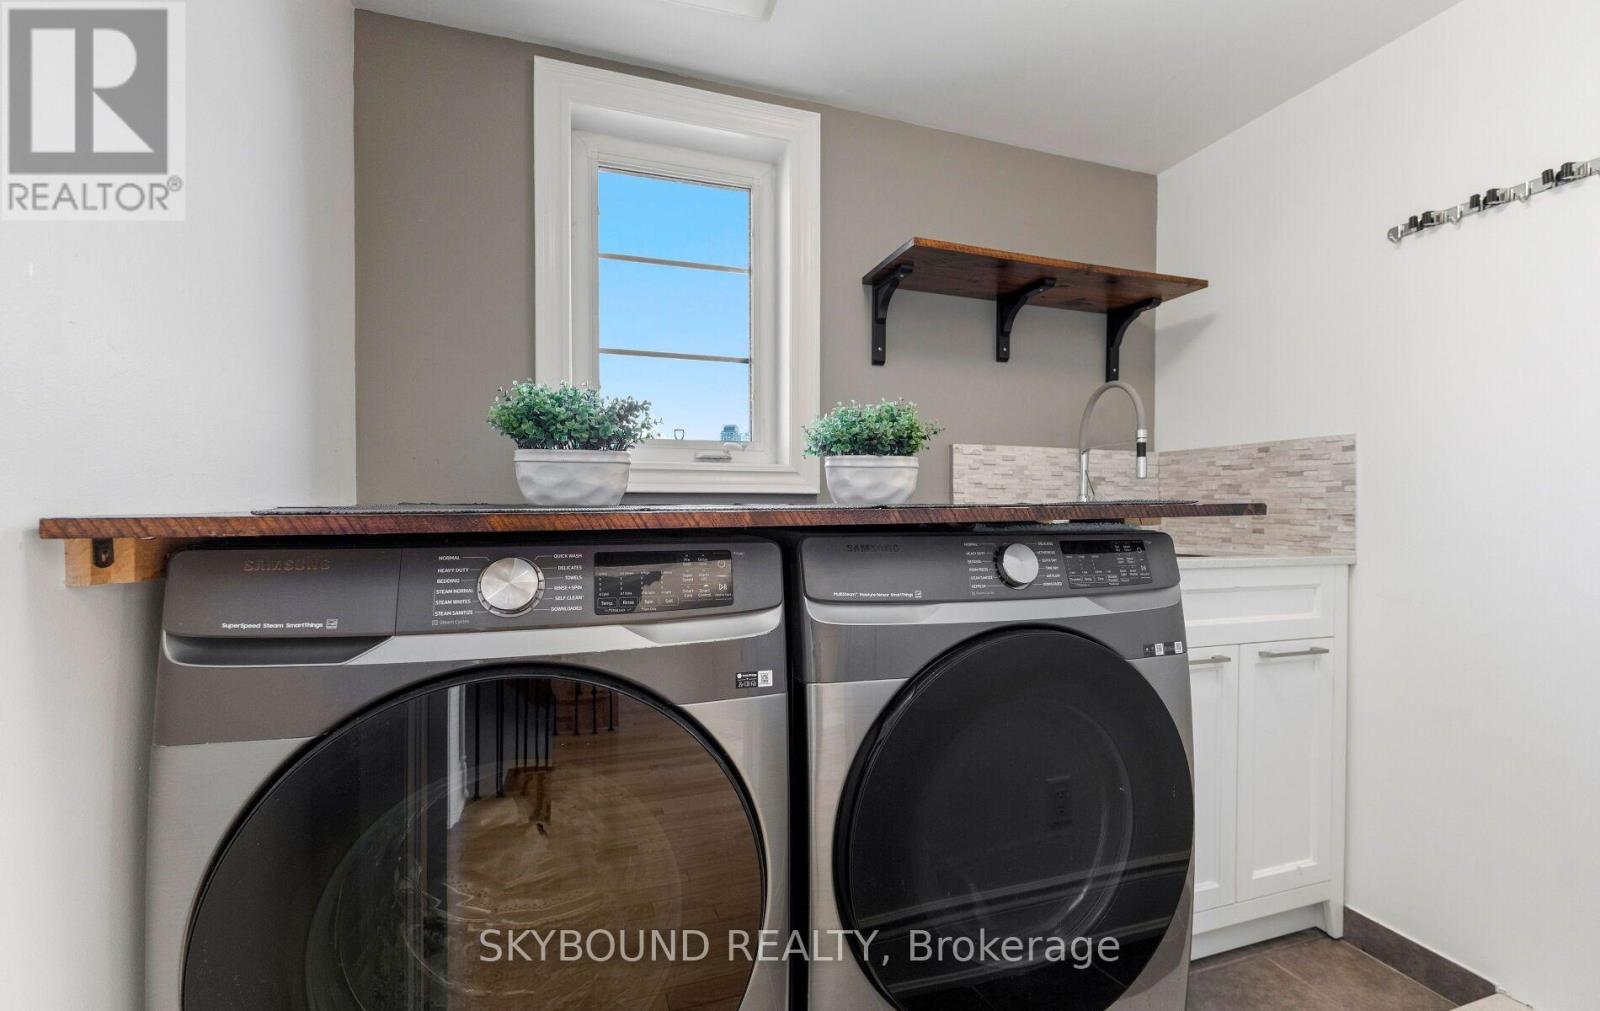
| Appliances | Water Purifier, Central Vacuum, Dishwasher, Dryer, Microwave, Stove, Washer, Water Softener, Window Coverings, Refrigerator |
| Basement Type | None |
| Construction Style Attachment | Attached |
| Cooling Type | Central Air Conditioning |
| Exterior Finish | Brick Facing, Stucco |
| Flooring Type | Porcelain Tile, Hardwood |
| Foundation Type | Block |
| Half Bath Total | 1 |
| Heating Fuel | Natural Gas |
| Heating Type | Forced Air |
| Stories Total | 3 |
| Size Interior | 1,500 - 2,000 Sqft |
| Type | Row / Townhouse |
| Utility Water | Municipal Water |
Parking
| Garage |
Land
| Acreage | No |
| Sewer | Sanitary Sewer |
| Size Depth | 82 Ft |
| Size Frontage | 26 Ft ,4 In |
| Size Irregular | 26.4 X 82 Ft |
| Size Total Text | 26.4 X 82 Ft |
| Zoning Description | Residential |
Rooms
| Level | Type | Length | Width | Dimensions |
|---|---|---|---|---|
| Second Level | Bedroom 2 | 2.5 m | 4.9 m | 2.5 m x 4.9 m |
| Second Level | Bedroom 3 | 3.05 m | 3.1 m | 3.05 m x 3.1 m |
| Second Level | Bedroom 3 | 3.36 m | 4.21 m | 3.36 m x 4.21 m |
| Third Level | Primary Bedroom | 3.35 m | 4.9 m | 3.35 m x 4.9 m |
| Third Level | Office | 2.5 m | 2.78 m | 2.5 m x 2.78 m |
| Third Level | Sitting Room | 0.6 m | 2.5 m | 0.6 m x 2.5 m |
| Ground Level | Kitchen | 4.26 m | 5.19 m | 4.26 m x 5.19 m |
| Ground Level | Foyer | 1.35 m | 2.75 m | 1.35 m x 2.75 m |
| Ground Level | Living Room | 3.39 m | 5.2 m | 3.39 m x 5.2 m |
| Ground Level | Dining Room | 3.39 m | 5.2 m | 3.39 m x 5.2 m |
Contact Us
Contact us for more information
Armando De Lima
Salesperson
3079b Dundas St West
Toronto, Ontario M6P 1Z9
(416) 604-0006

The trademarks REALTOR®, REALTORS®, and the REALTOR® logo are controlled by The Canadian Real Estate Association (CREA) and identify real estate professionals who are members of CREA. The trademarks MLS®, Multiple Listing Service® and the associated logos are owned by The Canadian Real Estate Association (CREA) and identify the quality of services provided by real estate professionals who are members of CREA. The trademark DDF® is owned by The Canadian Real Estate Association (CREA) and identifies CREA's Data Distribution Facility (DDF®)
October 22 2026 06:01:22
Toronto Regional Real Estate Board
Skybound Realty