
Main,2nd - 65 Newington Crescent Brampton, Ontario L6P 3E8


$3,900 Monthly
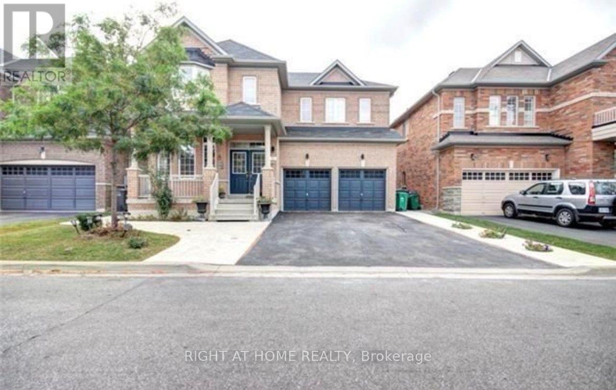
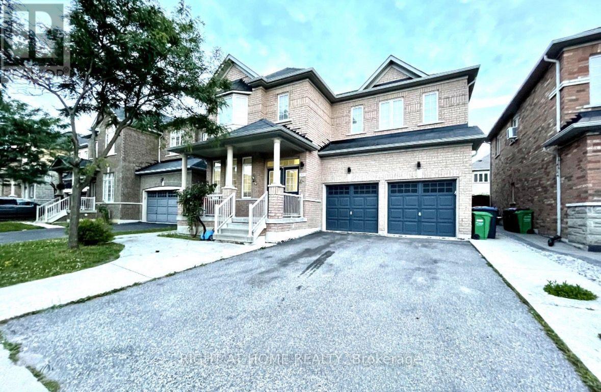
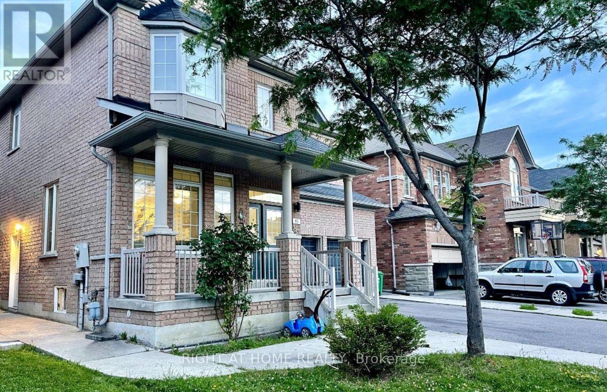
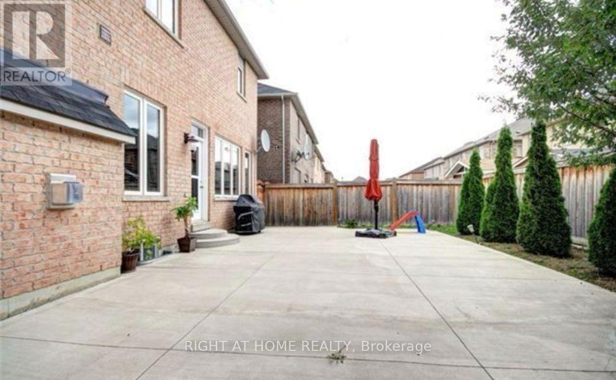
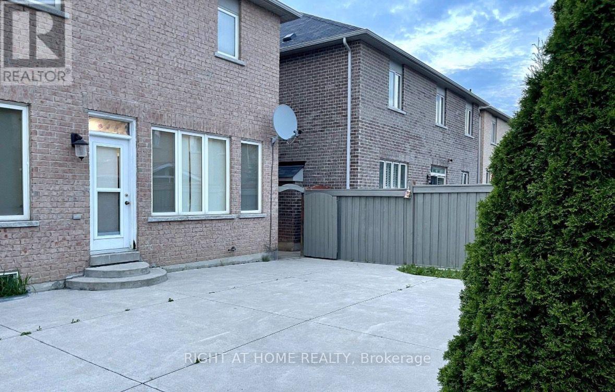
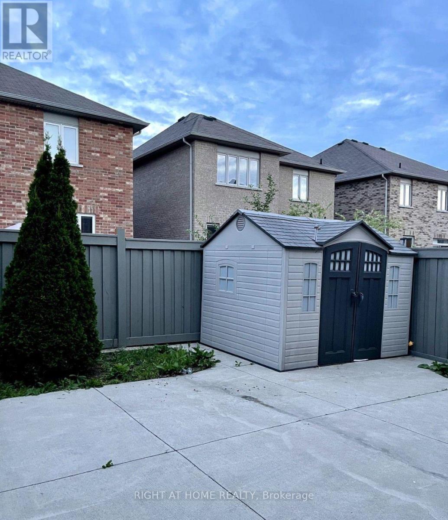
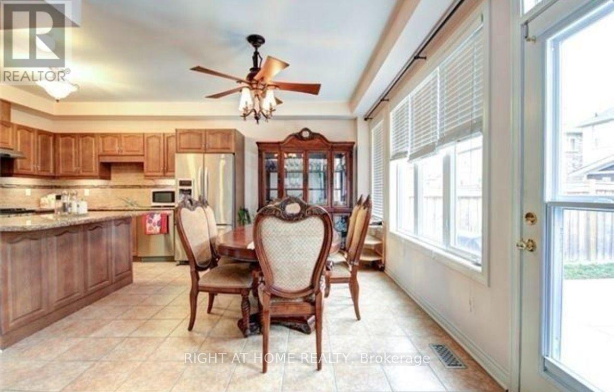
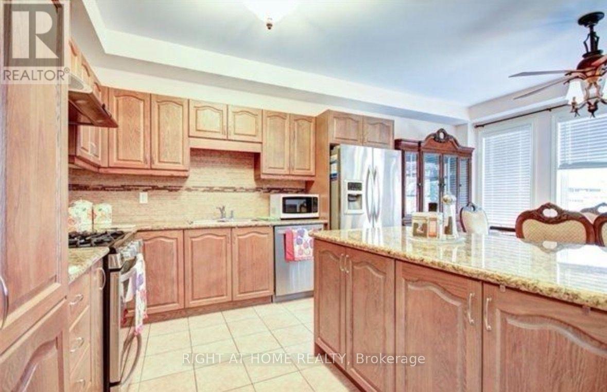
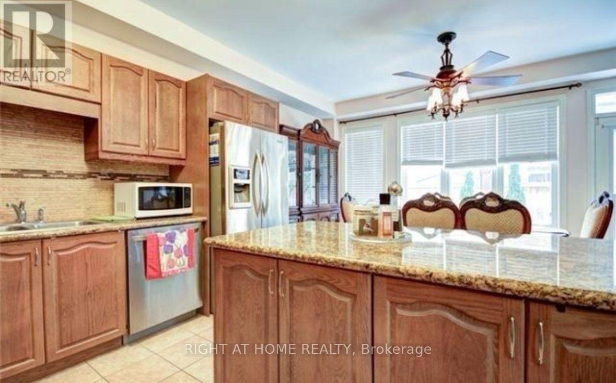
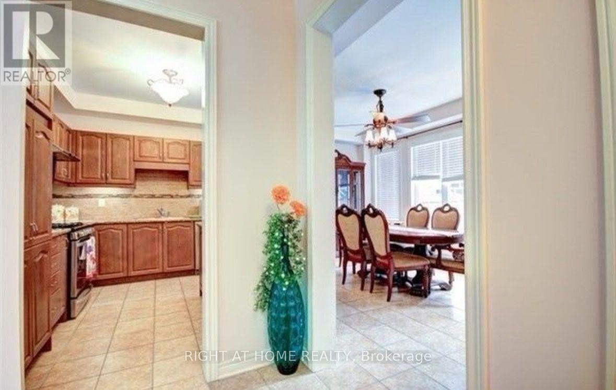
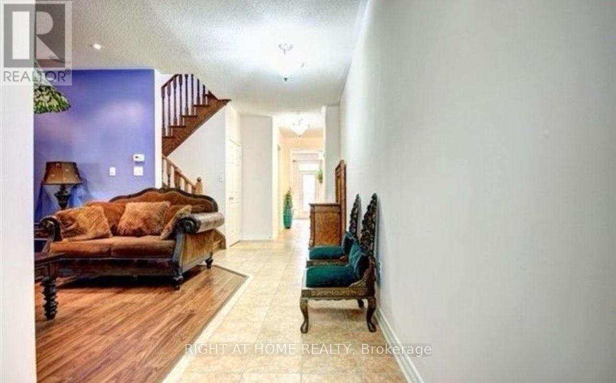
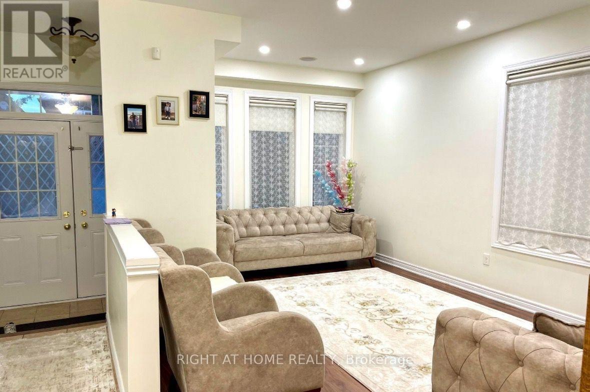
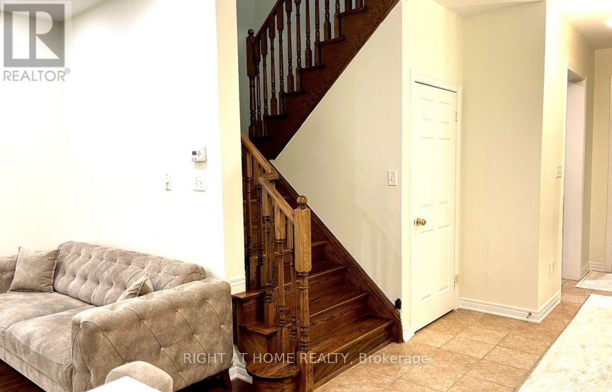
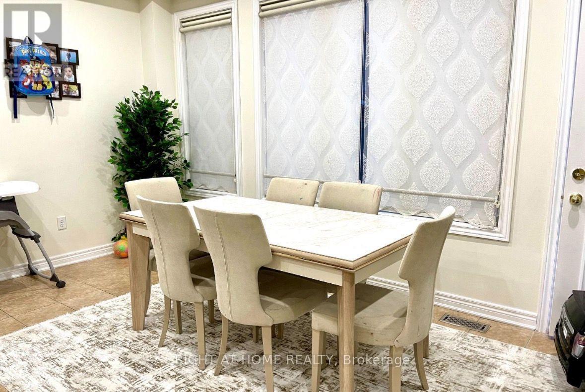
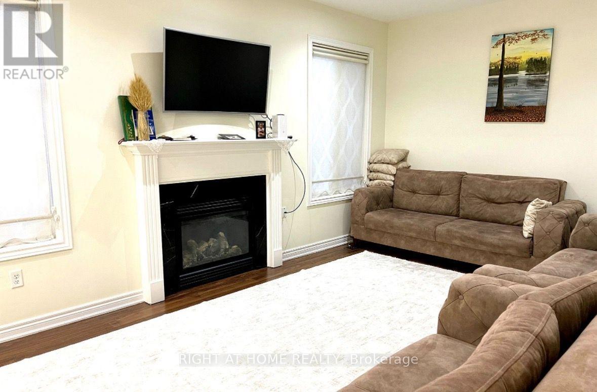
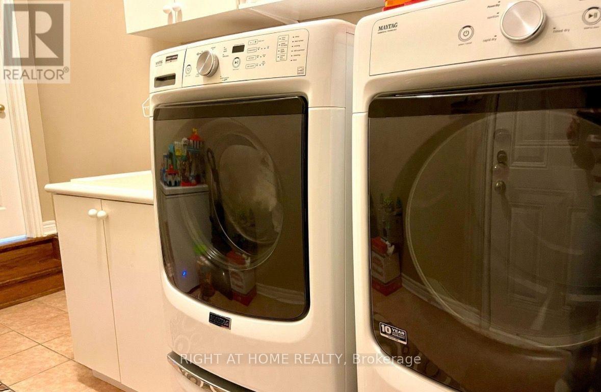
Space, Comfort & Style in Sought-After Castlemore! Welcome to 65 Newington Cres, an invitingall-brick detached home offering the main and second floors for lease. Featuring 4 spaciousbedrooms, 3 bathrooms and a bright, open-concept layout, this home offers plenty of room forcomfortable everyday living and entertaining. Enjoy 9-ft ceilings on the main floor and anupgraded kitchen with stainless steel appliances, granite countertops, a ceramic backsplashand under-cabinet lighting. Large windows fill the home with natural light, while the familyroom's cozy fireplace creates a welcoming space to unwind. Private ensuite laundry and directgarage access add everyday convenience. Step outside to a low-maintenance concrete backyard,perfect for outdoor seating, with a generous storage shed for added practicality. A wonderfulopportunity to call this desirable Brampton neighbourhood home. Main and Second Floors Only;Basement Not Included. (id:61445)
Property Details
| MLS® Number | W14130556 |
| Property Type | Single Family |
| Community Name | Bram East |
| Features | In Suite Laundry |
| Parking Space Total | 5 |
Building
| Bathroom Total | 3 |
| Bedrooms Above Ground | 4 |
| Bedrooms Total | 4 |
| Appliances | Range, Dishwasher, Dryer, Hood Fan, Stove, Washer, Refrigerator |
| Basement Features | Apartment In Basement |
| Basement Type | N/a |
| Construction Style Attachment | Detached |
| Cooling Type | Central Air Conditioning |
| Exterior Finish | Brick |
| Fireplace Present | Yes |
| Flooring Type | Hardwood, Ceramic |
| Foundation Type | Concrete |
| Half Bath Total | 1 |
| Heating Fuel | Natural Gas |
| Heating Type | Forced Air |
| Stories Total | 2 |
| Size Interior | 2,000 - 2,500 Sqft |
| Type | House |
| Utility Water | Municipal Water |
Parking
| Attached Garage | |
| Garage |
Land
| Acreage | No |
| Sewer | Sanitary Sewer |
Rooms
| Level | Type | Length | Width | Dimensions |
|---|---|---|---|---|
| Main Level | Living Room | 524 m | 366 m | 524 m x 366 m |
| Main Level | Dining Room | 524 m | 366 m | 524 m x 366 m |
| Main Level | Kitchen | 335 m | 244 m | 335 m x 244 m |
| Main Level | Family Room | 5 m | 335 m | 5 m x 335 m |
Contact Us
Contact us for more information

Ilker Dagli
Salesperson
16850 Yonge Street #6b
Newmarket, Ontario L3Y 0A3
(905) 953-0550

The trademarks REALTOR®, REALTORS®, and the REALTOR® logo are controlled by The Canadian Real Estate Association (CREA) and identify real estate professionals who are members of CREA. The trademarks MLS®, Multiple Listing Service® and the associated logos are owned by The Canadian Real Estate Association (CREA) and identify the quality of services provided by real estate professionals who are members of CREA. The trademark DDF® is owned by The Canadian Real Estate Association (CREA) and identifies CREA's Data Distribution Facility (DDF®)
October 30 2026 12:35:18
Toronto Regional Real Estate Board
Right At Home Realty