
4 Rockfield Drive Toronto, Ontario M9B 1S1

$4,100 Monthly
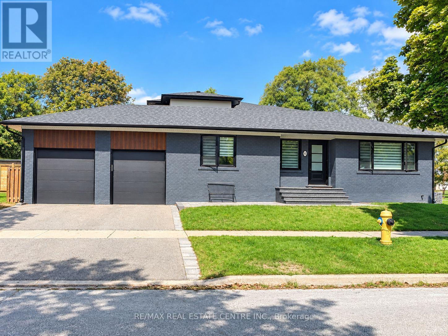
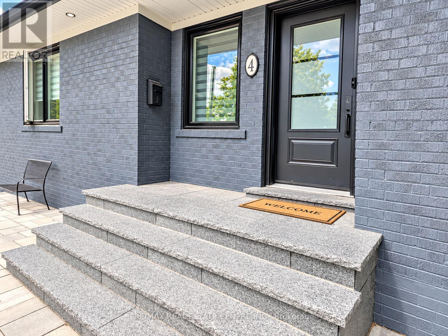
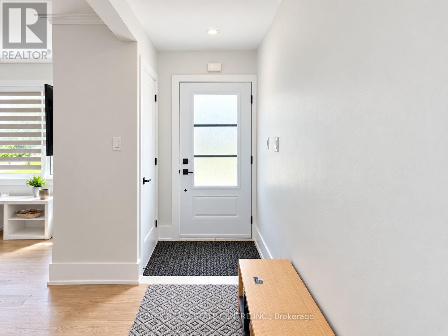
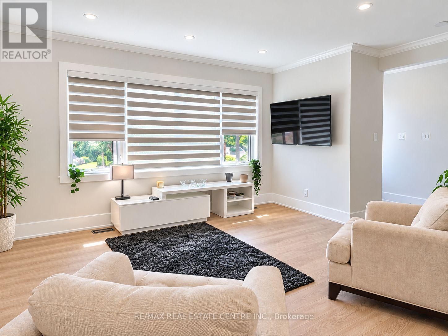
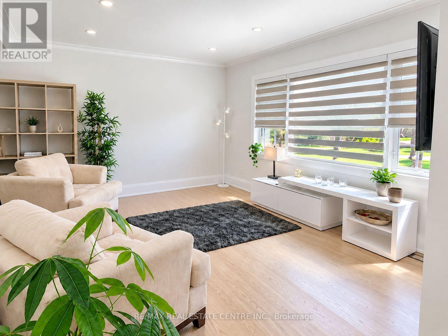
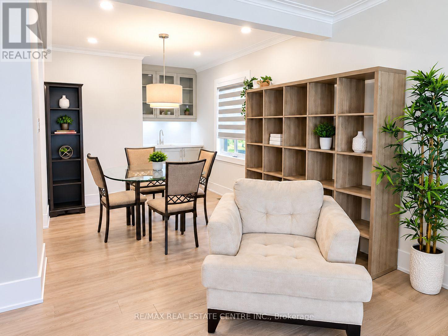
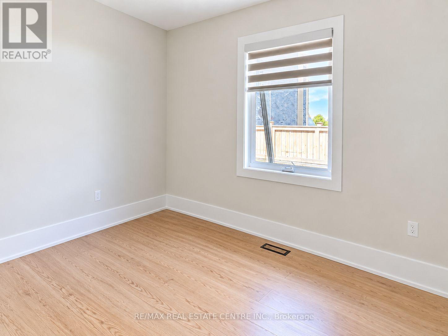
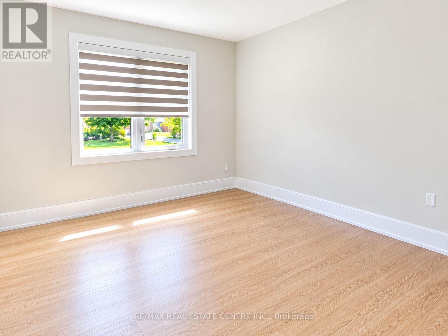
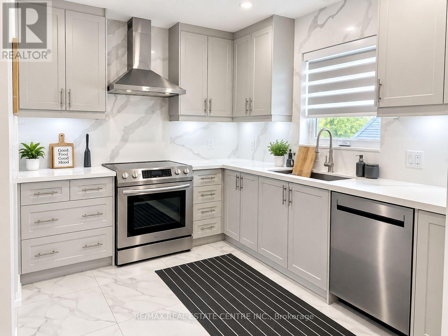
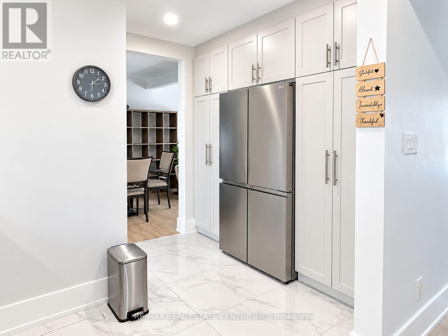
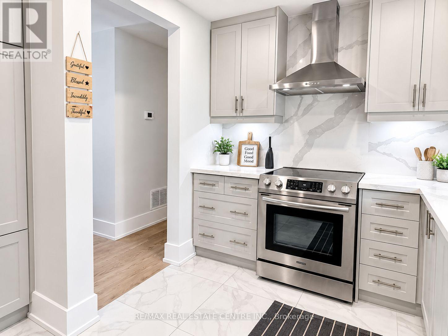
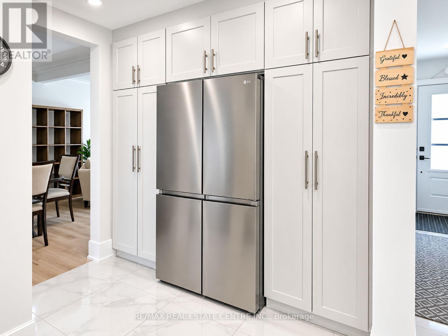
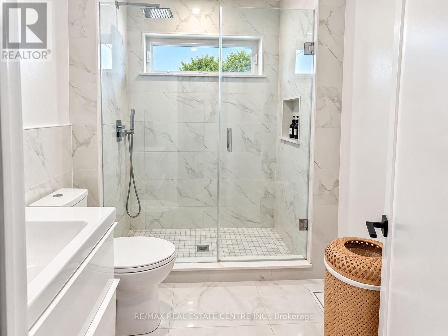
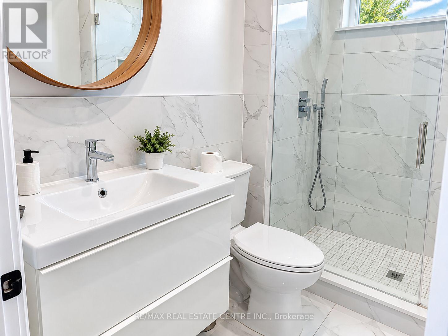
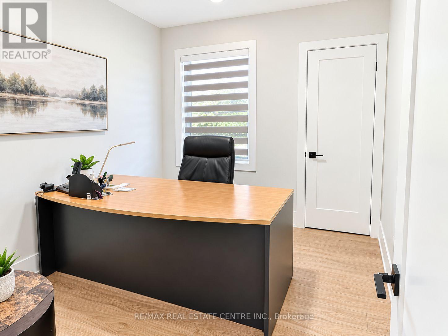
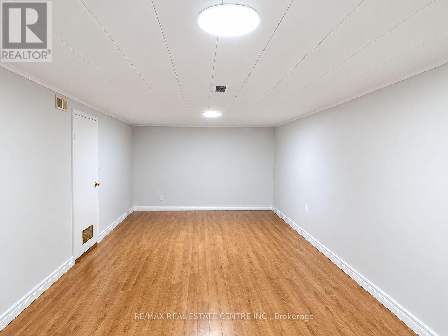
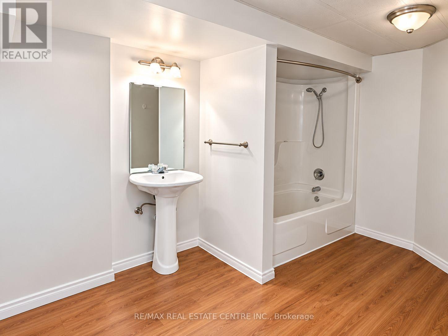
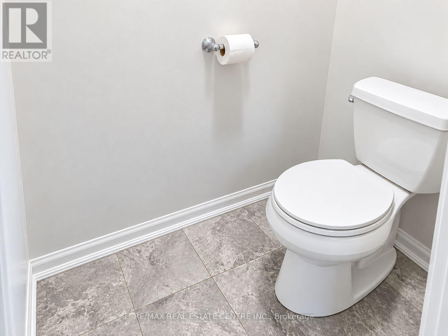
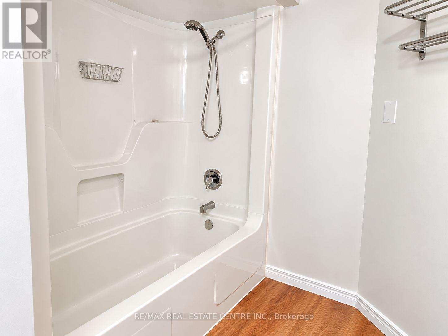
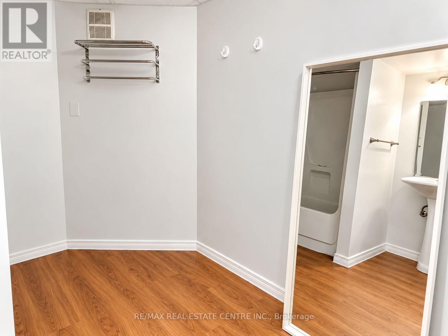
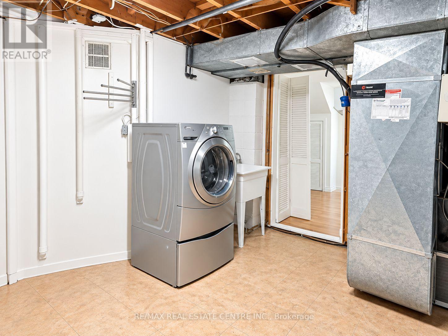
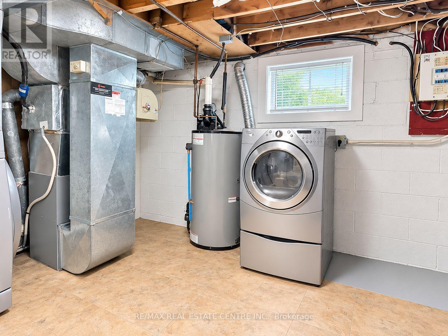
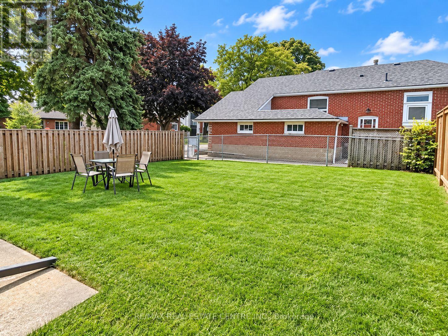
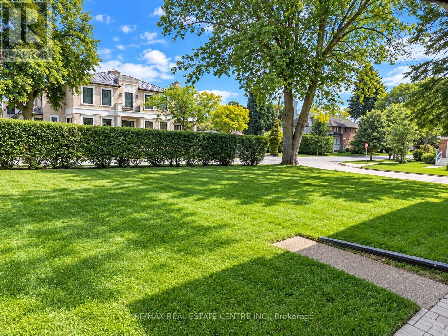
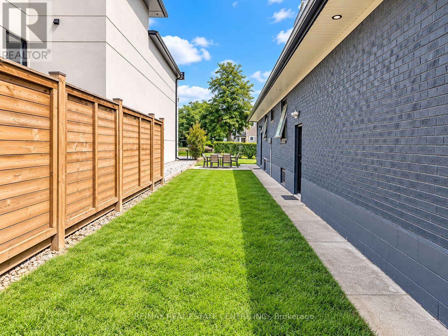
Immediate Occupancy. An Exceptional Opportunity To Lease A Beautifully Maintained & Immaculate Home In A Prime Etobicoke Location! 3 Bedrooms Plus A Generous Lower-Level Bedroom With Dining Area, 2 Updated 3-Piece Bathrooms. The Completely Upgraded Kitchen Features Granite Countertops, Stainless Steel Appliances, Ample Cabinetry. Main-Level Bathroom Updated With A Modern Glass-Enclosed Shower. The Finished Basement Provides Outstanding Additional Living Space Featuring A Spacious Room, Living/Recreation Area & A 3-Piece Bathroom - Ideal For A Home Office, Teenager, Guests Or Extended Family. Huge Backyard! Close To Wedgewood Park, Where Residents Can Enjoy Excellent Community Amenities Including An Outdoor Swimming Pool, Tennis Courts, Children's Playground And An Outdoor Ice Rink. Close To All Shopping Amenities and 427/QEW and 401. (id:61445)
Property Details
| MLS® Number | W14135910 |
| Property Type | Single Family |
| Community Name | Islington-City Centre West |
| Amenities Near By | Public Transit |
| Parking Space Total | 3 |
Building
| Bathroom Total | 2 |
| Bedrooms Above Ground | 3 |
| Bedrooms Below Ground | 1 |
| Bedrooms Total | 4 |
| Appliances | All |
| Architectural Style | Bungalow |
| Basement Development | Finished |
| Basement Features | Separate Entrance |
| Basement Type | N/a (finished), N/a |
| Construction Style Attachment | Detached |
| Cooling Type | Central Air Conditioning |
| Exterior Finish | Brick |
| Flooring Type | Hardwood |
| Foundation Type | Block |
| Heating Fuel | Natural Gas |
| Heating Type | Forced Air |
| Stories Total | 1 |
| Size Interior | 1,100 - 1,500 Sqft |
| Type | House |
| Utility Water | Municipal Water |
Parking
| Attached Garage | |
| Garage |
Land
| Acreage | No |
| Land Amenities | Public Transit |
| Sewer | Sanitary Sewer |
| Size Depth | 148 Ft |
| Size Frontage | 57 Ft |
| Size Irregular | 57 X 148 Ft |
| Size Total Text | 57 X 148 Ft |
Rooms
| Level | Type | Length | Width | Dimensions |
|---|---|---|---|---|
| Basement | Recreational, Games Room | 9.3 m | 3.35 m | 9.3 m x 3.35 m |
| Basement | Den | 3.38 m | 2.24 m | 3.38 m x 2.24 m |
| Basement | Bedroom | 5.32 m | 3.28 m | 5.32 m x 3.28 m |
| Ground Level | Living Room | 5.15 m | 3.75 m | 5.15 m x 3.75 m |
| Ground Level | Dining Room | 3.57 m | 2.81 m | 3.57 m x 2.81 m |
| Ground Level | Kitchen | 4 m | 3.6 m | 4 m x 3.6 m |
| Ground Level | Primary Bedroom | 3.4 m | 3.7 m | 3.4 m x 3.7 m |
| Ground Level | Bedroom 2 | 3.4 m | 2.58 m | 3.4 m x 2.58 m |
| Ground Level | Bedroom 3 | 2.64 m | 3.08 m | 2.64 m x 3.08 m |
Utilities
| Cable | Available |
Contact Us
Contact us for more information

Froilan Berroya
Broker
www.fberroya.com/
www.facebook.com/froi.berroya/
www.linkedin.com/in/froilan-garcia-berroya-208aa623/
1140 Burnhamthorpe Rd W #141-A
Mississauga, Ontario L5C 4E9
(905) 270-2000
(905) 270-0047

The trademarks REALTOR®, REALTORS®, and the REALTOR® logo are controlled by The Canadian Real Estate Association (CREA) and identify real estate professionals who are members of CREA. The trademarks MLS®, Multiple Listing Service® and the associated logos are owned by The Canadian Real Estate Association (CREA) and identify the quality of services provided by real estate professionals who are members of CREA. The trademark DDF® is owned by The Canadian Real Estate Association (CREA) and identifies CREA's Data Distribution Facility (DDF®)
November 15 2026 05:04:02
Toronto Regional Real Estate Board
RE/MAX Real Estate Centre Inc.