
669 Lakeshore Road Sarnia, Ontario N7V 2T1








$799,900
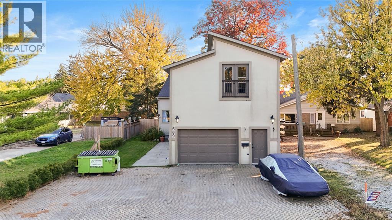
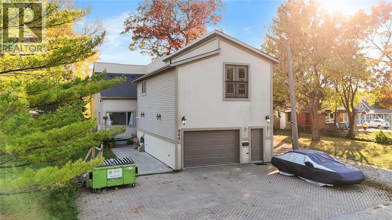
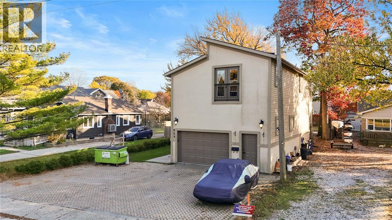
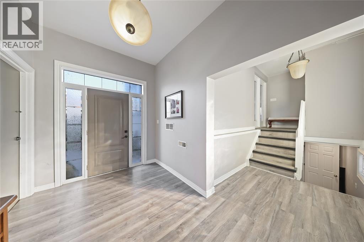
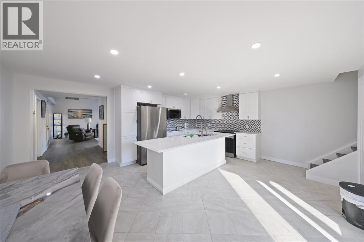
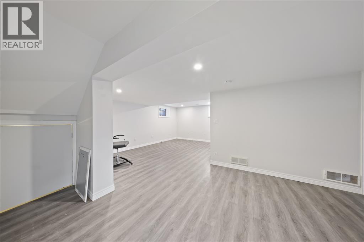
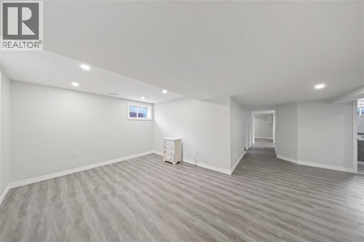
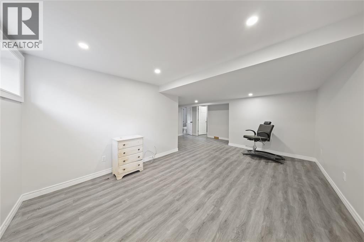
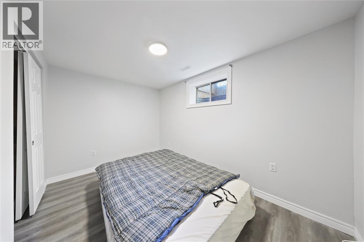
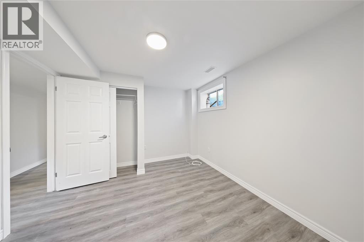
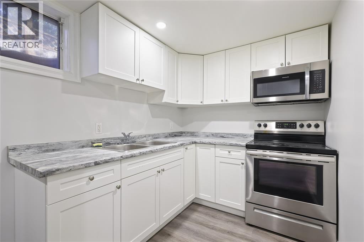
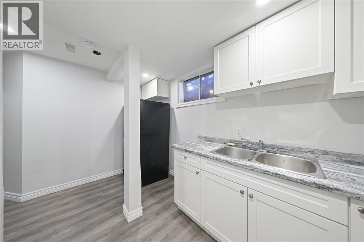
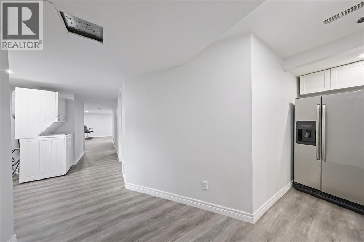
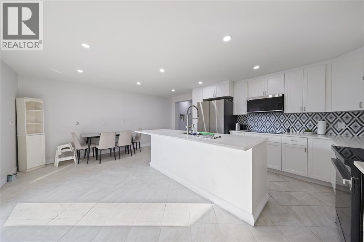
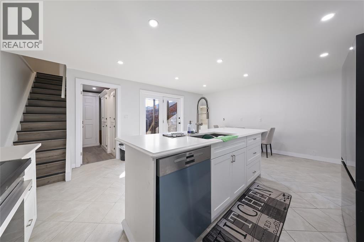
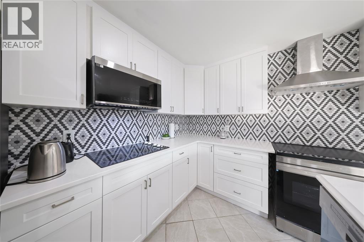
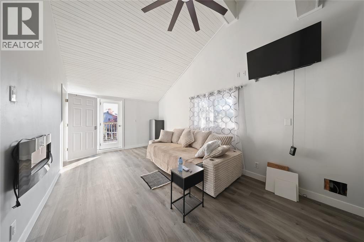
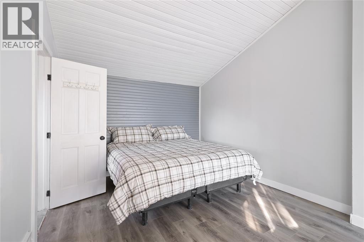
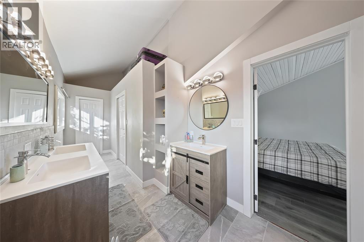
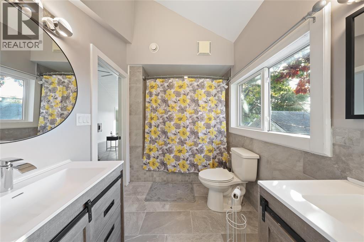
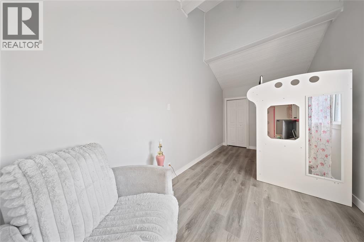
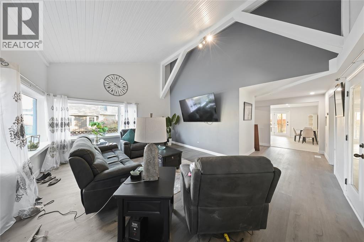
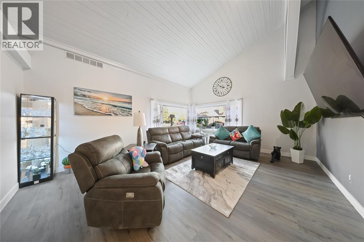
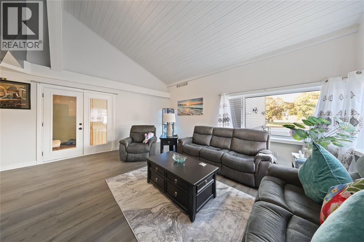
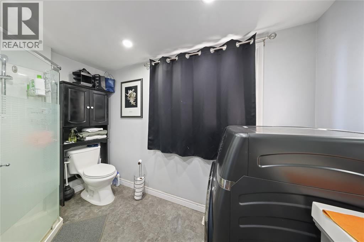
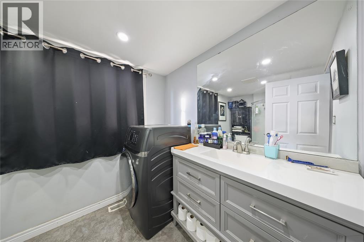
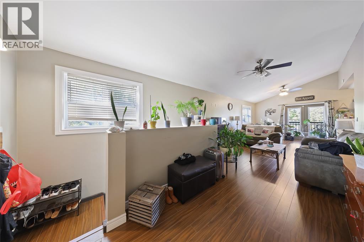
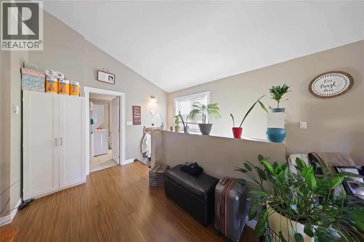
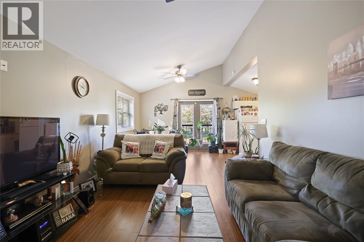
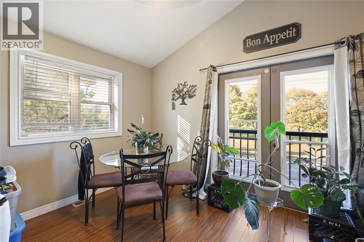
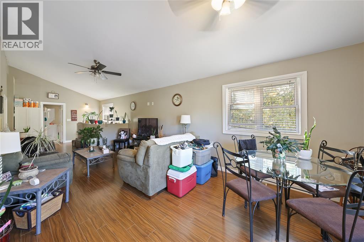
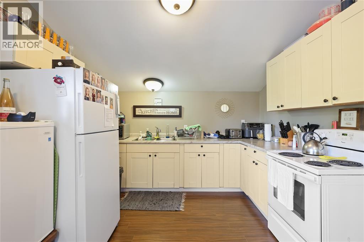
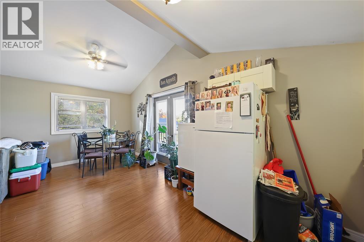
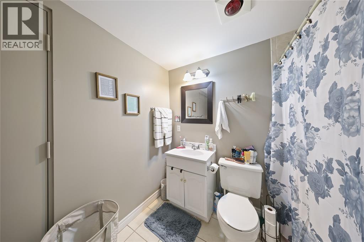
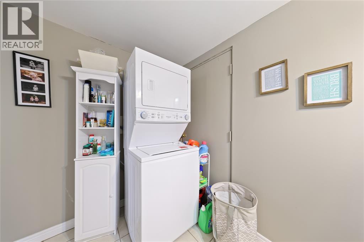
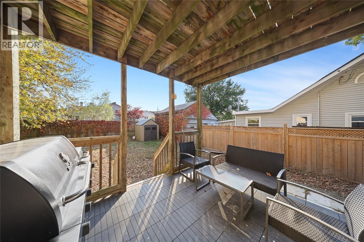
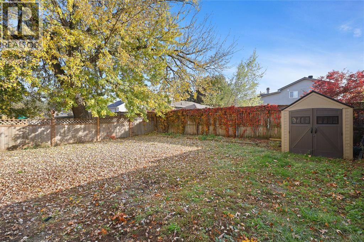
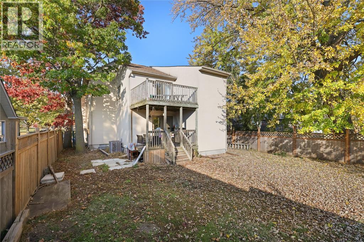
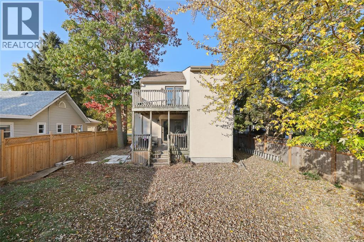
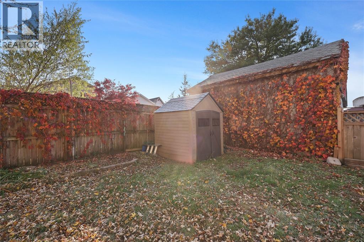
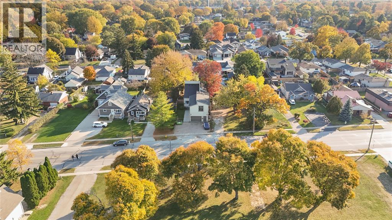
Steps from Lake Huron’s sandy beaches & Baxter Park! This unique contemporary home offers 3 separate units, ideal for rental income or multigenerational living. Main home features a bright great room with tall ceilings, slate-topped island, private deck & primary loft with walk-in closet & jacuzzi ensuite. Lower unit has kitchen, 2 beds, rec room & 3-pc bath and in suite laundry. Self-contained 1 bedroom granny suite with vaulted ceiling & views. 34x15 garage with 12' ceiling. Newer roof & stucco. A rare Sarnia gem! (id:61445)
Property Details
| MLS® Number | 26026848 |
| Property Type | Single Family |
| Features | Double Width Or More Driveway, Paved Driveway |
| Water Front Type | Waterfront Nearby |
Building
| Bathroom Total | 4 |
| Bedrooms Above Ground | 3 |
| Bedrooms Below Ground | 2 |
| Bedrooms Total | 5 |
| Appliances | Dishwasher, Dryer, Refrigerator, Washer, Two Stoves, Two Refrigerators |
| Constructed Date | 1931 |
| Construction Style Attachment | Detached |
| Cooling Type | Central Air Conditioning |
| Exterior Finish | Concrete/stucco |
| Flooring Type | Carpeted, Hardwood, Cushion/lino/vinyl |
| Foundation Type | Concrete |
| Heating Fuel | Natural Gas |
| Heating Type | Forced Air, Furnace |
| Stories Total | 2 |
| Type | House |
Parking
| Attached Garage | |
| Garage |
Land
| Acreage | No |
| Fence Type | Fence |
| Landscape Features | Landscaped |
| Size Irregular | 45.11 X 160.40 / 0.01 Ac |
| Size Total Text | 45.11 X 160.40 / 0.01 Ac|0-0.25 Acre |
| Zoning Description | R1 |
Rooms
| Level | Type | Length | Width | Dimensions |
|---|---|---|---|---|
| Second Level | Bedroom | 8 x 21.8 | ||
| Second Level | Living Room | 26.9 x 18.6 | ||
| Second Level | Bedroom | 12.6 x 18.6 | ||
| Second Level | 4pc Bathroom | Measurements not available | ||
| Second Level | Kitchen | 10.10 x 8.8 | ||
| Lower Level | 4pc Bathroom | Measurements not available | ||
| Lower Level | Bedroom | 11.11 x 10.7 | ||
| Lower Level | Recreation Room | 18.2 x 11.9 | ||
| Lower Level | Bedroom | 12.7 x 10.7 | ||
| Main Level | Bedroom | 9.45 x 9.6 | ||
| Main Level | Foyer | 13.6 x 8.2 | ||
| Main Level | 4pc Bathroom | Measurements not available | ||
| Main Level | Kitchen | 16.7 x 9.8 | ||
| Main Level | Laundry Room | Measurements not available | ||
| Main Level | Great Room | 26 x 18.6 |
https://www.realtor.ca/real-estate/30467969/669-lakeshore-road-sarnia
Contact Us
Contact us for more information

Courtney Levert
Sales Person
www.courtneylevert.com/
www.facebook.com/courtneylevertexit
380 Wellington St, Tower B, 6th Floor, Suite A,
London, Ontario N6A 5B5
(866) 530-7737

Charmaine Moffatt
Sales Person
148 Front St. N.
Sarnia, Ontario N7T 5S3
(866) 530-7737
(866) 530-7737

The trademarks REALTOR®, REALTORS®, and the REALTOR® logo are controlled by The Canadian Real Estate Association (CREA) and identify real estate professionals who are members of CREA. The trademarks MLS®, Multiple Listing Service® and the associated logos are owned by The Canadian Real Estate Association (CREA) and identify the quality of services provided by real estate professionals who are members of CREA. The trademark DDF® is owned by The Canadian Real Estate Association (CREA) and identifies CREA's Data Distribution Facility (DDF®)
November 02 2026 07:27:17
Sarnia-Lambton Association of REALTORS®
Exp Realty, Brokerage (London/sarnia), Exp Realty, Brokerage