
18 Goring Way Niagara-On-The-Lake, Ontario L0S 1J0

$4,000 Monthly
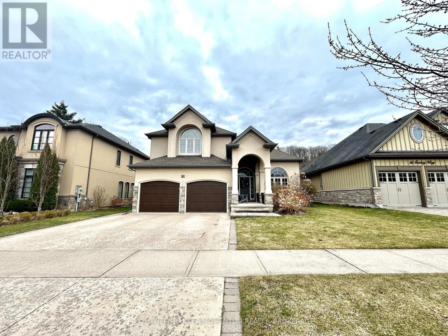
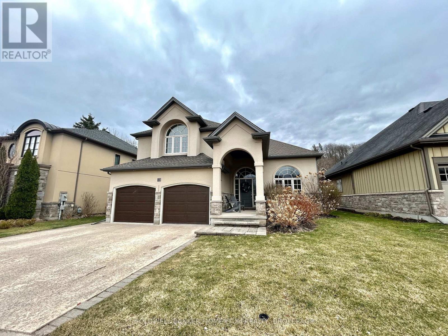
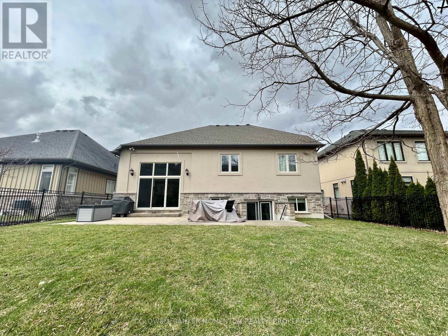
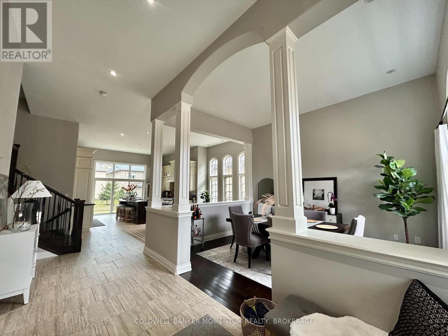
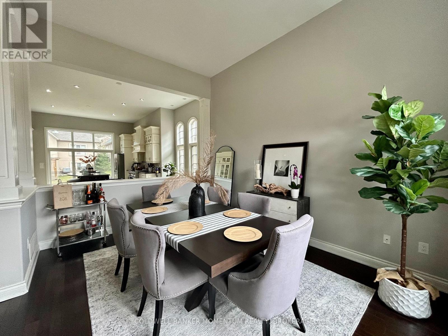
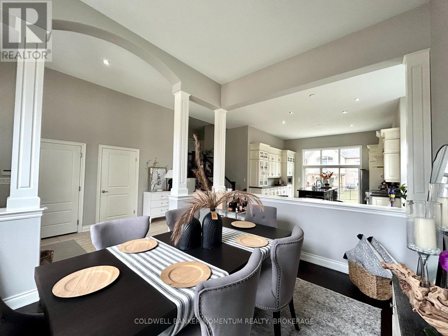
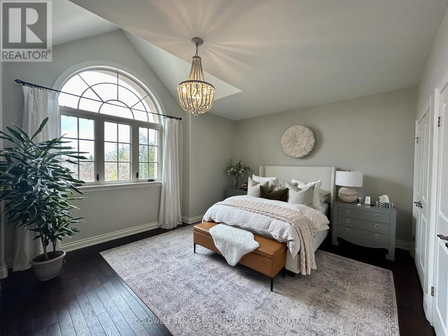
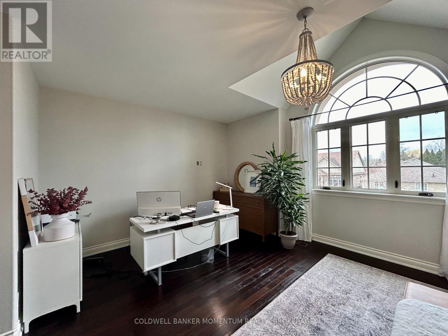
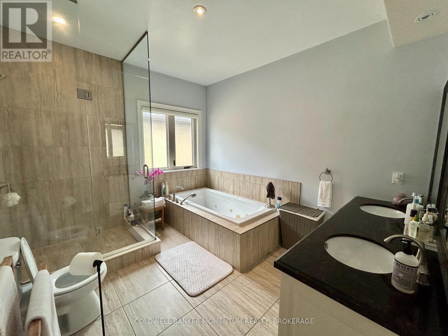
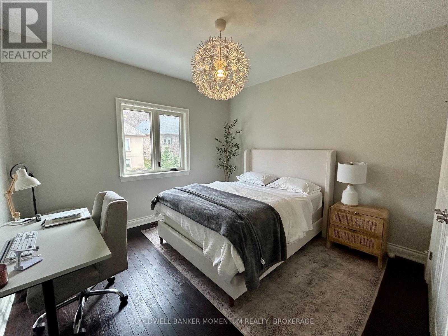
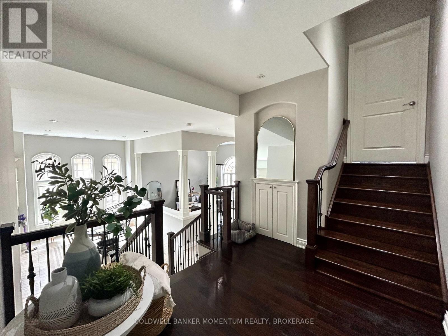
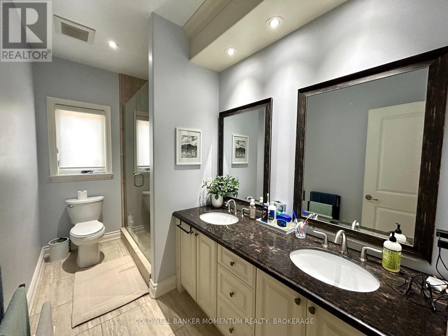
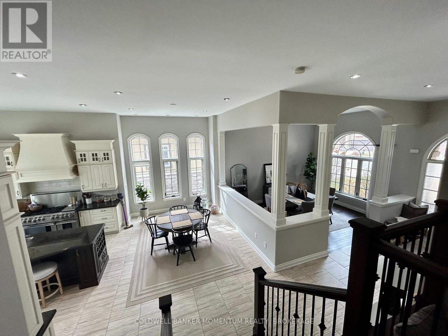
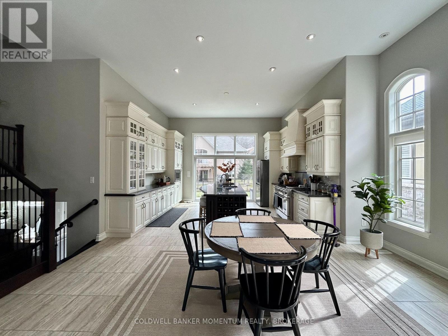
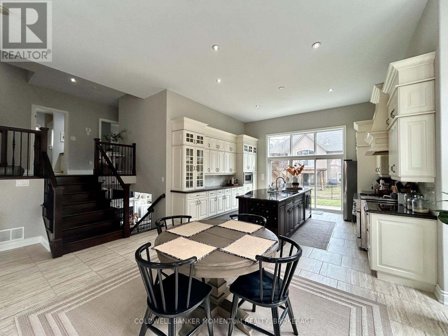
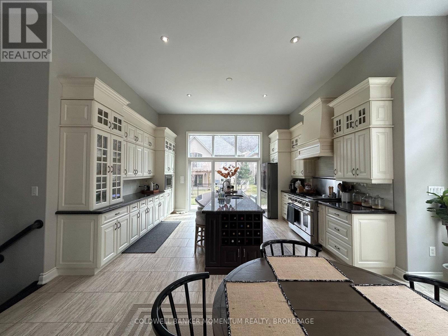
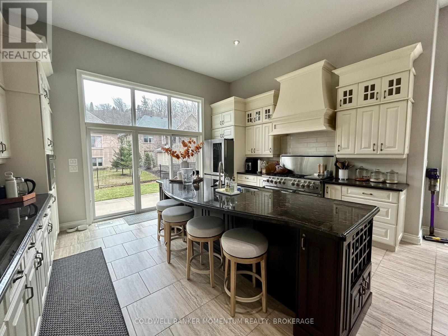
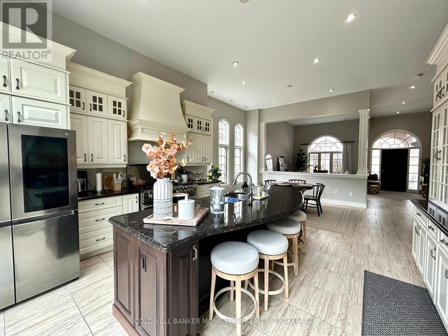
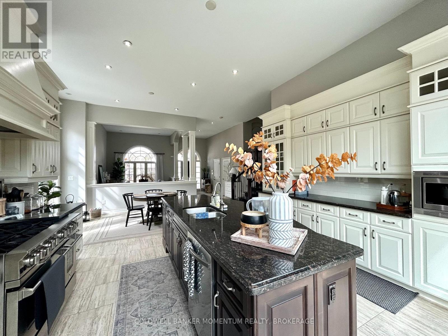
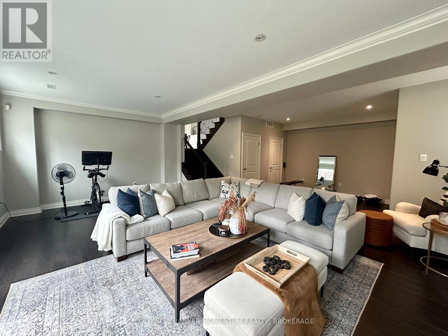
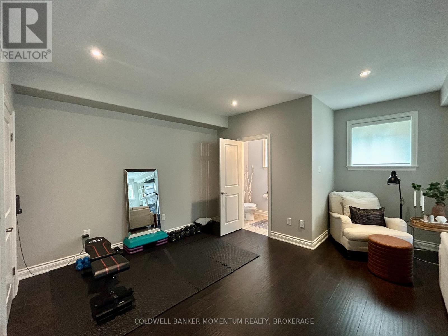
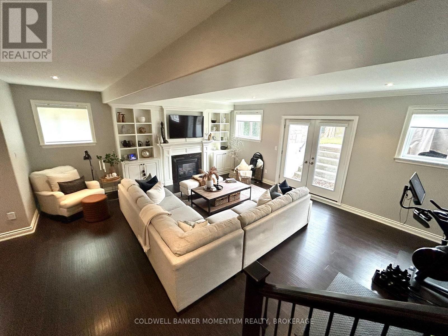
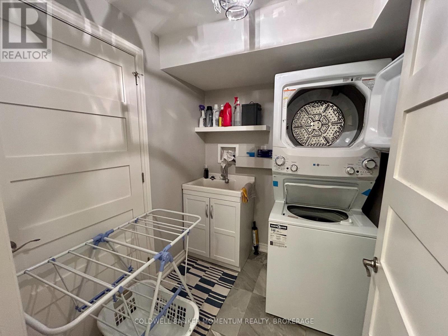
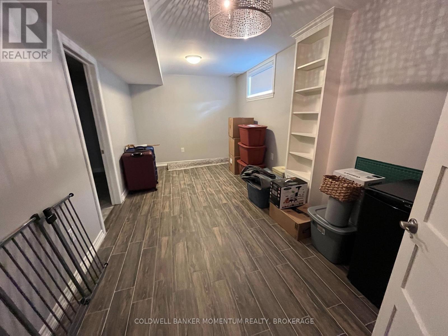
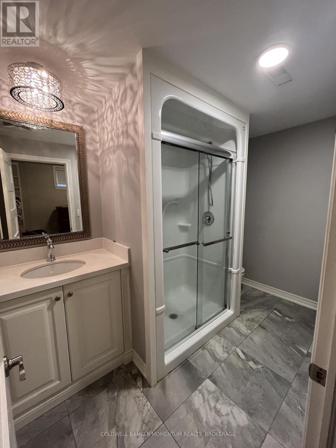
Stunning build located in St. Davids, off of Four Mile Creek Road, minutes to The Grist, Ravine Estate Winery, St. Davids Golf Club, Fireman's Park, Queenston-Lewiston Bridge and highway 405. You won't find another build like this! Custom finishes throughout the 3000 sqft of finished space. The home offers 3+1bedrooms, 3.5 bathrooms, master suite with walk-in closet and 5-piece bath, 2 spacious living areas, gourmet kitchen with upgraded appliances, granite countertops and large centre island. Additional features include: gas fireplace, laundry, attached double car garage, fenced-in backyard, concrete patio and basement walk-up. Tenant to pay all utilities. (id:61445)
Property Details
| MLS® Number | X14170068 |
| Property Type | Single Family |
| Community Name | 105 - St. Davids |
| Equipment Type | Water Heater |
| Parking Space Total | 4 |
| Rental Equipment Type | Water Heater |
| Structure | Porch, Patio(s) |
Building
| Bathroom Total | 4 |
| Bedrooms Above Ground | 3 |
| Bedrooms Below Ground | 1 |
| Bedrooms Total | 4 |
| Amenities | Fireplace(s) |
| Appliances | Water Heater |
| Basement Type | Full |
| Construction Style Attachment | Detached |
| Construction Style Split Level | Sidesplit |
| Cooling Type | Central Air Conditioning |
| Exterior Finish | Stone, Stucco |
| Fireplace Present | Yes |
| Fireplace Total | 1 |
| Foundation Type | Poured Concrete |
| Half Bath Total | 1 |
| Heating Fuel | Natural Gas |
| Heating Type | Forced Air |
| Size Interior | 2,000 - 2,500 Sqft |
| Type | House |
| Utility Water | Municipal Water |
Parking
| Attached Garage | |
| Garage |
Land
| Acreage | No |
| Sewer | Sanitary Sewer |
Rooms
| Level | Type | Length | Width | Dimensions |
|---|---|---|---|---|
| Second Level | Bedroom | 6.22 m | 3.81 m | 6.22 m x 3.81 m |
| Second Level | Bathroom | 3.48 m | 3.05 m | 3.48 m x 3.05 m |
| Second Level | Bedroom | 3.48 m | 3.81 m | 3.48 m x 3.81 m |
| Second Level | Bedroom | 3.35 m | 3.66 m | 3.35 m x 3.66 m |
| Second Level | Bathroom | 3.48 m | 1.98 m | 3.48 m x 1.98 m |
| Basement | Bathroom | 3.66 m | 1.52 m | 3.66 m x 1.52 m |
| Basement | Bedroom | 4.27 m | 3.66 m | 4.27 m x 3.66 m |
| Lower Level | Family Room | 8.33 m | 7.16 m | 8.33 m x 7.16 m |
| Lower Level | Bathroom | 1.83 m | 1.22 m | 1.83 m x 1.22 m |
| Main Level | Living Room | 3.45 m | 4.5 m | 3.45 m x 4.5 m |
| Main Level | Dining Room | 3.43 m | 4.88 m | 3.43 m x 4.88 m |
| Main Level | Kitchen | 4.06 m | 16 m | 4.06 m x 16 m |
Contact Us
Contact us for more information

Jenna Zubrickas
Salesperson
353 Lake St,westlake Plaza .
St. Catharines, Ontario L2N 7G4
(905) 935-8001
momentumrealty.ca/

The trademarks REALTOR®, REALTORS®, and the REALTOR® logo are controlled by The Canadian Real Estate Association (CREA) and identify real estate professionals who are members of CREA. The trademarks MLS®, Multiple Listing Service® and the associated logos are owned by The Canadian Real Estate Association (CREA) and identify the quality of services provided by real estate professionals who are members of CREA. The trademark DDF® is owned by The Canadian Real Estate Association (CREA) and identifies CREA's Data Distribution Facility (DDF®)
November 11 2026 03:53:17
Niagara Association of REALTORS®
Coldwell Banker Momentum Realty, Brokerage