
90 Laura Lane Strathroy-Caradoc, Ontario N7G 4K9

$719,900
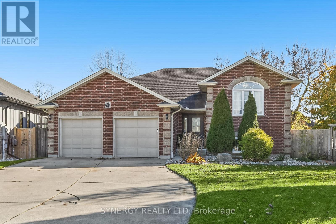
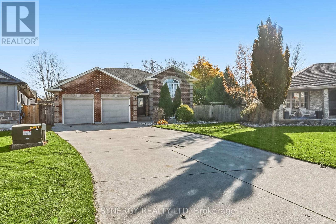
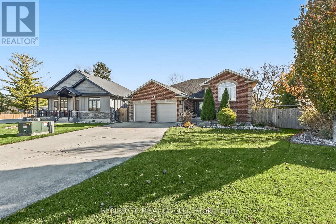
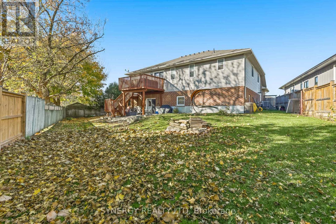
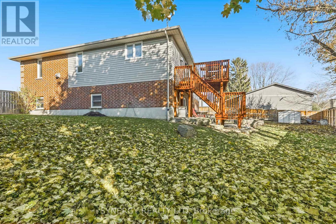
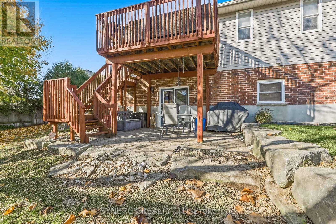
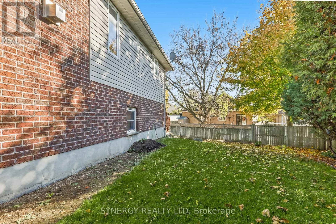
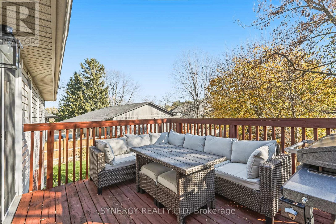
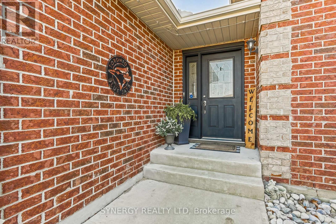
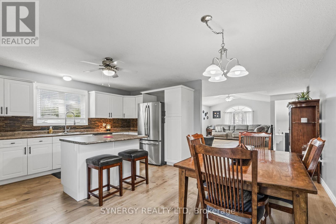
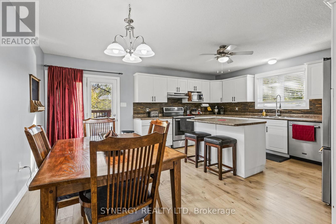
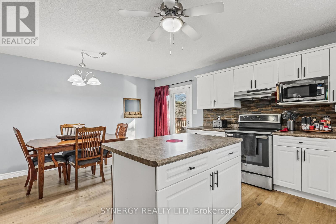
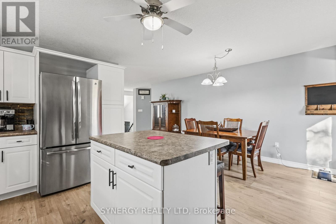
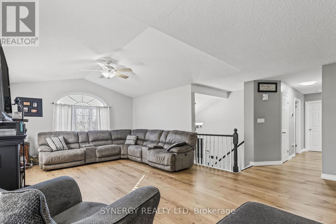
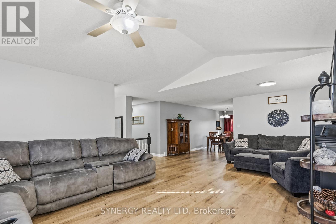
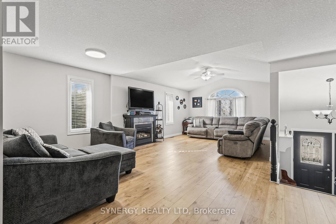
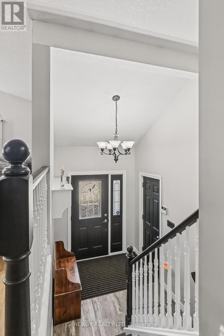
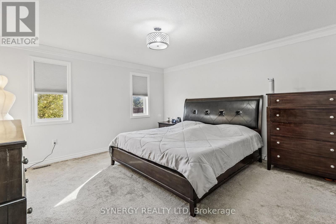
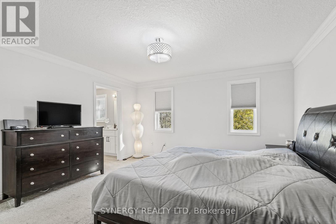
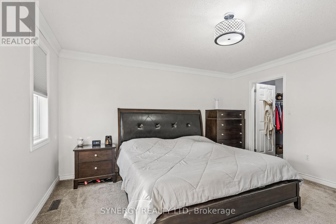
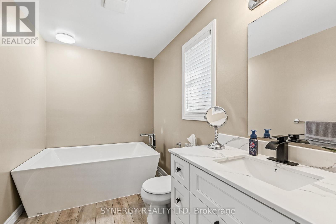
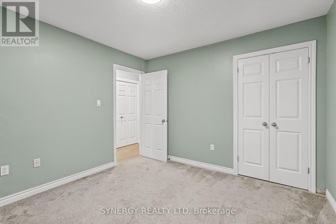
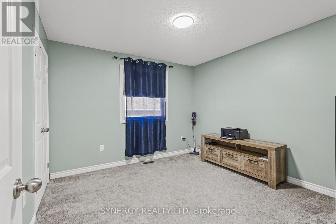
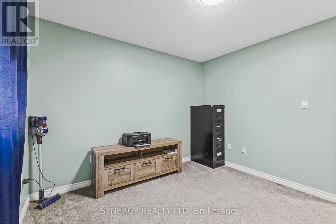
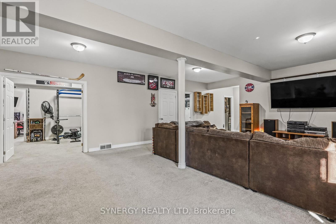
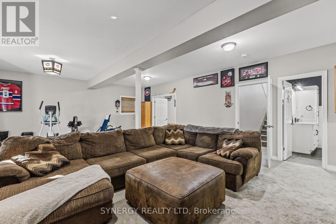
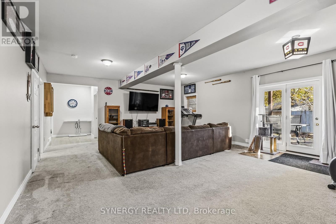
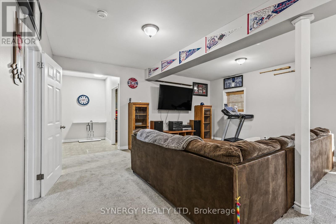
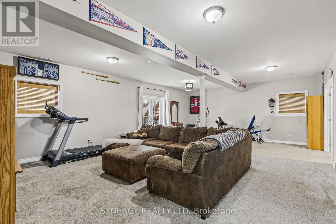
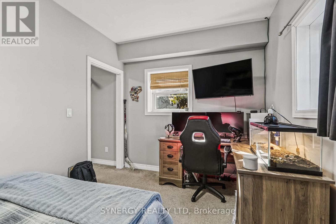
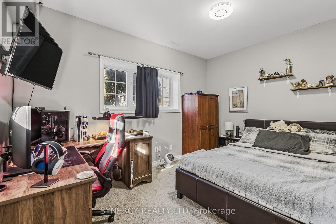
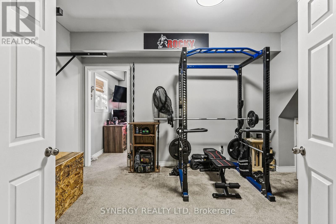
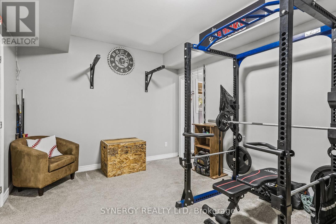
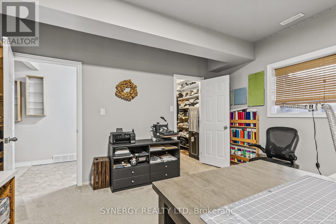
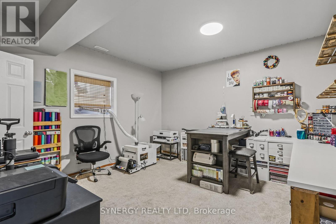
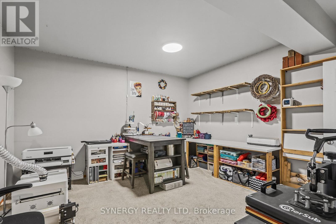
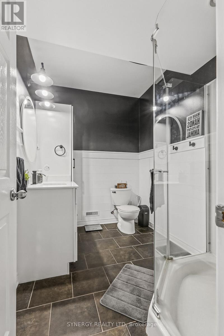
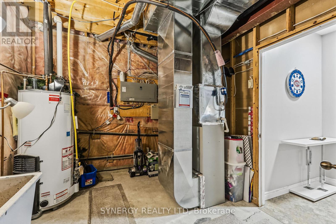
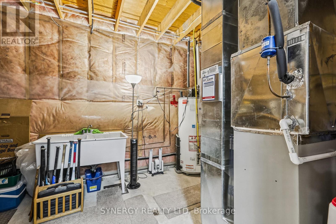
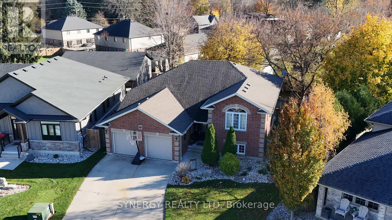
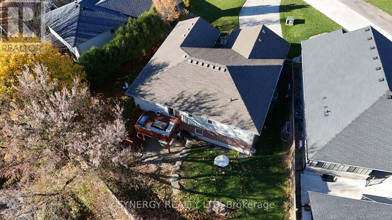
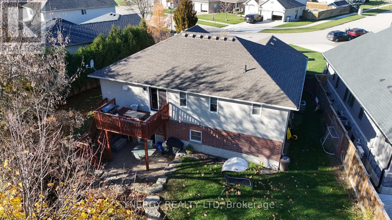
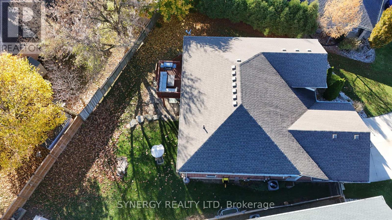
Spacious 5-bedroom, 3-bathroom home with close to 3000 sq ft. of finished living space which includes two family rooms a bonus room and generous open living areas. Professionally finished lower level features extra-high ceilings and a walk-out to a patio overlooking a large mature backyard which is fully fenced with to access gates. Bright eat-in kitchen includes ample cabinetry, tiled backsplash, built-in microwave/vent, centre island and access to the raised rear deck and backyard. Property has its own sand point & pump, providing an alternate water source well-suited for landscaping or a pool. Extra-long driveway can accommodate up to 6 full sized vehicles. Located just 25 minutes west of London and convenient to schools, conservation areas, Highway 402, and recreation facilities. (id:61445)
Open House
This property has open houses!
1:00 pm
Ends at:3:00 pm
Property Details
| MLS® Number | X14170144 |
| Property Type | Single Family |
| Community Name | NE |
| Amenities Near By | Hospital, Schools, Golf Nearby |
| Community Features | Community Centre, School Bus |
| Equipment Type | Water Heater |
| Features | Sump Pump |
| Parking Space Total | 8 |
| Rental Equipment Type | Water Heater |
| Structure | Deck, Porch, Shed |
Building
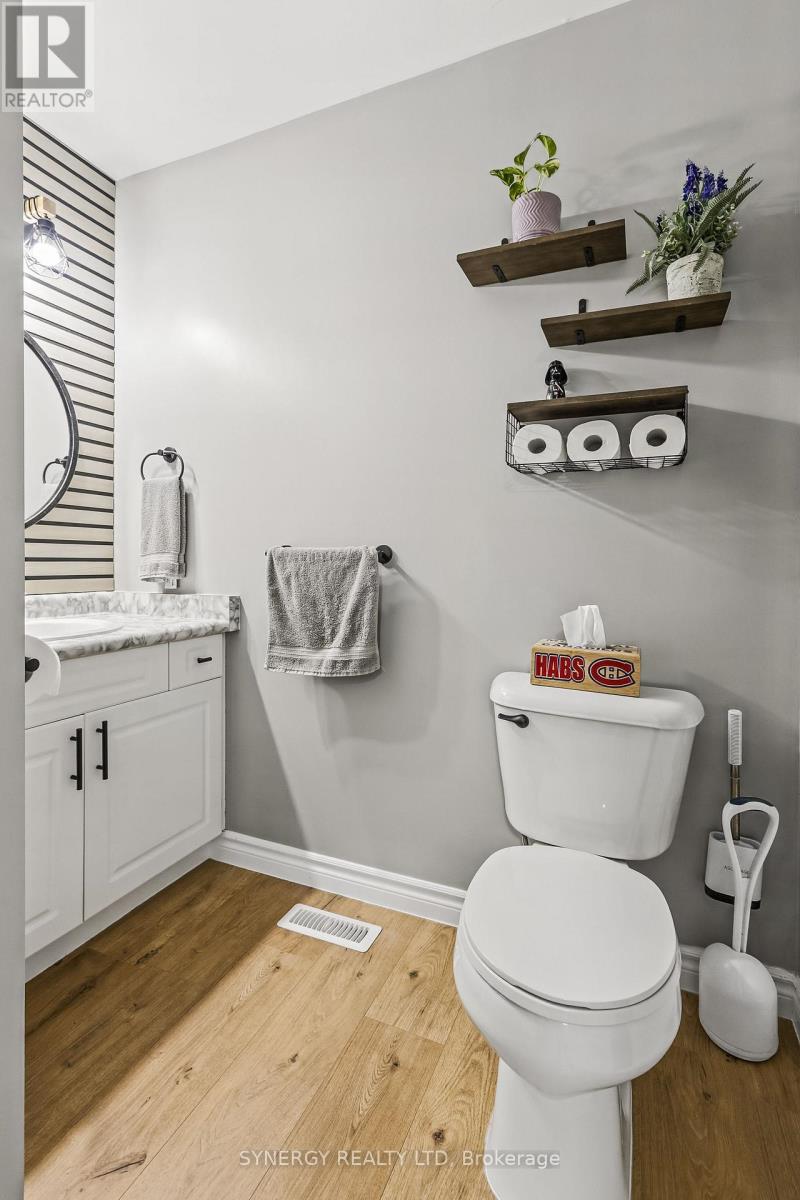
| Bathroom Total | 3 |
| Bedrooms Above Ground | 3 |
| Bedrooms Below Ground | 2 |
| Bedrooms Total | 5 |
| Age | 16 To 30 Years |
| Amenities | Fireplace(s) |
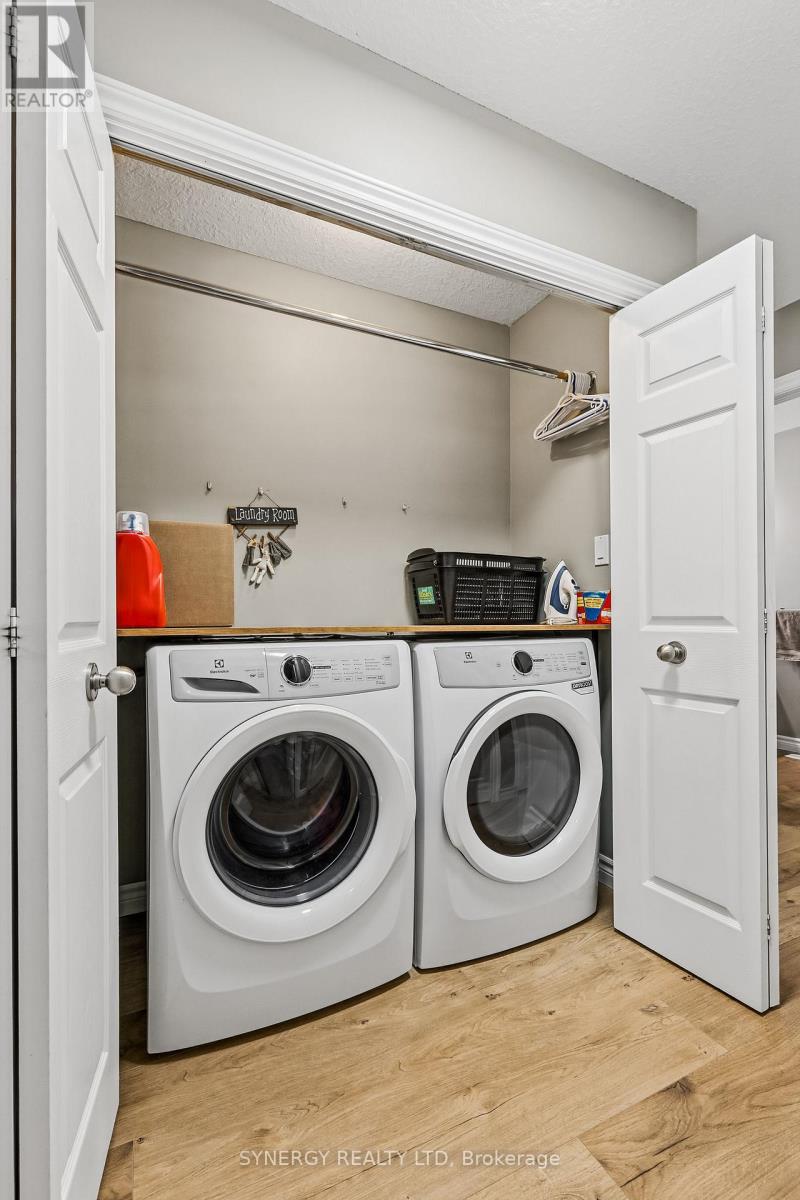
| Appliances | Central Vacuum, Water Heater, Dishwasher, Stove, Refrigerator |
| Architectural Style | Raised Bungalow |
| Basement Development | Finished |
| Basement Features | Walk Out |
| Basement Type | N/a (finished) |
| Construction Style Attachment | Detached |
| Cooling Type | Central Air Conditioning |
| Exterior Finish | Brick, Vinyl Siding |
| Fireplace Present | Yes |
| Fireplace Total | 1 |
| Foundation Type | Poured Concrete |
| Heating Fuel | Natural Gas |
| Heating Type | Forced Air |
| Stories Total | 1 |
| Size Interior | 1,500 - 2,000 Sqft |
| Type | House |
| Utility Water | Municipal Water |
Parking
| Attached Garage | |
| Garage |
Land
| Acreage | No |
| Fence Type | Fenced Yard |
| Land Amenities | Hospital, Schools, Golf Nearby |
| Landscape Features | Landscaped |
| Sewer | Sanitary Sewer |
| Size Depth | 132 Ft |
| Size Frontage | 43 Ft ,9 In |
| Size Irregular | 43.8 X 132 Ft |
| Size Total Text | 43.8 X 132 Ft |
| Zoning Description | Single Family |
https://www.realtor.ca/real-estate/30502372/90-laura-lane-strathroy-caradoc-ne-ne
Contact Us
Contact us for more information

Nic Minten
Salesperson
(519) 245-6655

The trademarks REALTOR®, REALTORS®, and the REALTOR® logo are controlled by The Canadian Real Estate Association (CREA) and identify real estate professionals who are members of CREA. The trademarks MLS®, Multiple Listing Service® and the associated logos are owned by The Canadian Real Estate Association (CREA) and identify the quality of services provided by real estate professionals who are members of CREA. The trademark DDF® is owned by The Canadian Real Estate Association (CREA) and identifies CREA's Data Distribution Facility (DDF®)
November 11 2026 04:21:25
London and St. Thomas Association of REALTORS®
Synergy Realty Ltd