
588 Howden Street Peterborough, Ontario K9J 4B5

$462,000
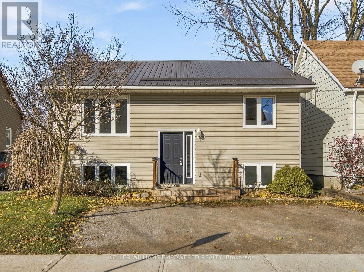
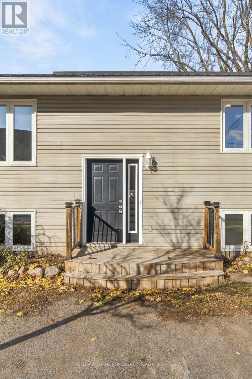
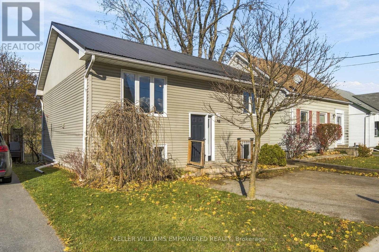
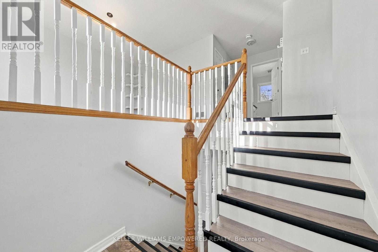
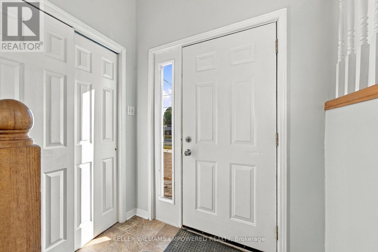
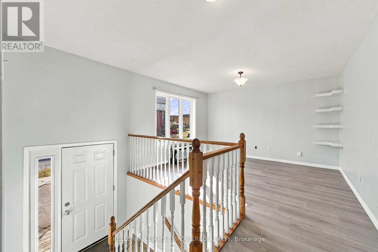
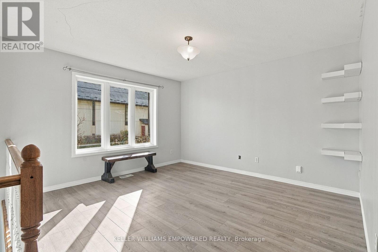
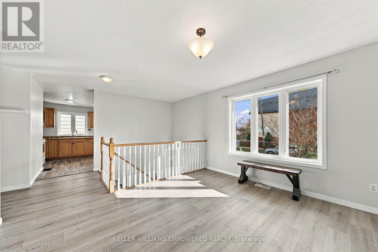
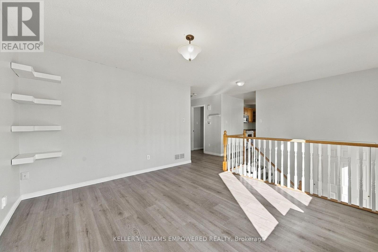
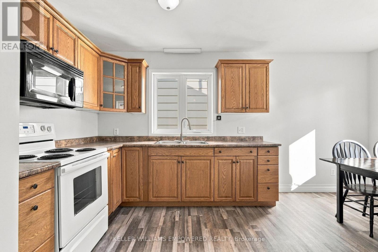
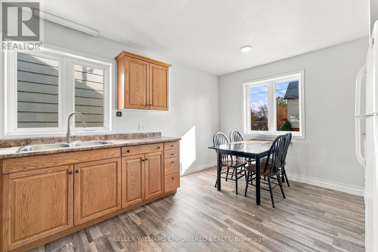
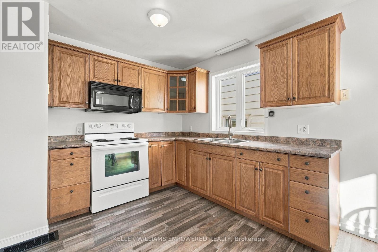
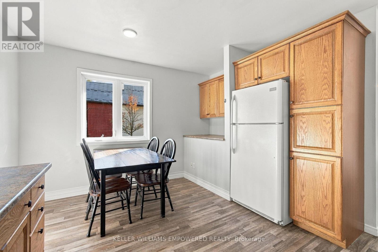
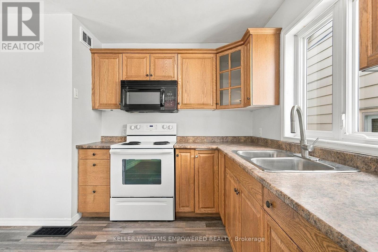
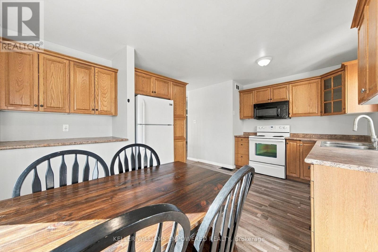
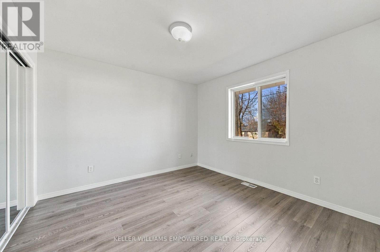
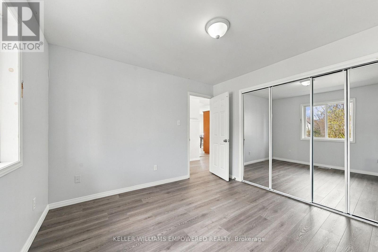
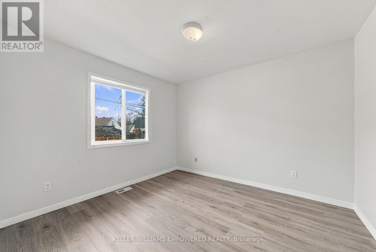
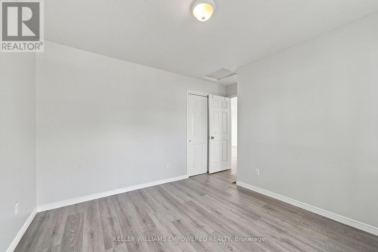
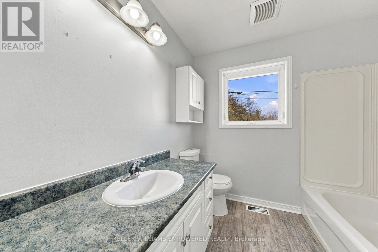
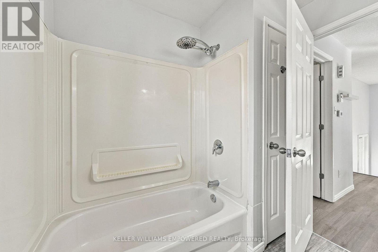
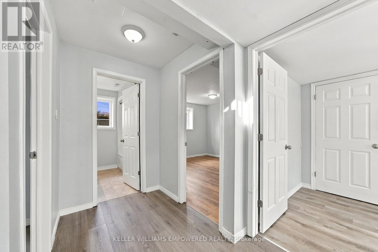
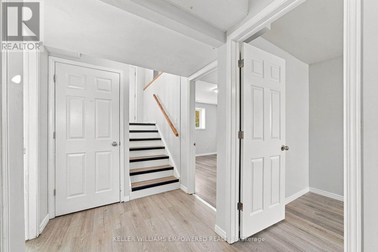
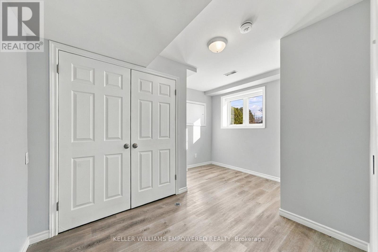
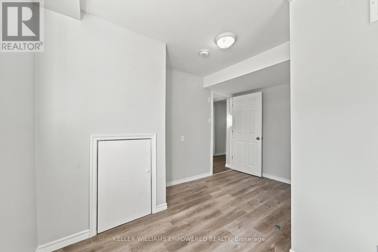
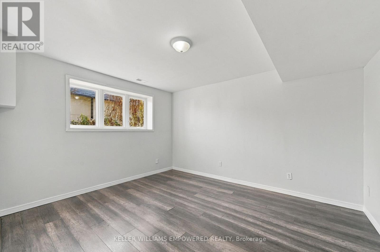
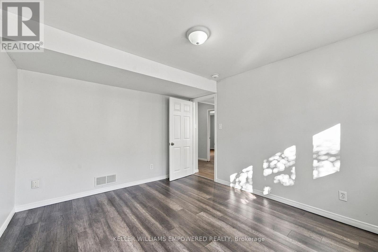
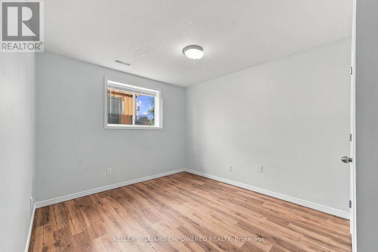
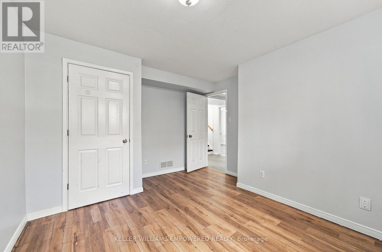
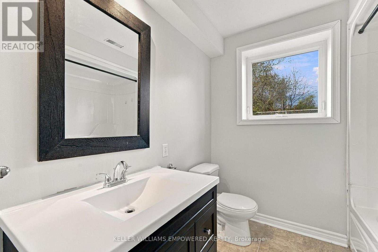
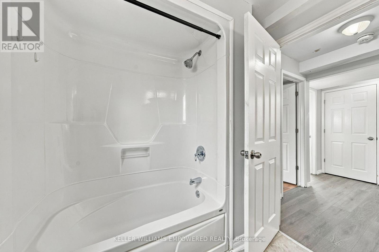
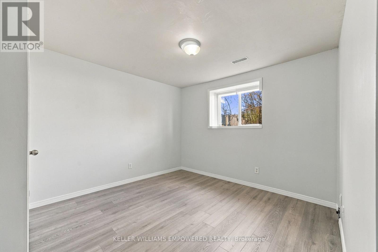
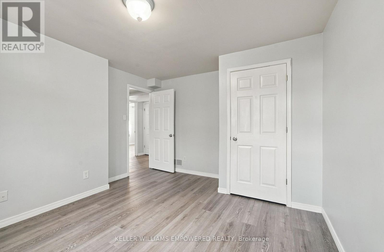
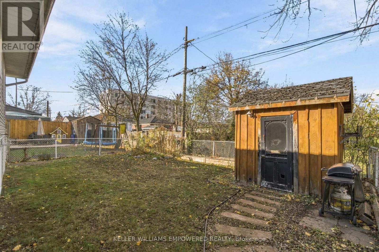
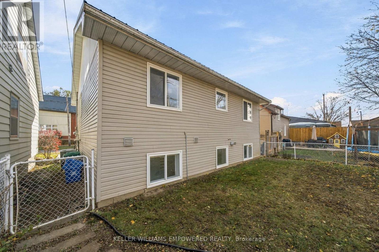
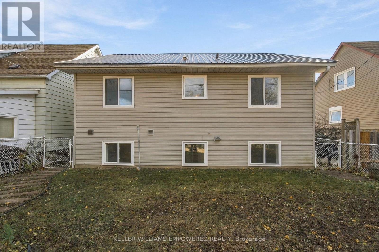
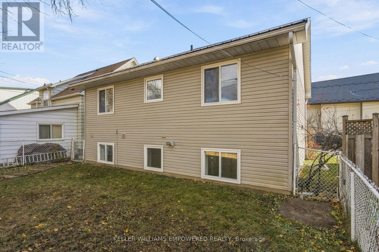
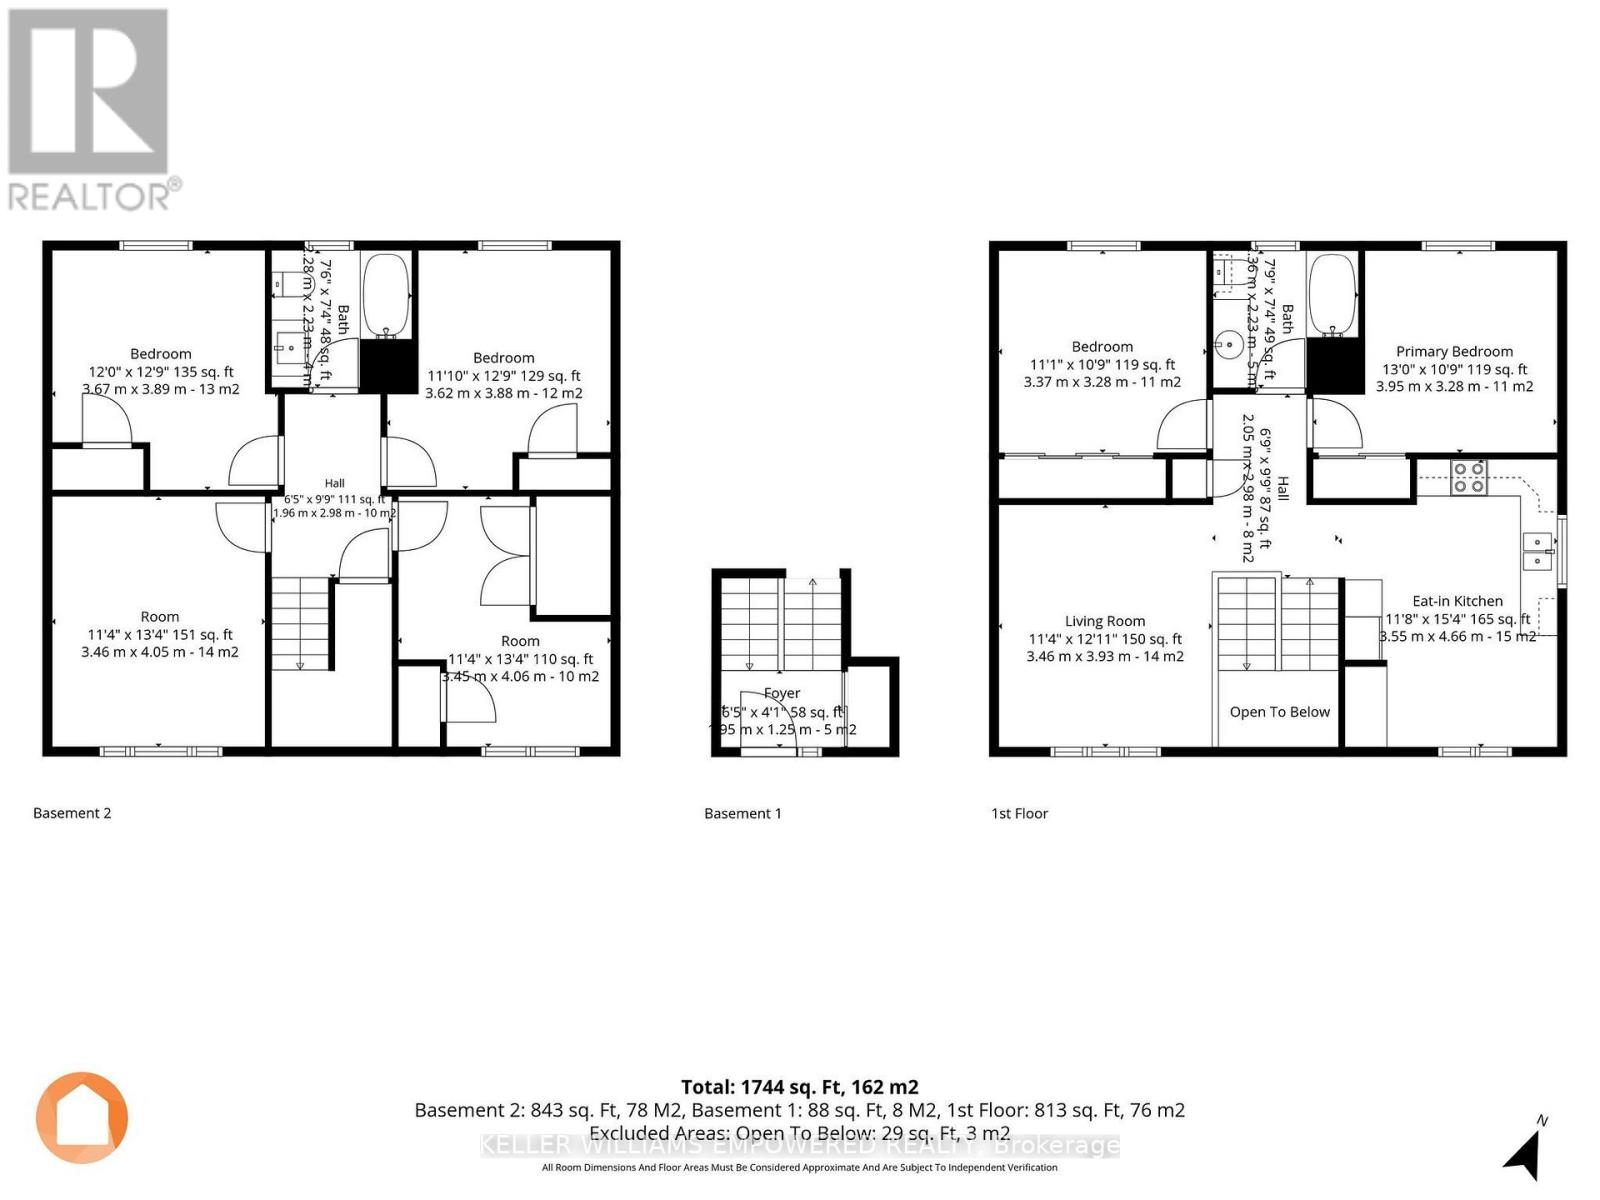
Five big bedrooms and a bright lower level! Welcome to 588 Howden Street, a spacious raised bungalow in Peterborough's south end. This bungalow is a newer build (2004) and offers a flexible layout with 2 large bedrooms on the main floor and 3 on the finished lower level. 2 full bathrooms complete each floor. There's plenty of flexibility for growing families and investors alike. Large windows bring in an abundance of natural light downstairs, and a separate bonus room works well as a home office, den or extra storage. A private driveway offers parking for 2 vehicles. Close to schools, shopping, Costco, public transit, Peterborough Memorial Centre, easy access to Highway 115, and a quick commute to Peterborough's numerous post secondary institutions. Features include a metal roof installed in 2017, new luxury vinyl plank flooring and fresh paint throughout. (id:61445)
Property Details
| MLS® Number | X14173312 |
| Property Type | Single Family |
| Community Name | Otonabee Ward 1 |
| Features | Carpet Free |
| Parking Space Total | 2 |
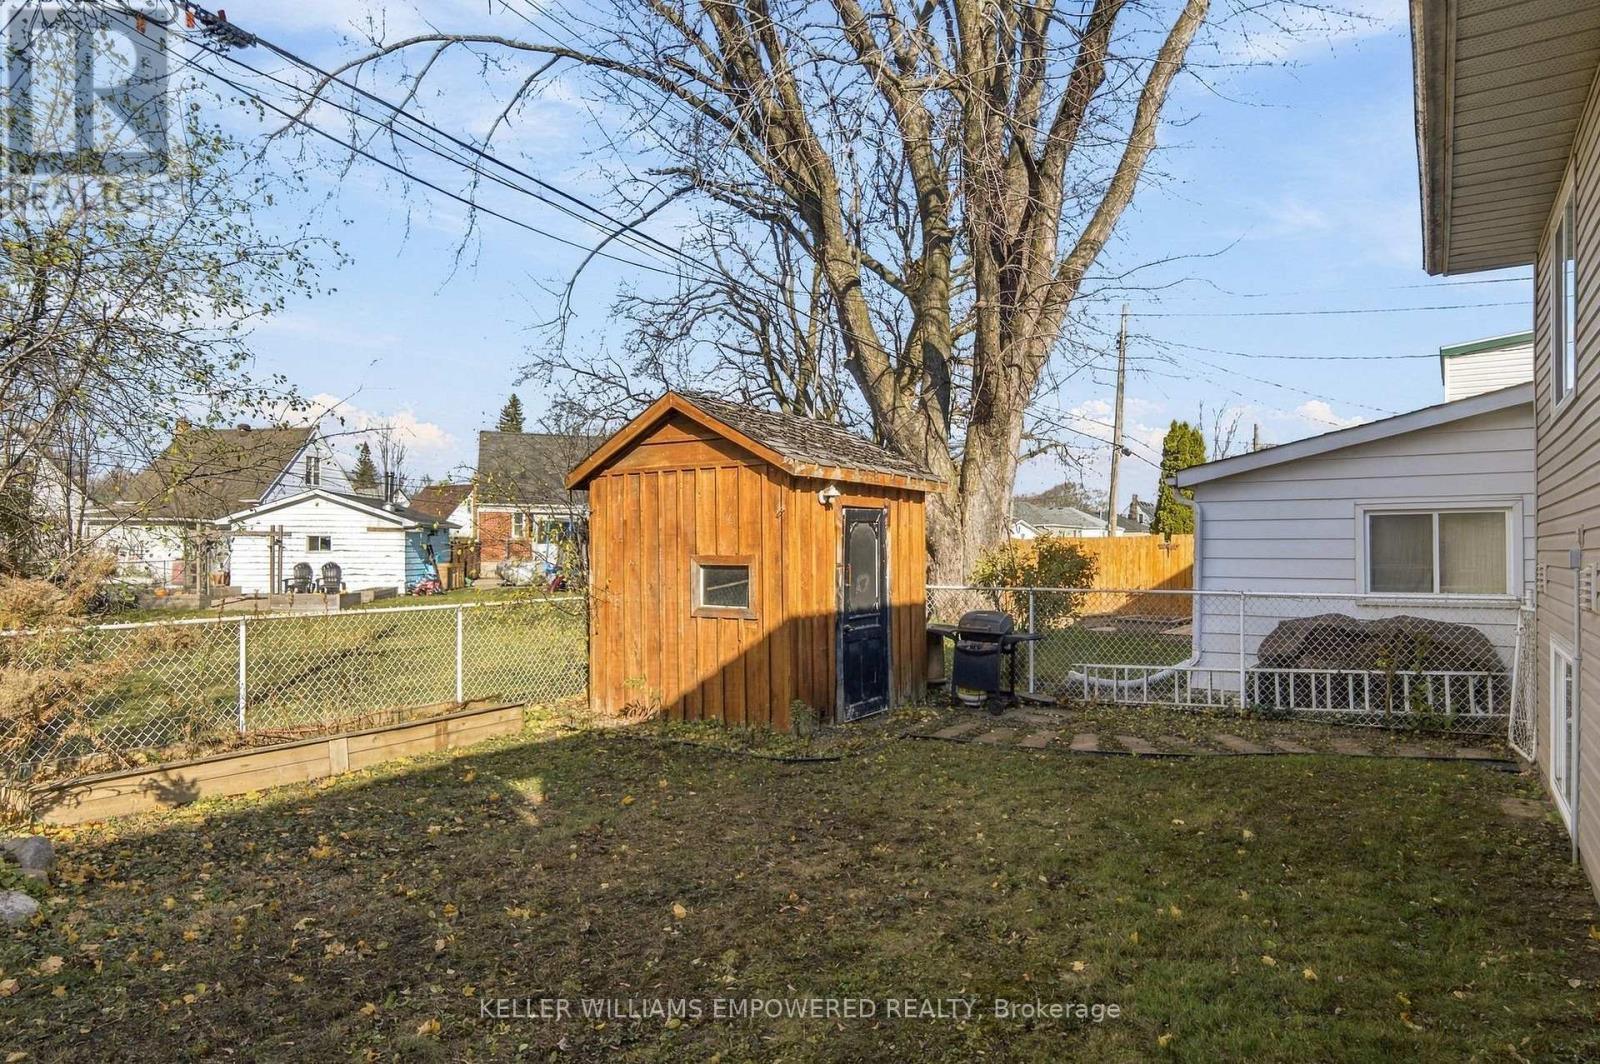
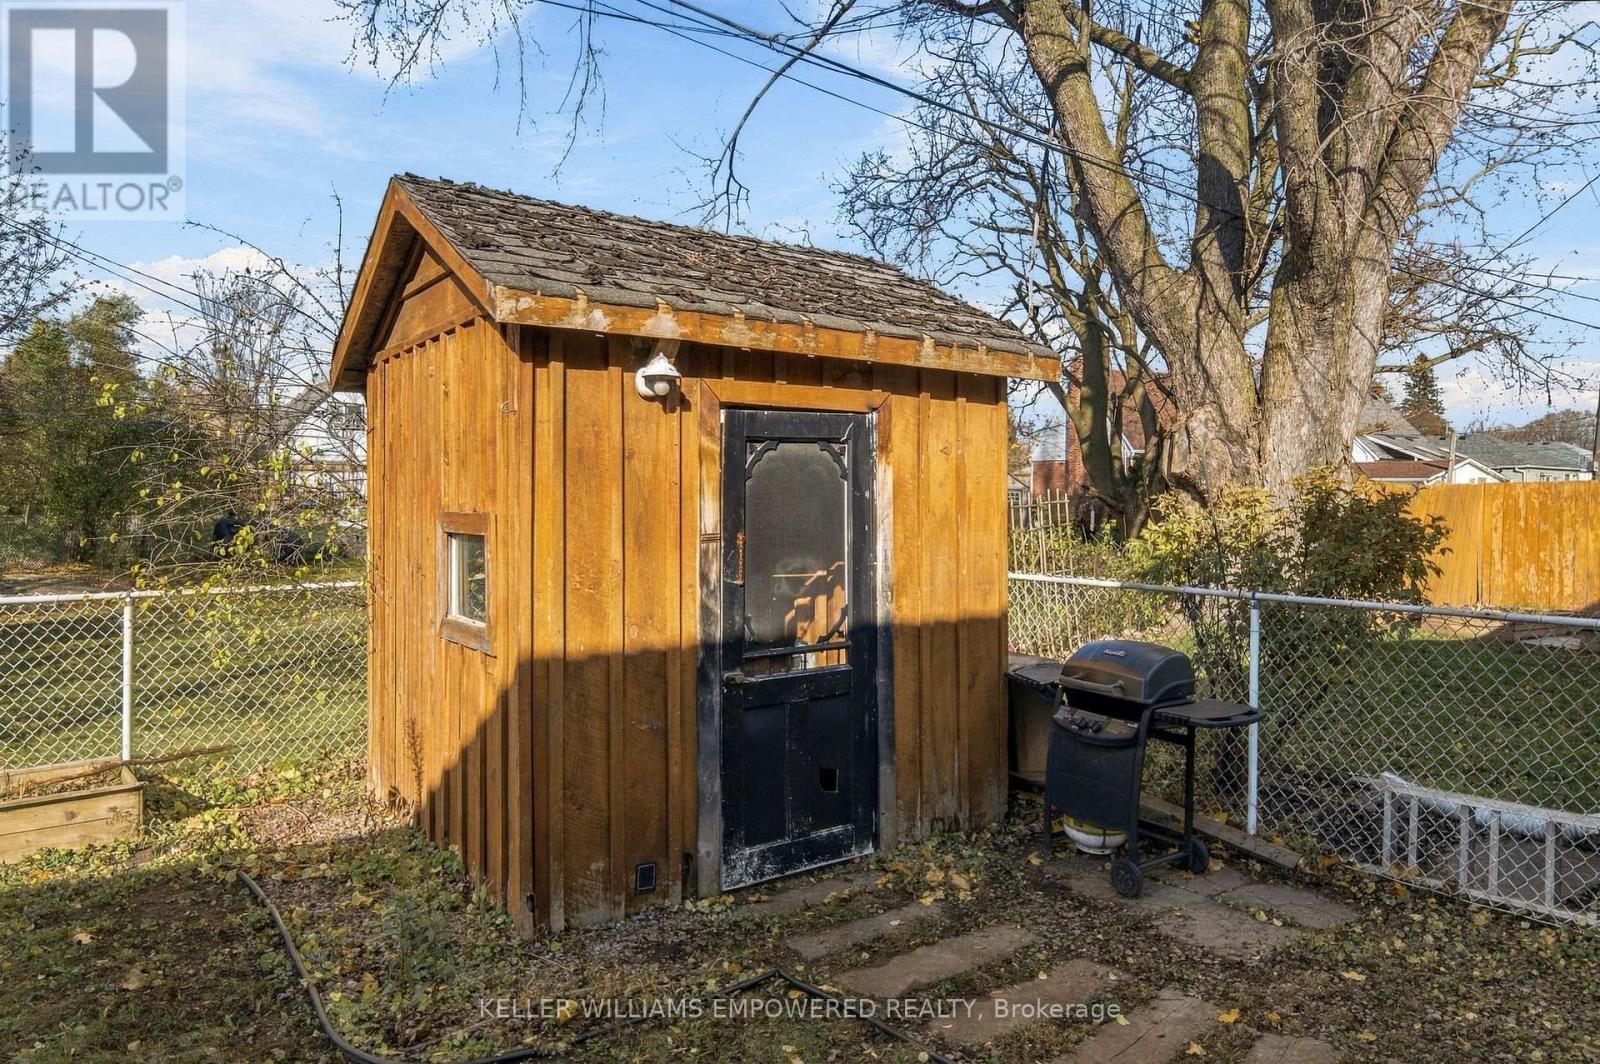
| Structure | Shed |
Building
| Bathroom Total | 2 |
| Bedrooms Above Ground | 2 |
| Bedrooms Below Ground | 3 |
| Bedrooms Total | 5 |
| Age | 16 To 30 Years |
| Architectural Style | Raised Bungalow |
| Basement Development | Finished |
| Basement Type | Full (finished) |
| Construction Style Attachment | Detached |
| Cooling Type | Central Air Conditioning |
| Exterior Finish | Vinyl Siding |
| Flooring Type | Vinyl |
| Foundation Type | Concrete |
| Heating Fuel | Natural Gas |
| Heating Type | Forced Air |
| Stories Total | 1 |
| Size Interior | 700 - 1,100 Sqft |
| Type | House |
| Utility Water | Municipal Water |
Parking
| No Garage |
Land
| Acreage | No |
| Sewer | Sanitary Sewer |
| Size Depth | 74 Ft ,3 In |
| Size Frontage | 40 Ft |
| Size Irregular | 40 X 74.3 Ft |
| Size Total Text | 40 X 74.3 Ft |
Rooms
| Level | Type | Length | Width | Dimensions |
|---|---|---|---|---|
| Lower Level | Bedroom 3 | 3.46 m | 4.05 m | 3.46 m x 4.05 m |
| Lower Level | Bedroom 4 | 3.67 m | 3.89 m | 3.67 m x 3.89 m |
| Lower Level | Bedroom 5 | 3.62 m | 3.88 m | 3.62 m x 3.88 m |
| Lower Level | Utility Room | 3.45 m | 4.06 m | 3.45 m x 4.06 m |
| Lower Level | Bathroom | 2.32 m | 2.26 m | 2.32 m x 2.26 m |
| Main Level | Living Room | 3.46 m | 3.93 m | 3.46 m x 3.93 m |
| Main Level | Kitchen | 3.55 m | 4.66 m | 3.55 m x 4.66 m |
| Main Level | Bedroom | 3.95 m | 3.28 m | 3.95 m x 3.28 m |
| Main Level | Bedroom 2 | 3.37 m | 3.28 m | 3.37 m x 3.28 m |
| Main Level | Bathroom | 2.41 m | 2.26 m | 2.41 m x 2.26 m |
Utilities
| Cable | Available |
| Electricity | Installed |
| Sewer | Installed |
Contact Us
Contact us for more information
Katherine Bates Reashore
Salesperson
2100 Bloor St W #7b
Toronto, Ontario M6S 1M7
(416) 236-1392
(416) 800-9108
kwcoelevation.ca/

The trademarks REALTOR®, REALTORS®, and the REALTOR® logo are controlled by The Canadian Real Estate Association (CREA) and identify real estate professionals who are members of CREA. The trademarks MLS®, Multiple Listing Service® and the associated logos are owned by The Canadian Real Estate Association (CREA) and identify the quality of services provided by real estate professionals who are members of CREA. The trademark DDF® is owned by The Canadian Real Estate Association (CREA) and identifies CREA's Data Distribution Facility (DDF®)
November 12 2026 01:36:24
Toronto Regional Real Estate Board
Keller Williams Empowered Realty