
300 Greencedar Drive Hamilton, Ontario L9C 6S9

$959,000
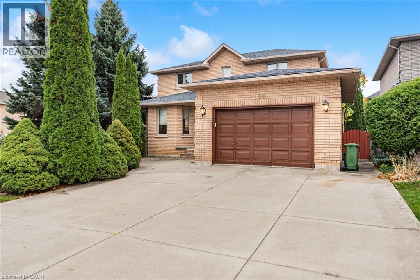
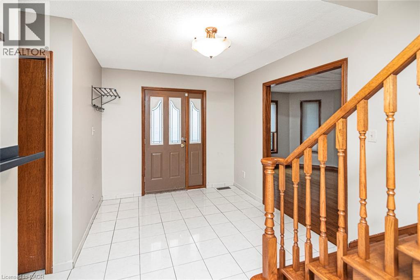
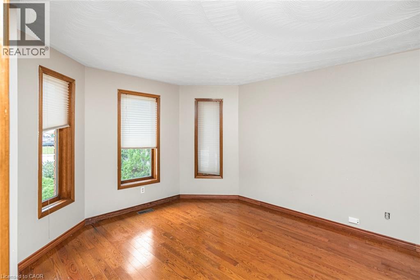
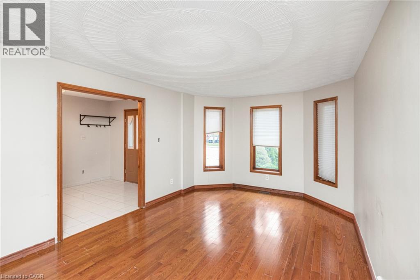
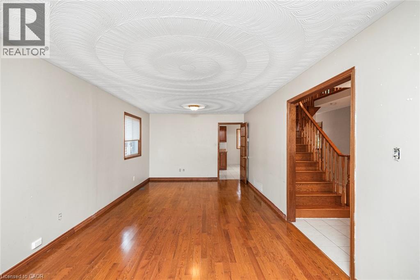
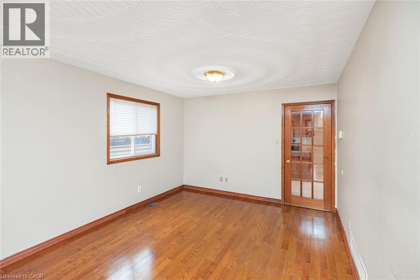
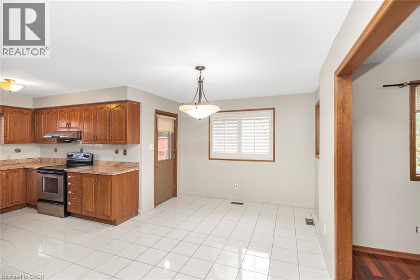
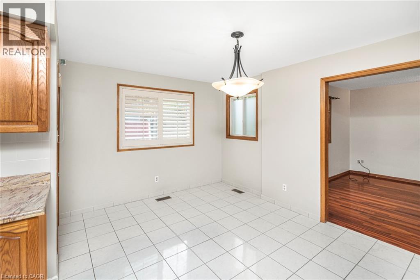
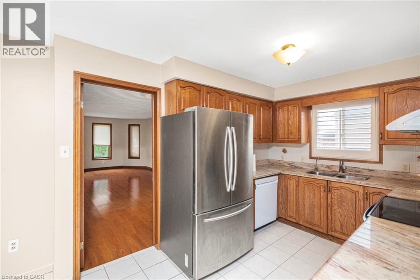
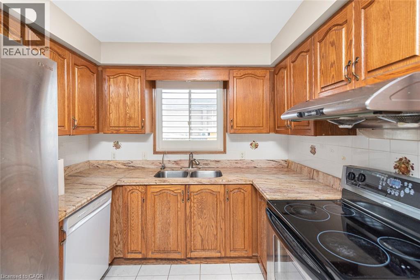
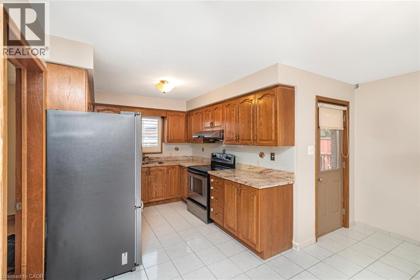
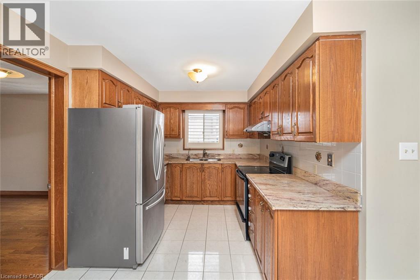
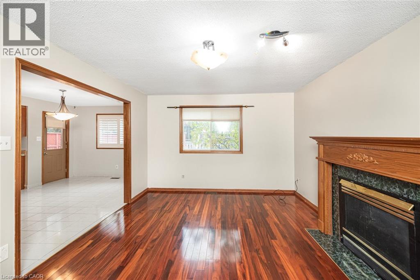
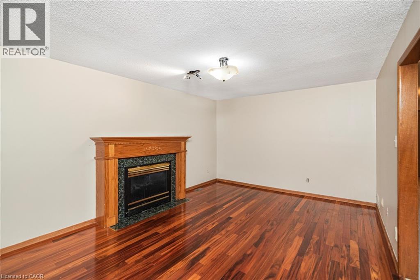
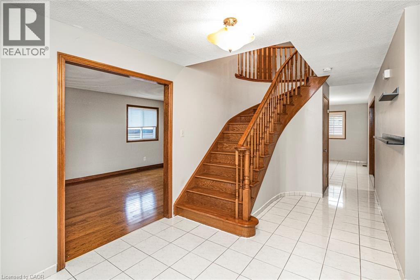
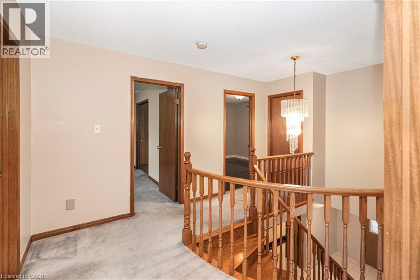
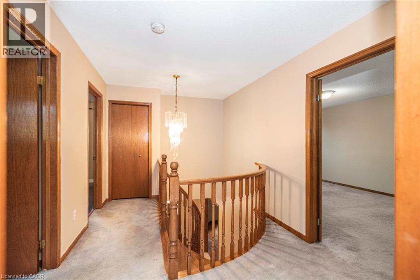
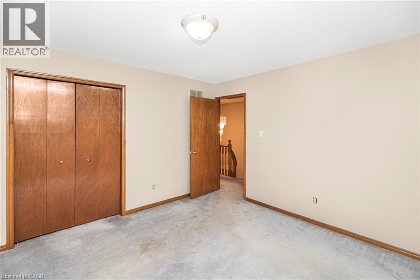
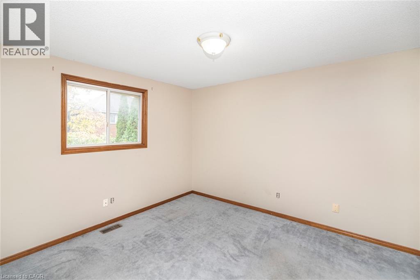
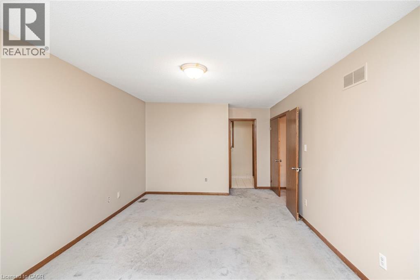
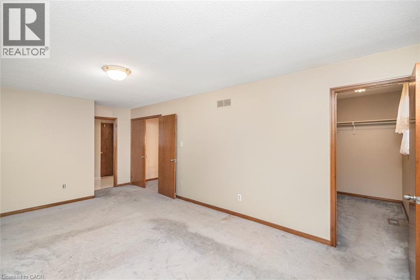
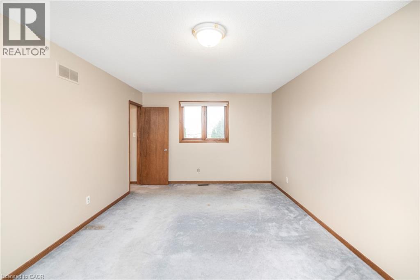
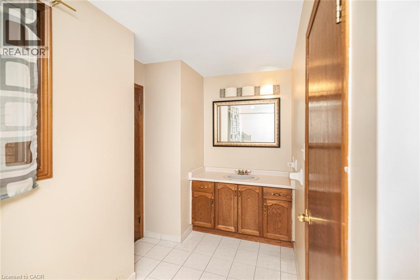
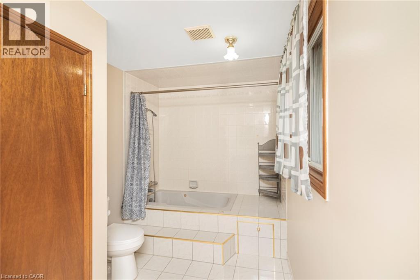
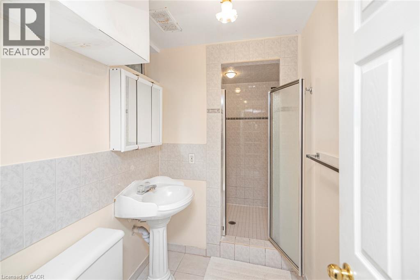
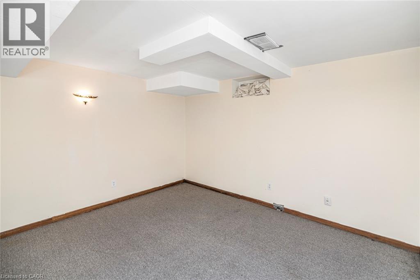
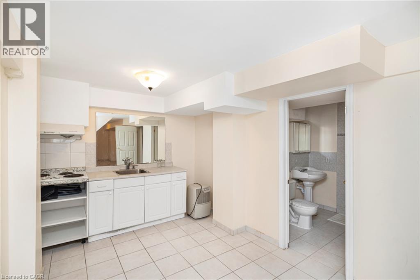
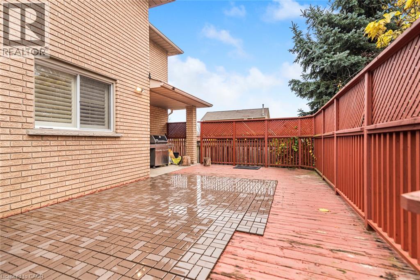
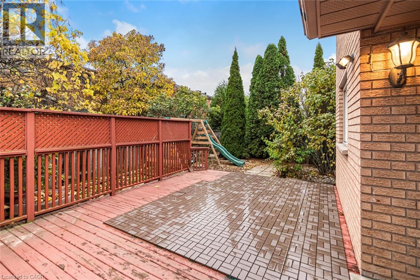
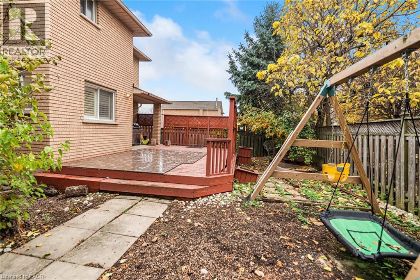
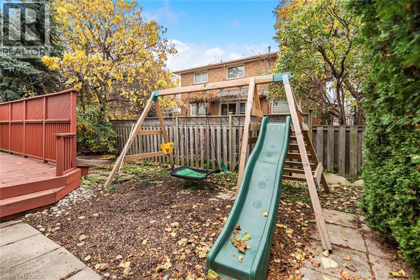
PRIME WEST MOUNTAIN LOCATION, SPACIOUS 3 + 2 BEDROOMS AND 3+1 BATHROOM DETACHED HOME ON A LARGE CORNER LOT, STEP TO SCHOOLS AND MINUTES TO ANCASTER MEADOWLANDS SHOPPING AND THE LINC. THIS SPACIOUS HOME WITH SEPARATE LIVING AND DINING ROOM, OAK CIRUCLAR STAIRCASE, MAIN FLOOR FAMILY ROOM WITH GAS FIREPLACE, OAK KITCHEN, LARGE MASTER BEDROOM WITH ENSUITE AND WALK-IN CLOSET, FULLY FINISHED BASEMENT WITH TWO ADDITIONAL BEDROOMS. MANY MAJOR UPDATES INCLUDING NEW ROOF IN 2026, FURNACE AND WATER HEATER IN 2021, AC IN 2025. BOOK YOUR VIEIWNG TODAY. (id:61445)
Property Details
| MLS® Number | 40877982 |
| Property Type | Single Family |
| Amenities Near By | Schools |
| Equipment Type | Water Heater |
| Features | Country Residential |
| Parking Space Total | 3 |
| Rental Equipment Type | Water Heater |
Building
| Bathroom Total | 4 |
| Bedrooms Above Ground | 3 |
| Bedrooms Below Ground | 2 |
| Bedrooms Total | 5 |
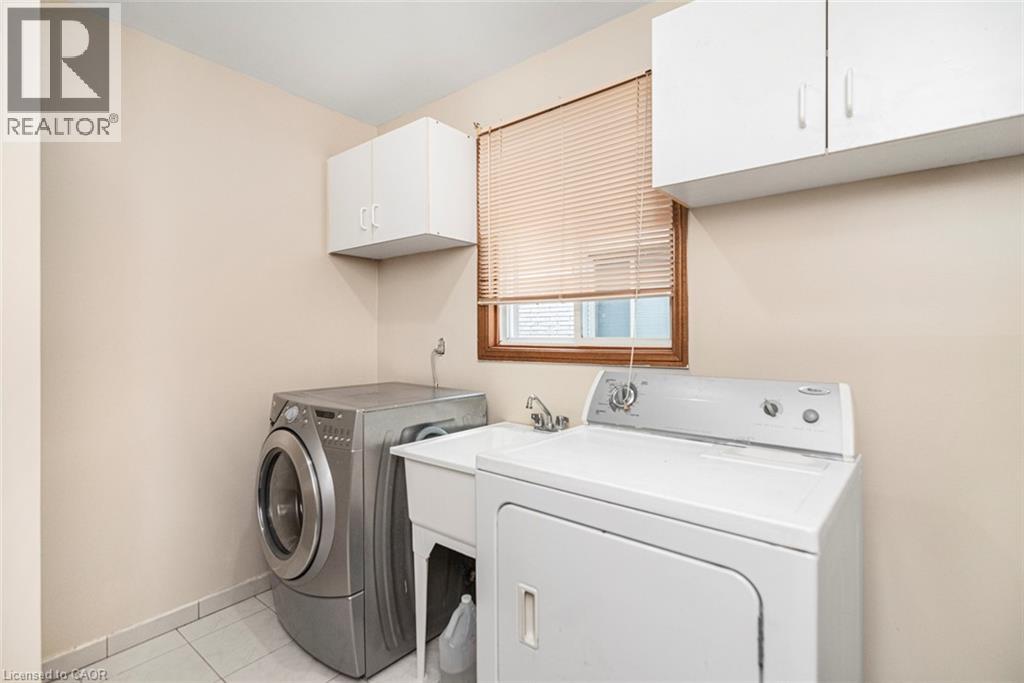
| Appliances | Dryer, Refrigerator, Stove, Washer, Hood Fan |
| Architectural Style | Other |
| Basement Development | Finished |
| Basement Type | Full (finished) |
| Constructed Date | 1992 |
| Construction Style Attachment | Detached |
| Cooling Type | Central Air Conditioning |
| Exterior Finish | Brick |
| Foundation Type | Poured Concrete |
| Half Bath Total | 1 |
| Heating Fuel | Natural Gas |
| Heating Type | Forced Air |
| Stories Total | 2 |
| Size Interior | 3,100 Sqft |
| Type | House |
| Utility Water | Municipal Water |
Parking
| Attached Garage |
Land
| Acreage | No |
| Land Amenities | Schools |
| Sewer | Municipal Sewage System |
| Size Depth | 100 Ft |
| Size Frontage | 49 Ft |
| Size Total Text | Under 1/2 Acre |
| Zoning Description | C |
Rooms
| Level | Type | Length | Width | Dimensions |
|---|---|---|---|---|
| Second Level | 4pc Bathroom | 7' x 6' | ||
| Second Level | 4pc Bathroom | 10' x 8' | ||
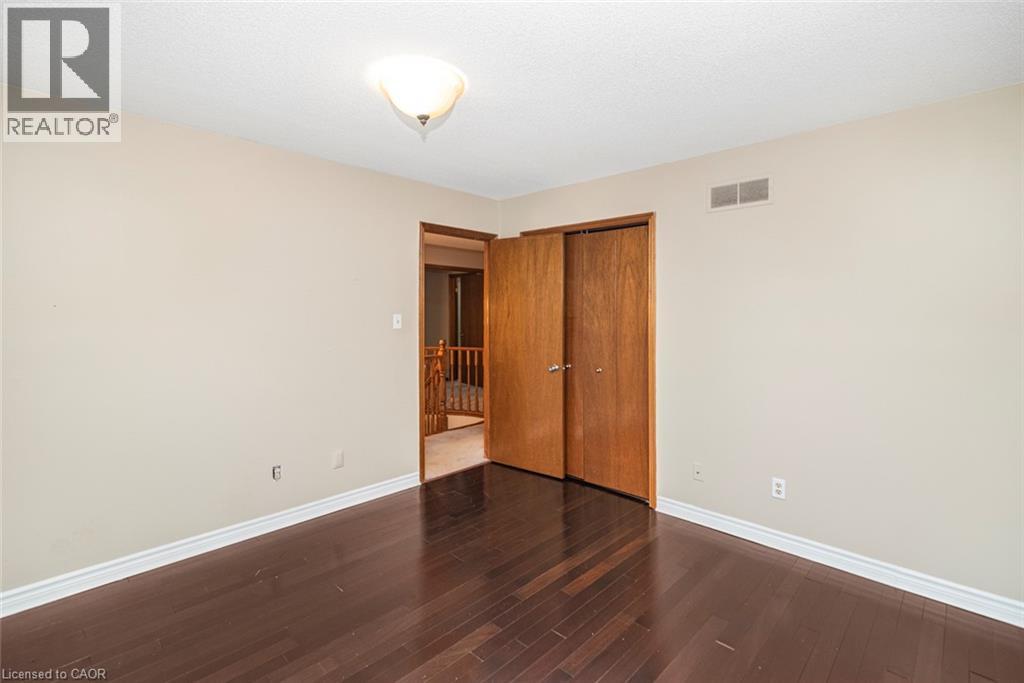
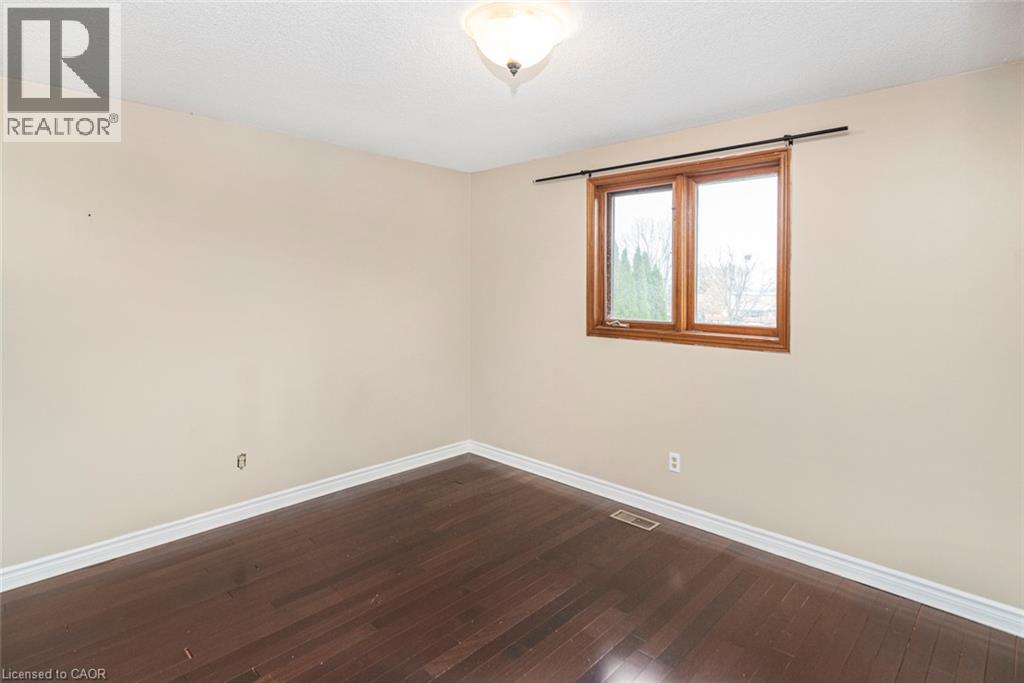
| Second Level | Bedroom | 12'0'' x 11'8'' | ||
| Second Level | Bedroom | 12'0'' x 11'8'' | ||
| Second Level | Primary Bedroom | 21'0'' x 11'5'' | ||
| Basement | Family Room | 15'5'' x 11'4'' | ||
| Basement | 3pc Bathroom | 5' x 4' | ||
| Basement | Games Room | 10'5'' x 9' | ||
| Basement | Bedroom | 11'2'' x 9'3'' | ||
| Basement | Bedroom | 12'0'' x 12'0'' | ||
| Basement | Eat In Kitchen | 12'7'' x 9'10'' | ||
| Main Level | Dining Room | 14'5'' x 13'7'' | ||
| Main Level | 2pc Bathroom | 5' x 4' | ||
| Main Level | Family Room | 17'0'' x 11'8'' | ||
| Main Level | Living Room/dining Room | 25'0'' x 11'0'' | ||
| Main Level | Eat In Kitchen | 22'6'' x 18'6'' |
https://www.realtor.ca/real-estate/30504519/300-greencedar-drive-hamilton
Contact Us
Contact us for more information

David Tu
Broker
5111 New Street, Suite 103
Burlington, Ontario L7L 1V2
(905) 637-1700
(905) 637-1070
www.rightathomerealty.com/

The trademarks REALTOR®, REALTORS®, and the REALTOR® logo are controlled by The Canadian Real Estate Association (CREA) and identify real estate professionals who are members of CREA. The trademarks MLS®, Multiple Listing Service® and the associated logos are owned by The Canadian Real Estate Association (CREA) and identify the quality of services provided by real estate professionals who are members of CREA. The trademark DDF® is owned by The Canadian Real Estate Association (CREA) and identifies CREA's Data Distribution Facility (DDF®)
November 11 2026 11:38:39
REALTORS® Association of Hamilton-Burlington
Right At Home Realty