
67 Clearview Drive Kawartha Lakes, Ontario K0L 2W0

$469,000
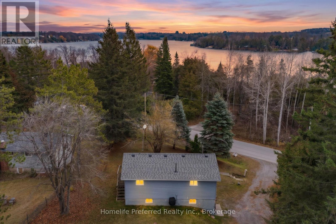
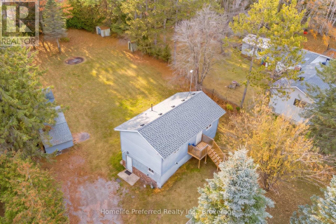
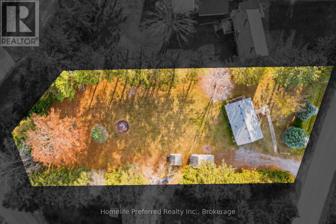
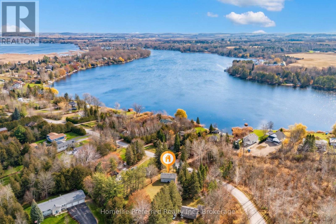
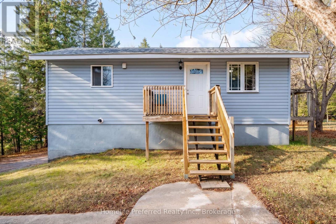
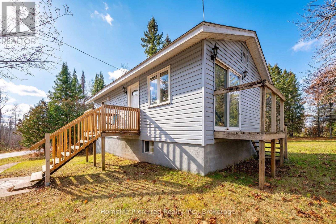
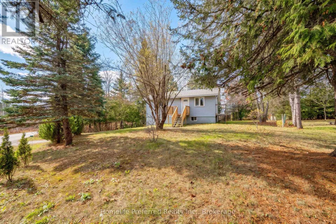
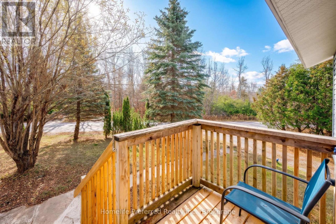
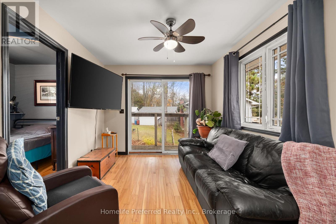
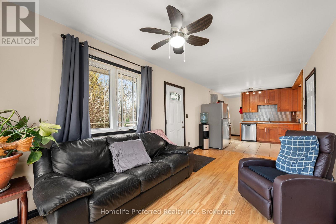
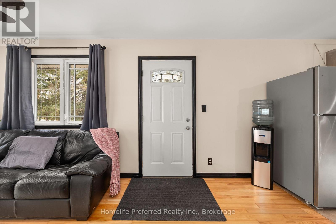
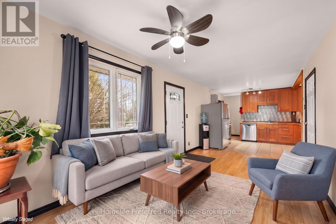
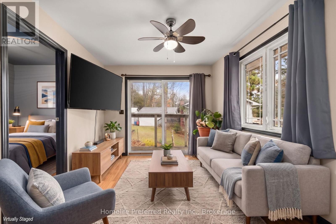
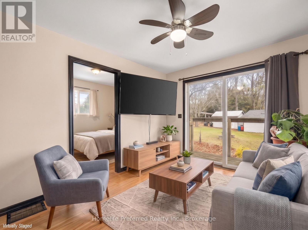
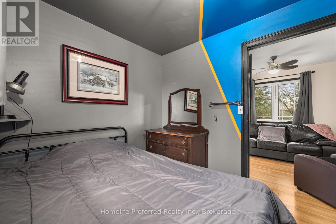
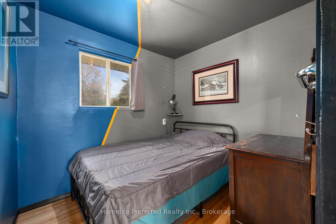
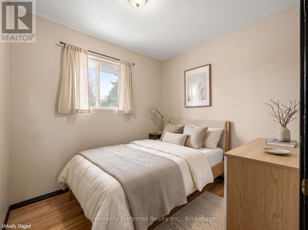
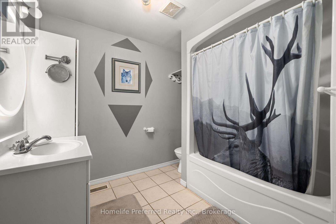
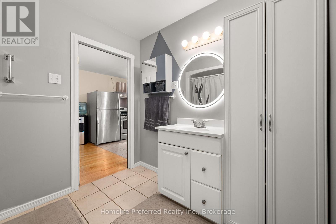
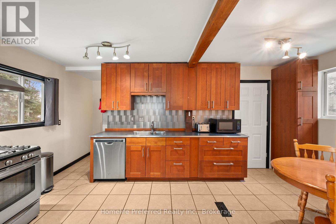
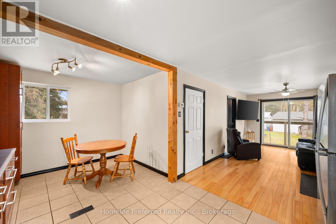
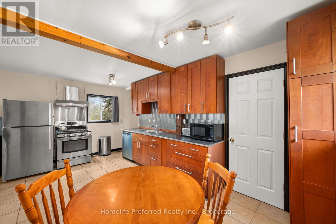
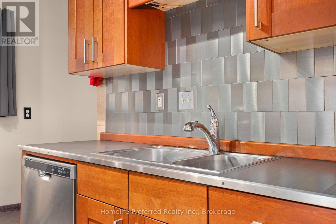
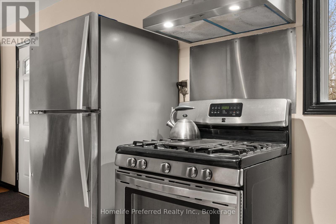
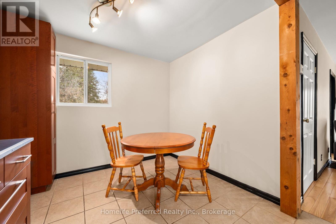
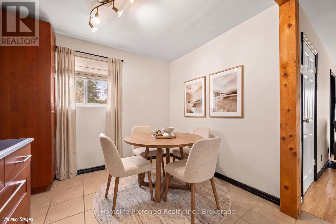
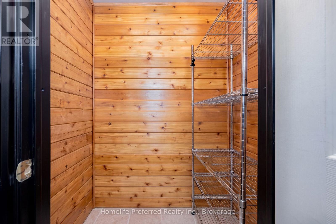
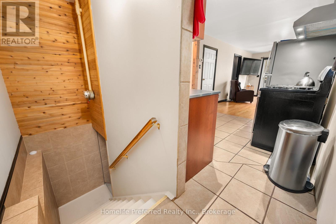
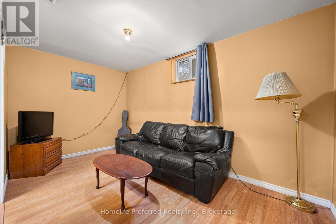
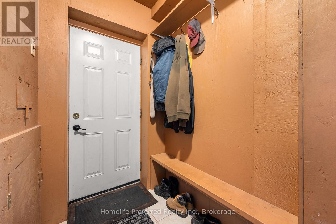
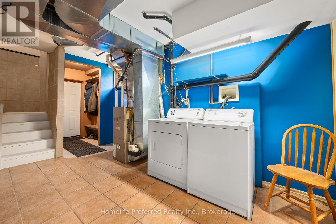
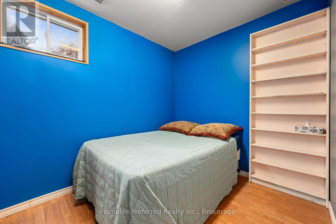
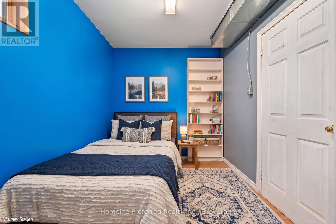
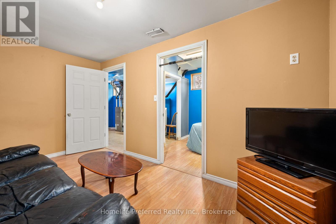
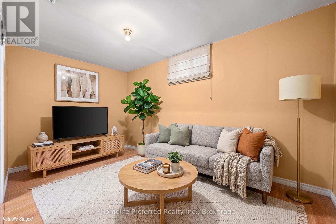
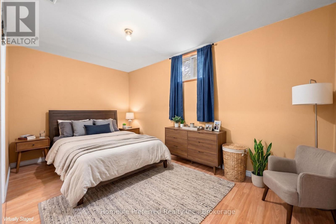
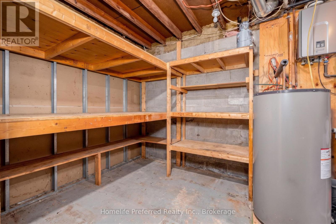
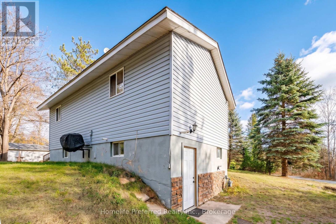
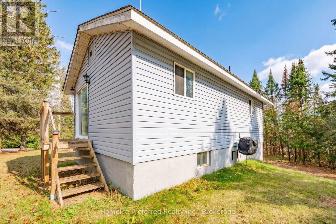
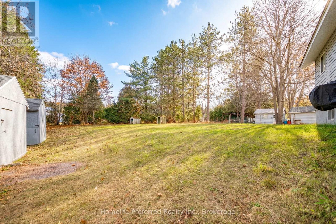
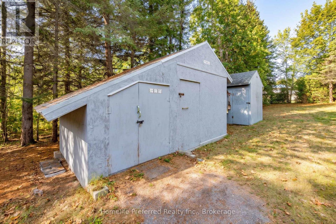
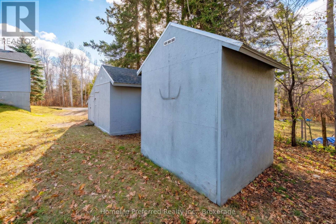
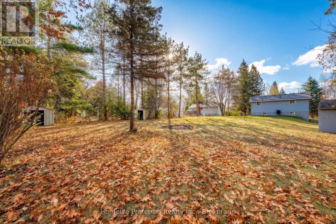
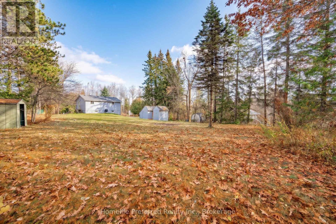
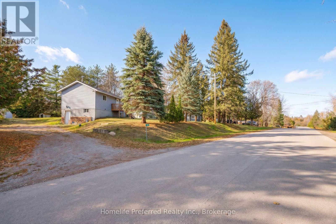
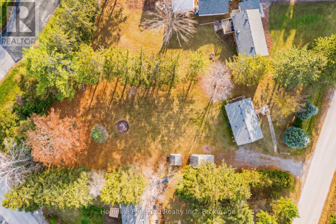
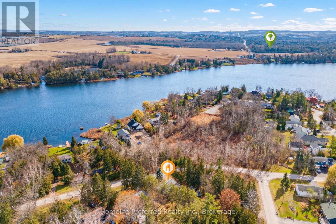
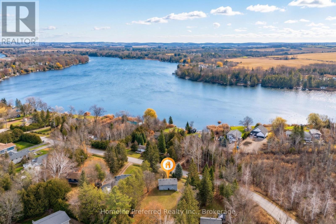
FABULOUS OPPORTUNITY FOR ENTRY LEVEL HOME, LARGE COUNTRY LOT, CLOSE TO PIGEON LAKE PUBLIC ACCESS, MAIN FLOOR HAS 1 BED, 1 BATH, LIVING ROOM WITH WALK OUT TO TWO DECKS, NEWER KITCHEN WITH STAINLESS STEEL APPLIANCES AND PANTRY. LOWER LEVEL HAS SEPARATE ENTRANCE FROM DRIVEWAY, LAUNDRY, WORKSHOP AND TWO BEDROOMS (OR A BEDROOM WITH A DEN). ALL APPLIANCES AND MULTIPLE SHEDS ARE INCLUDED WITH THIS GREAT PROPERTY. 9 MINUTES TO OMEMEE, 15 TO LINDSAY OR 20 TO PETERBOROUGH FOR ALL AMENITIES. SHINGLES REPLACED THIS YEAR. THIS IS A GREAT HOME WITH LOTS TO OFFER. (id:61445)
Property Details
| MLS® Number | X14172604 |
| Property Type | Single Family |
| Community Name | Emily |
| Amenities Near By | Beach, Marina, Schools |
| Communication Type | High Speed Internet |
| Features | Wooded Area, Irregular Lot Size, Sloping, Partially Cleared, Open Space, Flat Site, Conservation/green Belt, Lighting, Carpet Free, Sump Pump |
| Parking Space Total | 6 |
| Structure | Deck, Shed, Outbuilding |
Building
| Bathroom Total | 1 |
| Bedrooms Above Ground | 1 |
| Bedrooms Below Ground | 2 |
| Bedrooms Total | 3 |
| Age | 51 To 99 Years |
| Appliances | Water Heater, Dryer, Microwave, Stove, Washer, Window Coverings, Refrigerator |
| Architectural Style | Raised Bungalow |
| Basement Development | Partially Finished |
| Basement Features | Walk Out, Separate Entrance |
| Basement Type | N/a, N/a, Full, N/a (partially Finished) |
| Construction Style Attachment | Detached |
| Cooling Type | Central Air Conditioning |
| Exterior Finish | Vinyl Siding |
| Fire Protection | Smoke Detectors |
| Foundation Type | Block |
| Heating Fuel | Natural Gas |
| Heating Type | Forced Air |
| Stories Total | 1 |
| Size Interior | 0 - 699 Sqft |
| Type | House |
| Utility Water | Drilled Well |
Parking
| No Garage |
Land
| Access Type | Year-round Access |
| Acreage | No |
| Land Amenities | Beach, Marina, Schools |
| Sewer | Septic System |
| Size Depth | 216 Ft |
| Size Frontage | 89 Ft ,9 In |
| Size Irregular | 89.8 X 216 Ft ; 32.55x 55x 46x 216x 91x 203 |
| Size Total Text | 89.8 X 216 Ft ; 32.55x 55x 46x 216x 91x 203 |
| Surface Water | Lake/pond |
| Zoning Description | Rr3 |
Rooms
| Level | Type | Length | Width | Dimensions |
|---|---|---|---|---|
| Lower Level | Bedroom 2 | 2.74 m | 2.36 m | 2.74 m x 2.36 m |
| Lower Level | Bedroom 3 | 4.22 m | 2.41 m | 4.22 m x 2.41 m |
| Lower Level | Utility Room | 4.85 m | 2.46 m | 4.85 m x 2.46 m |
| Lower Level | Laundry Room | 2.39 m | 4.24 m | 2.39 m x 4.24 m |
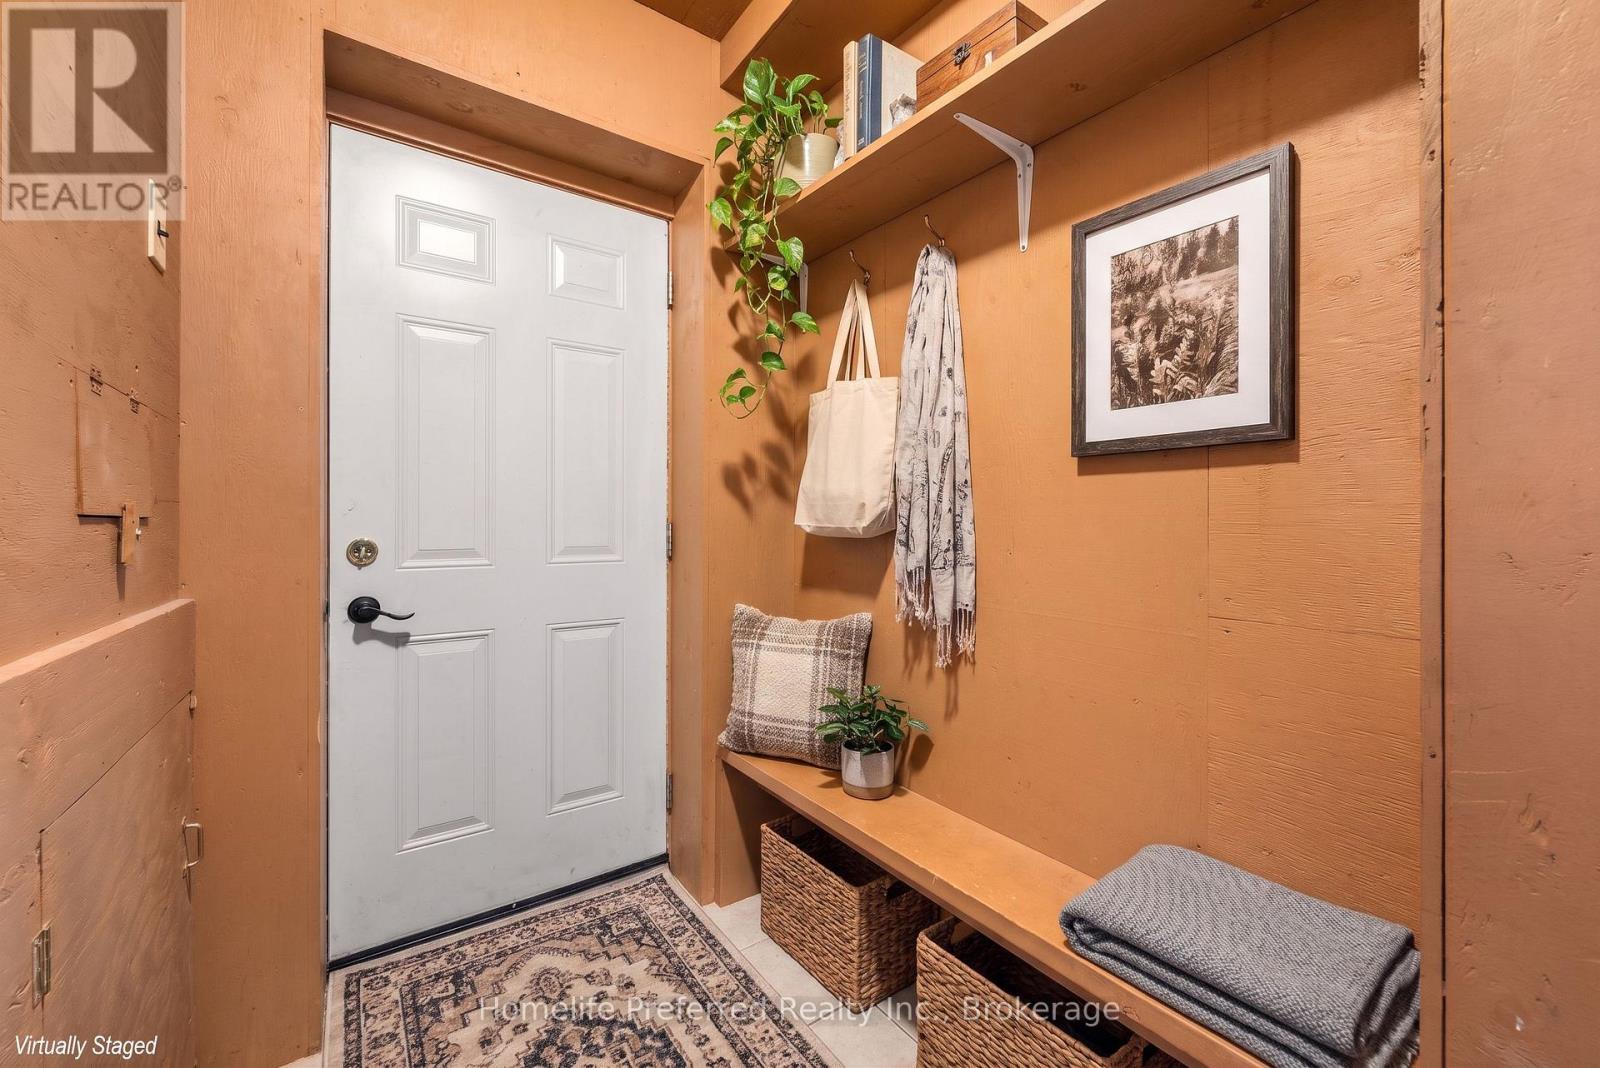
| Lower Level | Foyer | 2.57 m | 1.35 m | 2.57 m x 1.35 m |
| Main Level | Kitchen | 3.1 m | 5.26 m | 3.1 m x 5.26 m |
| Main Level | Living Room | 5.36 m | 2.85 m | 5.36 m x 2.85 m |
| Main Level | Bathroom | 2.29 m | 2.64 m | 2.29 m x 2.64 m |
| Main Level | Pantry | 1.58 m | 1.22 m | 1.58 m x 1.22 m |
Utilities
| Electricity | Installed |
| Natural Gas Available | Available |
https://www.realtor.ca/real-estate/30504469/67-clearview-drive-kawartha-lakes-emily-emily
Contact Us
Contact us for more information

Karla Lloyd Darling
Broker
www.karlalloyd.com/
www.facebook.com/HomeLifePreferred
175 George St. N. Unit: 5
Peterborough, Ontario K9J 3G6
(705) 536-0955
www.homeshomesandmorehomes.com/

The trademarks REALTOR®, REALTORS®, and the REALTOR® logo are controlled by The Canadian Real Estate Association (CREA) and identify real estate professionals who are members of CREA. The trademarks MLS®, Multiple Listing Service® and the associated logos are owned by The Canadian Real Estate Association (CREA) and identify the quality of services provided by real estate professionals who are members of CREA. The trademark DDF® is owned by The Canadian Real Estate Association (CREA) and identifies CREA's Data Distribution Facility (DDF®)
November 12 2026 08:00:40
Central Lakes Association of REALTORS®
Homelife Preferred Realty Inc.