
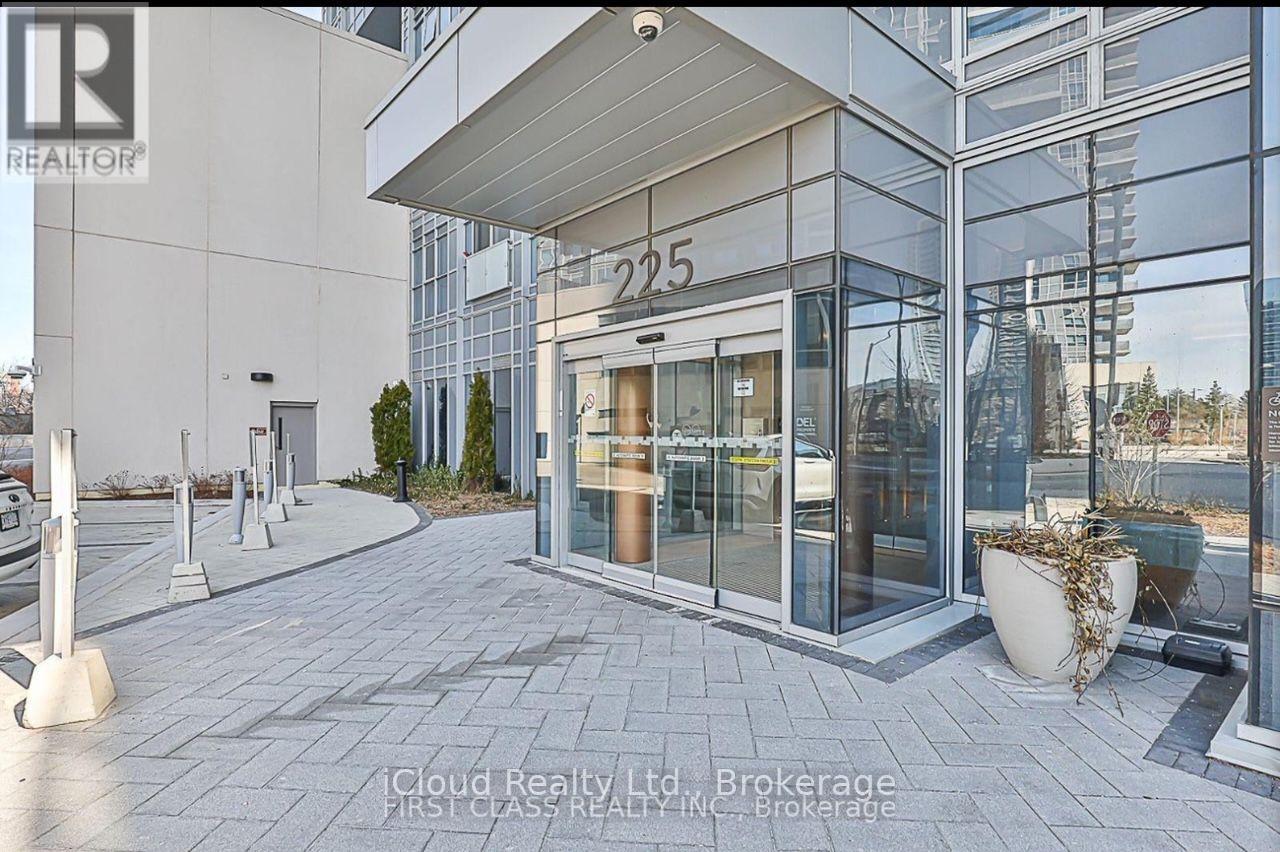
210 - 225 Village Green Square Toronto, Ontario M1S 0N4

$2,000 Monthly
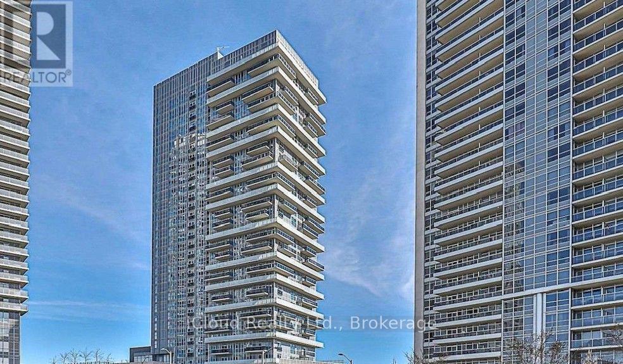
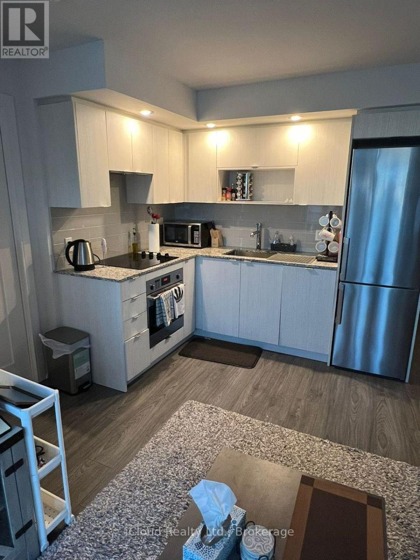
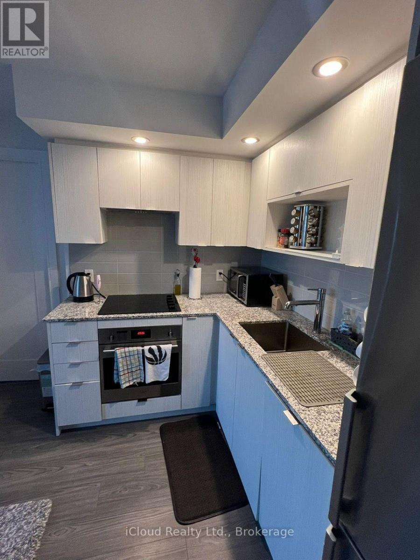
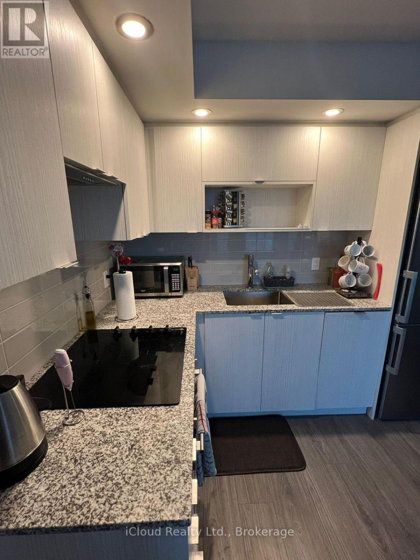
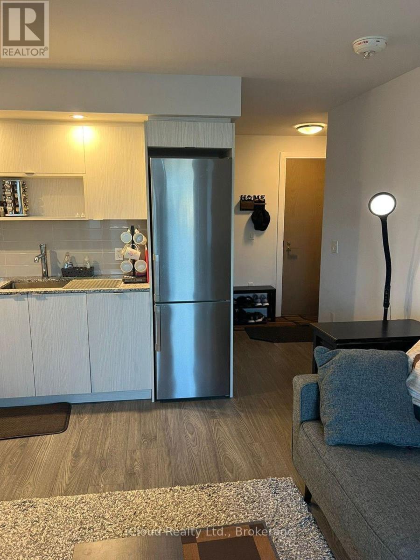
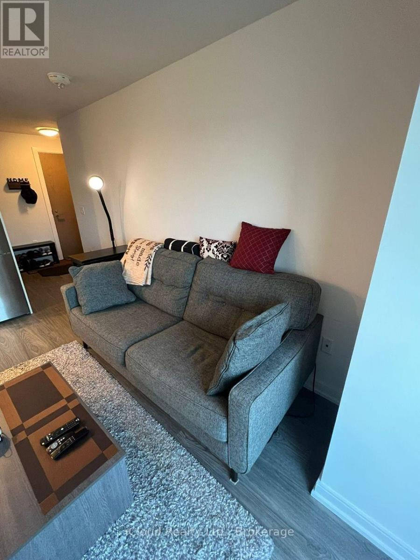
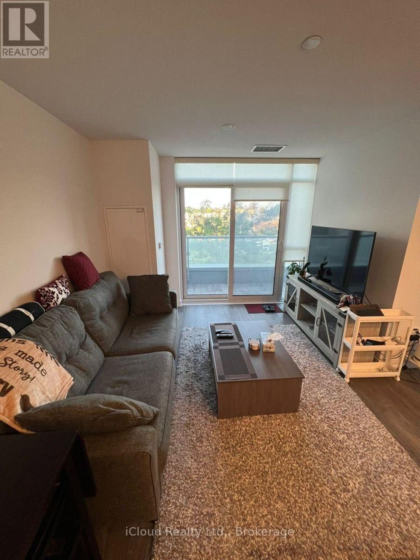
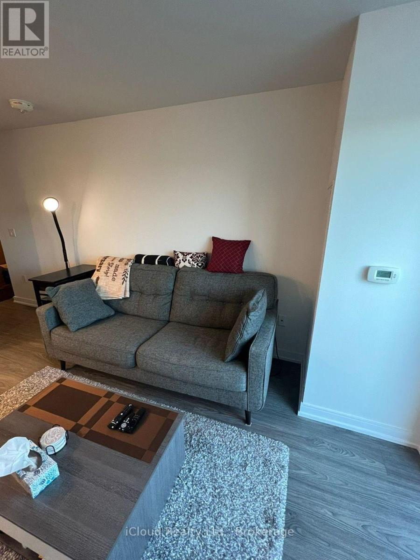
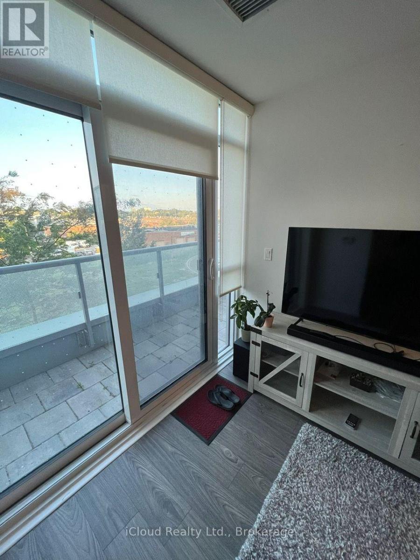
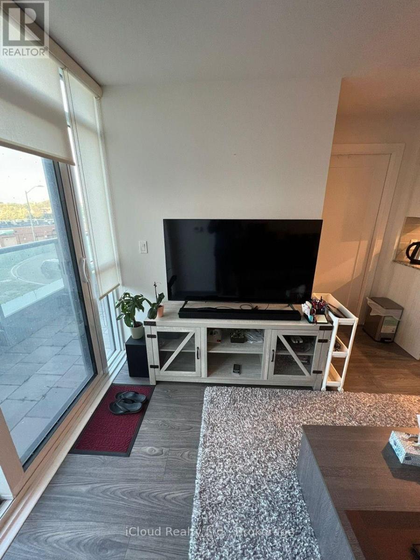
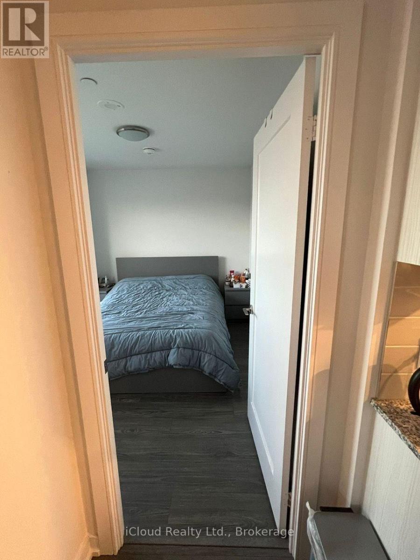
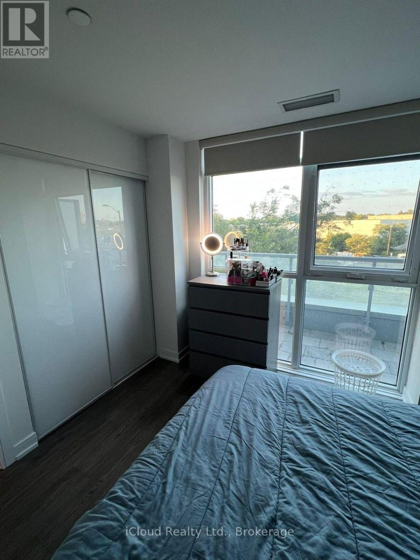
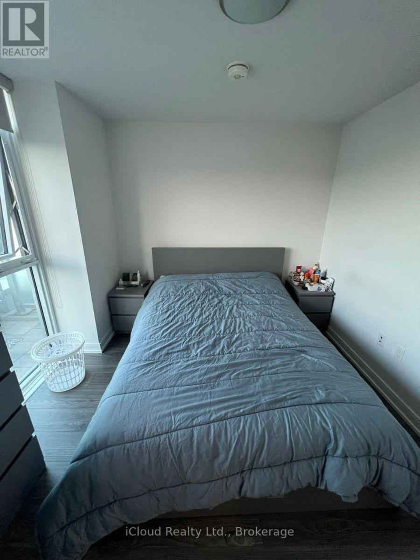
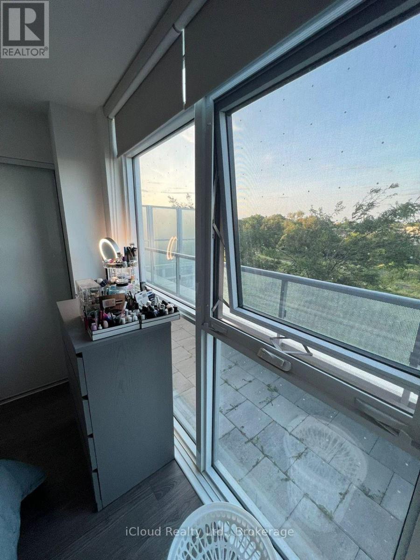
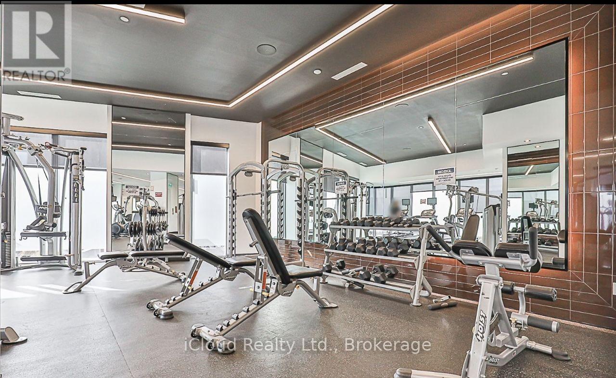
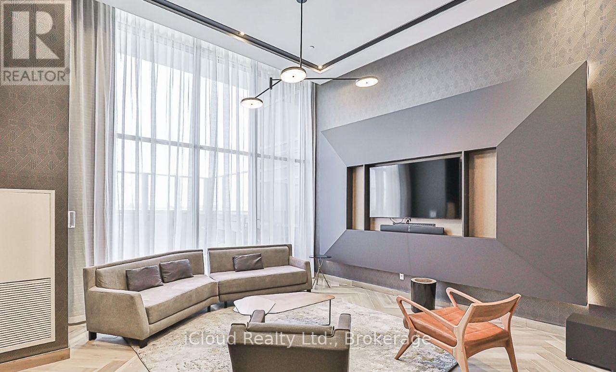
Available for Lease Immediate - Perfect for a Couple- HIGH DEMAND LOCATION - Tridel Built Building - Laminate Flooring Throughout Unit, Mirrored Closet With Organizer, Built-In with Organizer Built-In and Floor to Ceiling Windows which provides tons of Lighting. 1 Bedroom, 1 Full Bath + 1 Parking (Above Ground and Same Floor as Unit). Long Balcony with Unobstructed View Facing East. Right besides Hwy 401, 5 minutes to DVP/404, TTC, GO Transit, Close to Schools like Centennial College, U of T Scarborough. Walking Distance fo Agincourt Mall and Kennedy Commons. Tons of Restaurants in the Area, 24 Hr Concierge, Tons of Amenities - Party Room, Theater Room, Dining Room , Outdoor BBQ, Outdoor Fireplace Terrace, Billiards Room, Fitness and Yoga Room. (id:61445)
Property Details
| MLS® Number | E14172530 |
| Property Type | Single Family |
| Community Name | Agincourt South-Malvern West |
| Community Features | Pets Allowed With Restrictions |
| Features | Balcony, In Suite Laundry |
| Parking Space Total | 1 |
Building
| Bathroom Total | 1 |
| Bedrooms Above Ground | 1 |
| Bedrooms Total | 1 |
| Amenities | Storage - Locker |
| Appliances | Dishwasher, Dryer, Stove, Washer, Refrigerator |
| Basement Type | None |
| Cooling Type | Central Air Conditioning |
| Exterior Finish | Brick |
| Flooring Type | Laminate |
| Heating Fuel | Natural Gas |
| Heating Type | Forced Air |
| Size Interior | 500 - 599 Sqft |
| Type | Apartment |
Parking
| Underground | |
| Garage |
Land
| Acreage | No |
Rooms
| Level | Type | Length | Width | Dimensions |
|---|---|---|---|---|
| Flat | Primary Bedroom | Measurements not available | ||
| Flat | Laundry Room | Measurements not available | ||
| Flat | Kitchen | Measurements not available | ||
| Flat | Bathroom | Measurements not available | ||
| Flat | Living Room | Measurements not available |
Contact Us
Contact us for more information

Ajay Tandon
Salesperson
30 Eglinton Ave West Unit C12
Mississauga, Ontario L5R 3E7
(905) 507-4776
(905) 500-3428

The trademarks REALTOR®, REALTORS®, and the REALTOR® logo are controlled by The Canadian Real Estate Association (CREA) and identify real estate professionals who are members of CREA. The trademarks MLS®, Multiple Listing Service® and the associated logos are owned by The Canadian Real Estate Association (CREA) and identify the quality of services provided by real estate professionals who are members of CREA. The trademark DDF® is owned by The Canadian Real Estate Association (CREA) and identifies CREA's Data Distribution Facility (DDF®)
November 11 2026 11:00:38
Toronto Regional Real Estate Board
Icloud Realty Ltd.