
265 Burke Street Hamilton, Ontario L8B 2A9

$2,900 Monthly
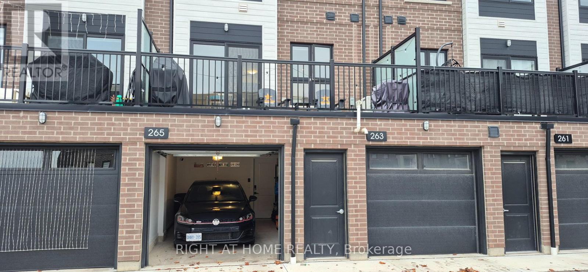
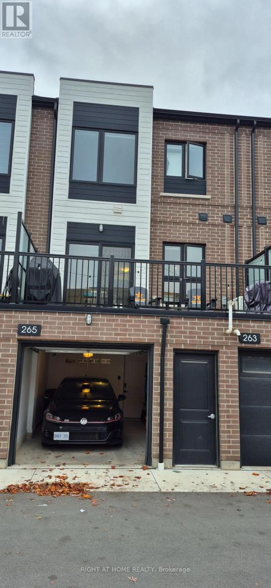
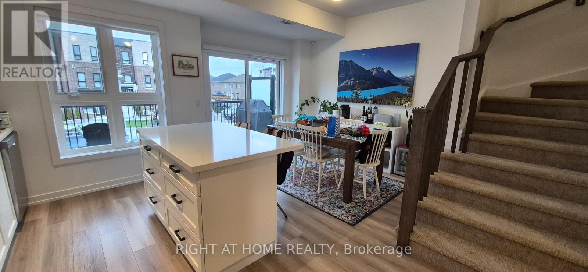
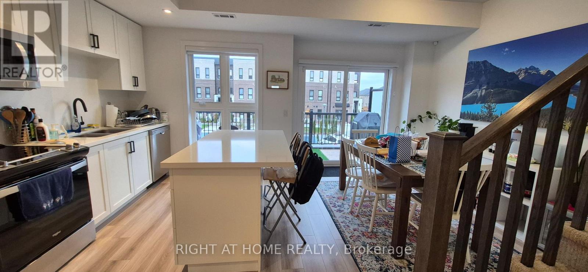
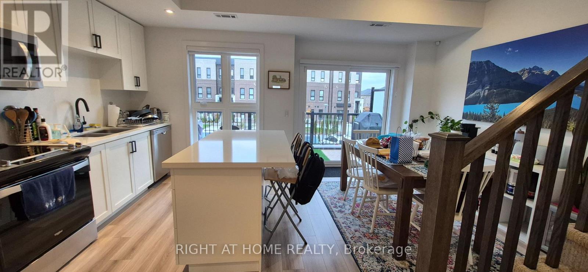
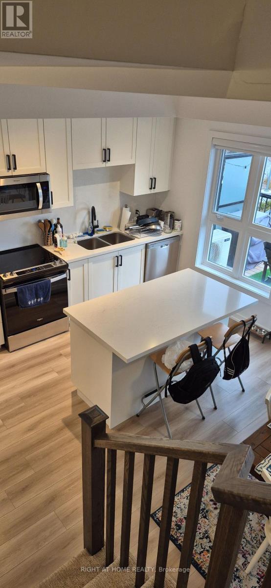
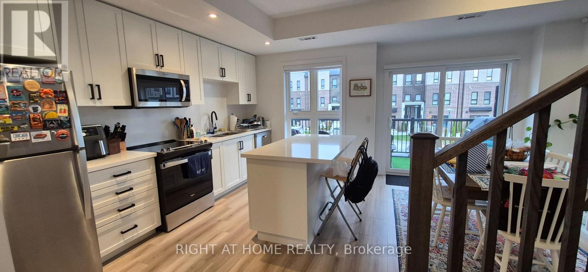
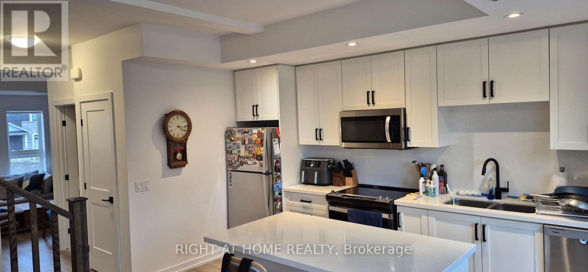
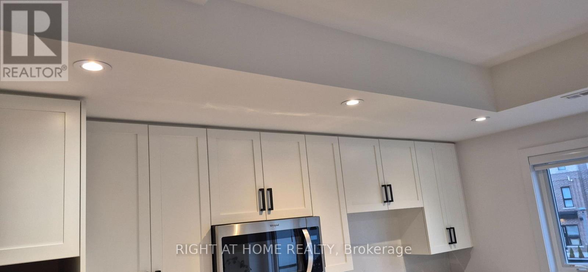
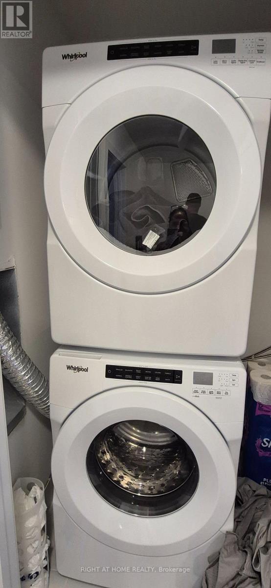
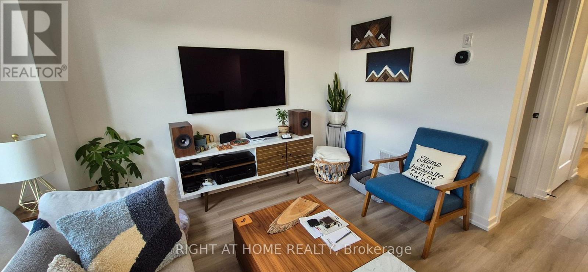
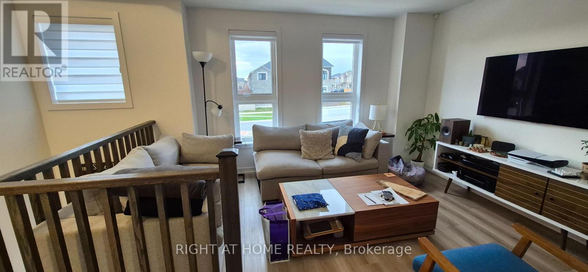
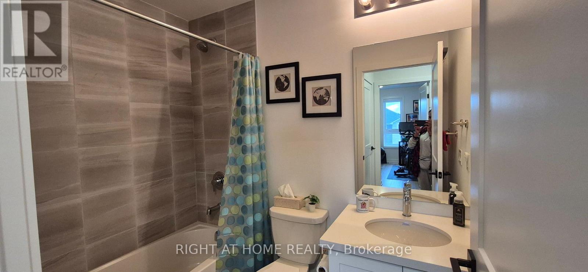
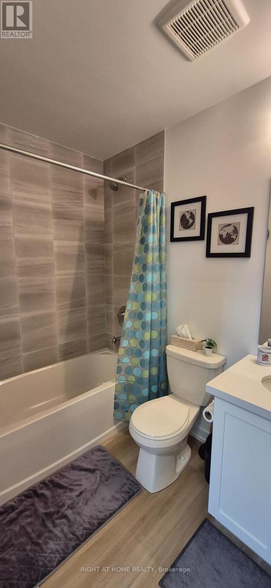
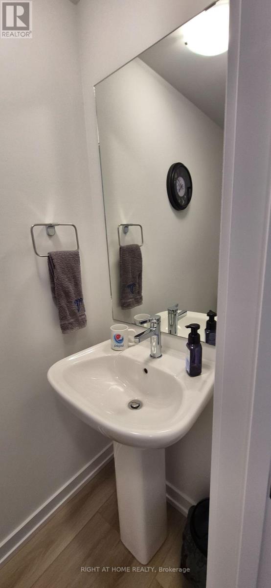
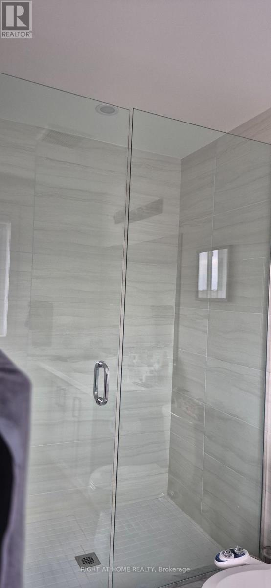
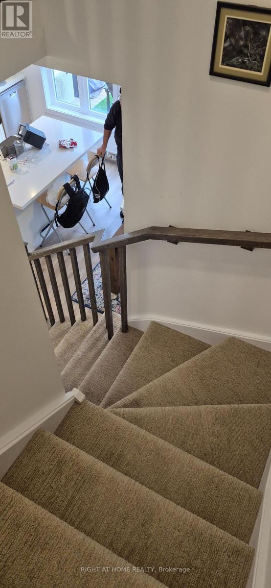
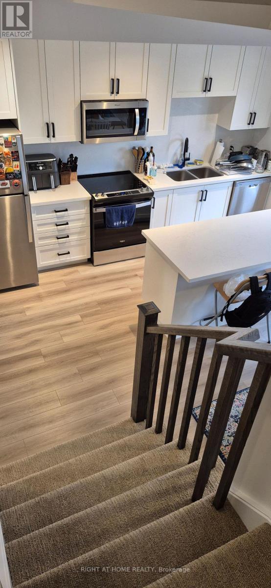
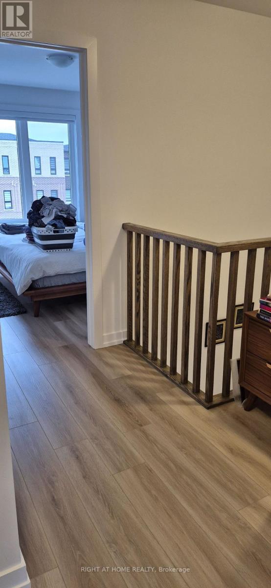
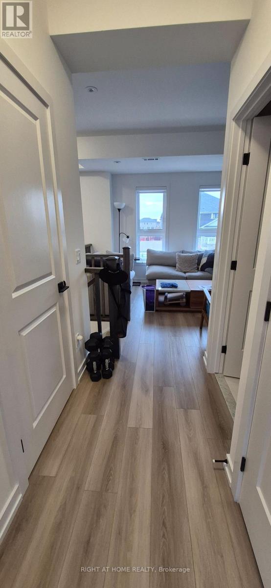
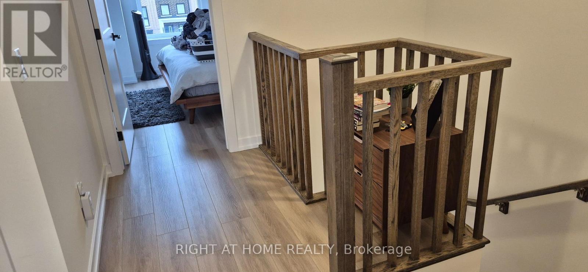
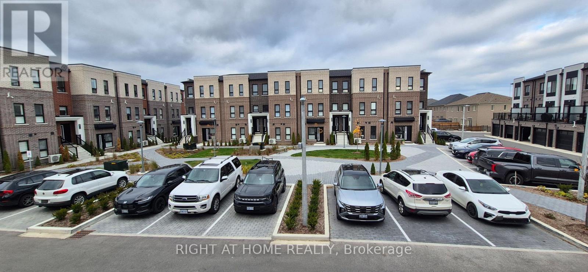
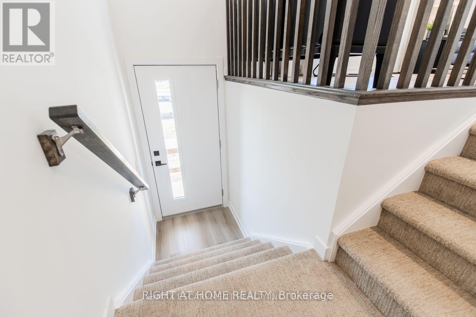
Very clean and well maintained townhome* only one year old** 3-bedroom, 2.5-baths with very functional open-concept layout* 1,362 sq ft** very spacious 160 sq ft private terrace overlooking courtyard** single-car garage, with ample visitors parking spots** Several builder upgrades including: quartz countertops, quartz backsplash, vinyl plank flooring, all drawers & cabinets in kitchen & bathrooms are self-closing** 12x24 tiles, and pot lights in the kitchen and living room** Minutes from downtown Waterdown** close to shopping, excellent restaurants and multiple hiking trails**easy access to major highways and transit including Aldershot GO Station** average utilities for the past year was $140 per month (Alectra $60, Water $35, Enbridge gas $44) (id:61445)
Property Details
| MLS® Number | X14172012 |
| Property Type | Single Family |
| Community Name | Waterdown |
| Community Features | Pets Not Allowed |
| Features | Balcony, In Suite Laundry |
| Parking Space Total | 1 |
Building
| Bathroom Total | 3 |
| Bedrooms Above Ground | 3 |
| Bedrooms Total | 3 |
| Age | 0 To 5 Years |
| Appliances | Oven - Built-in, Alarm System |
| Basement Type | None |
| Cooling Type | Central Air Conditioning |
| Exterior Finish | Brick, Stone |
| Flooring Type | Laminate |
| Half Bath Total | 1 |
| Heating Fuel | Natural Gas |
| Heating Type | Forced Air |
| Stories Total | 2 |
| Size Interior | 1,200 - 1,399 Sqft |
| Type | Row / Townhouse |
Parking
| Attached Garage | |
| Garage |
Land
| Acreage | No |
Rooms
| Level | Type | Length | Width | Dimensions |
|---|---|---|---|---|
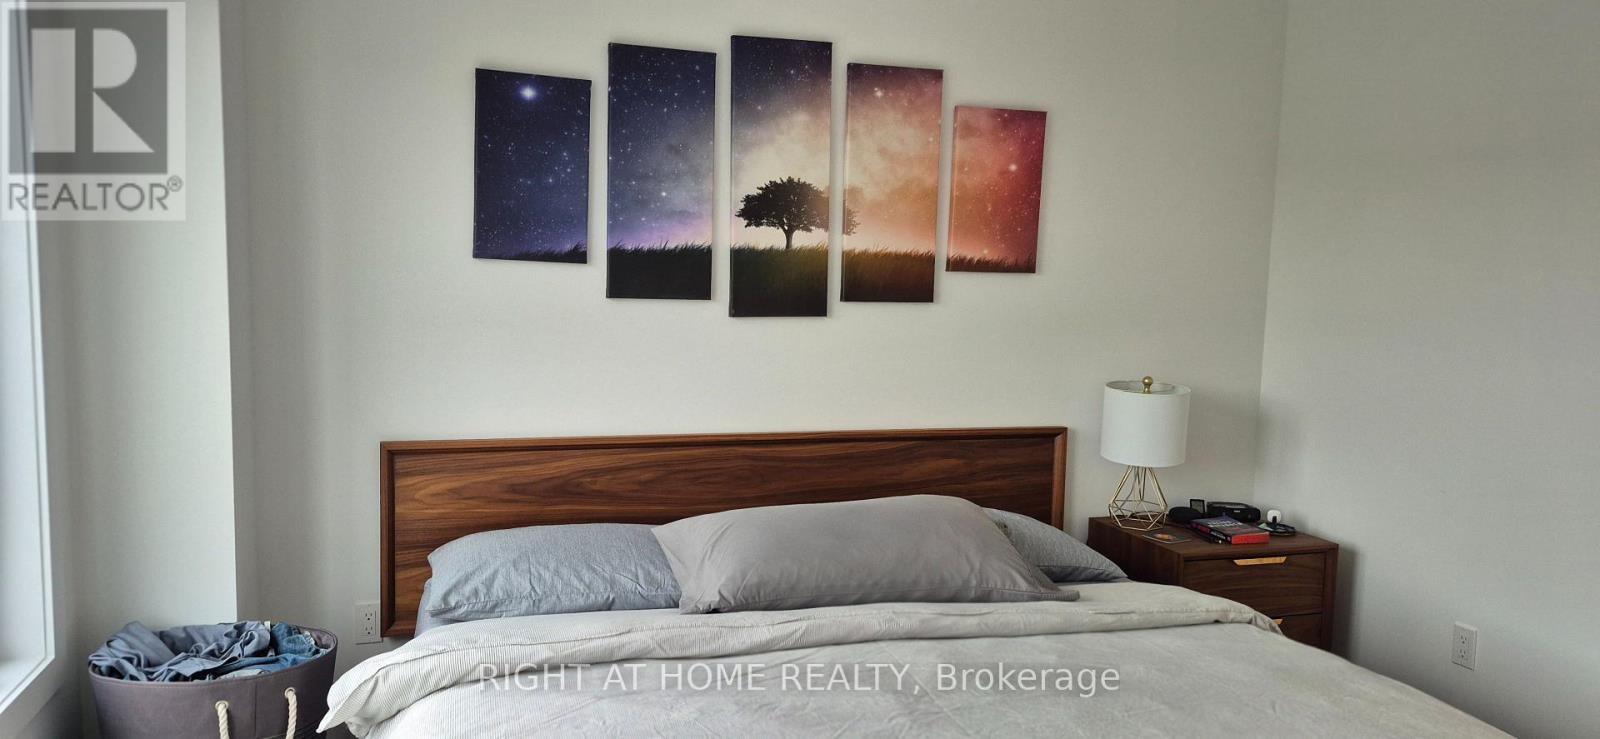
| Second Level | Primary Bedroom | 3.25 m | 2.84 m | 3.25 m x 2.84 m |
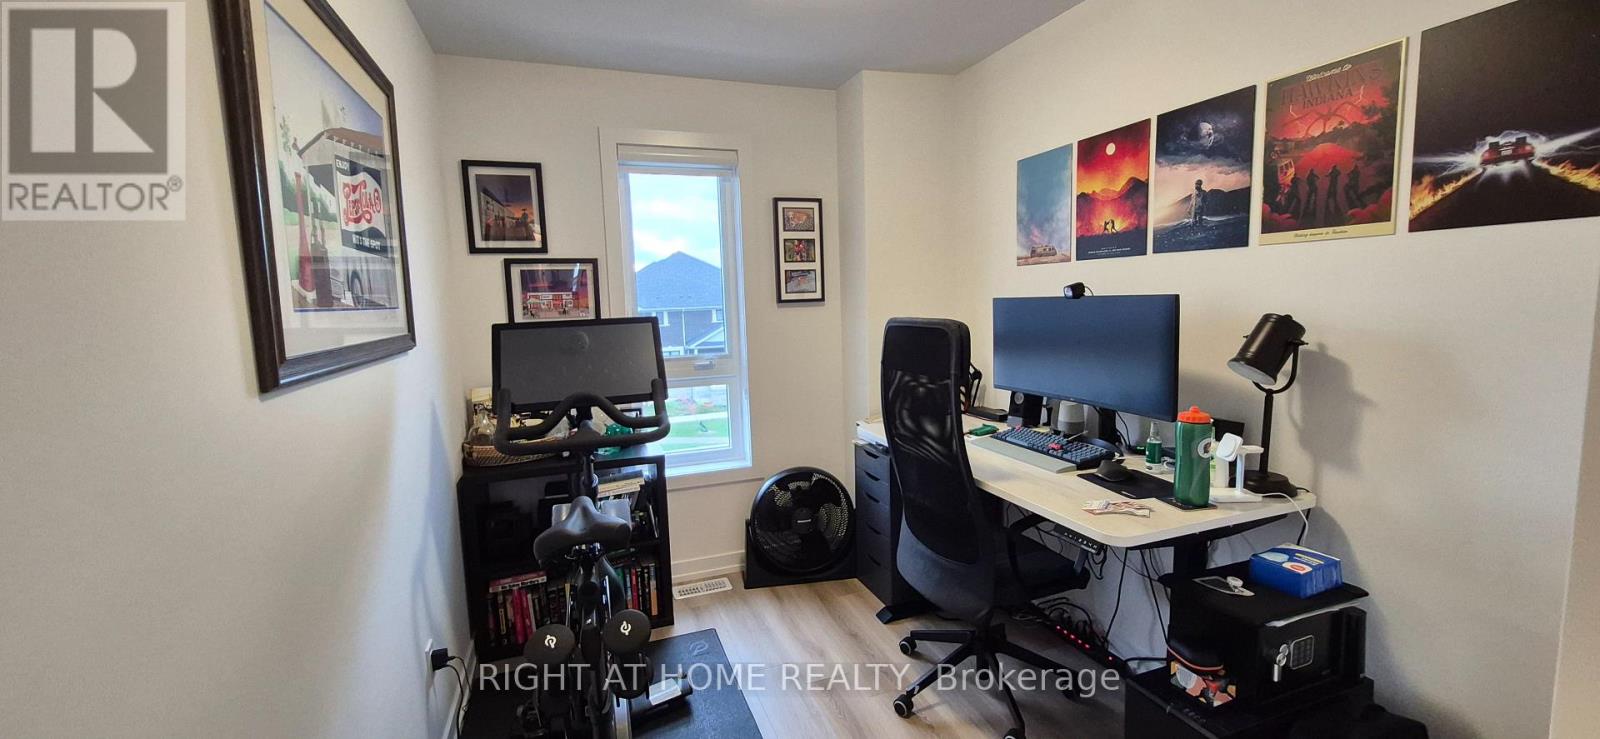
| Second Level | Bedroom 2 | 2.9 m | 2.69 m | 2.9 m x 2.69 m |
| Second Level | Bedroom 3 | 2.97 m | 2.34 m | 2.97 m x 2.34 m |
| Second Level | Bathroom | 2.4 m | 3.2 m | 2.4 m x 3.2 m |
| Second Level | Bathroom | 2.4 m | 3.6 m | 2.4 m x 3.6 m |
| Main Level | Living Room | 4.17 m | 3.48 m | 4.17 m x 3.48 m |
| Main Level | Dining Room | 3.25 m | 2.75 m | 3.25 m x 2.75 m |
| Main Level | Kitchen | 4.17 m | 2.47 m | 4.17 m x 2.47 m |
| Main Level | Bathroom | 1.5 m | 2.3 m | 1.5 m x 2.3 m |
https://www.realtor.ca/real-estate/30504011/265-burke-street-hamilton-waterdown-waterdown
Contact Us
Contact us for more information
Martin Pfeiffer
Salesperson
480 Eglinton Ave West #30, 106498
Mississauga, Ontario L5R 0G2
(905) 565-9200
(905) 565-6677
www.rightathomerealty.com/

The trademarks REALTOR®, REALTORS®, and the REALTOR® logo are controlled by The Canadian Real Estate Association (CREA) and identify real estate professionals who are members of CREA. The trademarks MLS®, Multiple Listing Service® and the associated logos are owned by The Canadian Real Estate Association (CREA) and identify the quality of services provided by real estate professionals who are members of CREA. The trademark DDF® is owned by The Canadian Real Estate Association (CREA) and identifies CREA's Data Distribution Facility (DDF®)
November 13 2026 02:06:50
Toronto Regional Real Estate Board
Right At Home Realty