
12 Portrush Trail Brampton, Ontario L6X 0R3
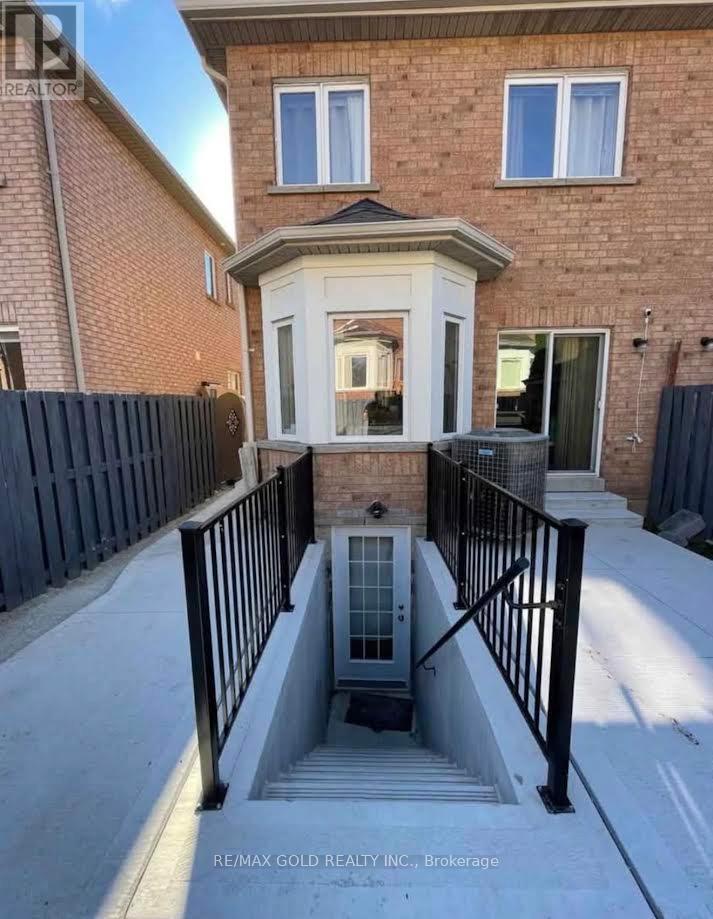

$1,500 Monthly
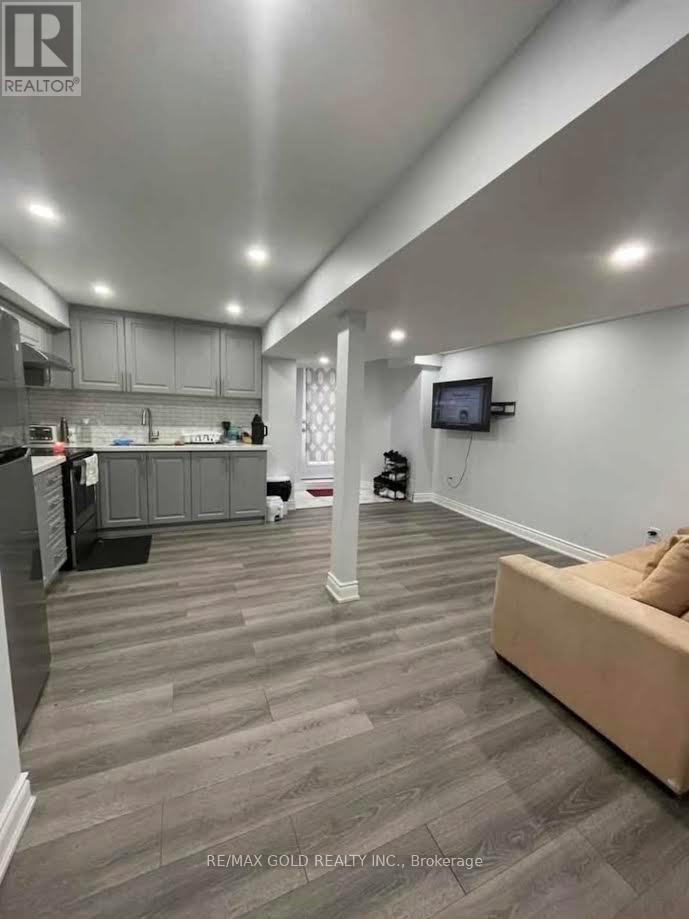
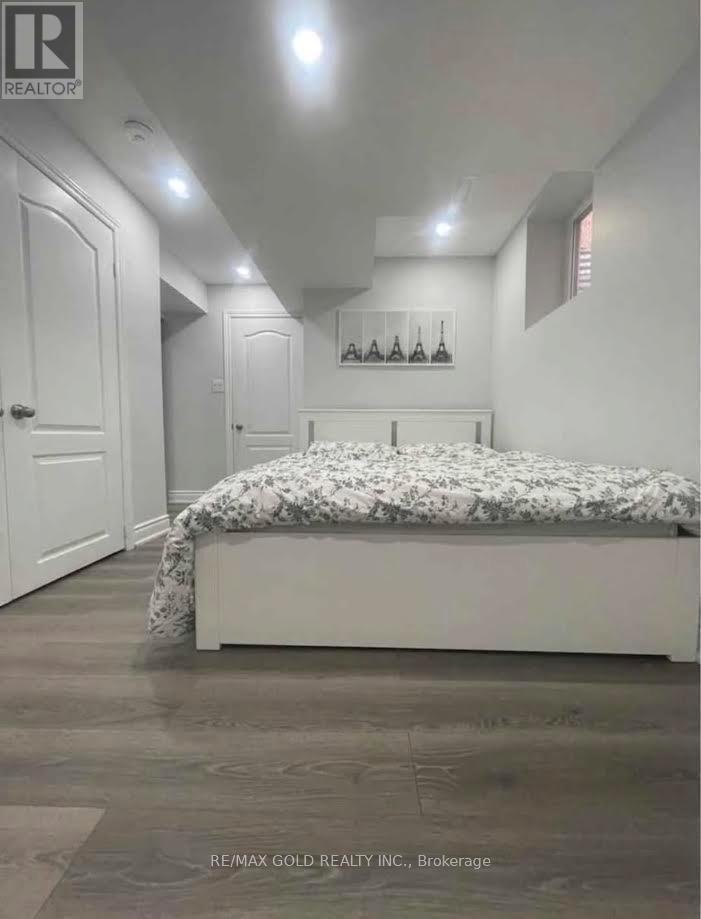
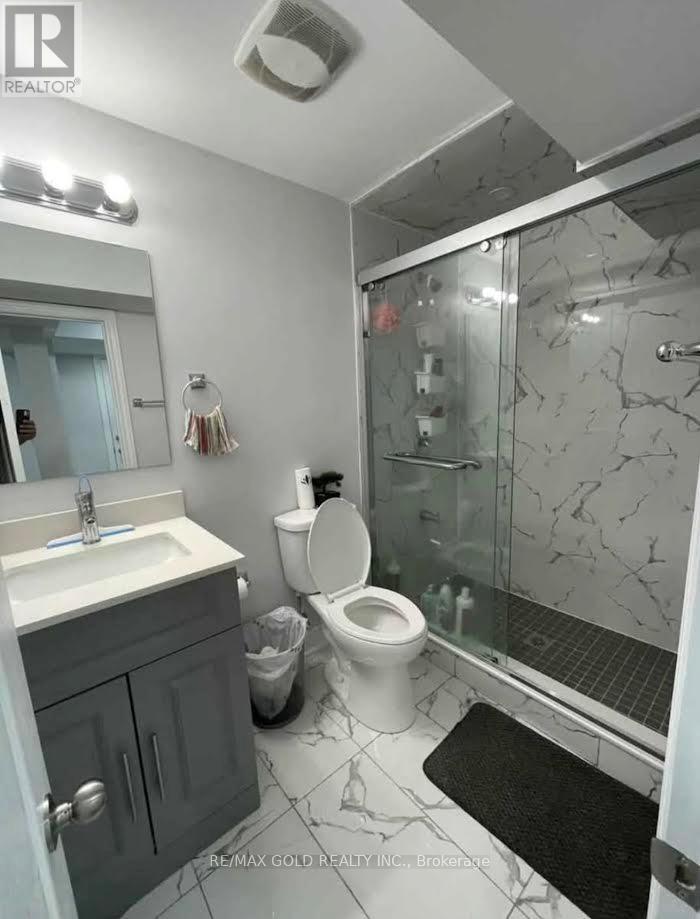
This spacious basement unit features a modern open-concept layout, offering a comfortable andinviting living space. Enjoy a bright and spacious living area seamlessly connected to the kitchen,a generously sized bedroom, and a versatile den perfect for a home office or additional livingspace. Thoughtfully designed for comfort and functionality, this unit is ideal for individuals orsmall families seeking a cozy and convenient place to call home. Amazing Location - Steps To Mount Pleasant Go Station, Retail Plaza, Schools, Transit, Shopping,Grocery, Parks And Public Library. (id:61445)
Property Details
| MLS® Number | W14181548 |
| Property Type | Single Family |
| Community Name | Credit Valley |
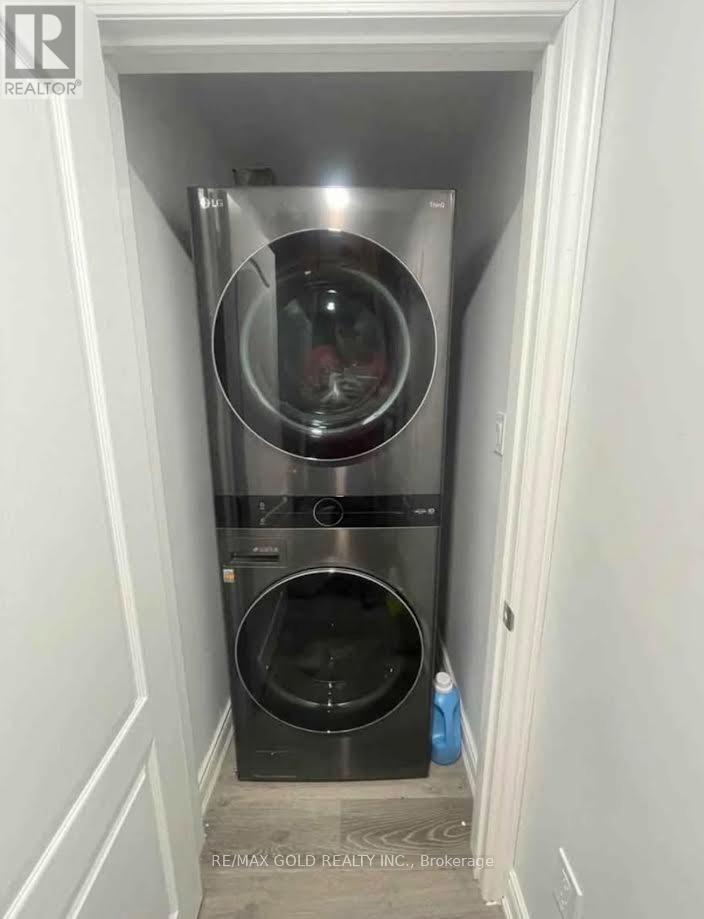
| Features | In Suite Laundry |
| Parking Space Total | 1 |
Building
| Bathroom Total | 1 |
| Bedrooms Above Ground | 1 |
| Bedrooms Below Ground | 1 |
| Bedrooms Total | 2 |
| Basement Development | Finished |
| Basement Features | Apartment In Basement, Walk Out |
| Basement Type | N/a, N/a (finished) |
| Construction Style Attachment | Semi-detached |
| Cooling Type | Central Air Conditioning |
| Exterior Finish | Brick |
| Heating Fuel | Natural Gas |
| Heating Type | Forced Air |
| Stories Total | 2 |
| Size Interior | 1,500 - 2,000 Sqft |
| Type | House |
| Utility Water | Municipal Water |
Parking
| Attached Garage | |
| No Garage |
Land
| Acreage | No |
| Sewer | Sanitary Sewer |
| Size Depth | 30.5 M |
| Size Frontage | 6.85 M |
| Size Irregular | 6.9 X 30.5 M |
| Size Total Text | 6.9 X 30.5 M |
Rooms
| Level | Type | Length | Width | Dimensions |
|---|---|---|---|---|
| Basement | Kitchen | 1 m | 1 m | 1 m x 1 m |
| Basement | Bedroom | 1 m | 1 m | 1 m x 1 m |
| Basement | Den | 1 m | 1 m | 1 m x 1 m |
Utilities
| Cable | Available |
| Electricity | Available |
| Sewer | Available |
https://www.realtor.ca/real-estate/30514223/12-portrush-trail-brampton-credit-valley-credit-valley
Contact Us
Contact us for more information
Sandy Swaitch
Salesperson
(647) 302-9712
2720 North Park Drive #201
Brampton, Ontario L6S 0E9
(905) 456-1010
(905) 673-8900

The trademarks REALTOR®, REALTORS®, and the REALTOR® logo are controlled by The Canadian Real Estate Association (CREA) and identify real estate professionals who are members of CREA. The trademarks MLS®, Multiple Listing Service® and the associated logos are owned by The Canadian Real Estate Association (CREA) and identify the quality of services provided by real estate professionals who are members of CREA. The trademark DDF® is owned by The Canadian Real Estate Association (CREA) and identifies CREA's Data Distribution Facility (DDF®)
November 14 2026 09:34:46
Toronto Regional Real Estate Board
RE/MAX Gold Realty Inc.