
23 - 111 Rougehaven Way Markham, Ontario L3P 7W5

$2,950 Monthly
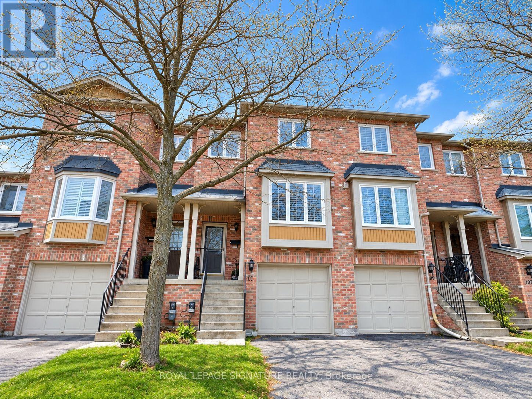
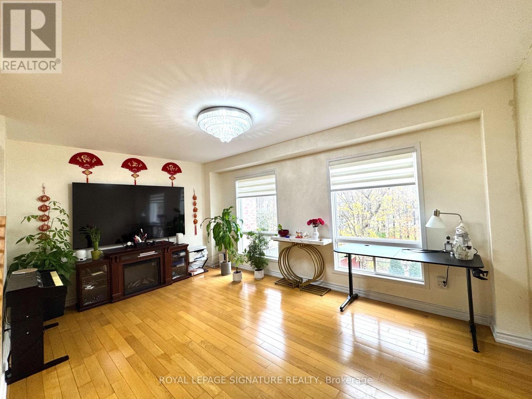
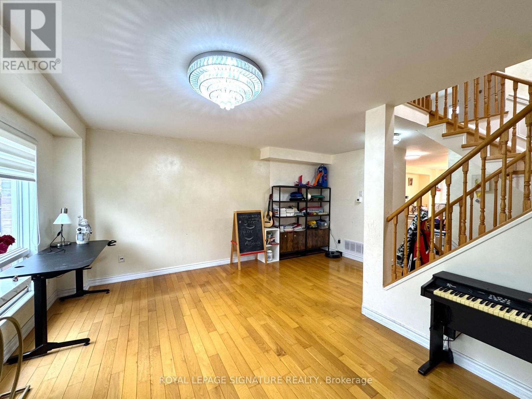
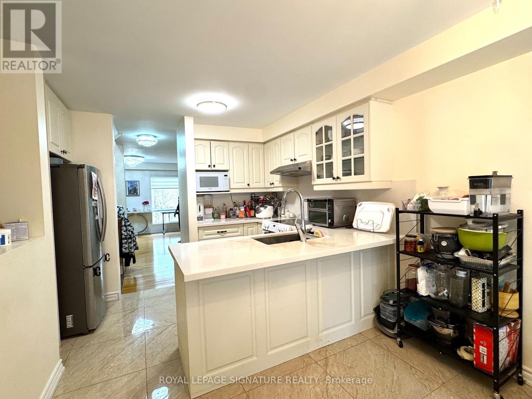
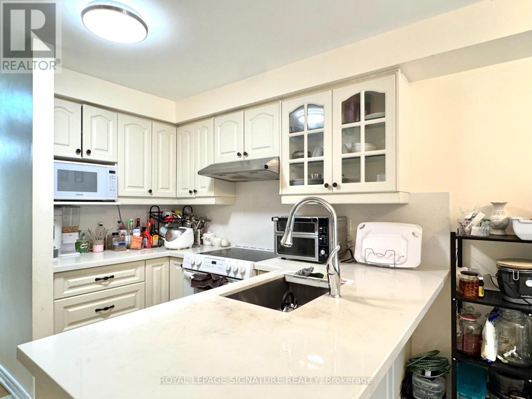
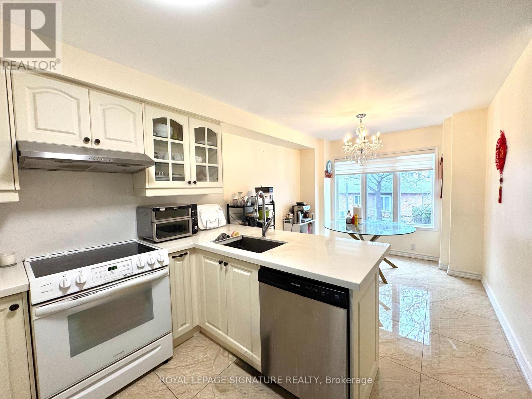
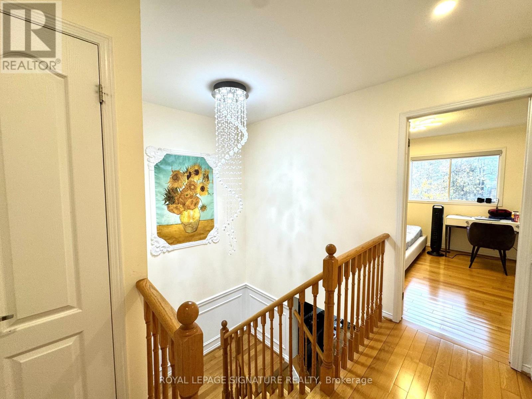
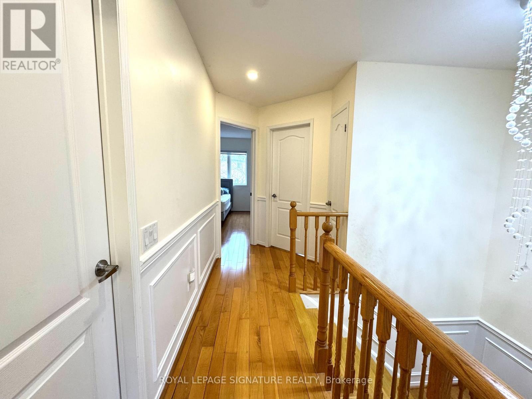
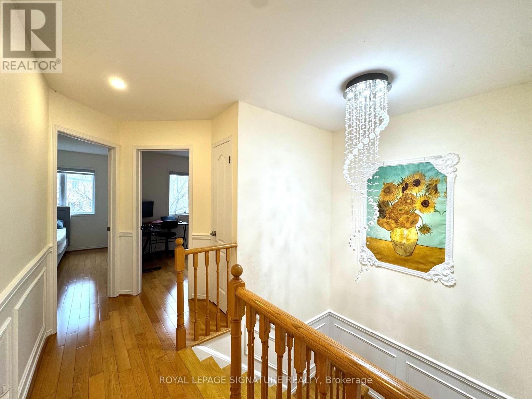
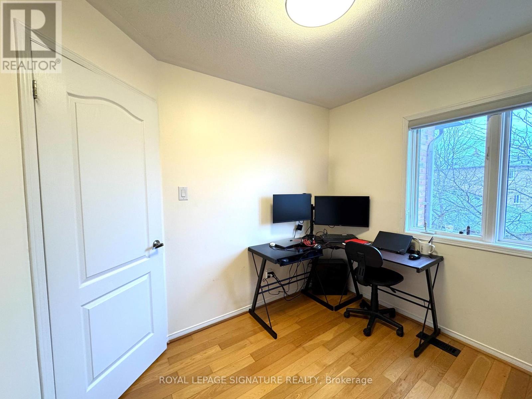
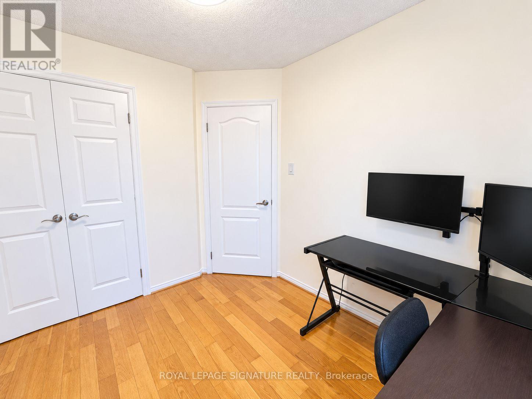
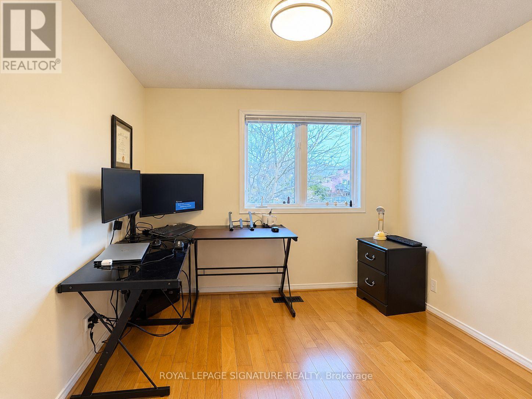
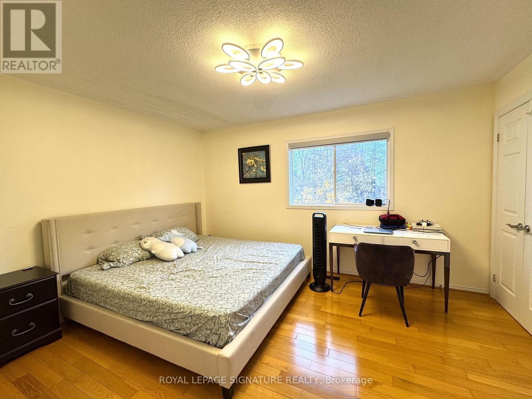
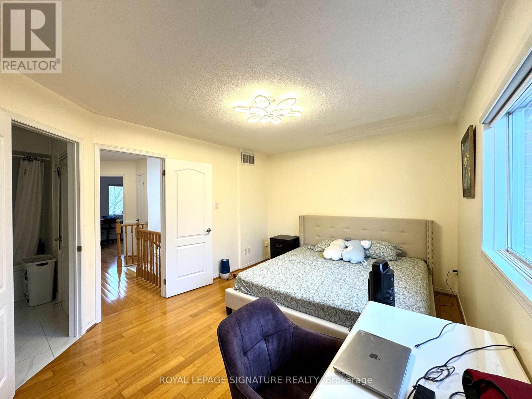
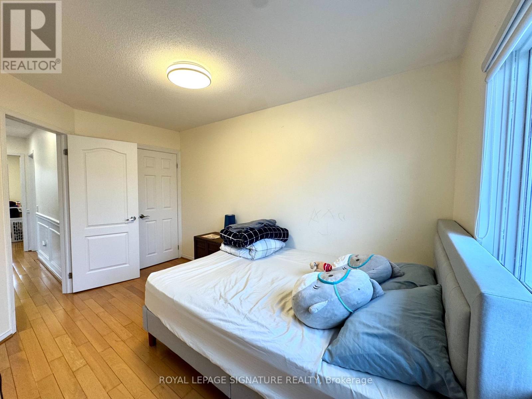
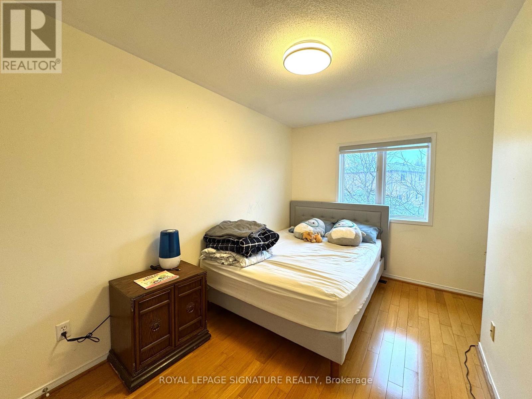
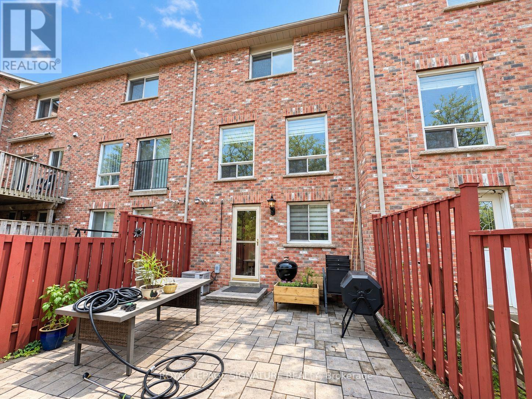
Located in the highly sought-after Rouge Haven neighbourhood, this beautiful home backs onto a park and offers lovely views from the living room. Situated in the top-ranking school zone, including Markville Secondary School. Features hardwood flooring throughout, an open-concept kitchen with stainless steel appliances, and a finished walk-out basement with direct backyard access, a BBQ gas line, and convenient access to the garage. Quiet and family-friendly street with easy access to Hwy 407, Historic Main Street Markham, community centres, shopping malls, and Milne Dam Conservation Park. (id:61445)
Property Details
| MLS® Number | N14171662 |
| Property Type | Single Family |
| Community Name | Vinegar Hill |
| Community Features | Pets Allowed With Restrictions |
| Features | In Suite Laundry |
| Parking Space Total | 2 |
Building
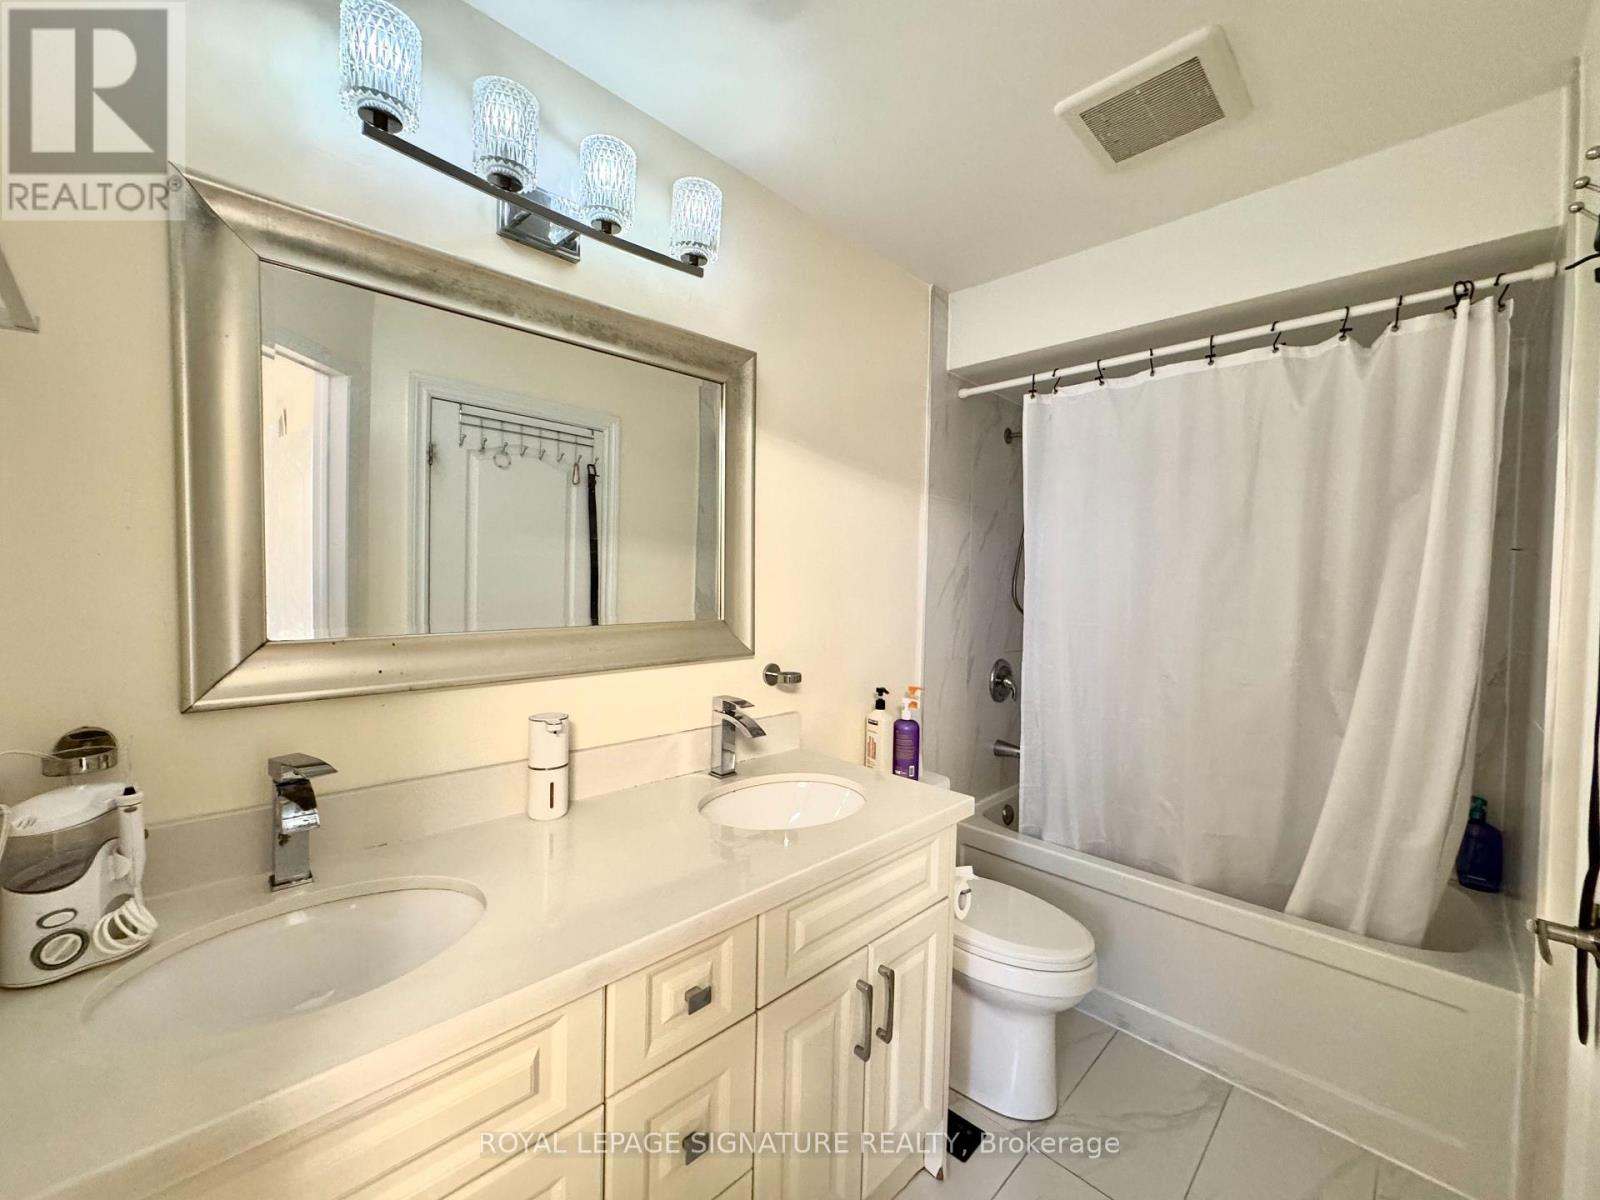
| Bathroom Total | 2 |
| Bedrooms Above Ground | 3 |
| Bedrooms Below Ground | 1 |
| Bedrooms Total | 4 |
| Basement Development | Finished |
| Basement Features | Walk Out |
| Basement Type | N/a (finished) |
| Cooling Type | Central Air Conditioning |
| Exterior Finish | Brick |
| Flooring Type | Hardwood, Tile |
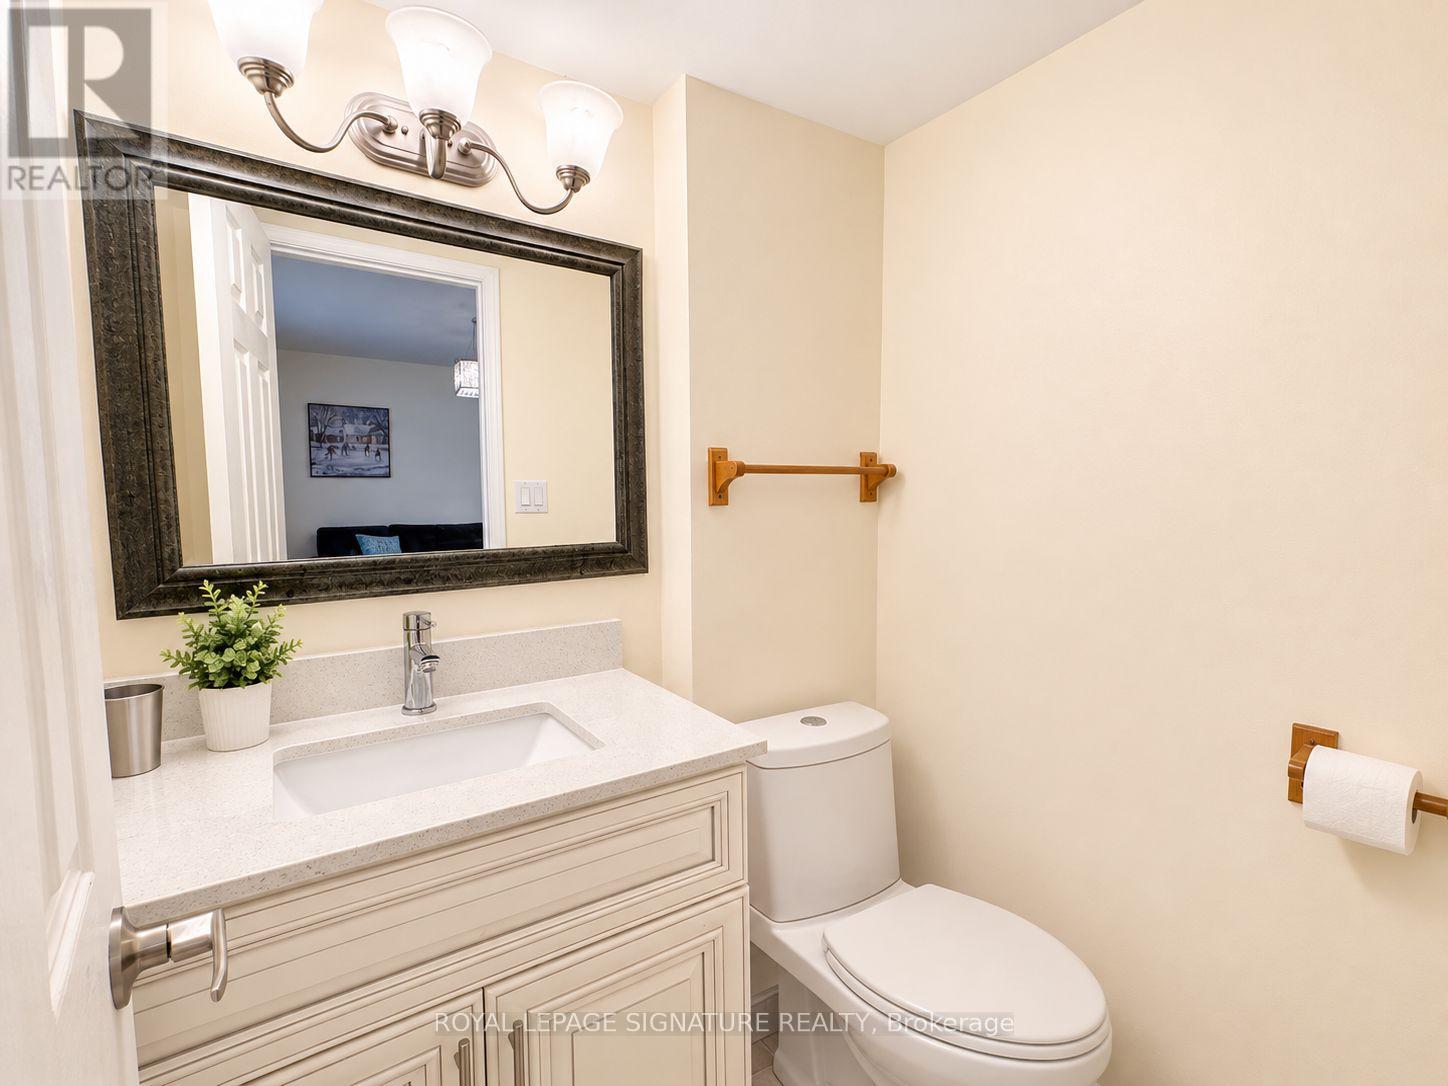
| Half Bath Total | 1 |
| Heating Fuel | Natural Gas |
| Heating Type | Forced Air |
| Stories Total | 2 |
| Size Interior | 1,000 - 1,199 Sqft |
| Type | Row / Townhouse |
Parking
| Garage |
Land
| Acreage | No |
Rooms
| Level | Type | Length | Width | Dimensions |
|---|---|---|---|---|
| Second Level | Living Room | 4.95 m | 5.18 m | 4.95 m x 5.18 m |
| Second Level | Dining Room | 2.59 m | 1.75 m | 2.59 m x 1.75 m |
| Second Level | Kitchen | 2.82 m | 2.92 m | 2.82 m x 2.92 m |
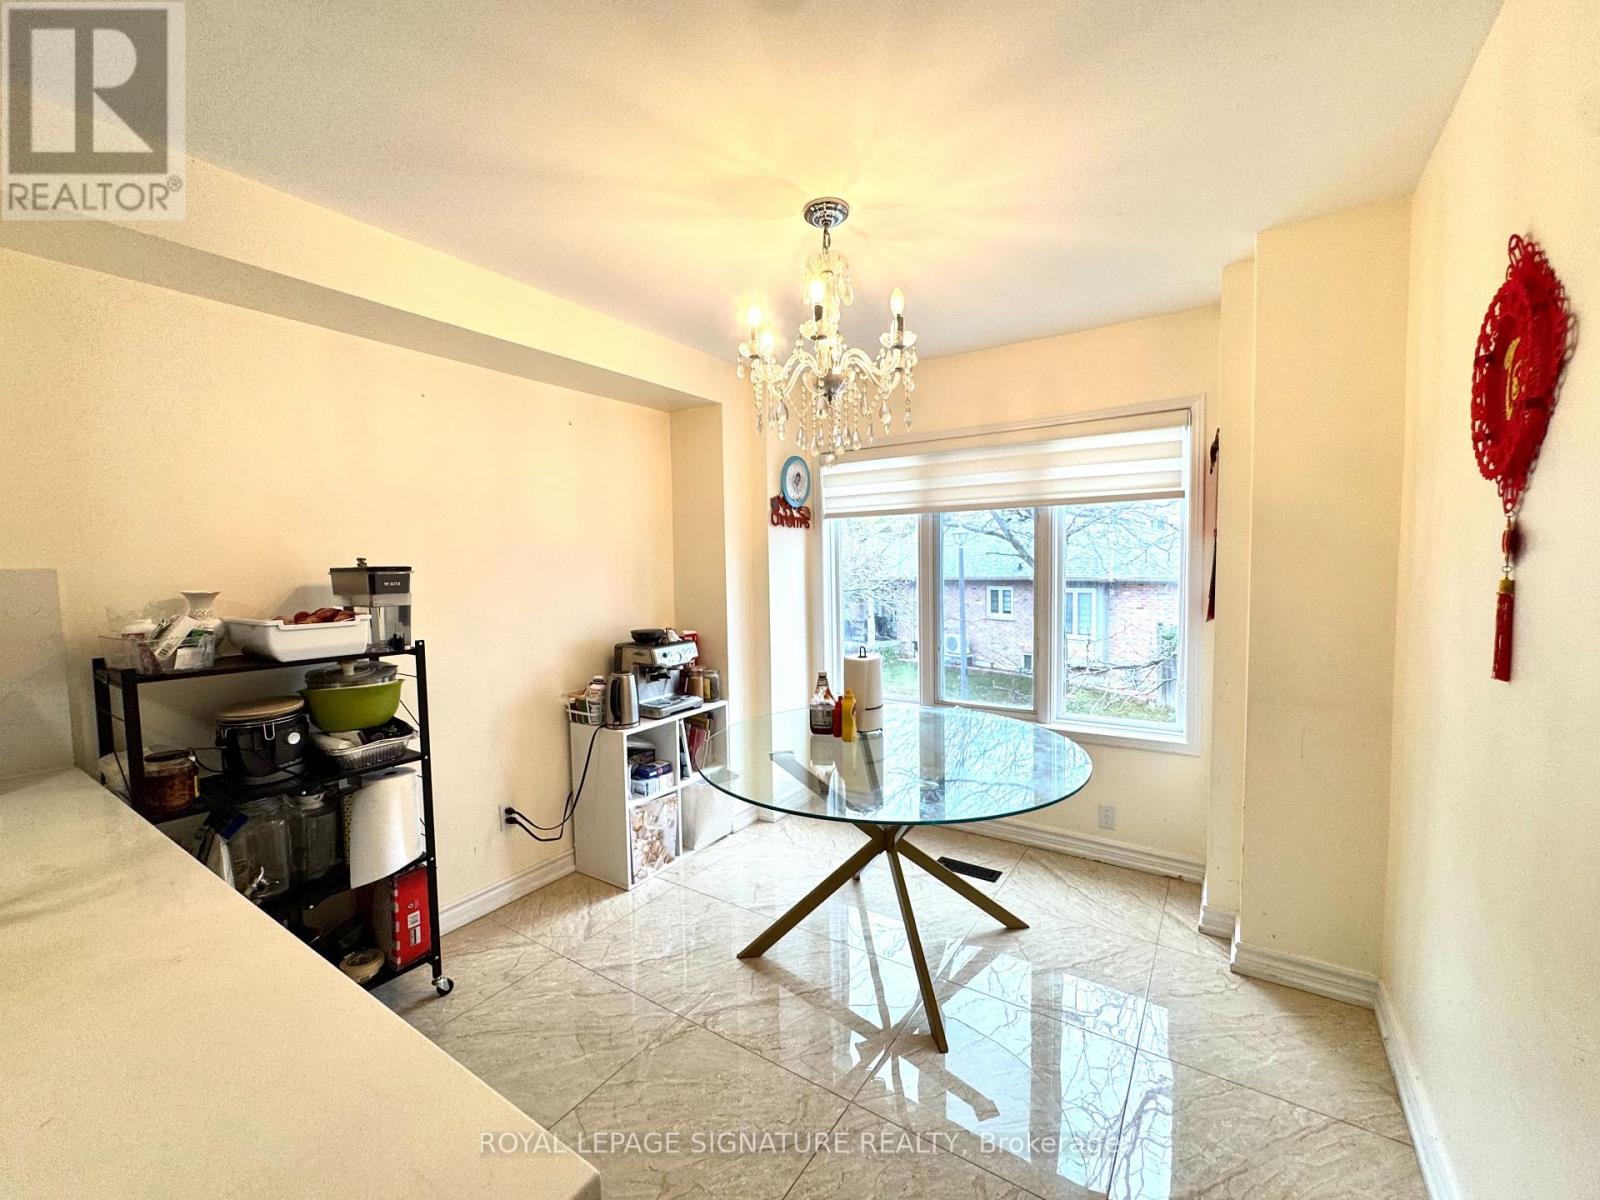
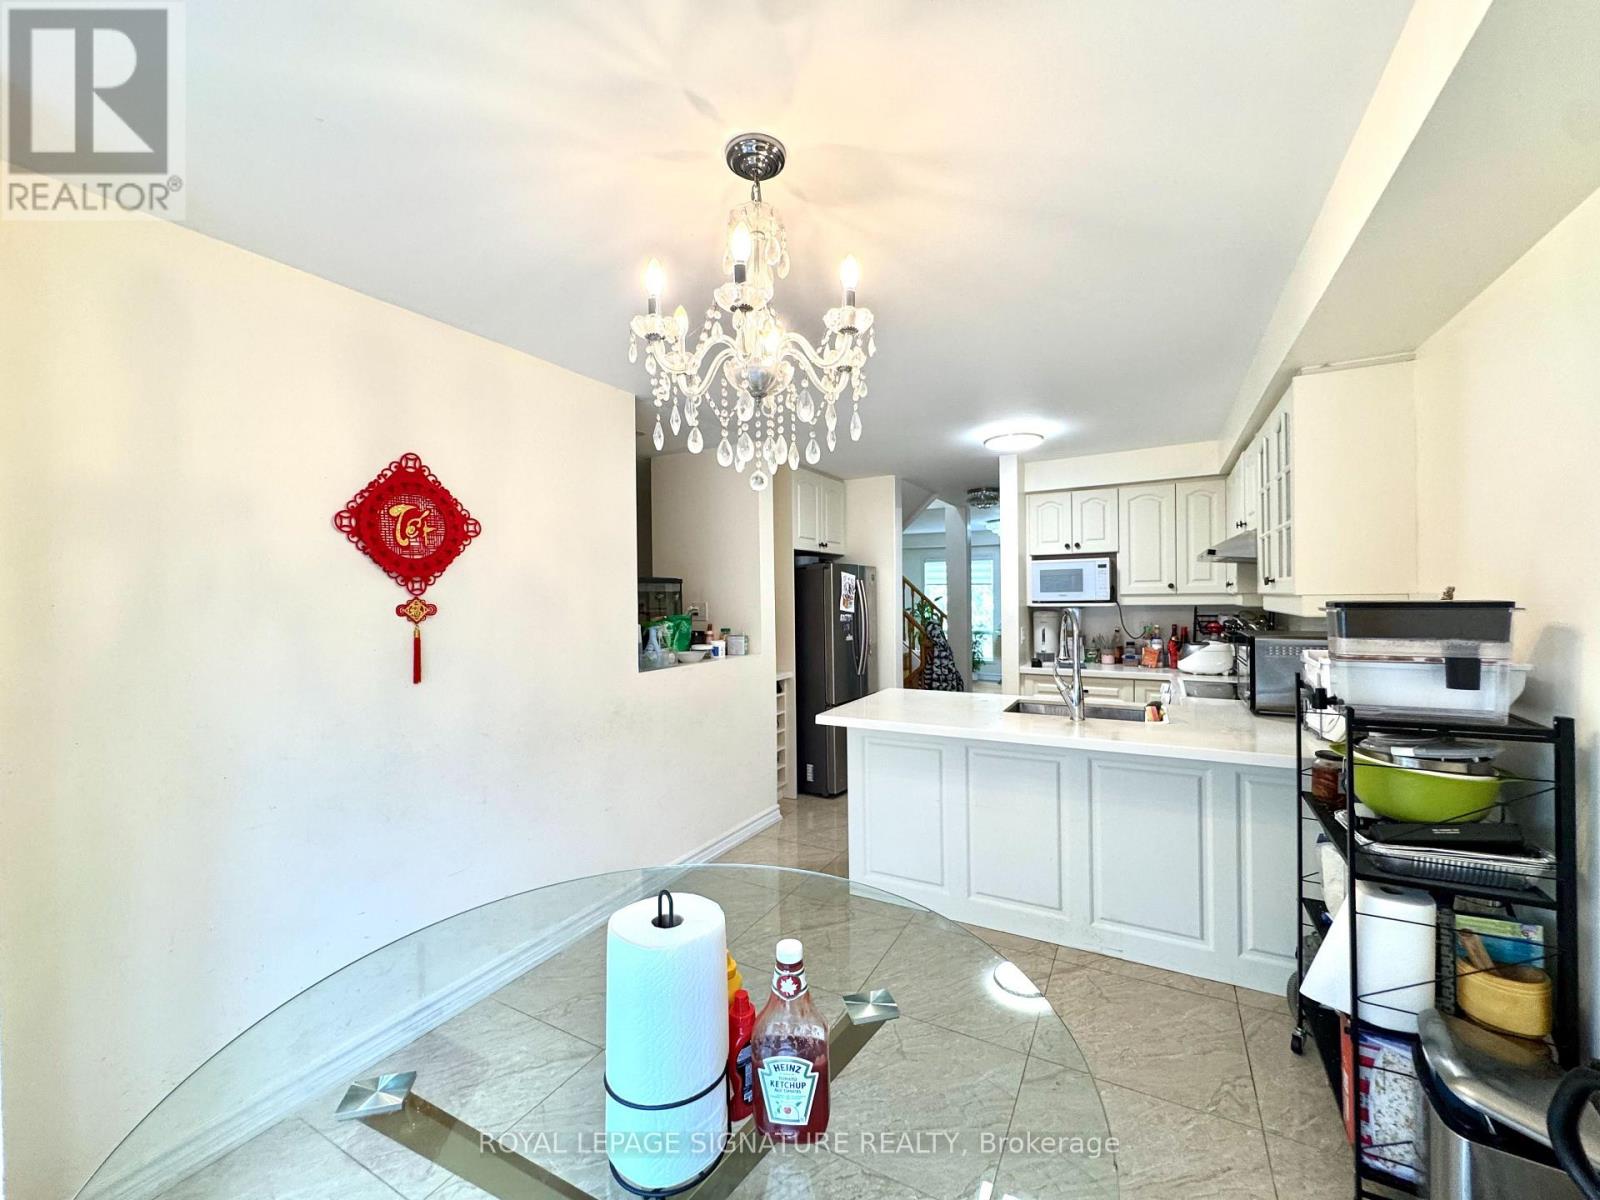
| Second Level | Eating Area | 2.93 m | 2.91 m | 2.93 m x 2.91 m |
| Third Level | Primary Bedroom | 4.29 m | 3.4 m | 4.29 m x 3.4 m |
| Third Level | Bedroom 2 | 2.97 m | 4.04 m | 2.97 m x 4.04 m |
| Third Level | Bedroom 3 | 2.97 m | 4.04 m | 2.97 m x 4.04 m |
| Ground Level | Bedroom 4 | 2.97 m | 4.03 m | 2.97 m x 4.03 m |
https://www.realtor.ca/real-estate/30503722/23-111-rougehaven-way-markham-vinegar-hill-vinegar-hill
Contact Us
Contact us for more information
Ann Vuong
Salesperson
30 Eglinton Ave W Ste 7
Mississauga, Ontario L5R 3E7
(905) 568-2121
(905) 568-2588

The trademarks REALTOR®, REALTORS®, and the REALTOR® logo are controlled by The Canadian Real Estate Association (CREA) and identify real estate professionals who are members of CREA. The trademarks MLS®, Multiple Listing Service® and the associated logos are owned by The Canadian Real Estate Association (CREA) and identify the quality of services provided by real estate professionals who are members of CREA. The trademark DDF® is owned by The Canadian Real Estate Association (CREA) and identifies CREA's Data Distribution Facility (DDF®)
November 11 2026 08:03:38
Toronto Regional Real Estate Board
Royal LePage Signature Realty