
204 Mcmahen Street London East, Ontario N5Y 0A2

$639,990
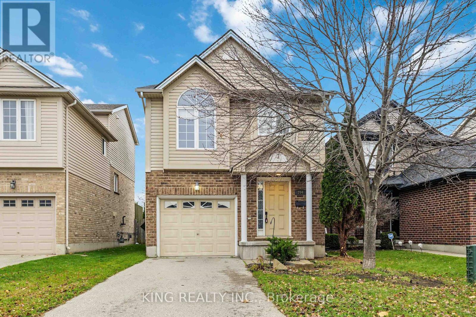
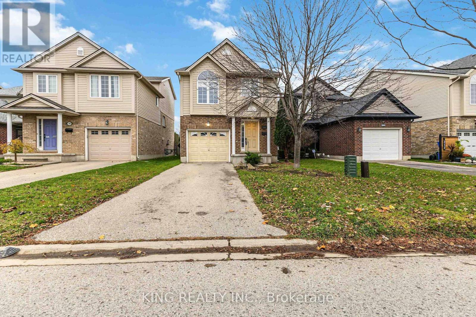
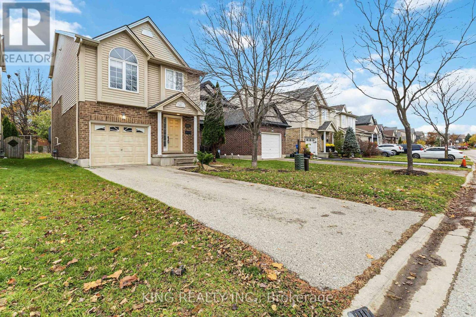
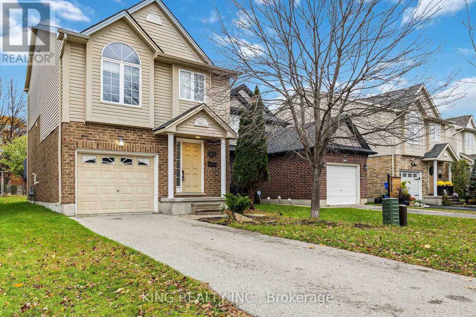
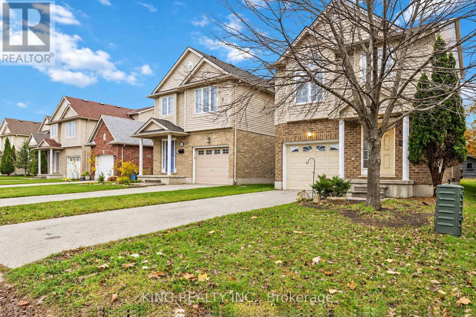
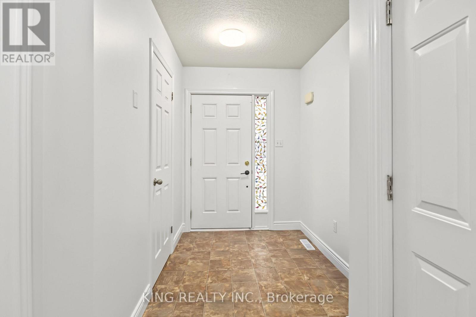
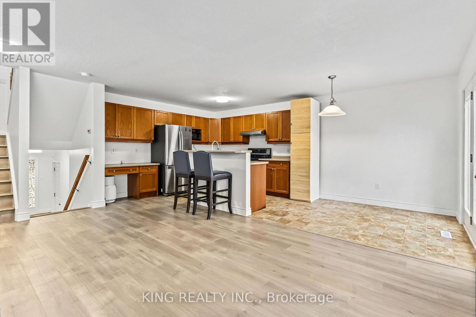
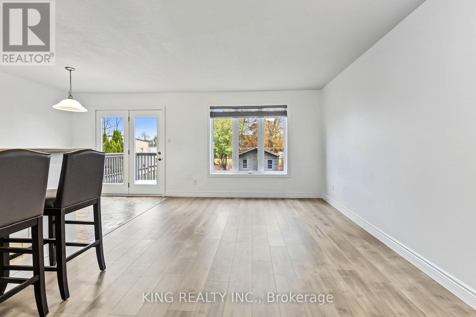
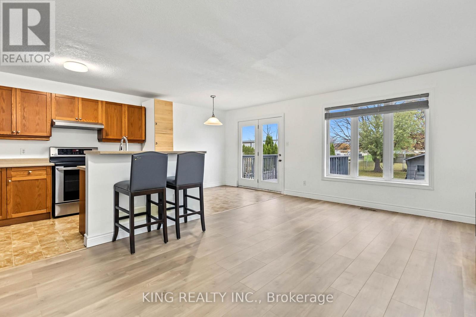
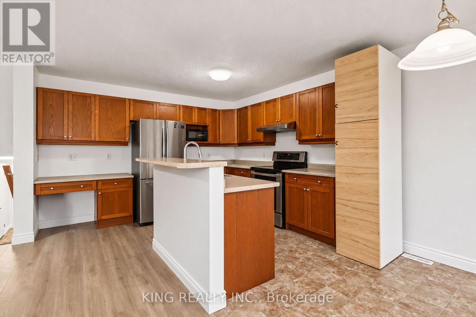
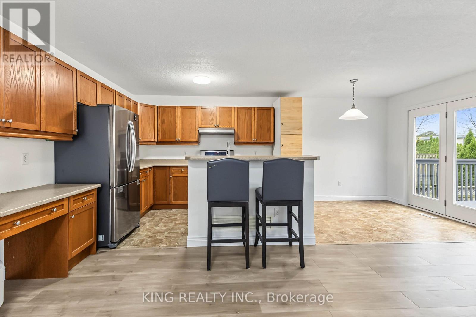
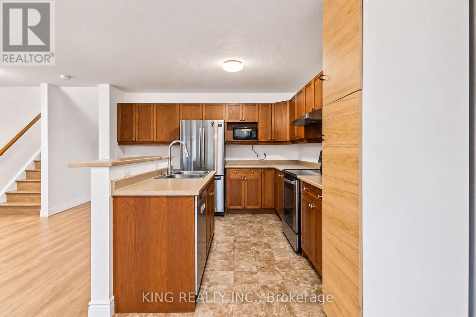
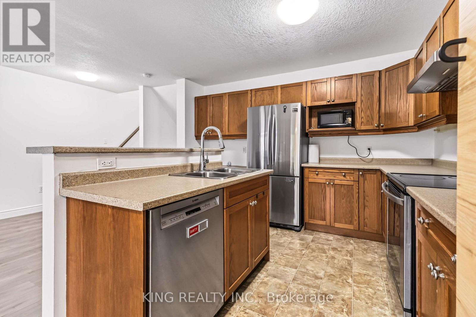
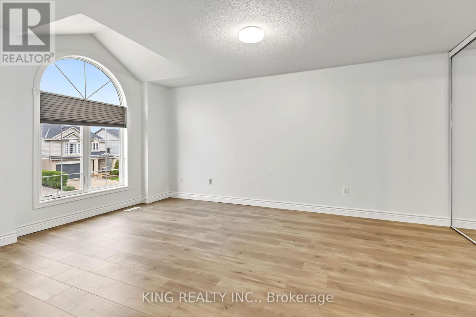
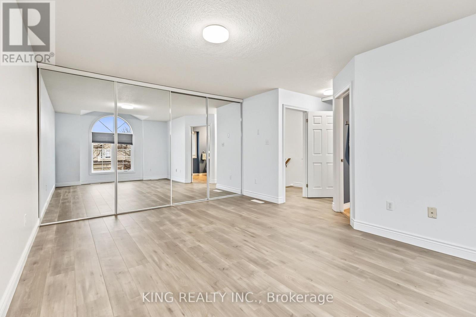
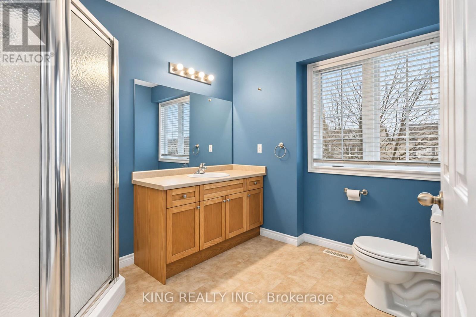
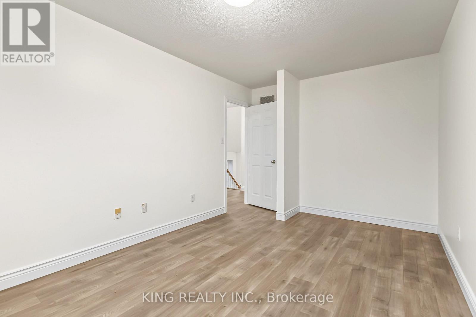
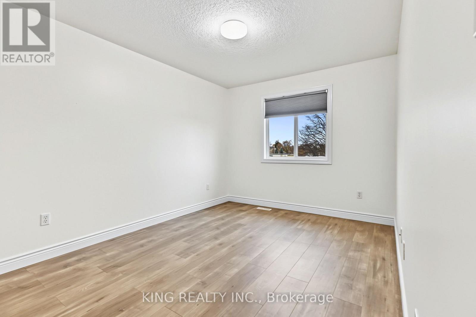
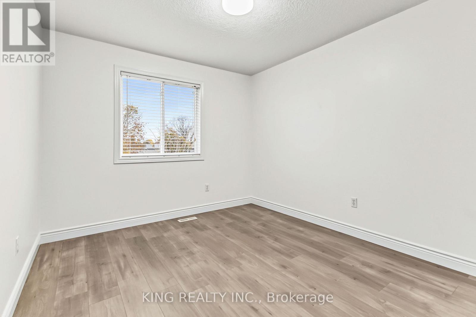
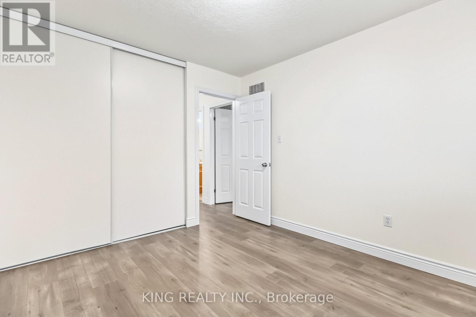
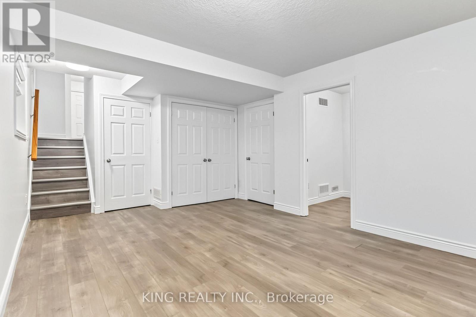
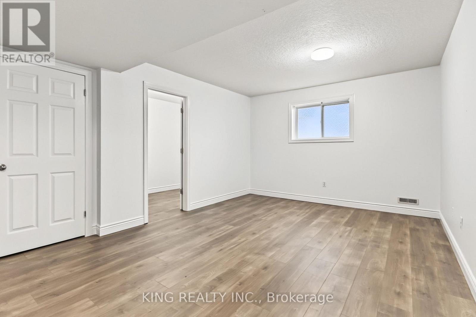
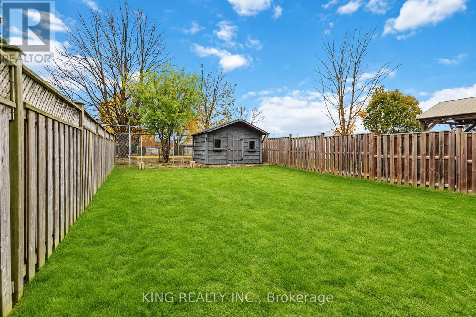
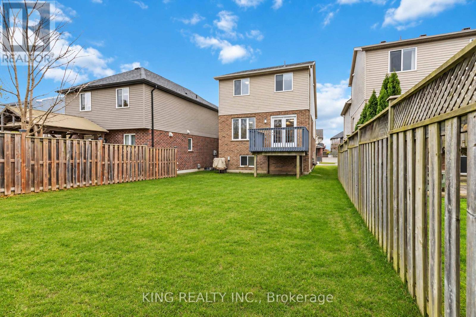
This beauty is nestled between Wolseley Barracks and McMahen Park/Carling Heights Optimist Community Centre so it's very private. Enjoy a thoughtfully designed layout complemented by brand-new vinyl flooring, offering a fresh and modern feel throughout & garden doors to a raised rear deck. The Third Level offers cathedral ceiling in a large master suite complete with a 3 pc. ensuite and plenty of closet storage . With plenty of space for comfortable family living, this home is a wonderful opportunity for buyers looking for style, space, and convenience. Other notable updates include:custom shed installed for extra storage, and roof replaced in 2020. Don't miss out! (id:61445)
Property Details
| MLS® Number | X14170898 |
| Property Type | Single Family |
| Community Name | East G |
| Equipment Type | Water Heater |
| Features | Flat Site, Sump Pump |
| Parking Space Total | 3 |
| Rental Equipment Type | Water Heater |
| Structure | Deck |
Building
| Bathroom Total | 3 |
| Bedrooms Above Ground | 3 |
| Bedrooms Total | 3 |
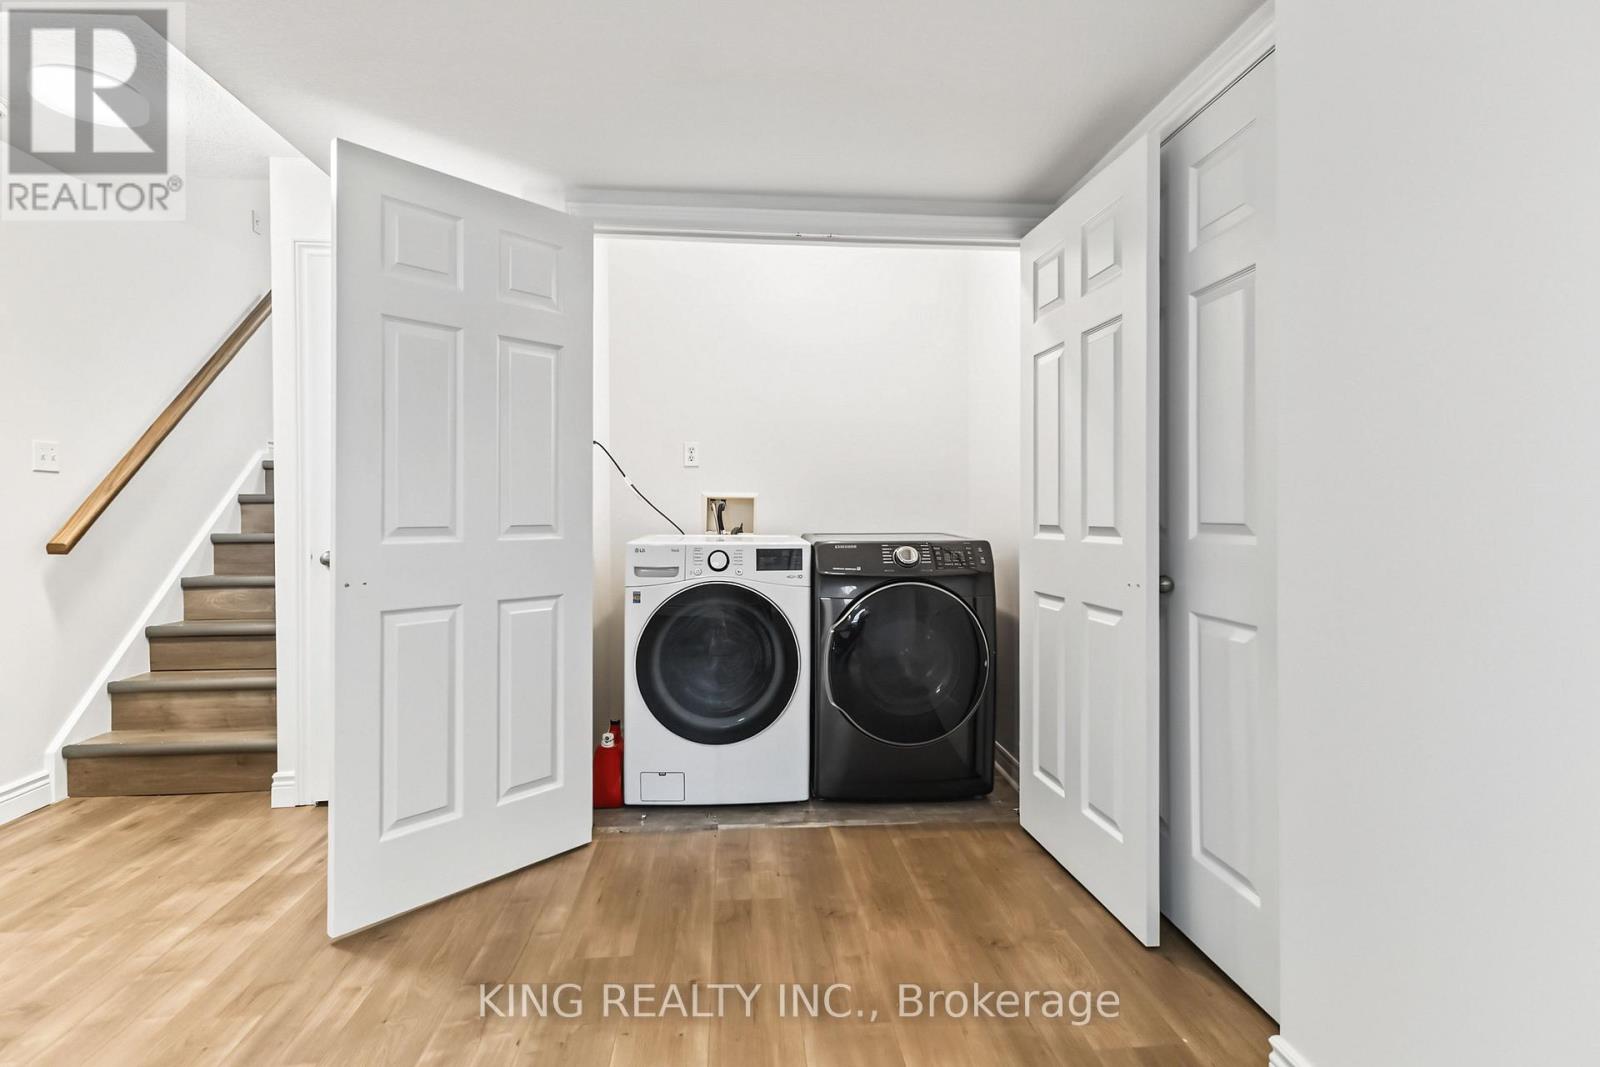
| Appliances | Dryer, Stove, Washer, Refrigerator |
| Basement Development | Other, See Remarks |
| Basement Type | N/a (other, See Remarks), Full |
| Construction Style Attachment | Detached |
| Construction Style Split Level | Backsplit |
| Cooling Type | Central Air Conditioning |
| Exterior Finish | Brick, Vinyl Siding |
| Fire Protection | Smoke Detectors |
| Foundation Type | Poured Concrete |
| Half Bath Total | 1 |
| Heating Fuel | Natural Gas |
| Heating Type | Forced Air |
| Size Interior | 1,100 - 1,500 Sqft |
| Type | House |
| Utility Water | Municipal Water |
Parking
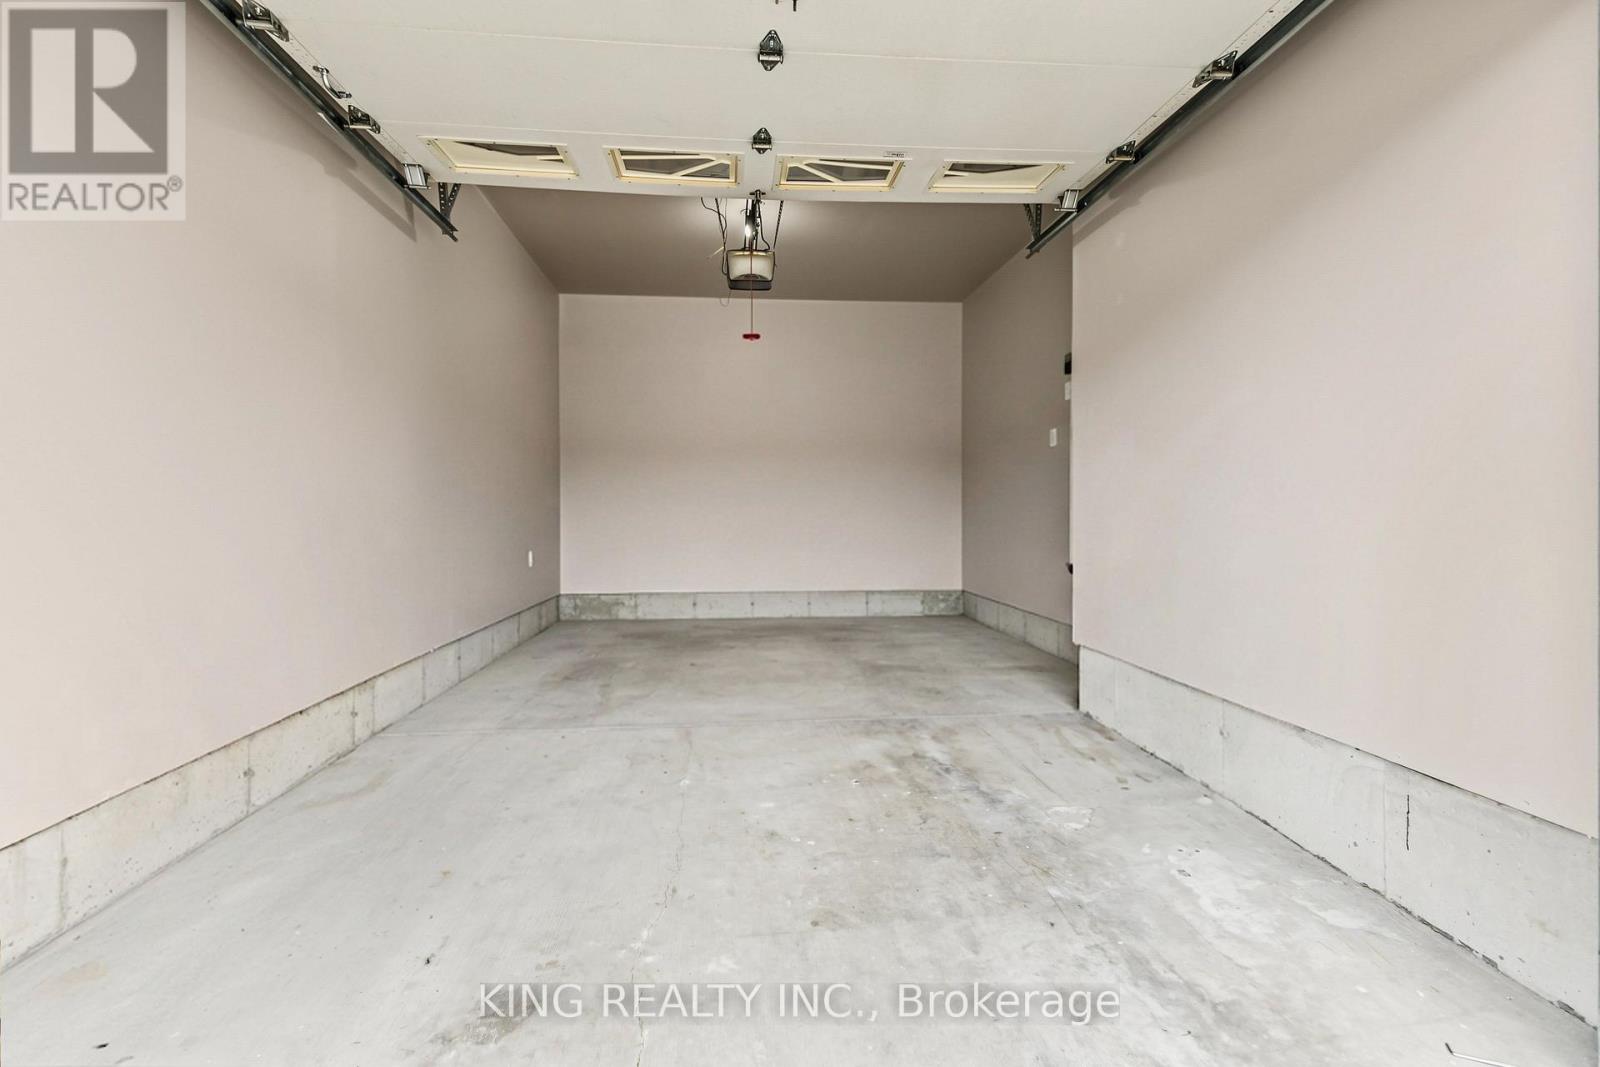
| Attached Garage | |
| Garage |
Land
| Acreage | No |
| Fence Type | Fenced Yard |
| Sewer | Sanitary Sewer |
| Size Depth | 122 Ft ,2 In |
| Size Frontage | 30 Ft ,6 In |
| Size Irregular | 30.5 X 122.2 Ft |
| Size Total Text | 30.5 X 122.2 Ft|under 1/2 Acre |
| Zoning Description | Res |
Rooms
| Level | Type | Length | Width | Dimensions |
|---|---|---|---|---|
| Second Level | Kitchen | 3.66 m | 3.69 m | 3.66 m x 3.69 m |
| Second Level | Living Room | 5.22 m | 3.51 m | 5.22 m x 3.51 m |
| Third Level | Primary Bedroom | 3.87 m | 5.12 m | 3.87 m x 5.12 m |
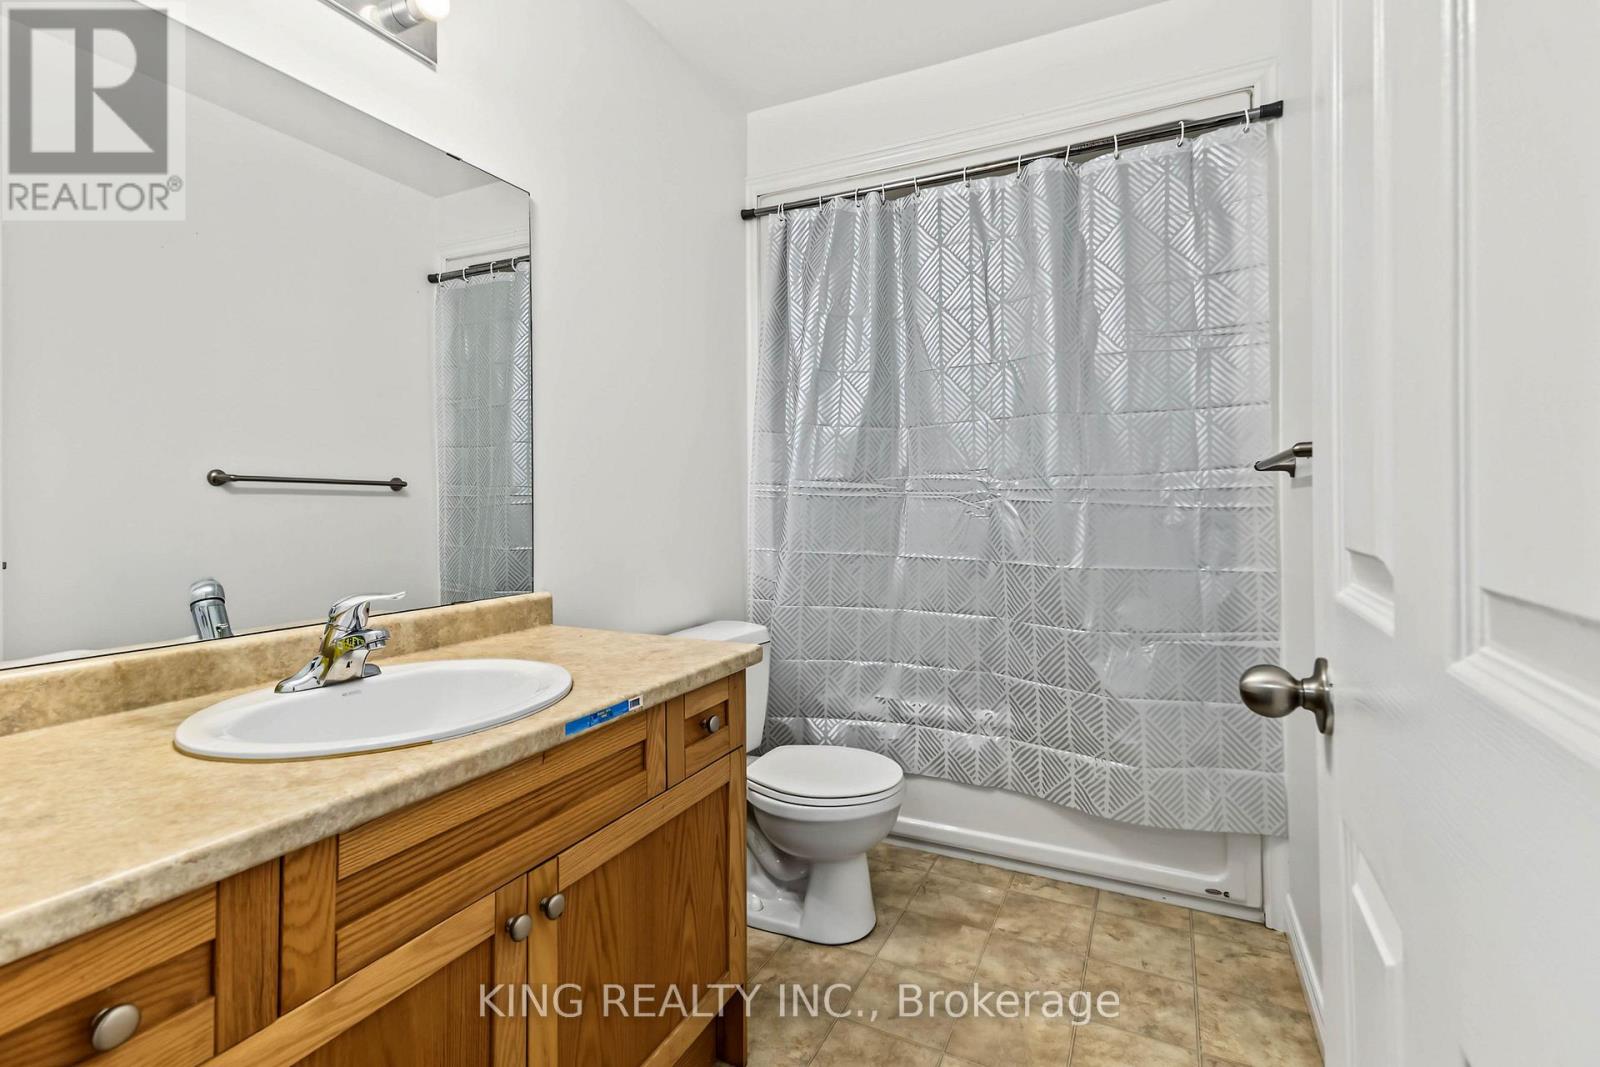
| Third Level | Bathroom | 2.84 m | 2.16 m | 2.84 m x 2.16 m |
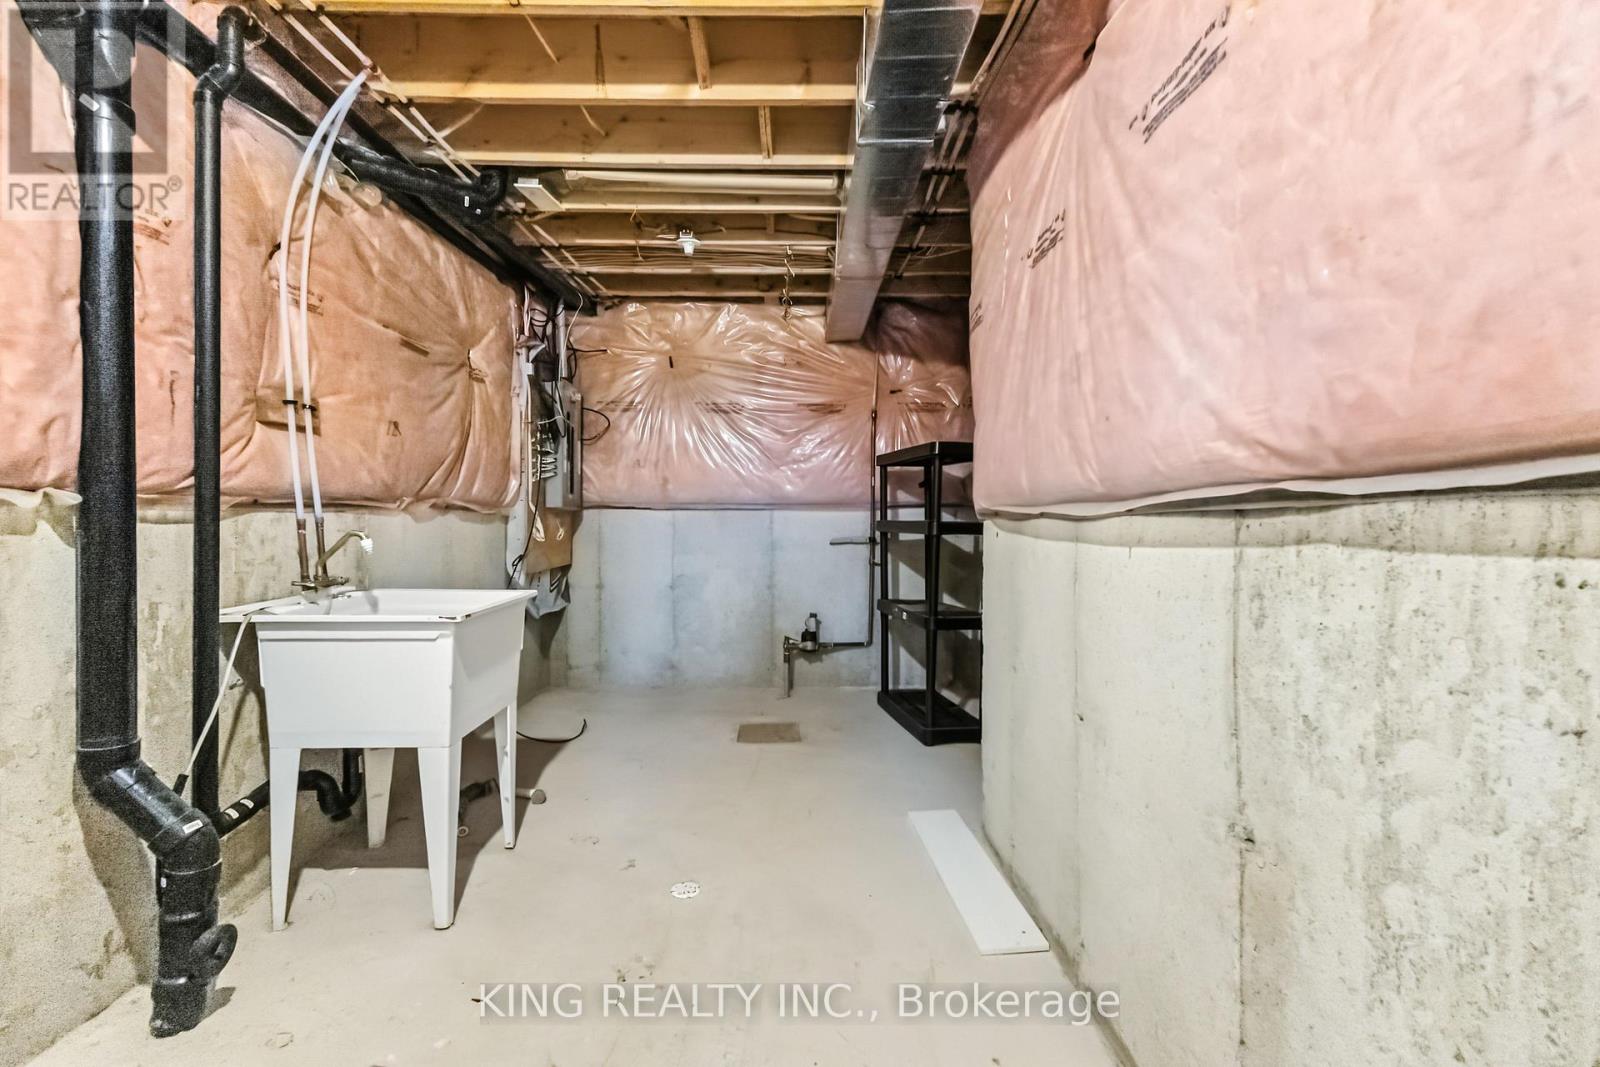
| Basement | Other | 6.09 m | 2.13 m | 6.09 m x 2.13 m |
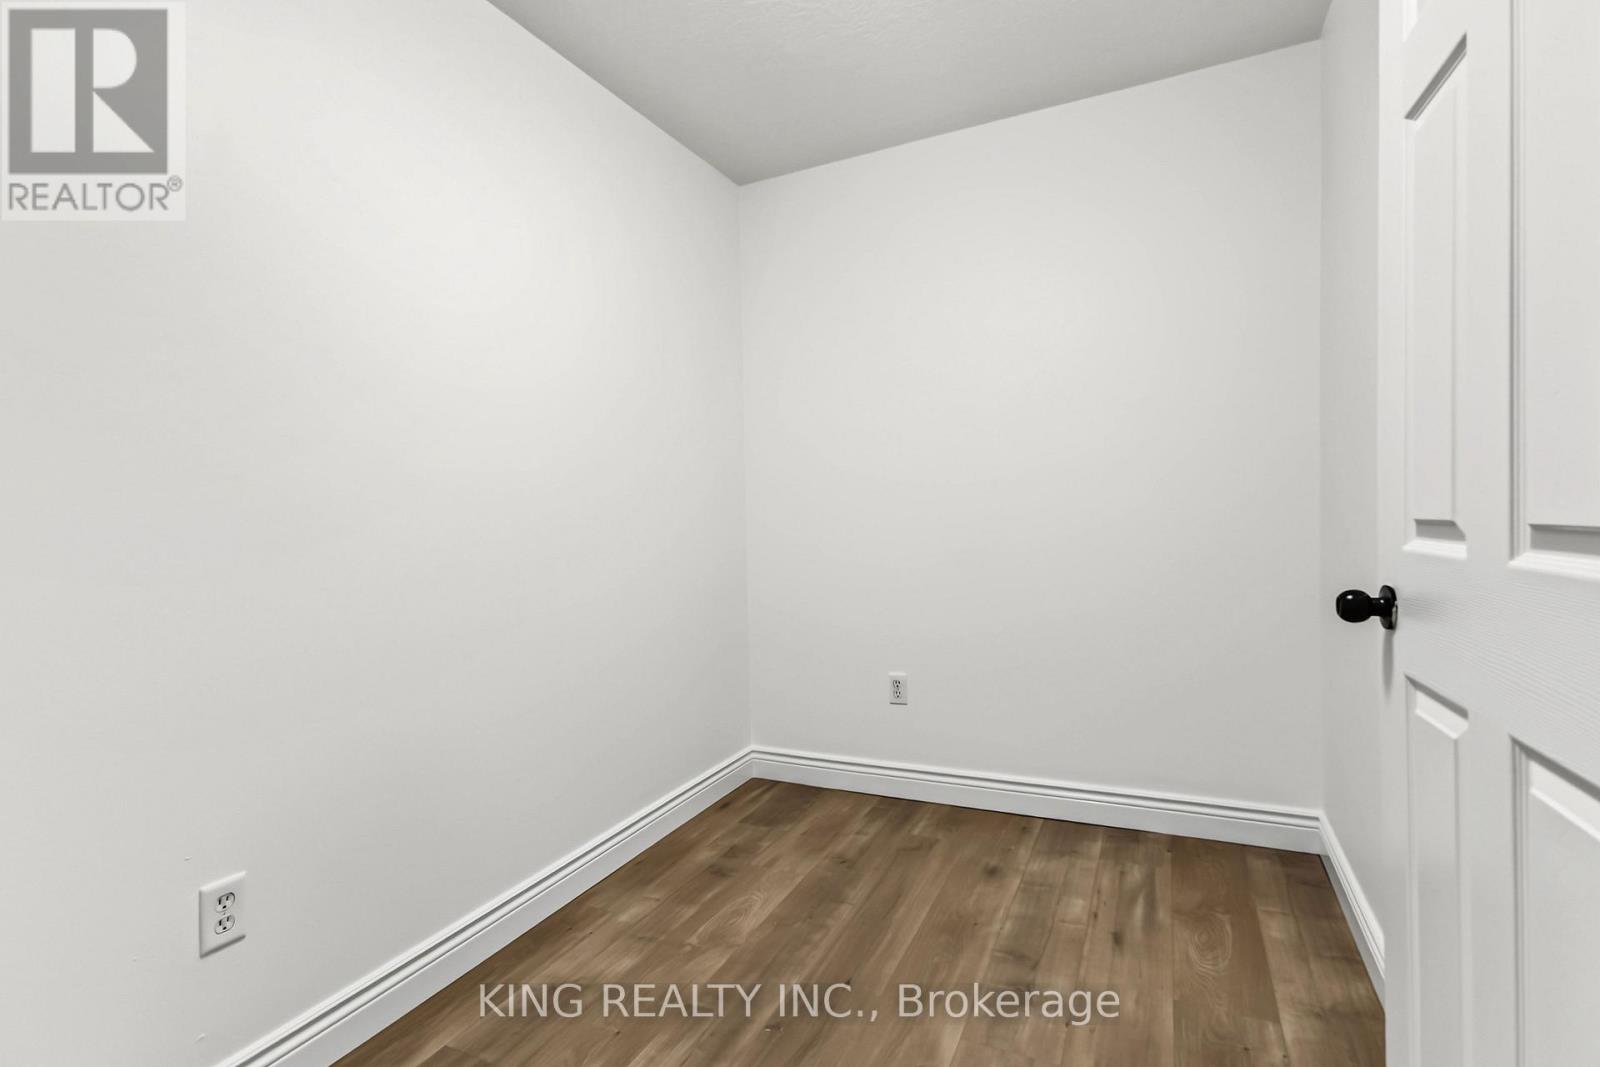
| Lower Level | Study | 3.23 m | 1.95 m | 3.23 m x 1.95 m |
| Lower Level | Living Room | 5.21 m | 3.6 m | 5.21 m x 3.6 m |
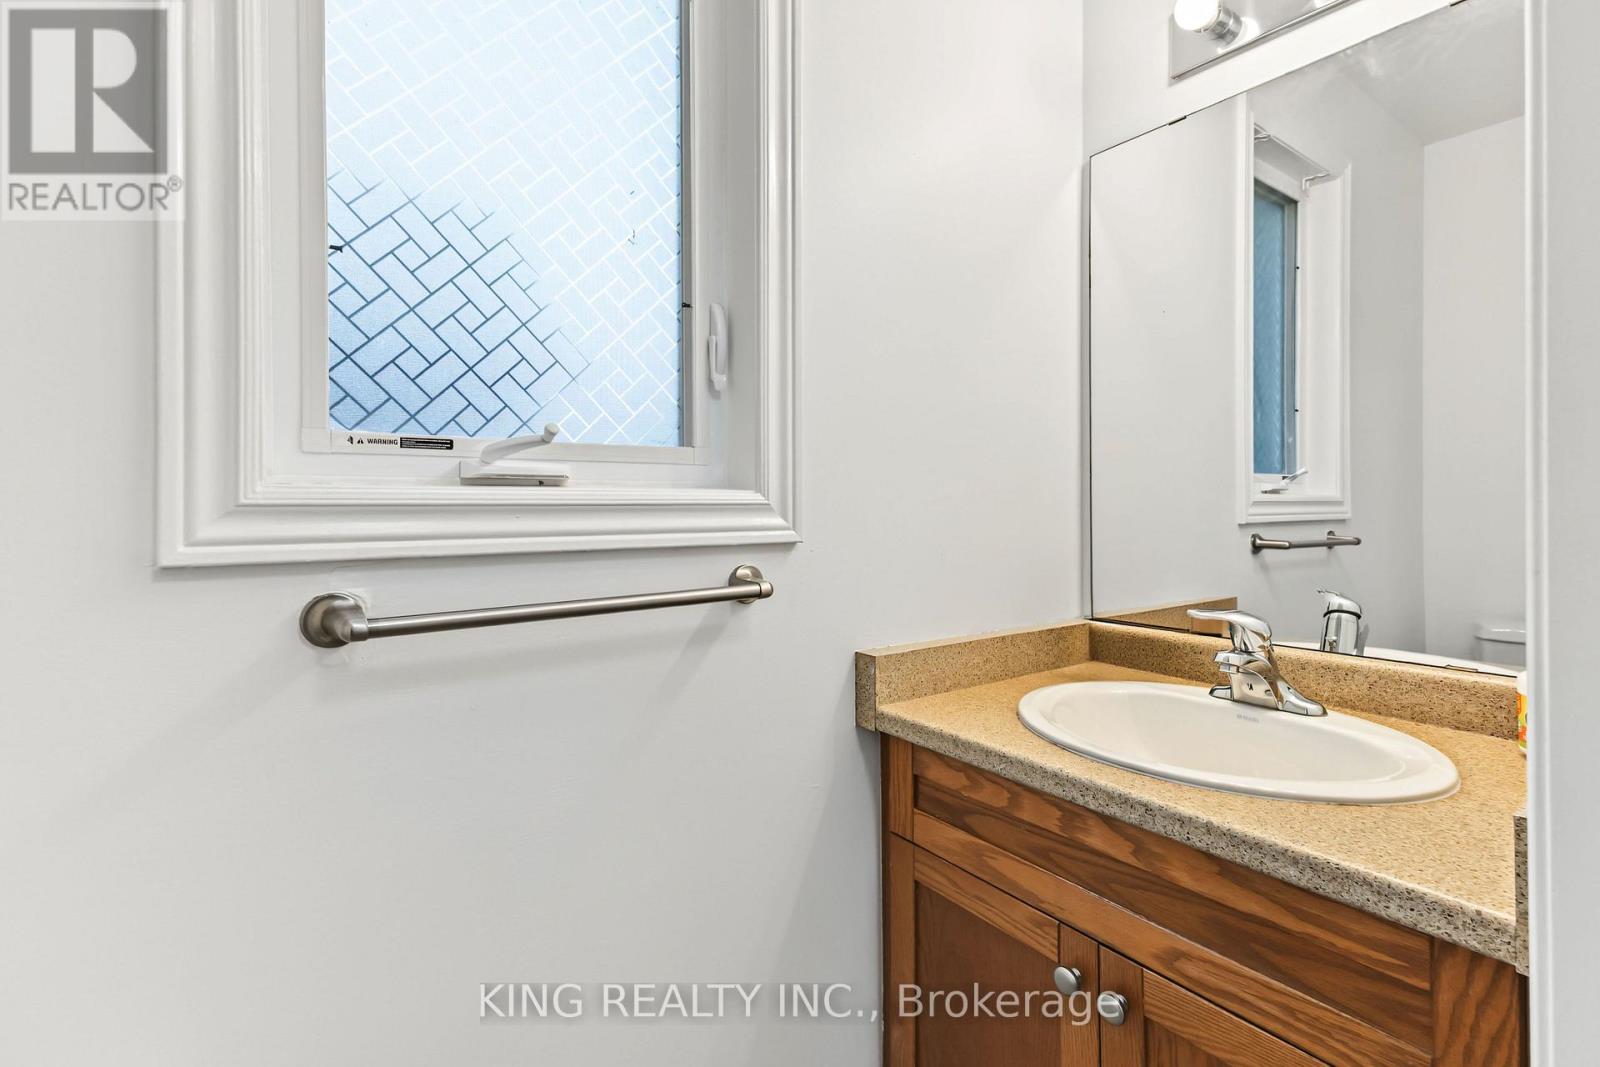
| Main Level | Bathroom | 2.13 m | 0.79 m | 2.13 m x 0.79 m |
| Upper Level | Bedroom 2 | 3.02 m | 4.42 m | 3.02 m x 4.42 m |
| Upper Level | Bedroom | 2.77 m | 3.44 m | 2.77 m x 3.44 m |
| Upper Level | Bathroom | 1.55 m | 1.86 m | 1.55 m x 1.86 m |
Utilities
| Electricity | Installed |
| Wireless | Available |
https://www.realtor.ca/real-estate/30503041/204-mcmahen-street-london-east-east-g-east-g
Contact Us
Contact us for more information
Gagan Mangat
Salesperson
10 Kennedy Rd N #2
Brampton, Ontario L6V 1X4
(905) 793-5464
(905) 793-5466
www.kingrealtyinc.ca/
www.kingrealtybrokerage.ca/

The trademarks REALTOR®, REALTORS®, and the REALTOR® logo are controlled by The Canadian Real Estate Association (CREA) and identify real estate professionals who are members of CREA. The trademarks MLS®, Multiple Listing Service® and the associated logos are owned by The Canadian Real Estate Association (CREA) and identify the quality of services provided by real estate professionals who are members of CREA. The trademark DDF® is owned by The Canadian Real Estate Association (CREA) and identifies CREA's Data Distribution Facility (DDF®)
November 15 2026 05:44:39
Toronto Regional Real Estate Board
King Realty Inc.