
831 Deveron Crescent London South, Ontario N5Z 5B4

$549,900
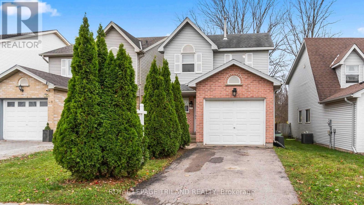
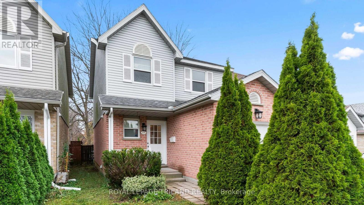
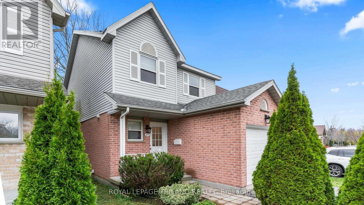
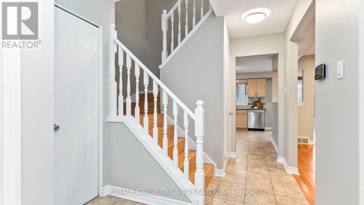
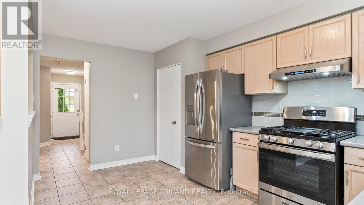
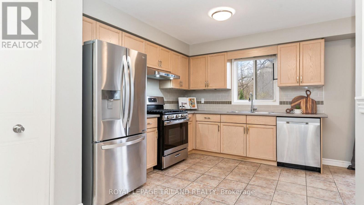
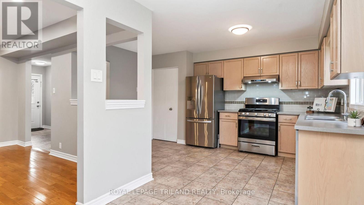
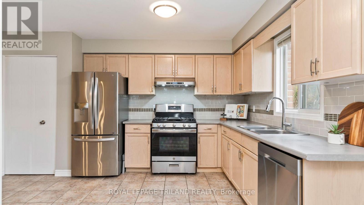
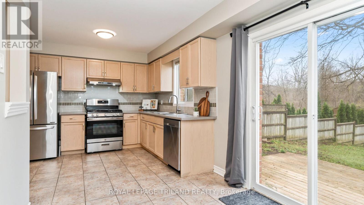
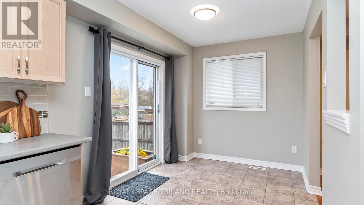
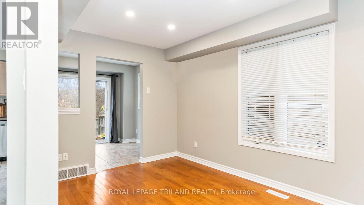
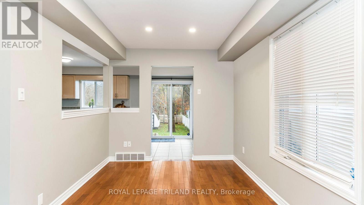
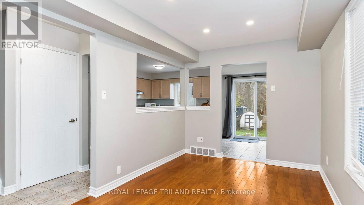
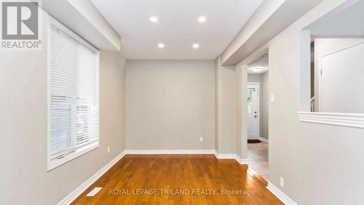
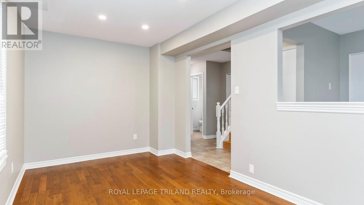
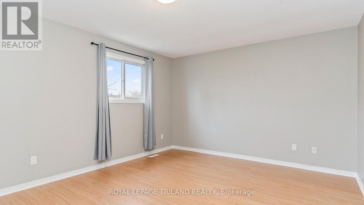
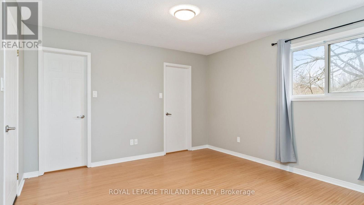
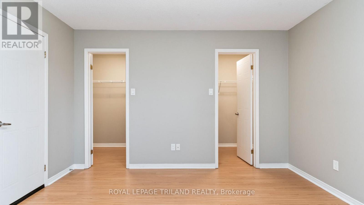
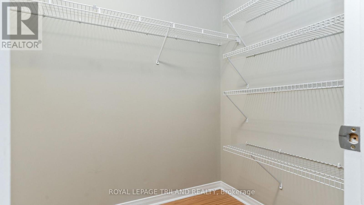
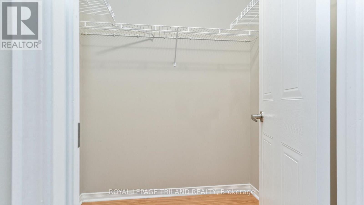
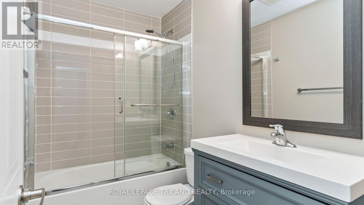
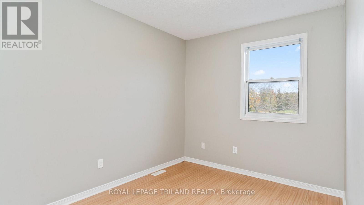
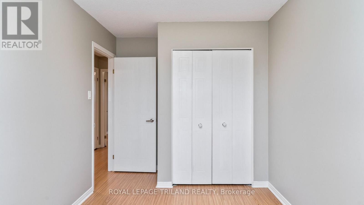
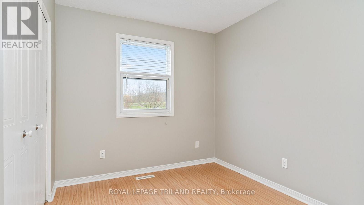
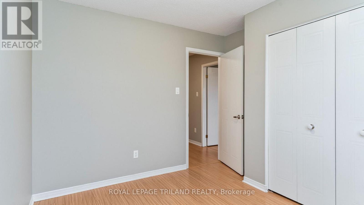
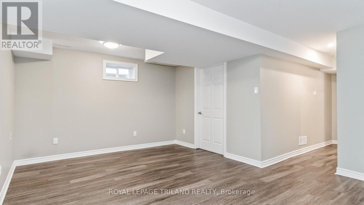
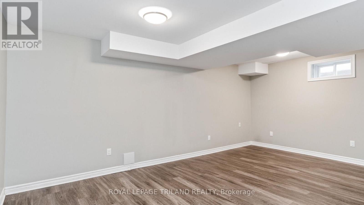
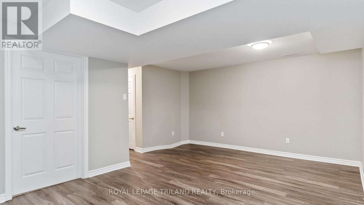
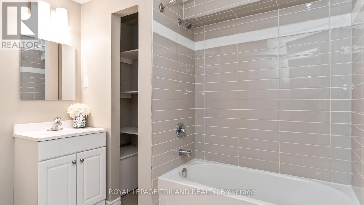
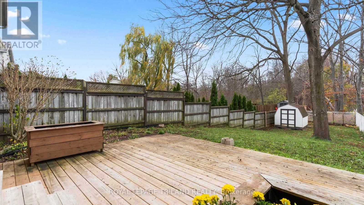
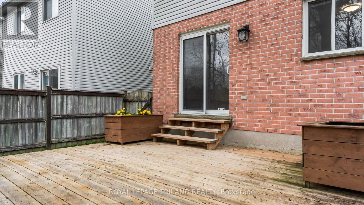
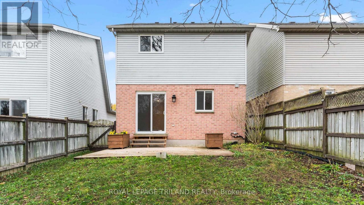
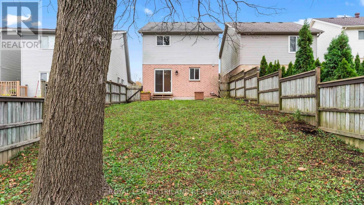
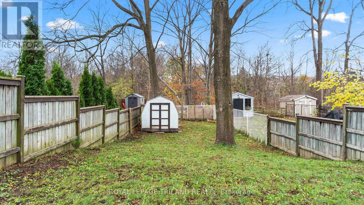
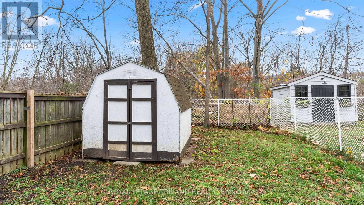
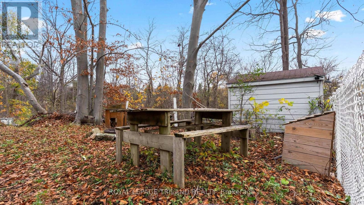
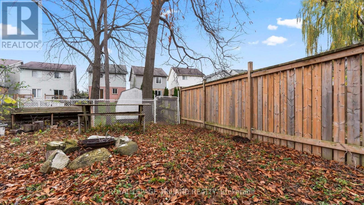
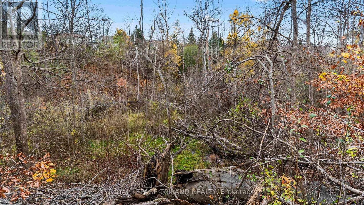
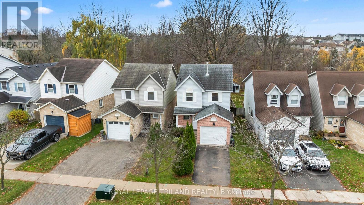
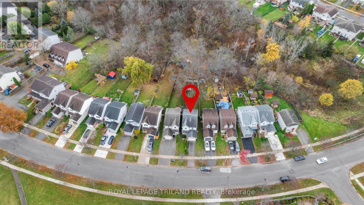
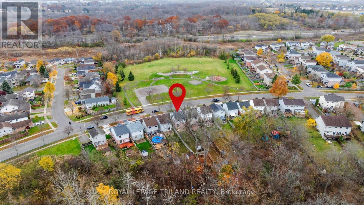
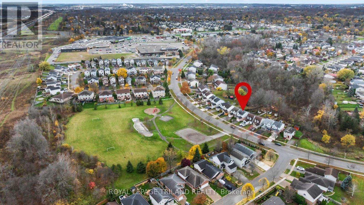
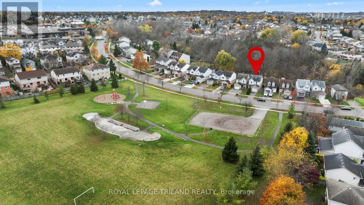
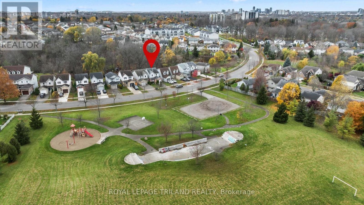
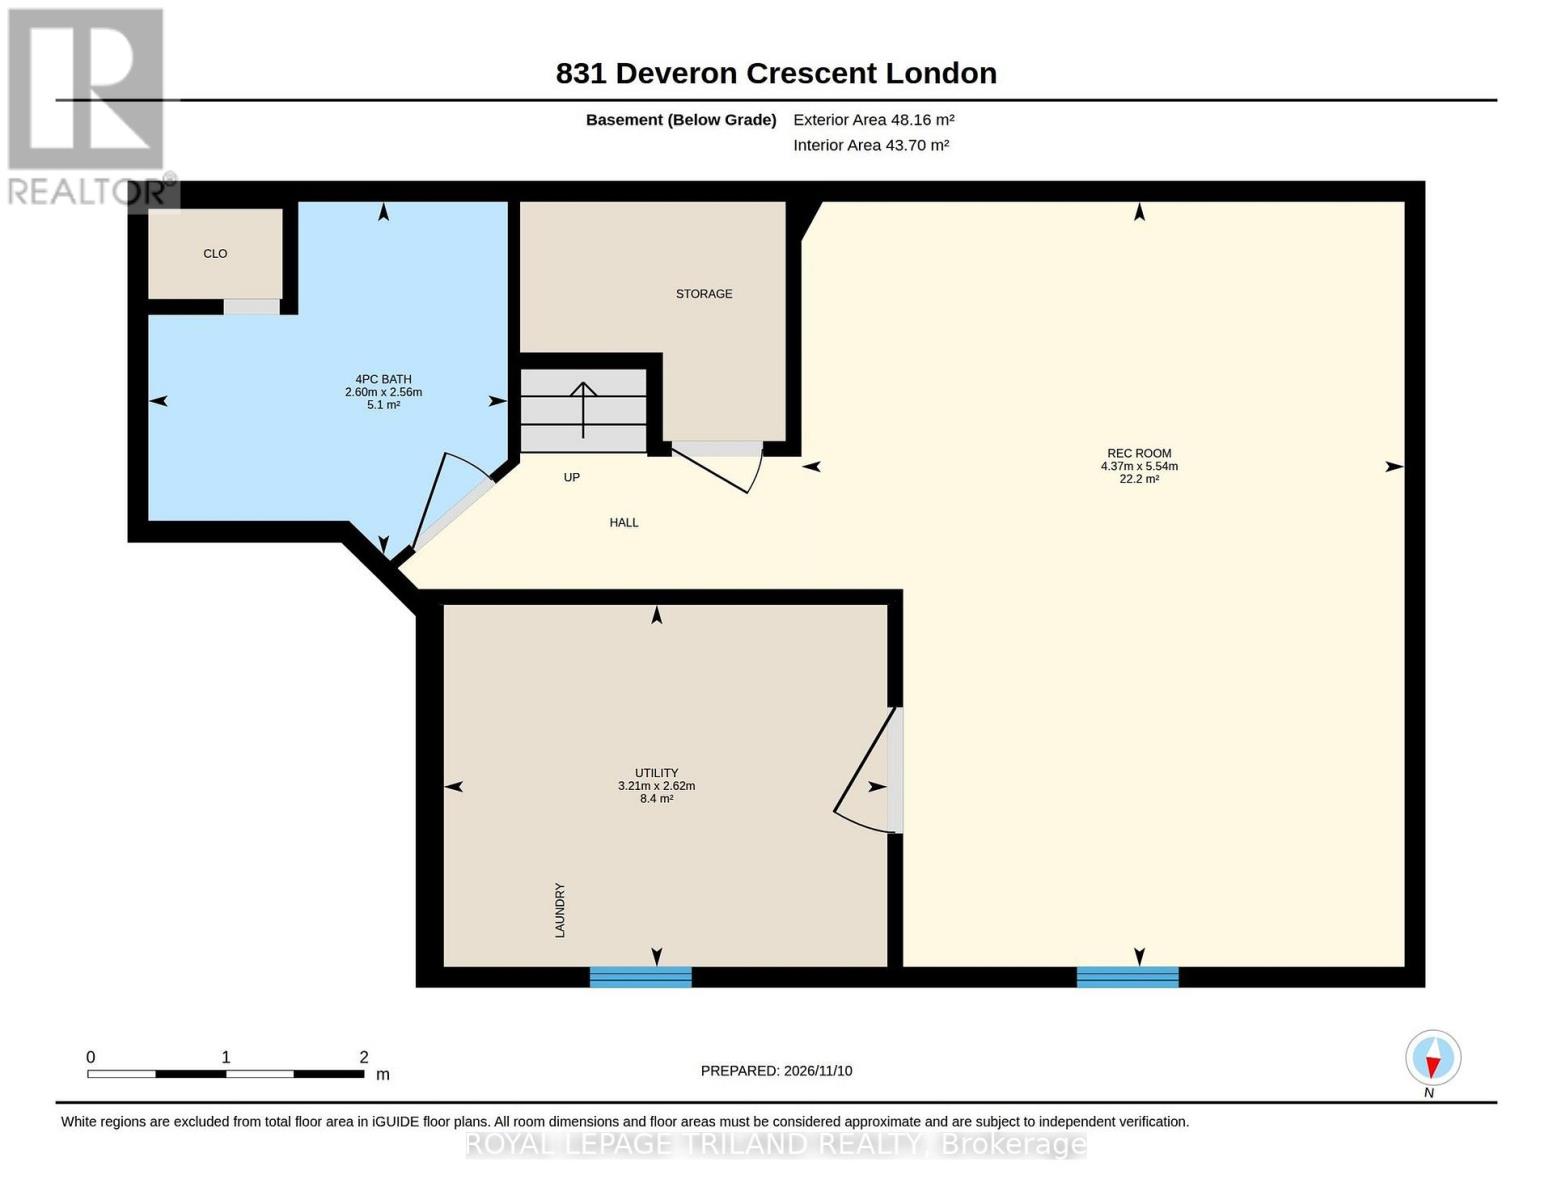
Welcome to 831 Deveron Crescent, a renovated, move-in ready two-storey home located in the highly desirable Glen Cairn and Pond Millscommunity. Situated directly across from a beautiful park, this property enjoys permanent, unobstructed green space views. Step inside to alarge, bright entryway that sets an inviting tone for the entire main floor. The functional layout transitions smoothly into a modern kitchencompletely outfitted with new appliances, including a premium gas stove. Step out through the sliding patio doors onto a newer back deck that leads to a private, deep 193ft fully fenced backyard and treed ravine. Upstairs, the spacious primary bedroom includes convenient his-and-hers closets alongside 2 other comfortable bedrooms and a fantastic bathroom. The lower level is a true standout, featuring a beautifully finished family room and another modern, spacious 4-piece washroom. Impeccably maintained in mint condition throughout, this home is mechanically updated with a newer furnace and air conditioning system. Complete with an attached single-car garage and a private driveway, this exceptional property is conveniently located just minutes from great schools, shopping, public transit, scenic walking trails, and provides easy, quick access to Highway 401. Don't miss this opportunity to own in a well-established neighbourhood. (id:61445)
Property Details
| MLS® Number | X14170216 |
| Property Type | Single Family |
| Community Name | South J |
| Amenities Near By | Park, Public Transit, Schools |
| Equipment Type | Water Heater |
| Features | Wooded Area, Irregular Lot Size, Ravine, Backs On Greenbelt, Conservation/green Belt, Sump Pump |
| Parking Space Total | 2 |
| Rental Equipment Type | Water Heater |
| Structure | Deck, Porch, Shed |
Building
| Bathroom Total | 3 |
| Bedrooms Above Ground | 3 |
| Bedrooms Total | 3 |
| Age | 31 To 50 Years |
| Appliances | Garage Door Opener Remote(s), Dishwasher, Dryer, Gas Stove(s), Washer, Refrigerator |
| Basement Development | Finished |
| Basement Type | Full (finished) |
| Construction Style Attachment | Detached |
| Cooling Type | Central Air Conditioning |
| Exterior Finish | Brick, Vinyl Siding |
| Foundation Type | Poured Concrete |
| Half Bath Total | 1 |
| Heating Fuel | Natural Gas |
| Heating Type | Forced Air |
| Stories Total | 2 |
| Size Interior | 1,100 - 1,500 Sqft |
| Type | House |
| Utility Water | Municipal Water |
Parking
| Attached Garage | |
| Garage |
Land
| Acreage | No |
| Fence Type | Fully Fenced |
| Land Amenities | Park, Public Transit, Schools |
| Sewer | Sanitary Sewer |
| Size Depth | 166 Ft ,8 In |
| Size Frontage | 31 Ft ,1 In |
| Size Irregular | 31.1 X 166.7 Ft ; 31.22x166.67x2.39x31.49x193.10 Ft |
| Size Total Text | 31.1 X 166.7 Ft ; 31.22x166.67x2.39x31.49x193.10 Ft|under 1/2 Acre |
| Zoning Description | R2-1 |
Rooms
| Level | Type | Length | Width | Dimensions |
|---|---|---|---|---|
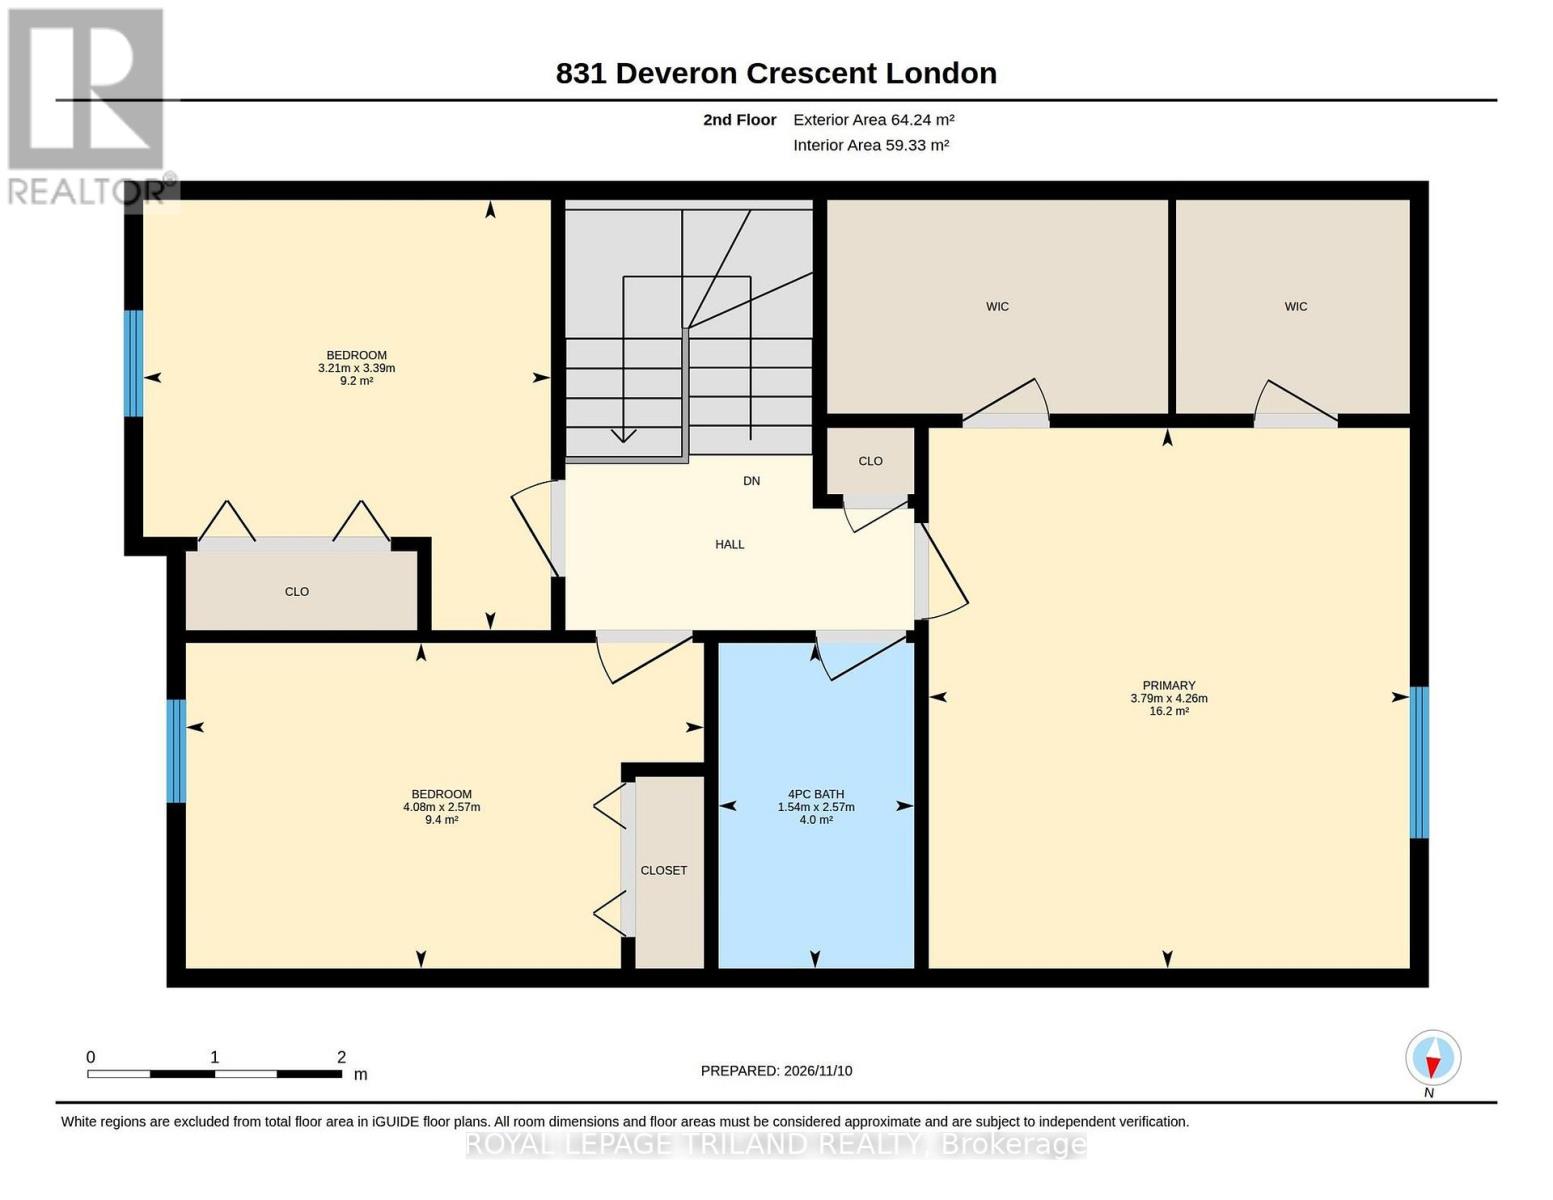
| Second Level | Primary Bedroom | 3.79 m | 4.26 m | 3.79 m x 4.26 m |
| Second Level | Bedroom | 3.21 m | 3.39 m | 3.21 m x 3.39 m |
| Second Level | Bedroom | 4.08 m | 2.57 m | 4.08 m x 2.57 m |
| Second Level | Bathroom | 1.54 m | 2.57 m | 1.54 m x 2.57 m |
| Basement | Bathroom | 2.6 m | 2.56 m | 2.6 m x 2.56 m |
| Basement | Recreational, Games Room | 4.37 m | 5.54 m | 4.37 m x 5.54 m |
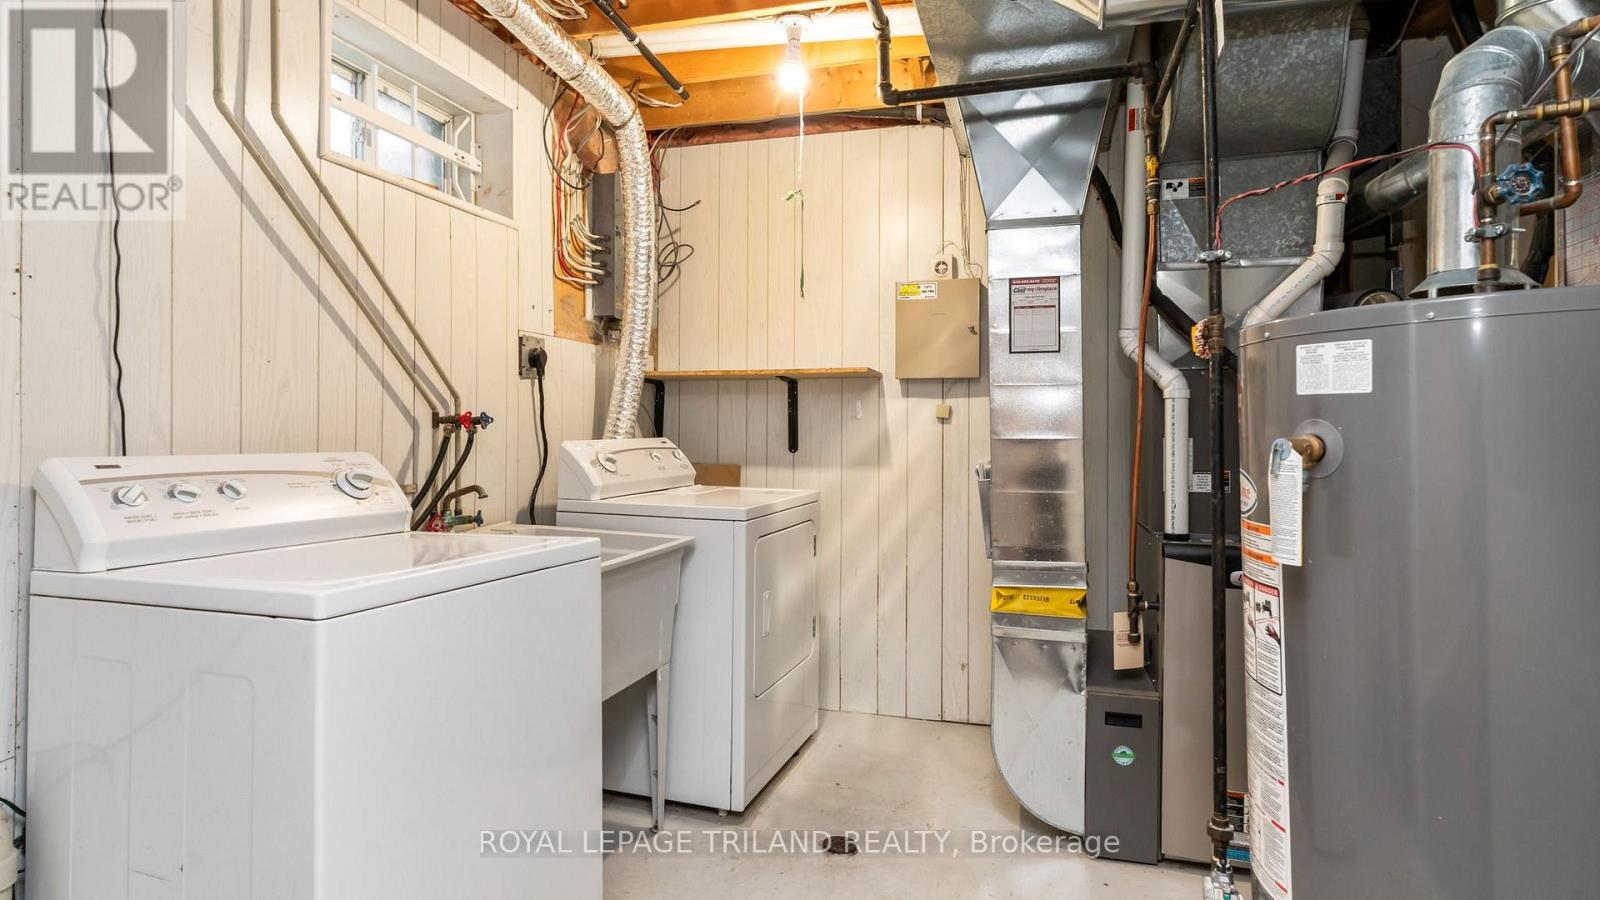
| Basement | Utility Room | 3.21 m | 2.62 m | 3.21 m x 2.62 m |
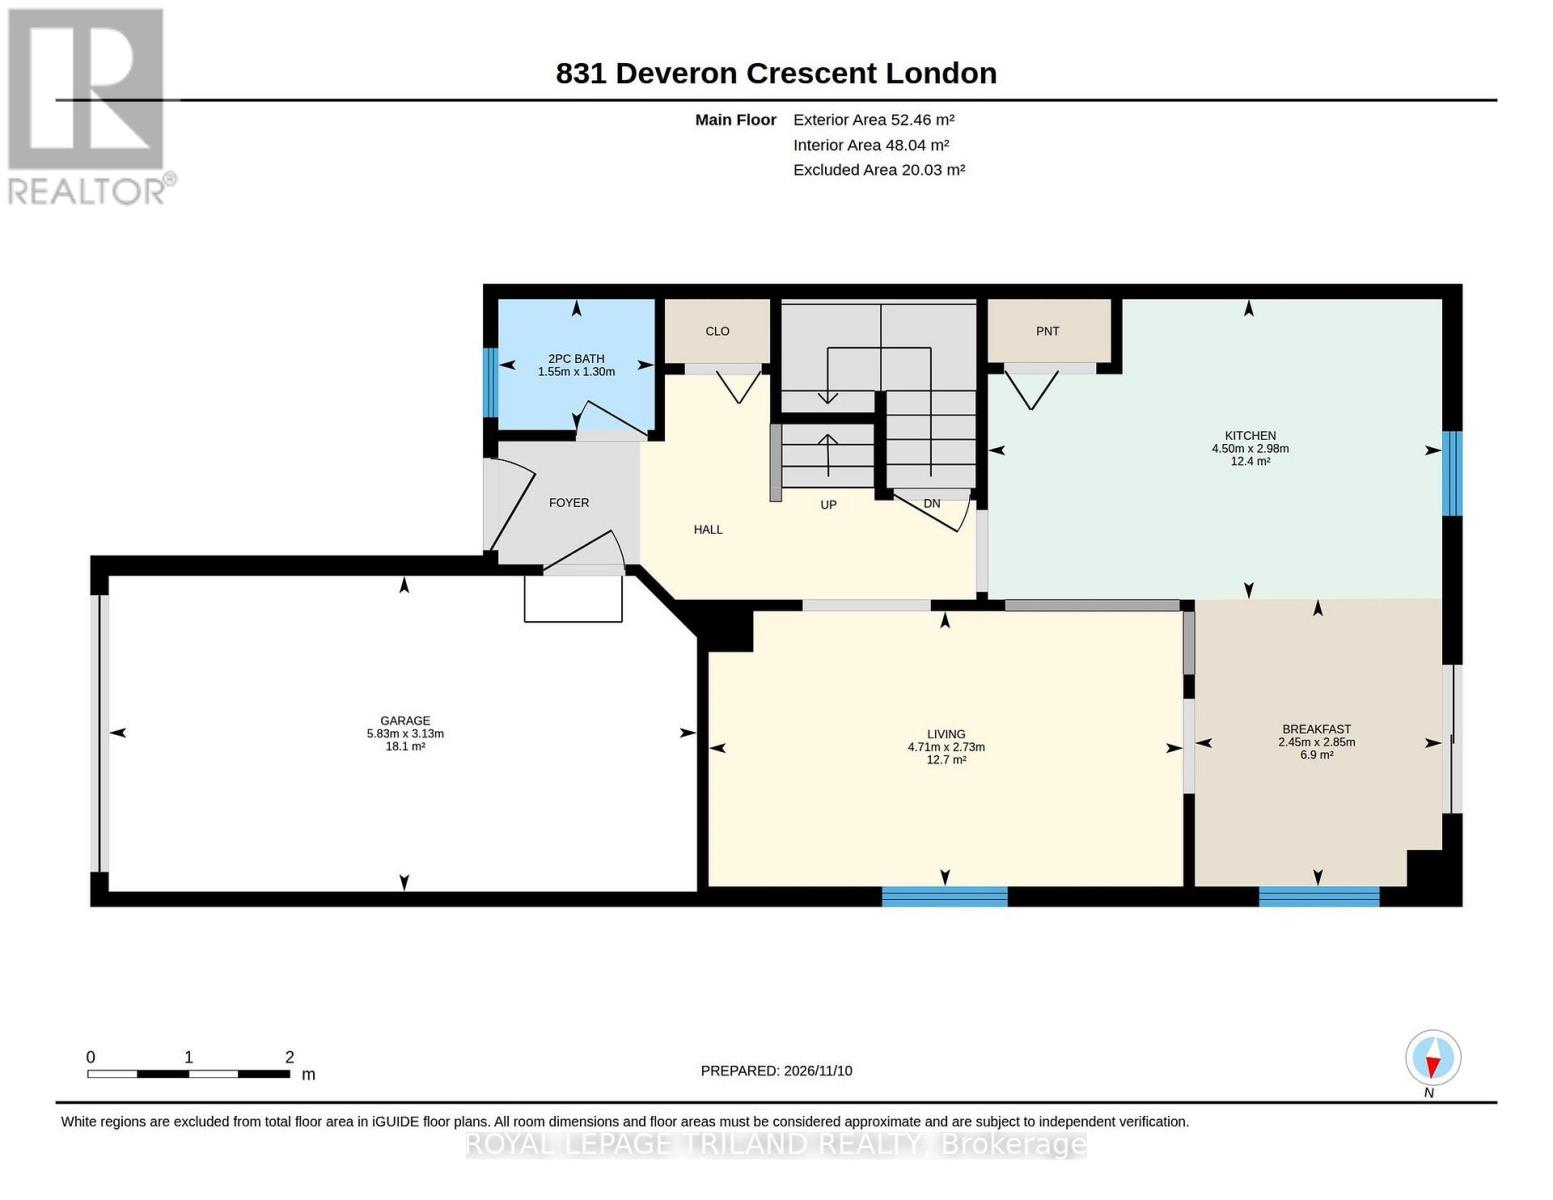
| Main Level | Living Room | 4.71 m | 2.73 m | 4.71 m x 2.73 m |
| Main Level | Kitchen | 4.5 m | 2.98 m | 4.5 m x 2.98 m |
| Main Level | Eating Area | 2.45 m | 2.85 m | 2.45 m x 2.85 m |
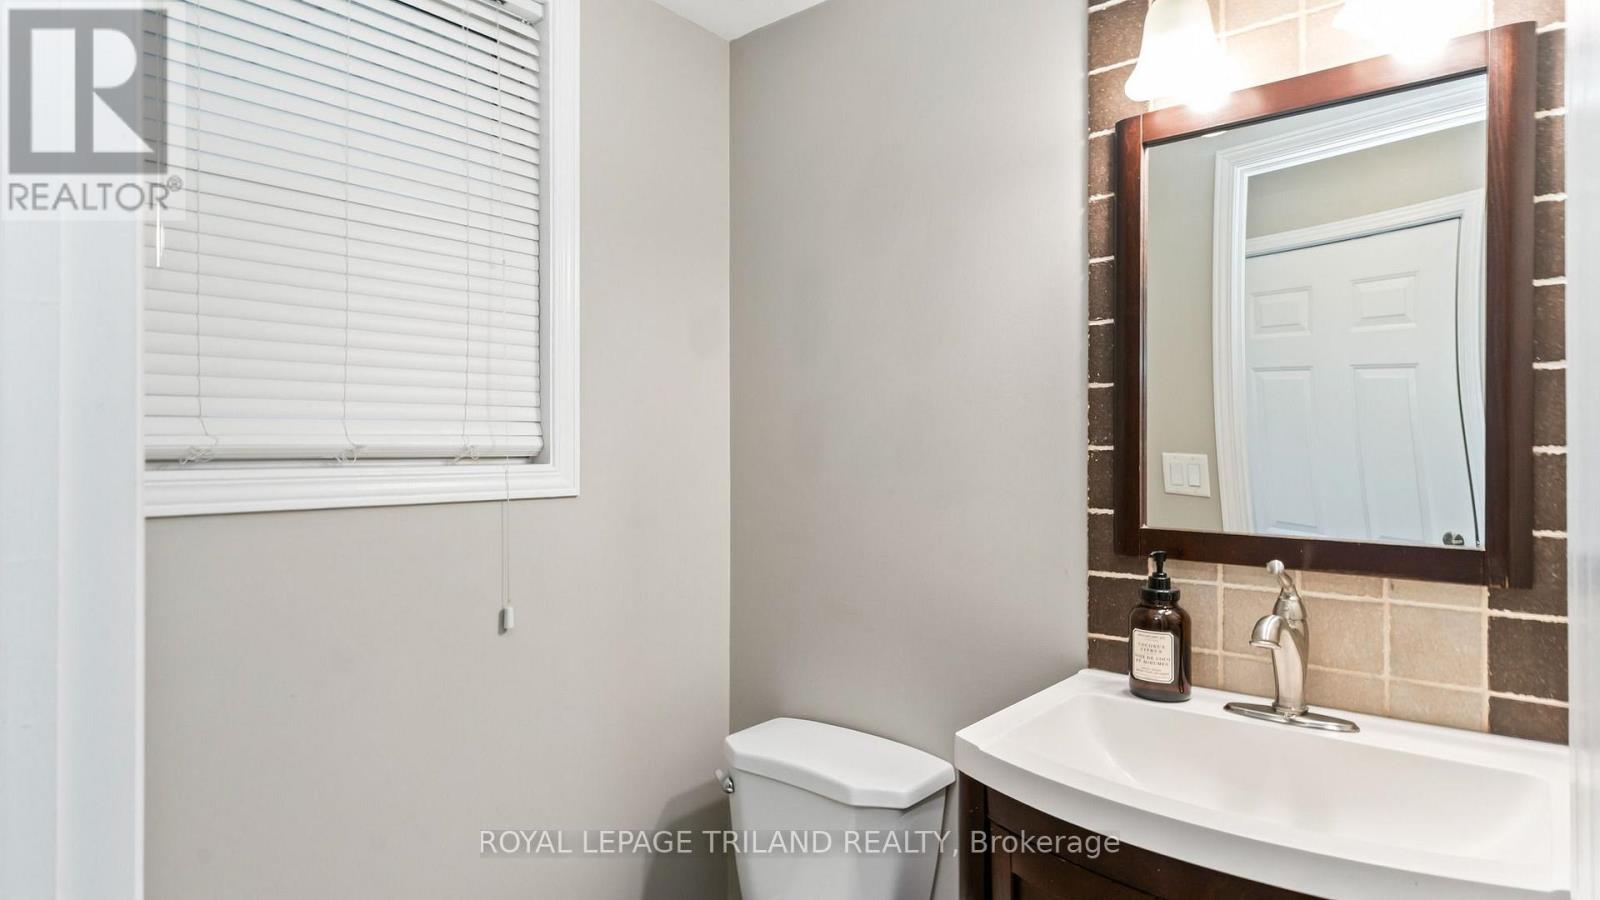
| Main Level | Bathroom | 1.55 m | 1.3 m | 1.55 m x 1.3 m |
https://www.realtor.ca/real-estate/30502519/831-deveron-crescent-london-south-south-j-south-j
Contact Us
Contact us for more information

Sophia Fortier
Salesperson
sophiafortier.royallepage.ca/
103-240 Waterloo Street
London, Ontario N6B 2N4
(519) 672-9880
(519) 672-5145
www.royallepagetriland.com/

The trademarks REALTOR®, REALTORS®, and the REALTOR® logo are controlled by The Canadian Real Estate Association (CREA) and identify real estate professionals who are members of CREA. The trademarks MLS®, Multiple Listing Service® and the associated logos are owned by The Canadian Real Estate Association (CREA) and identify the quality of services provided by real estate professionals who are members of CREA. The trademark DDF® is owned by The Canadian Real Estate Association (CREA) and identifies CREA's Data Distribution Facility (DDF®)
November 16 2026 05:21:25
London and St. Thomas Association of REALTORS®
Royal LePage Triland Realty