
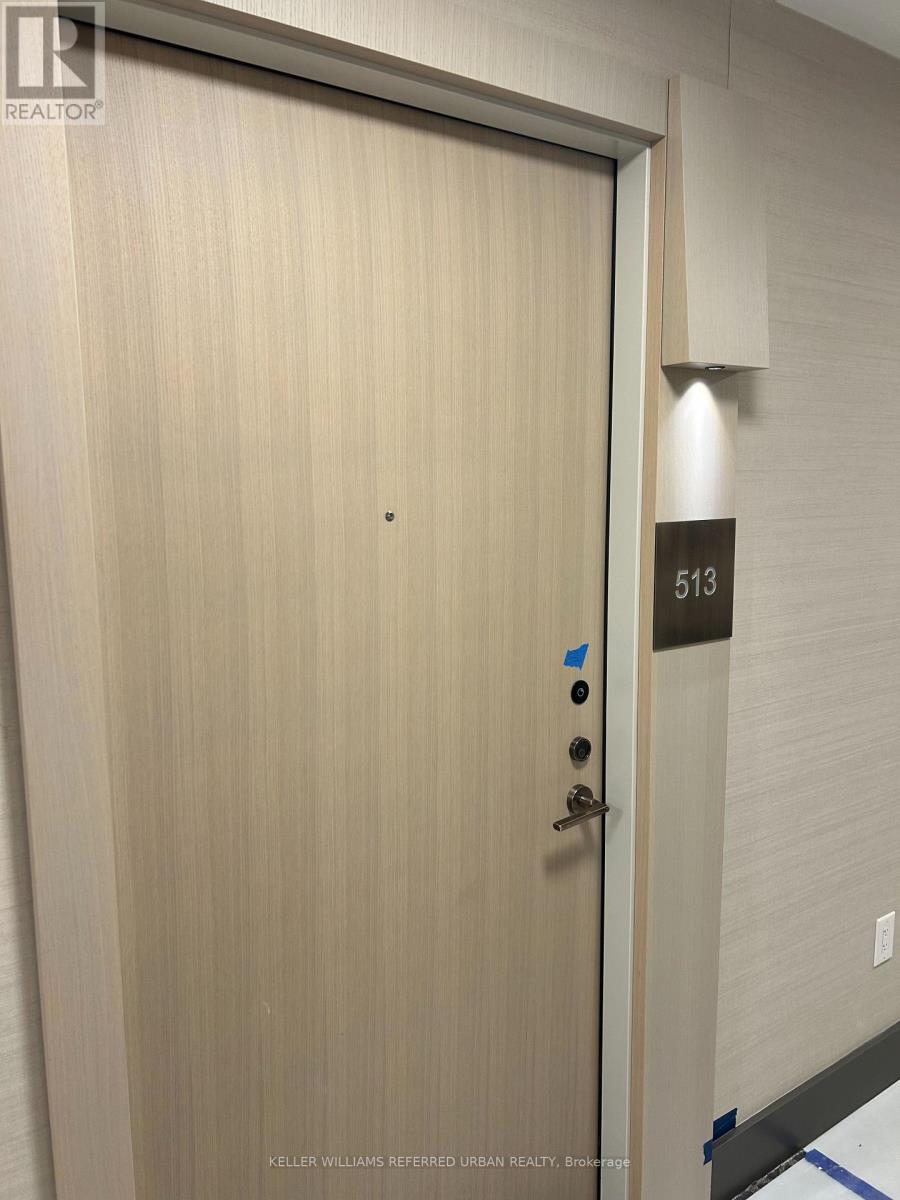
513 - 2450 Bloor Street W Toronto, Ontario M6S 0A9

$3,200 Monthly
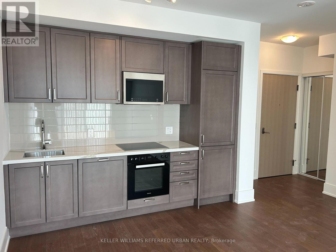
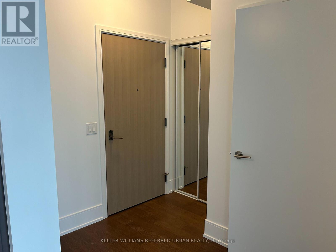
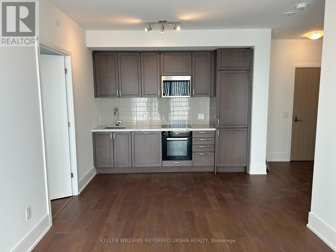
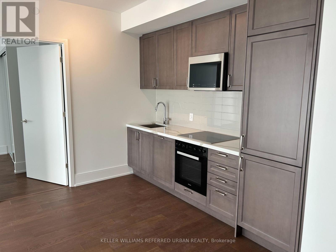
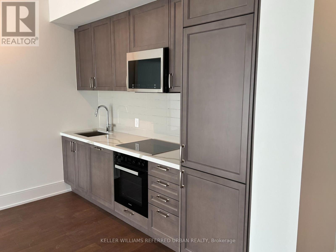
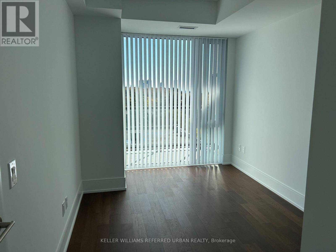
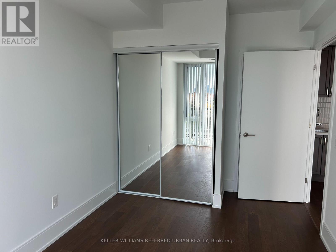
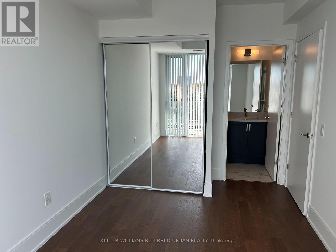
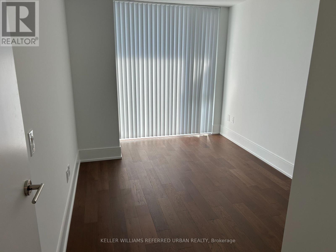
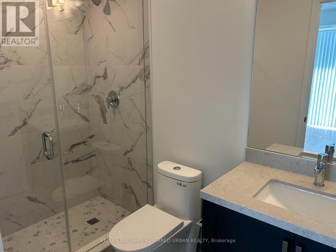
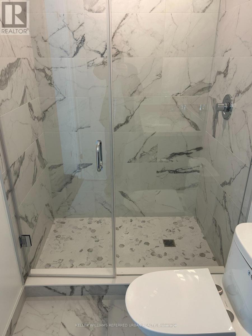
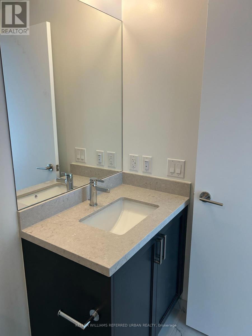
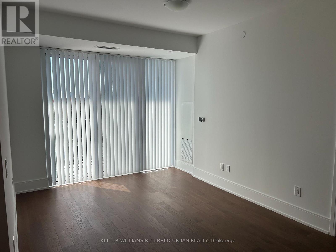
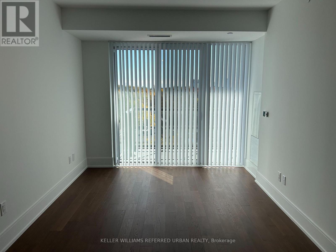
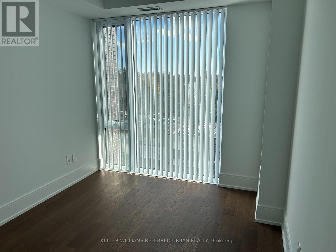
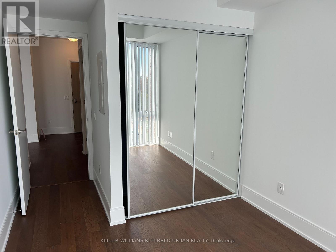
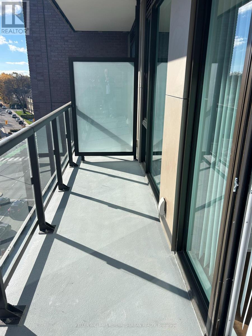
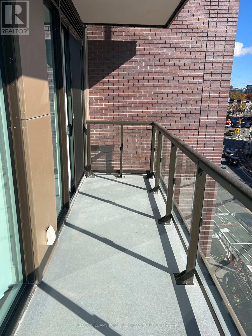
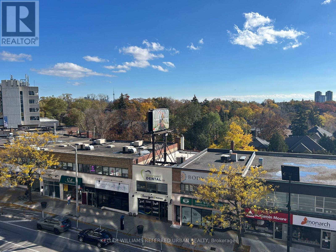
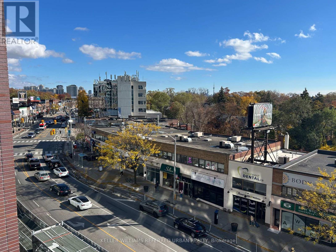
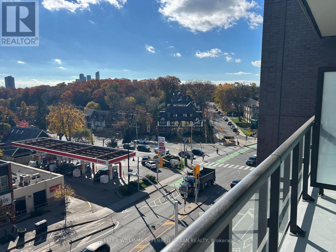
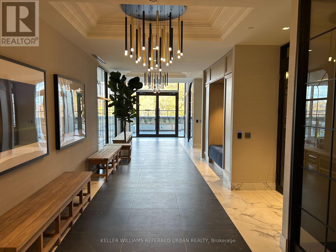
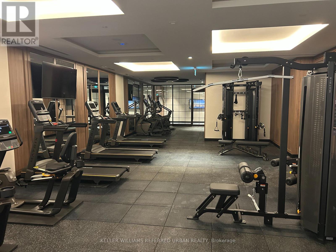
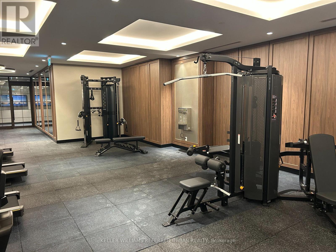
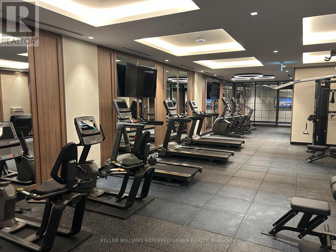
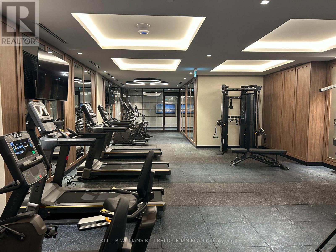
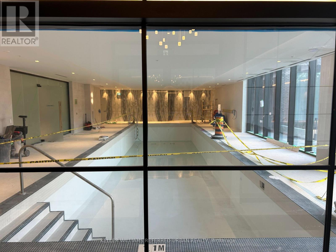
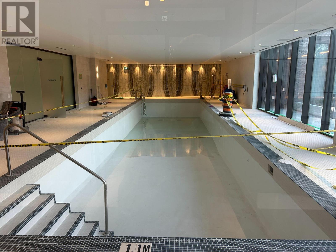
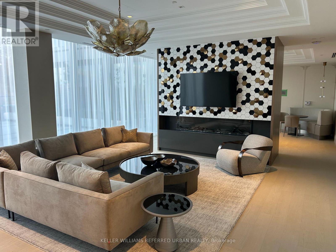
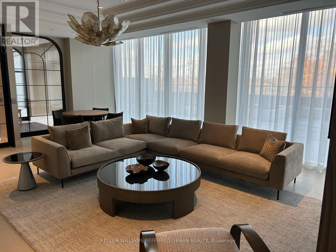
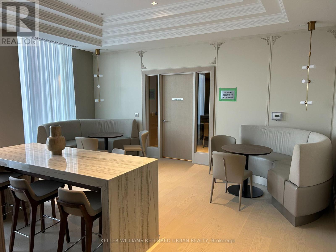
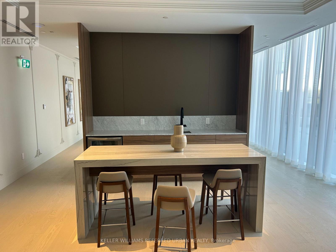
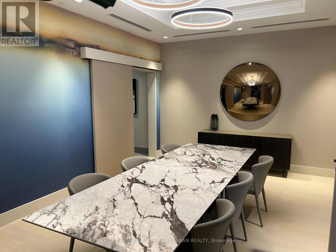
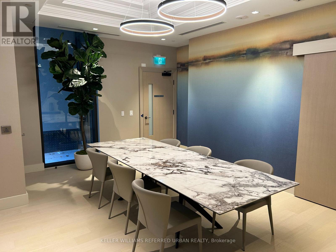
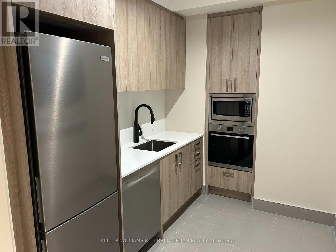
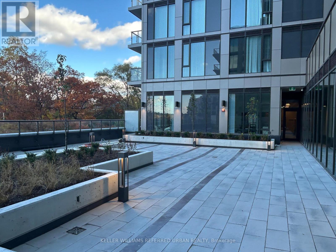
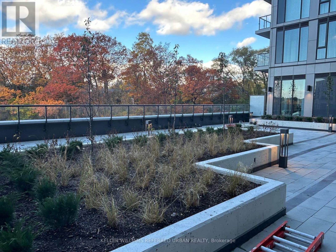
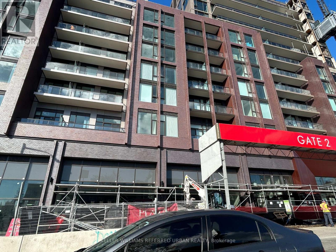
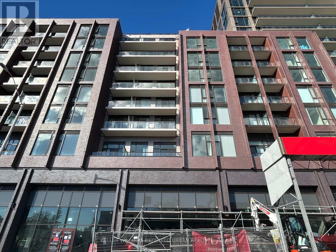
Welcome to this brand new, sunny and bright 2 bedroom, 2 bath, 731 sq.ft. suite in the Bijou on Bloor Building. Overlooking the vibrant Bloor West Village area, this south facing unit features a large balcony with an unobstructed, tree-top view, allowing lots of natural light to fill the indoor space. With a modern design, the split two bedroom layout features an open-concept living space, a primary bedroom with a walk-in closet and 3-piece ensuite bath, a second bedroom with a south-facing window and a semi-ensuite bath. The building boasts five-star resort amenities, including a breathtaking indoor pool, state-of-the-art fitness centre, a serene yoga studio, and a beautiful outdoor terrace area. Proximity to the Humber River Recreational Trail and King's Mill Park provide picturesque opportunities for biking and hiking. Located in the High Park-Swansea and South Kingsway neighbourhoods, steps from the TTC, Jane Subway Station, Bloor West Village shops and restaurants make this the perfect luxury lifestyle choice. (id:61445)
Property Details
| MLS® Number | W14169472 |
| Property Type | Single Family |
| Community Name | High Park-Swansea |
| Amenities Near By | Park, Public Transit |
| Community Features | Pets Allowed With Restrictions |
| Features | Balcony, Carpet Free |
| Parking Space Total | 1 |
Building
| Bathroom Total | 2 |
| Bedrooms Above Ground | 2 |
| Bedrooms Total | 2 |
| Age | New Building |
| Amenities | Storage - Locker |
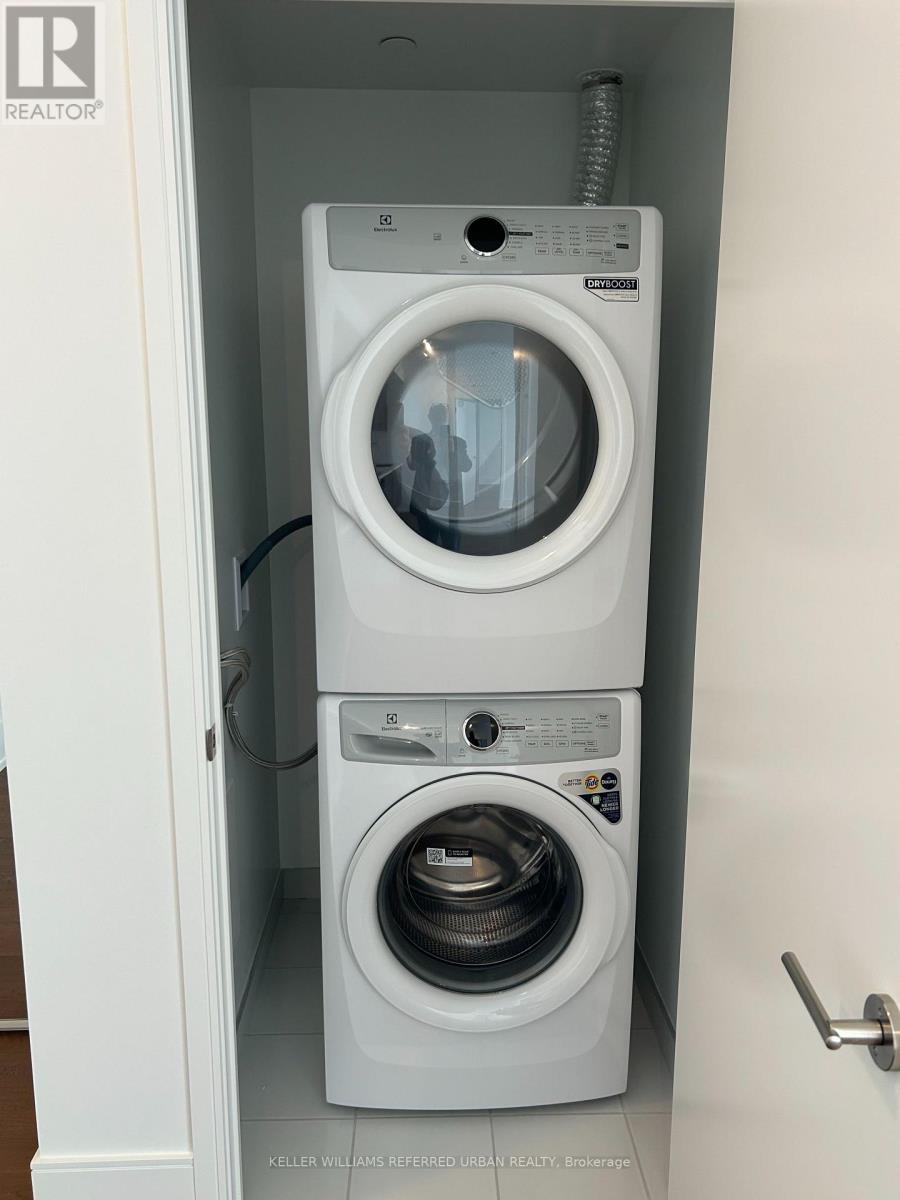
| Appliances | Cooktop, Dishwasher, Dryer, Microwave, Oven, Washer, Window Coverings, Refrigerator |
| Basement Type | None |
| Cooling Type | Central Air Conditioning |
| Exterior Finish | Brick |
| Flooring Type | Hardwood |
| Heating Fuel | Natural Gas |
| Heating Type | Forced Air |
| Size Interior | 700 - 799 Sqft |
| Type | Apartment |
Parking
| Underground | |
| Garage |
Land
| Acreage | No |
| Land Amenities | Park, Public Transit |
Rooms
| Level | Type | Length | Width | Dimensions |
|---|---|---|---|---|
| Main Level | Living Room | 6.1 m | 3.05 m | 6.1 m x 3.05 m |
| Main Level | Dining Room | 6.1 m | 3.05 m | 6.1 m x 3.05 m |
| Main Level | Kitchen | 6.1 m | 3.05 m | 6.1 m x 3.05 m |
| Main Level | Primary Bedroom | 3.05 m | 2.74 m | 3.05 m x 2.74 m |
| Main Level | Bedroom 2 | 3.05 m | 2.74 m | 3.05 m x 2.74 m |
Contact Us
Contact us for more information

Carlo Antonio Sconza
Salesperson
156 Duncan Mill Rd Unit 1
Toronto, Ontario M3B 3N2
(416) 572-1016
(416) 572-1017
www.whykwru.ca/

The trademarks REALTOR®, REALTORS®, and the REALTOR® logo are controlled by The Canadian Real Estate Association (CREA) and identify real estate professionals who are members of CREA. The trademarks MLS®, Multiple Listing Service® and the associated logos are owned by The Canadian Real Estate Association (CREA) and identify the quality of services provided by real estate professionals who are members of CREA. The trademark DDF® is owned by The Canadian Real Estate Association (CREA) and identifies CREA's Data Distribution Facility (DDF®)
November 11 2026 02:04:05
Toronto Regional Real Estate Board
Keller Williams Referred Urban Realty