
101 Spencer Drive Centre Wellington, Ontario N0B 1S0

$699,000
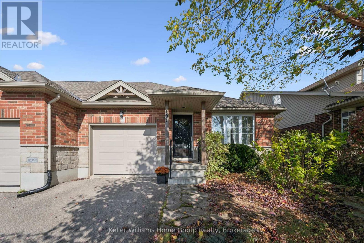
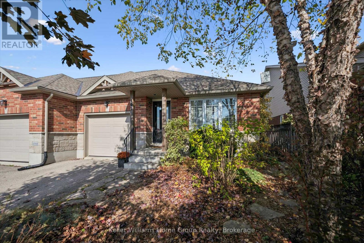
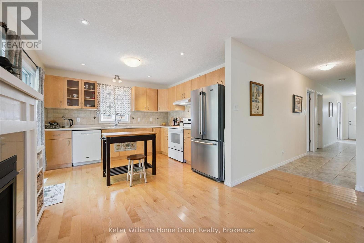
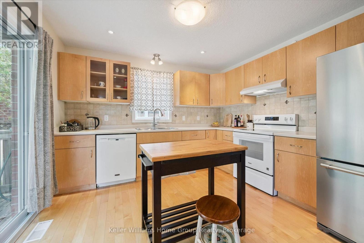
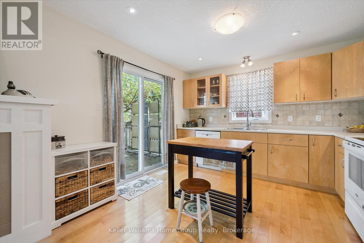
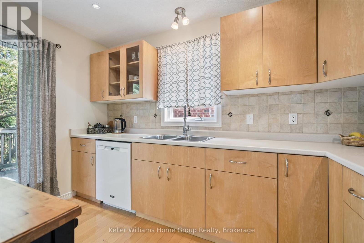
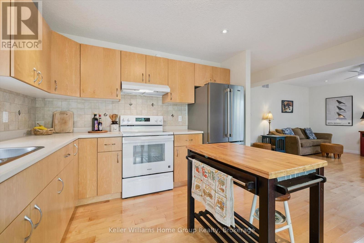
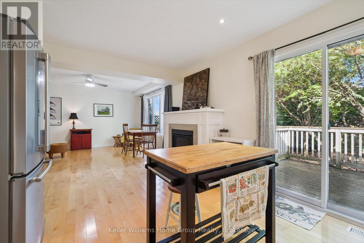
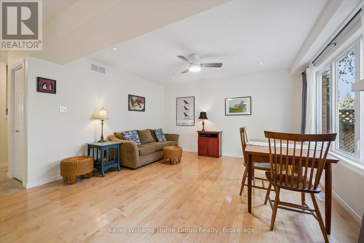
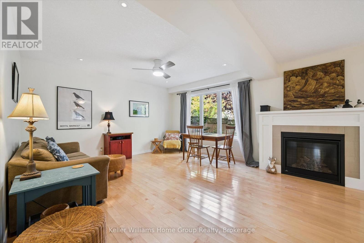
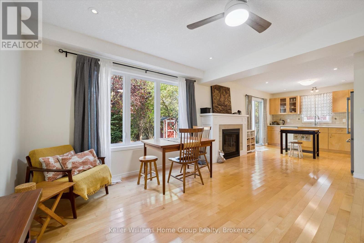
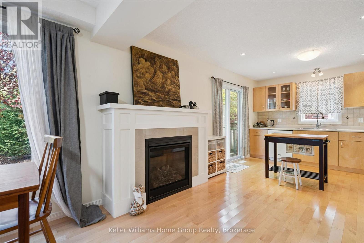
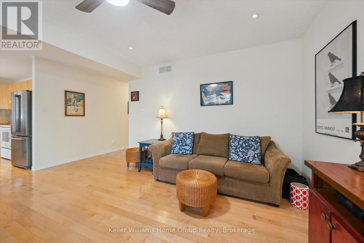
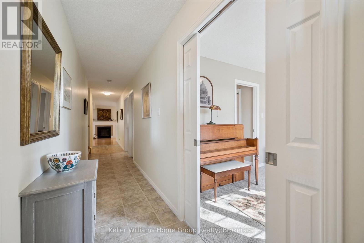
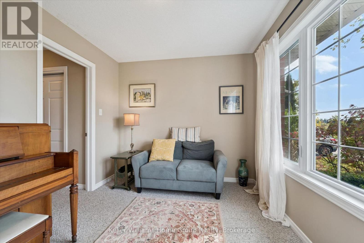
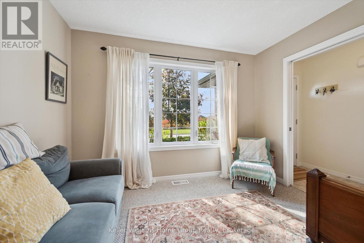
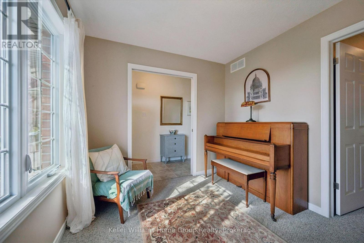
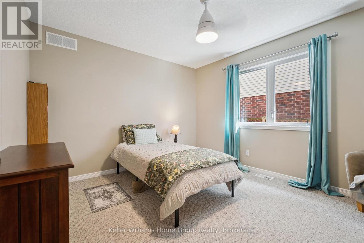
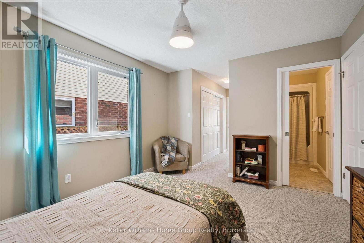
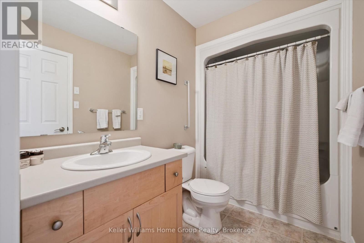
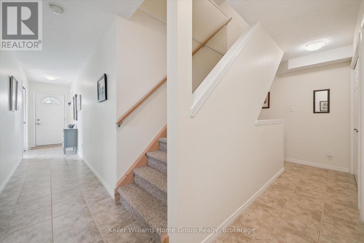
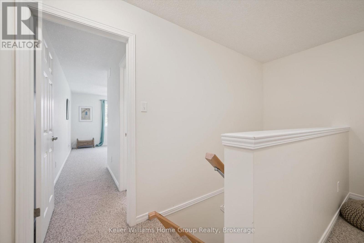
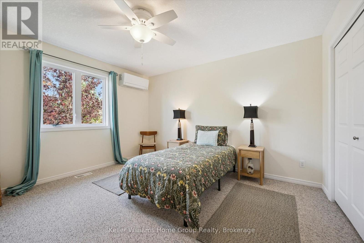
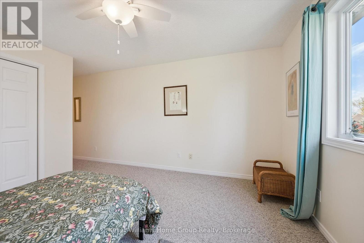
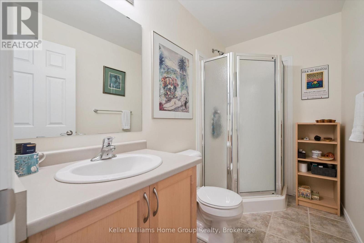
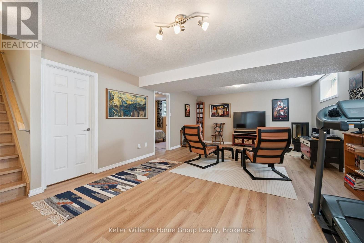
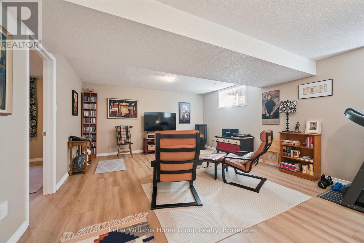
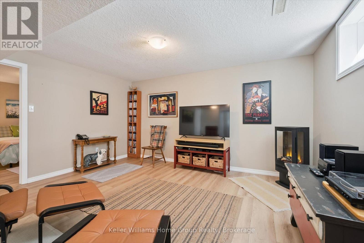
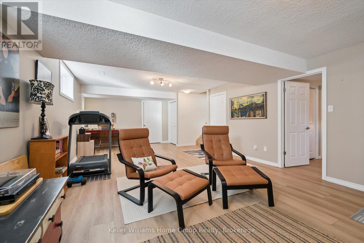
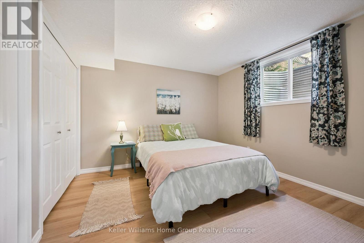
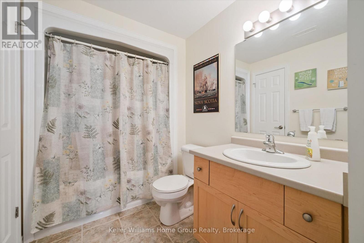
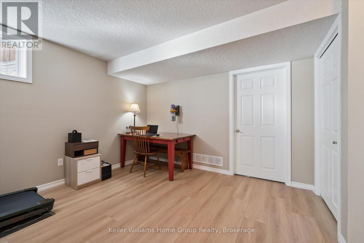
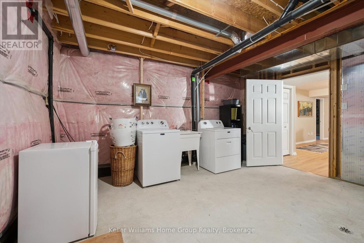
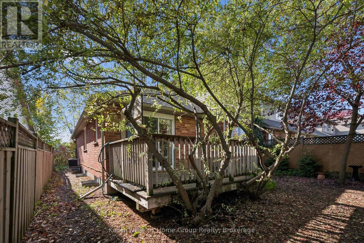
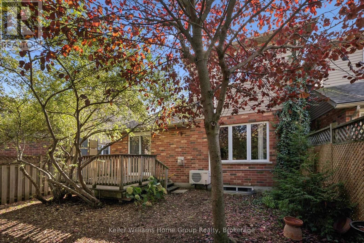
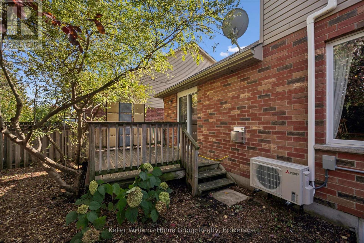
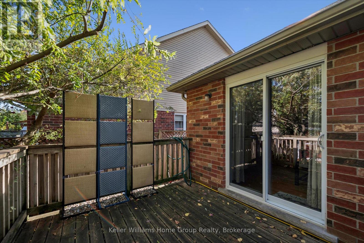
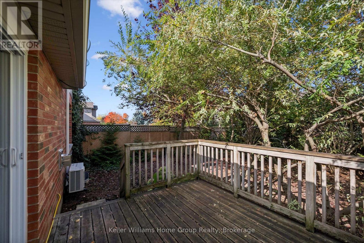
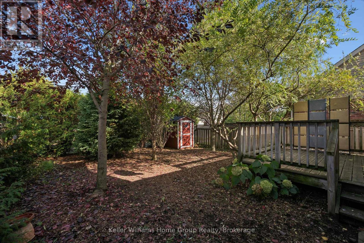
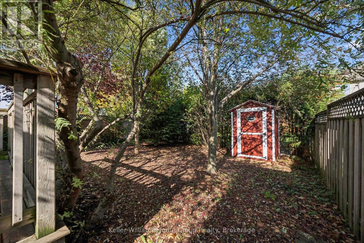
Welcome to a home where comfort, space & lifestyle come together! Proudly built by award-winning local builder Wrighthaven Homes, this Elora townhome offers 1,520 sq. ft. above grade & over 2,550 sq. ft. of finished living space. Featuring 3 bedrooms & 3 bathrooms, this home offers a blend of warmth, versatility & thoughtful design in a sought-after neighbourhood directly across from a park. Step inside to a bright & welcoming main floor featuring maple hardwood flooring, large windows & inviting design. The spacious maple kitchen offers plenty of cabinetry & counter space, a tile backsplash & a seamless connection to the dining area & living room, where a cozy gas fireplace creates the perfect setting for relaxing evenings. Step through the kitchen onto the rear wood deck & enjoy your own private outdoor retreat, complete with a fully fenced, treed backyard & new, bespoke garden shed. The home's flexible main floor layout offers a bedroom with adjoining full bathroom, plus a separate sunroom at the front offers endless possibilities for those seeking convenient main floor living, a private bedroom suite, guest accommodation or home office. The upper level provides a generous bedroom & 3-piece bathroom, with the added benefit of its own dedicated heat pump for efficient, independent heating/cooling. The finished lower level offers even more space, featuring a huge recreation room with bright windows & plenty of natural light. A spacious bedroom is perfect for guests or teen looking for their own space. A full bathroom & generous storage/mechanical room complete this level. An attached single-car garage adds everyday convenience. With schools, walking trails, the Grand River & Cataract Trail nearby, you can also enjoy the shops, restaurants & vibrant charm of historic downtown Elora. Meticulously maintained and finished in neutral décor, this may be your special place to call home! (id:61445)
Property Details
| MLS® Number | X14169462 |
| Property Type | Single Family |
| Community Name | Elora/Salem |
| Amenities Near By | Hospital, Schools |
| Community Features | Community Centre |
| Equipment Type | Water Heater, Water Softener |
| Parking Space Total | 3 |
| Rental Equipment Type | Water Heater, Water Softener |
| Structure | Deck, Porch, Shed |
Building
| Bathroom Total | 3 |
| Bedrooms Above Ground | 2 |
| Bedrooms Below Ground | 1 |
| Bedrooms Total | 3 |
| Age | 6 To 15 Years |
| Amenities | Fireplace(s) |
| Appliances | Garage Door Opener Remote(s) |
| Basement Development | Finished |
| Basement Type | Full (finished) |
| Construction Style Attachment | Attached |
| Cooling Type | Central Air Conditioning, Air Exchanger |
| Exterior Finish | Brick, Vinyl Siding |
| Fireplace Present | Yes |
| Fireplace Total | 1 |
| Foundation Type | Concrete |
| Heating Fuel | Natural Gas |
| Heating Type | Forced Air, Heat Pump |
| Stories Total | 2 |
| Size Interior | 1,500 - 2,000 Sqft |
| Type | Row / Townhouse |
| Utility Water | Municipal Water |
Parking
| Attached Garage | |
| Garage |
Land
| Acreage | No |
| Fence Type | Fully Fenced, Fenced Yard |
| Land Amenities | Hospital, Schools |
| Landscape Features | Landscaped |
| Sewer | Sanitary Sewer |
| Size Depth | 112 Ft |
| Size Frontage | 34 Ft ,8 In |
| Size Irregular | 34.7 X 112 Ft |
| Size Total Text | 34.7 X 112 Ft|under 1/2 Acre |
| Zoning Description | R3.58.2 |
Rooms
| Level | Type | Length | Width | Dimensions |
|---|---|---|---|---|
| Second Level | Bathroom | 2.76 m | 1.54 m | 2.76 m x 1.54 m |
| Second Level | Primary Bedroom | 3.82 m | 6.36 m | 3.82 m x 6.36 m |
| Basement | Bathroom | 3.56 m | 1.83 m | 3.56 m x 1.83 m |
| Basement | Bedroom | 3.55 m | 3.4 m | 3.55 m x 3.4 m |
| Basement | Recreational, Games Room | 4.58 m | 8.55 m | 4.58 m x 8.55 m |
| Main Level | Bathroom | 1.61 m | 2.75 m | 1.61 m x 2.75 m |
| Main Level | Bedroom | 3.39 m | 6.69 m | 3.39 m x 6.69 m |
| Main Level | Family Room | 3.38 m | 2.82 m | 3.38 m x 2.82 m |
| Main Level | Kitchen | 3.47 m | 3.55 m | 3.47 m x 3.55 m |
| Main Level | Living Room | 4.98 m | 4.25 m | 4.98 m x 4.25 m |
Contact Us
Contact us for more information

Malcolm Crooks
Broker
impactrealtygroup.com/
www.facebook.com/theimpactrealtygroup/
135 St David Street South Unit 6
Fergus, Ontario N1M 2L4
(519) 843-7653
kwhomegrouprealty.ca/

Melissa Seagrove
Broker
www.impactrealtygroup.com/
www.facebook.com/theimpactrealtygroup/
135 St David Street South Unit 6
Fergus, Ontario N1M 2L4
(519) 843-7653
kwhomegrouprealty.ca/

Ted Mcdonald
Salesperson
(519) 830-1973
impactrealtygroup.com/
www.facebook.com/theimpactrealtygroup
twitter.com/TedImpactgroup
www.linkedin.com/in/ted-mcdonald-b1007824/
www.instagram.com/tedmc73/
135 St David Street South Unit 6
Fergus, Ontario N1M 2L4
(519) 843-7653
kwhomegrouprealty.ca/

Dianne Snyder
Salesperson
135 St David Street South Unit 6
Fergus, Ontario N1M 2L4
(519) 843-7653
kwhomegrouprealty.ca/

The trademarks REALTOR®, REALTORS®, and the REALTOR® logo are controlled by The Canadian Real Estate Association (CREA) and identify real estate professionals who are members of CREA. The trademarks MLS®, Multiple Listing Service® and the associated logos are owned by The Canadian Real Estate Association (CREA) and identify the quality of services provided by real estate professionals who are members of CREA. The trademark DDF® is owned by The Canadian Real Estate Association (CREA) and identifies CREA's Data Distribution Facility (DDF®)
November 11 2026 01:58:36
The Lakelands Association of REALTORS®
Keller Williams Home Group Realty