
216 - 2500 Rutherford Road Vaughan, Ontario L4K 5N7

$579,000Maintenance, Heat, Electricity, Water, Cable TV, Common Area Maintenance, Insurance, Parking
$929.68 Monthly
Maintenance, Heat, Electricity, Water, Cable TV, Common Area Maintenance, Insurance, Parking
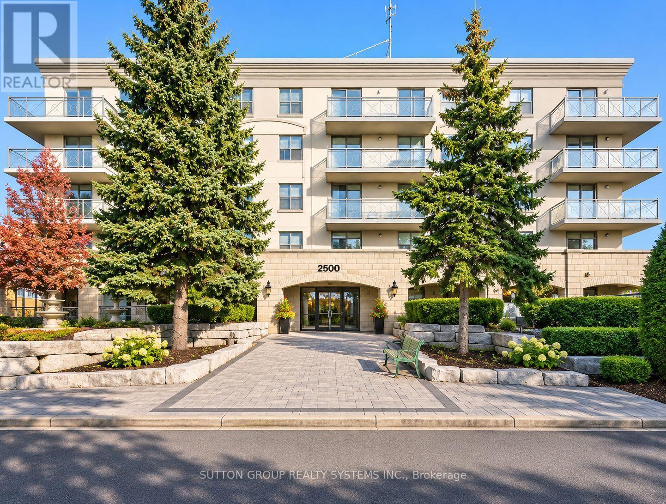
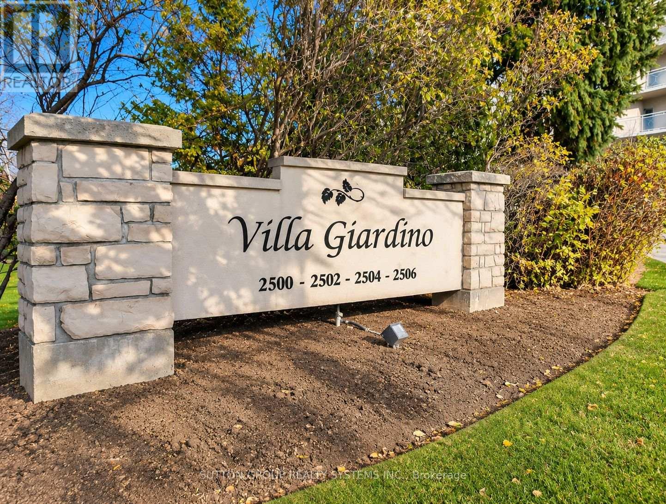
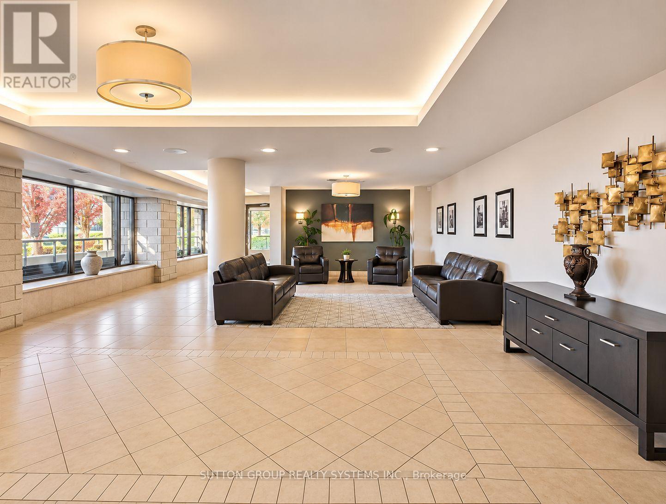
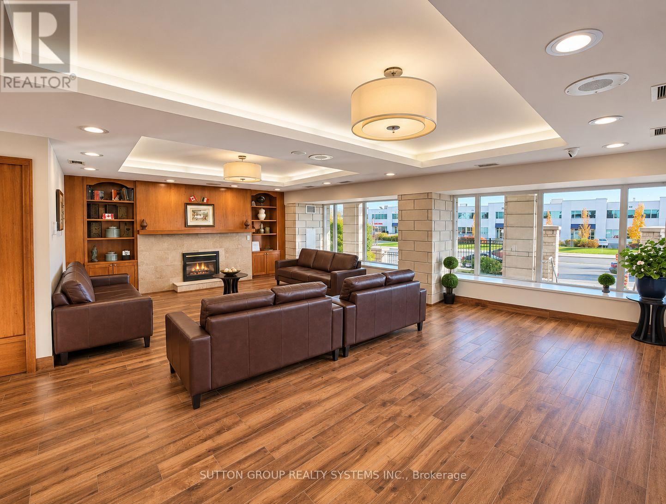
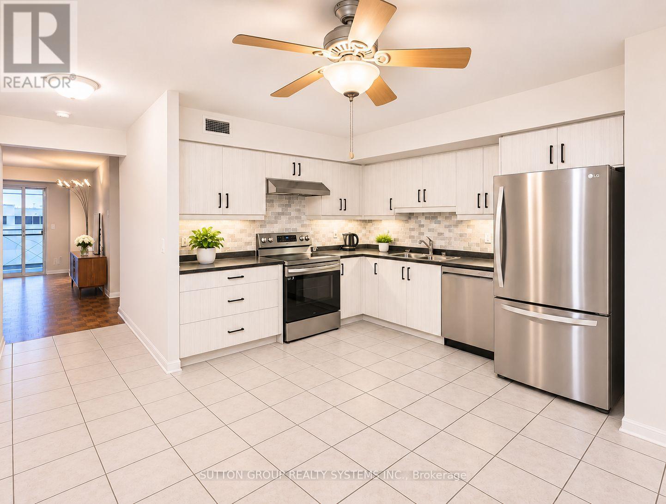
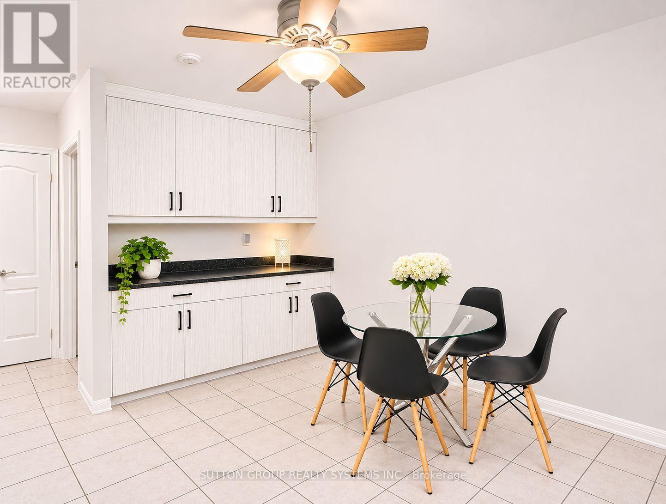
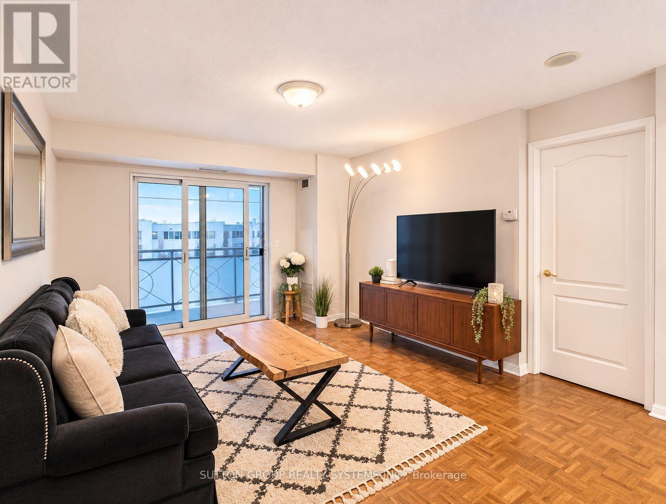
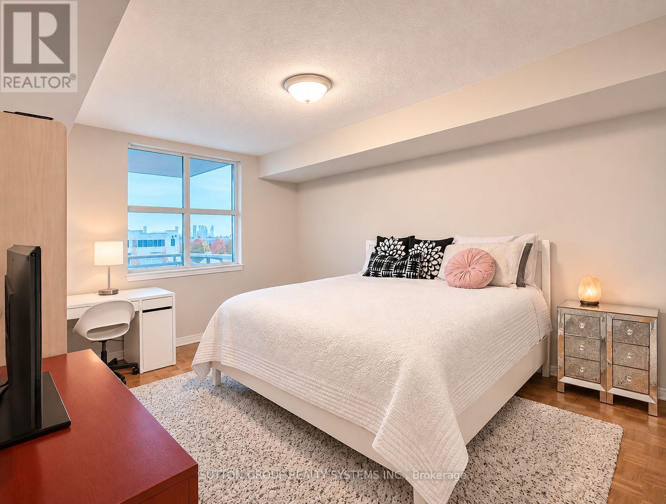
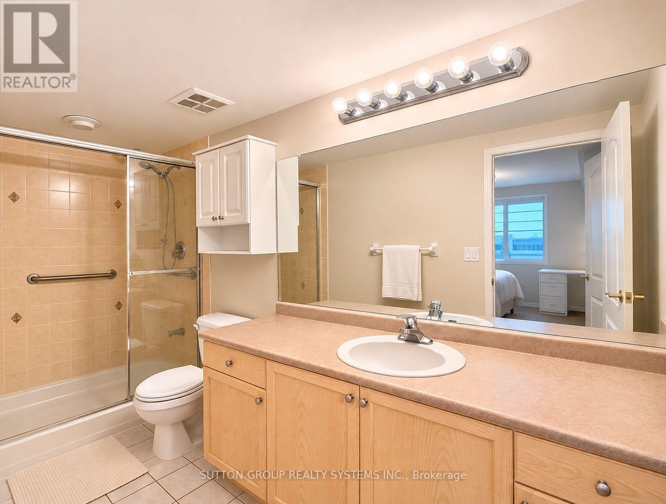
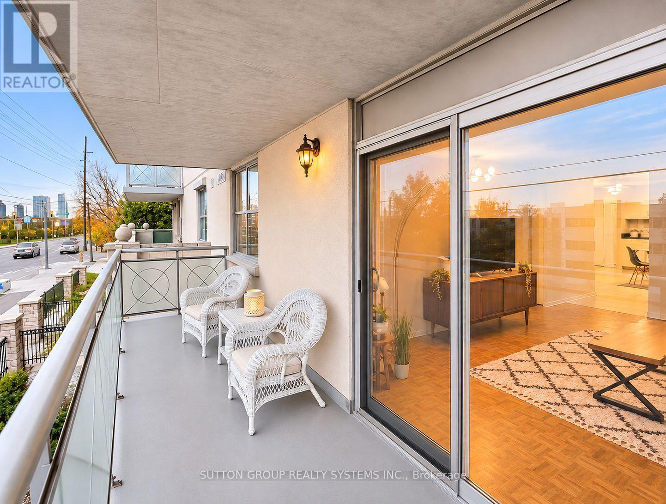
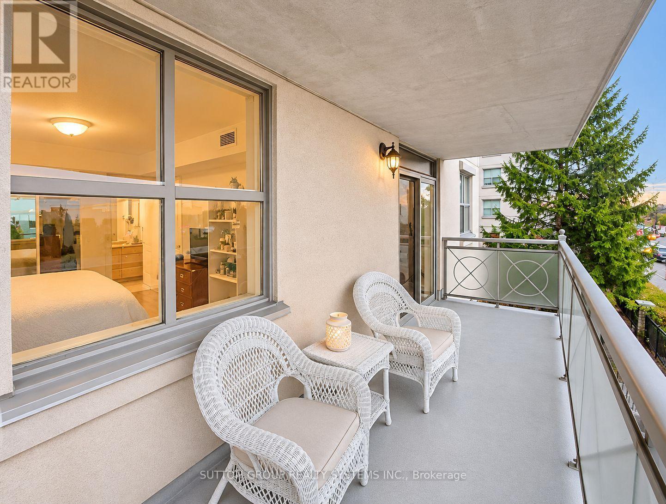
$929.68 MonthlyWelcome to Villa Giardino Residences, where European-inspired charm meets comfort, convenience, and a wonderful sense of community! Nestled in one of Vaughan's most desirable neighbourhoods, this spacious 2-bedroom, 2-bathroom suite offers approximately 1,010 sq. ft. of bright, inviting living space. Enjoy an open-concept living and dining area with a walkout to your private balcony, perfect for morning coffee or relaxing evenings. The generous eat-in kitchen features stainless steel appliances, abundant cabinetry, stylish backsplash, and plenty of counter space for family gatherings. The spacious primary bedroom offers a private 3-piece ensuite with walk-in shower, double-door closet, and linen closet. Enjoy truly carefree living with all-inclusive maintenance fees covering utilities. Outdoor parking is available for residents and visitors. Experience a vibrant lifestyle with fantastic amenities, including an on-site grocery store, hair salon, espresso bar, gym, games room, library, exercise classes, weekly shopping shuttle, bocce courts, summer farmers' market, and monthly social events. More than just a home, Villa Giardino is a welcoming community where comfort, friendship, and convenience come together! (id:61445)
Property Details
| MLS® Number | N14169424 |
| Property Type | Single Family |
| Community Name | Maple |
| Amenities Near By | Hospital, Park, Public Transit |
| Community Features | Pets Allowed With Restrictions, Community Centre, School Bus |
| Features | Wheelchair Access, Balcony |
| Parking Space Total | 1 |
Building
| Bathroom Total | 2 |
| Bedrooms Above Ground | 2 |
| Bedrooms Total | 2 |
| Amenities | Exercise Centre, Recreation Centre, Party Room, Storage - Locker |
| Appliances | Intercom, Dishwasher, Dryer, Hood Fan, Stove, Washer, Window Coverings, Refrigerator |
| Basement Type | None |
| Cooling Type | Central Air Conditioning |
| Exterior Finish | Concrete |
| Fire Protection | Monitored Alarm |
| Flooring Type | Ceramic, Parquet |
| Heating Fuel | Natural Gas |
| Heating Type | Forced Air |
| Size Interior | 1,000 - 1,199 Sqft |
| Type | Apartment |
Parking
| No Garage |
Land
| Acreage | No |
| Land Amenities | Hospital, Park, Public Transit |
Rooms
| Level | Type | Length | Width | Dimensions |
|---|---|---|---|---|
| Main Level | Kitchen | 5.8 m | 4.3 m | 5.8 m x 4.3 m |
| Main Level | Living Room | 5.1 m | 3.8 m | 5.1 m x 3.8 m |
| Main Level | Primary Bedroom | 4.7 m | 3.7 m | 4.7 m x 3.7 m |
| Main Level | Bathroom | 3.7 m | 1.6 m | 3.7 m x 1.6 m |
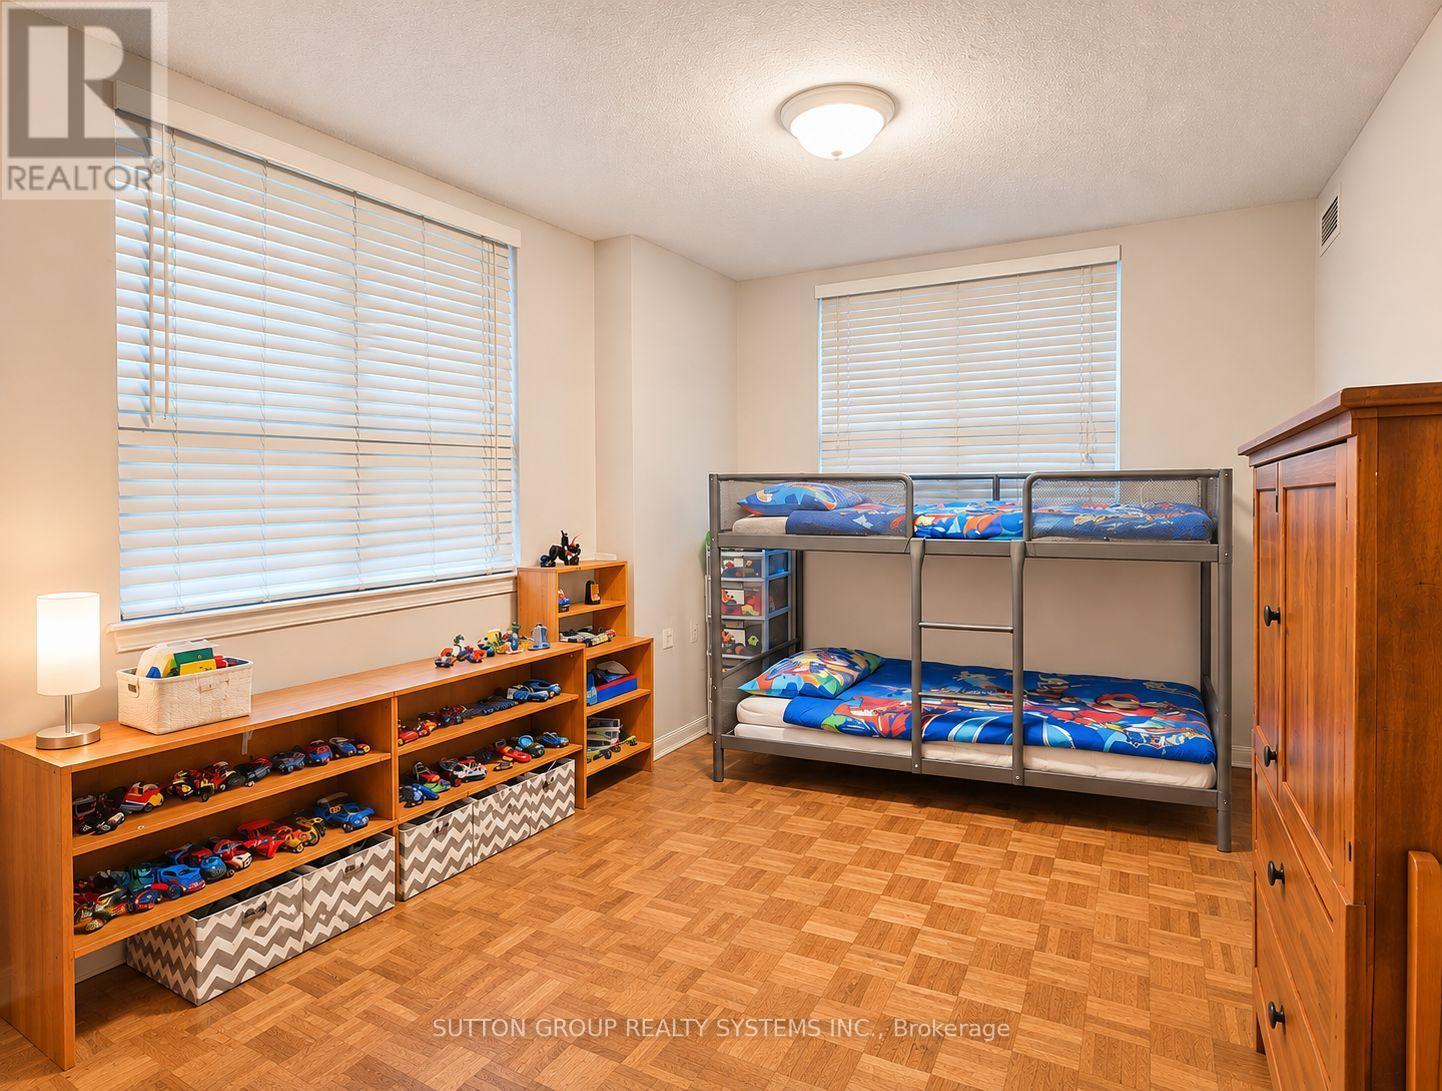
| Main Level | Bedroom 2 | 4.8 m | 2.8 m | 4.8 m x 2.8 m |
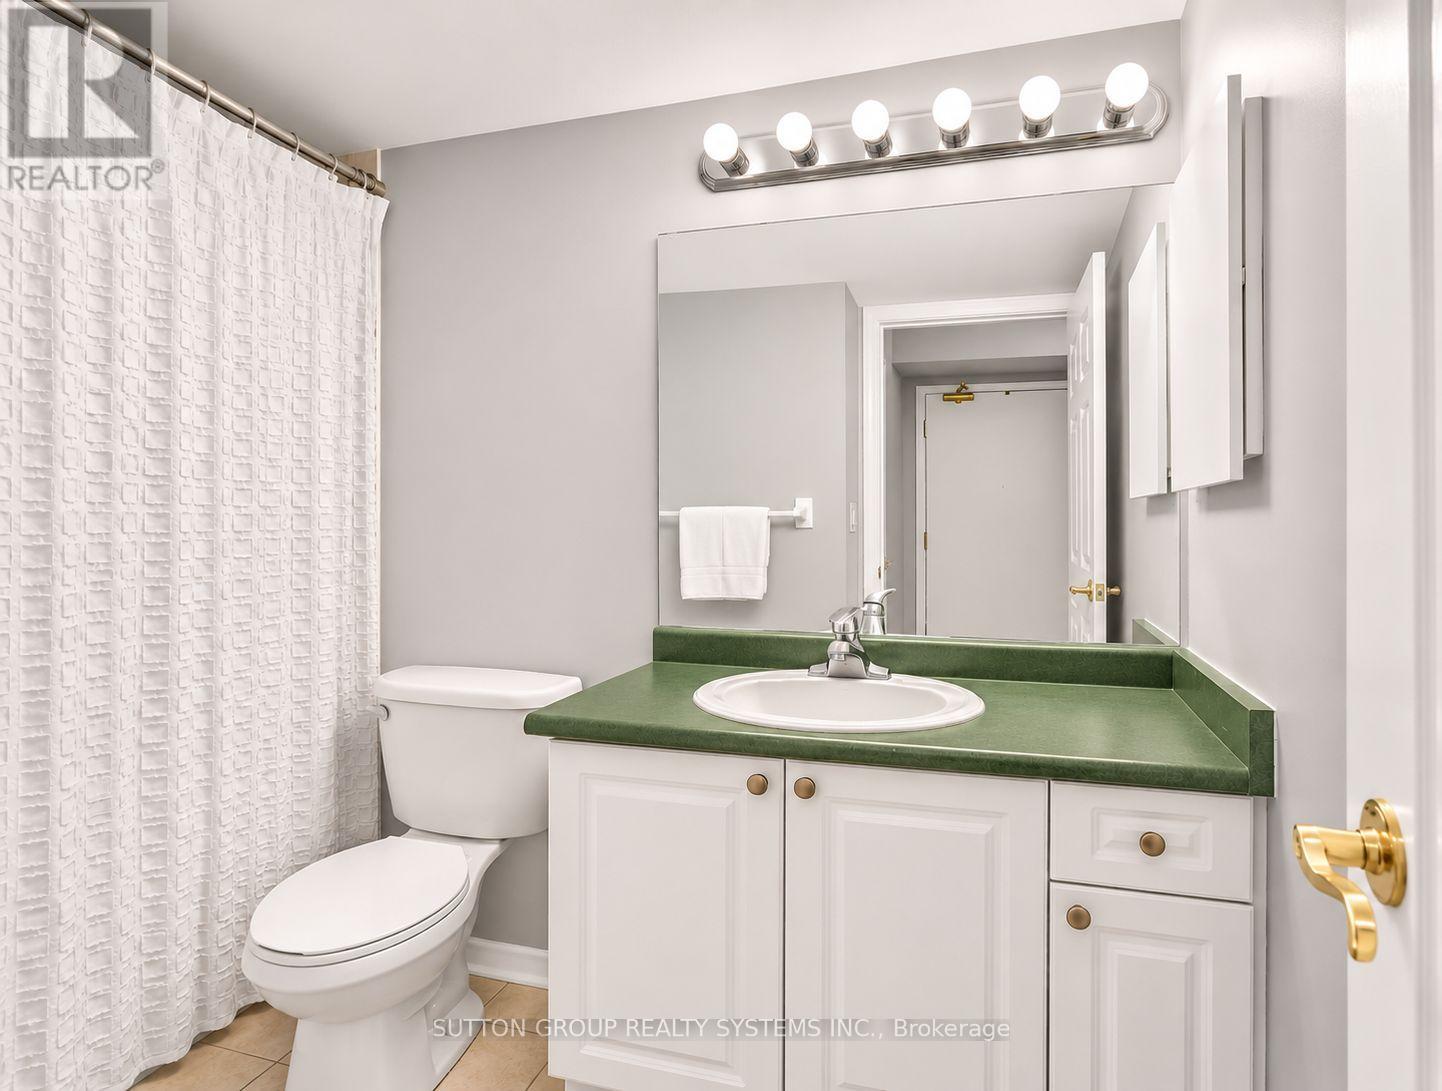
| Main Level | Bathroom | 2.6 m | 2.2 m | 2.6 m x 2.2 m |
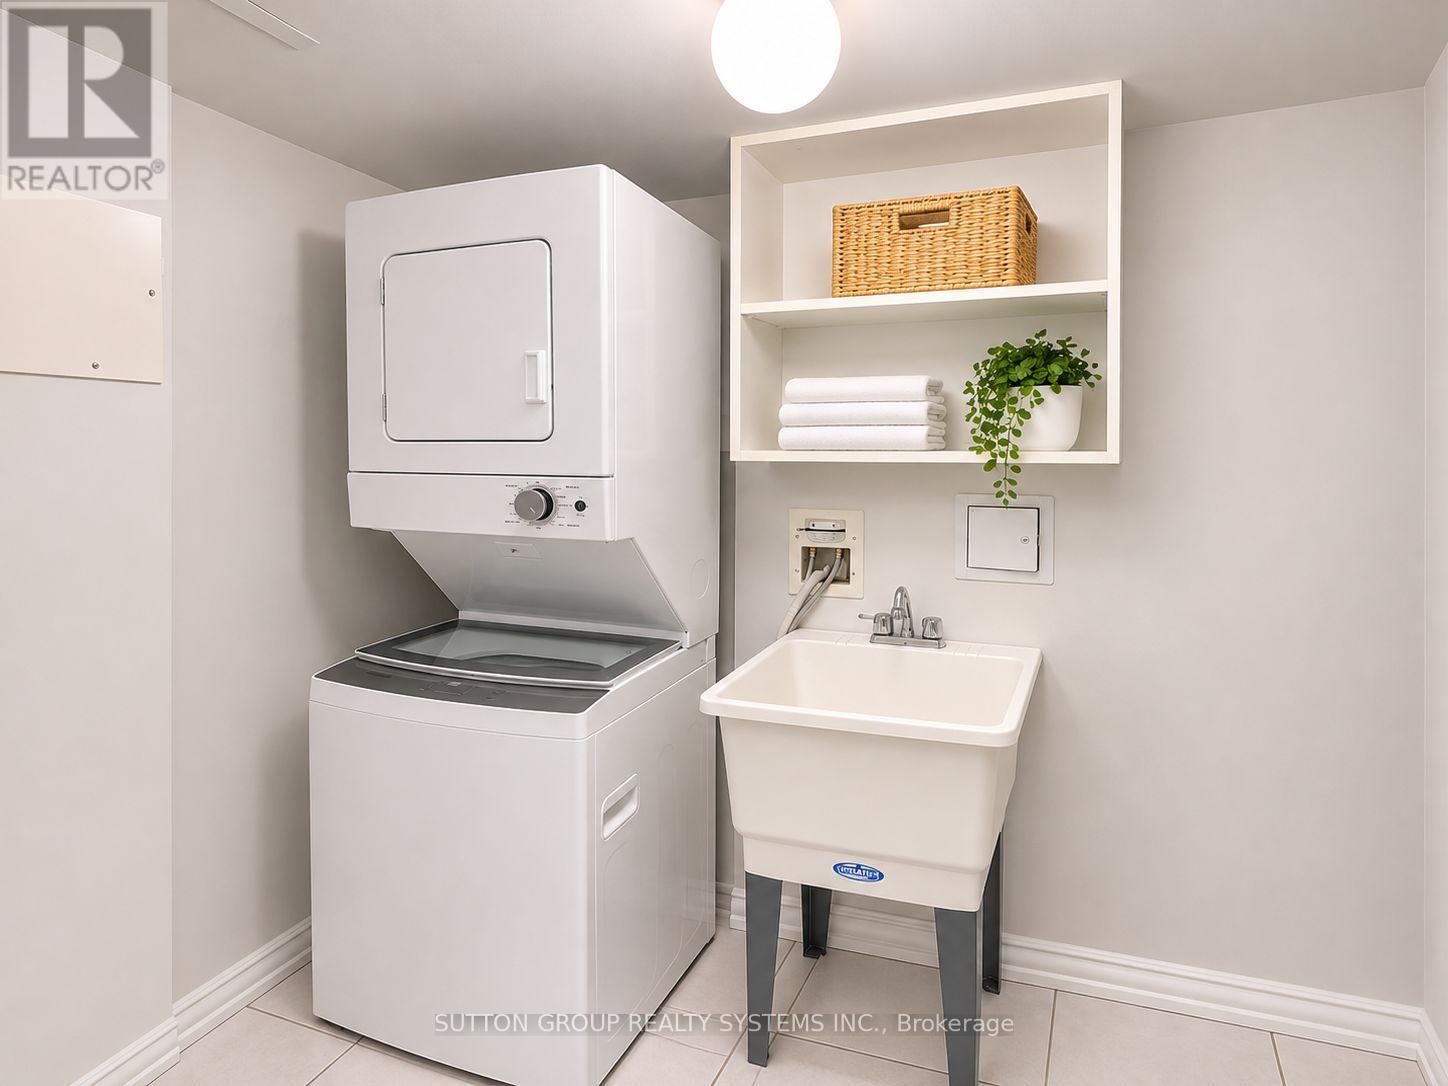
| Main Level | Laundry Room | 2.2 m | 1.9 m | 2.2 m x 1.9 m |
https://www.realtor.ca/real-estate/30501817/216-2500-rutherford-road-vaughan-maple-maple
Contact Us
Contact us for more information
Nelson Antonio Campos
Salesperson
www.nelsoncampos.com/
www.facebook.com/nelsonsold
twitter.com/nelsonsold
www.linkedin.com/in/nelsonsold
2186 Bloor St. West
Toronto, Ontario M6S 1N3
(416) 762-4200
(905) 848-5327
www.suttonrealty.com/

Eva Bruzda
Salesperson
www.nelsoncampos.com/
www.facebook.com/nelsonsold
twitter.com/nelsonsold
www.linkedin.com/in/nelsonsold
2186 Bloor St. West
Toronto, Ontario M6S 1N3
(416) 762-4200
(905) 848-5327
www.suttonrealty.com/

The trademarks REALTOR®, REALTORS®, and the REALTOR® logo are controlled by The Canadian Real Estate Association (CREA) and identify real estate professionals who are members of CREA. The trademarks MLS®, Multiple Listing Service® and the associated logos are owned by The Canadian Real Estate Association (CREA) and identify the quality of services provided by real estate professionals who are members of CREA. The trademark DDF® is owned by The Canadian Real Estate Association (CREA) and identifies CREA's Data Distribution Facility (DDF®)
November 11 2026 01:31:27
Toronto Regional Real Estate Board
Sutton Group Realty Systems Inc.