
19 Marco Lane Ottawa, Ontario K1S 5A1

$829,900
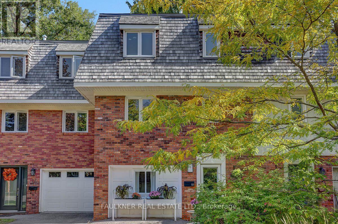
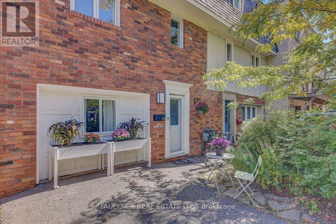
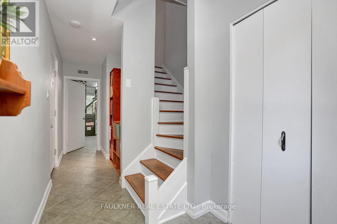
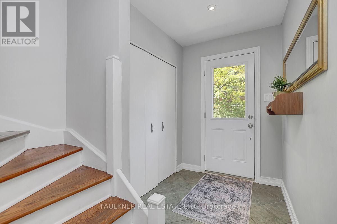
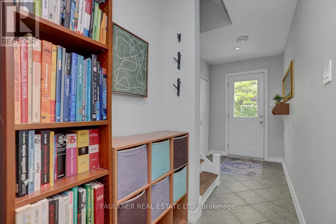
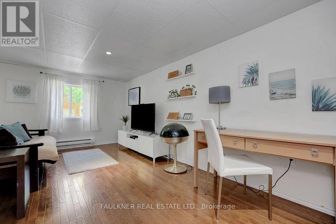
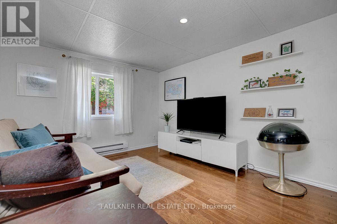
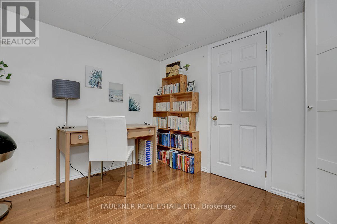
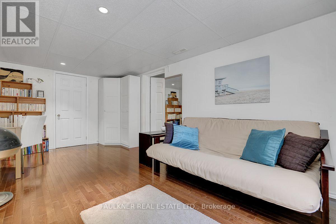
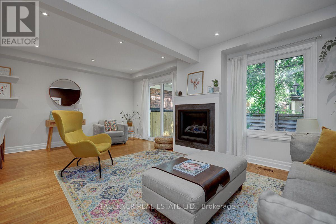
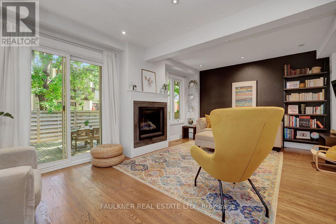
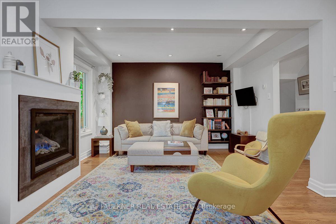
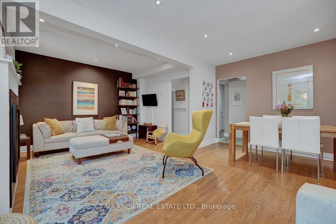
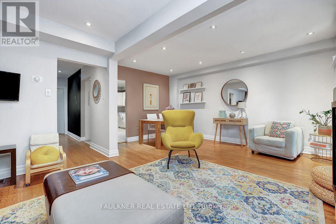
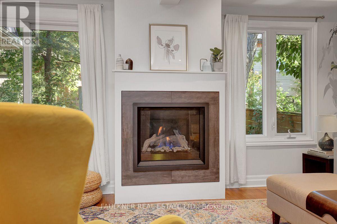
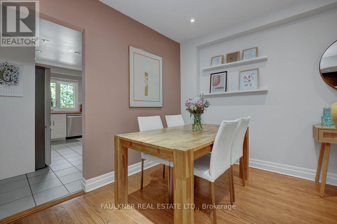
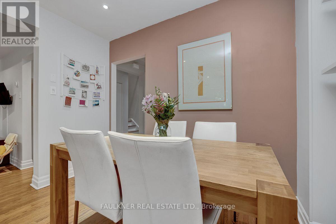
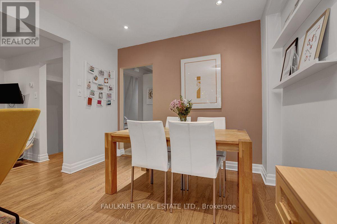
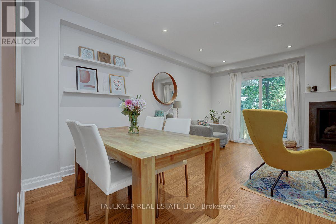
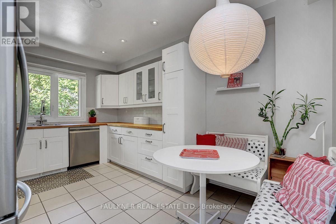
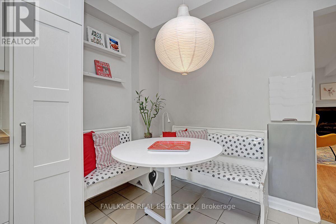
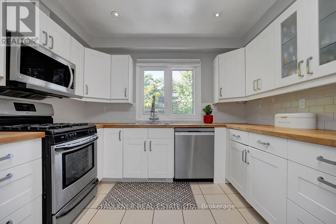
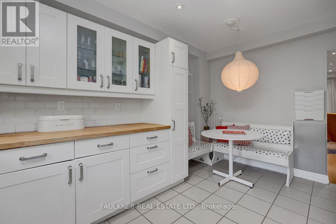
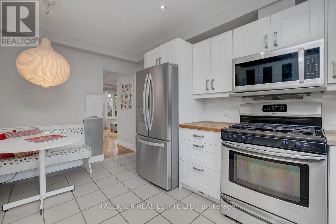
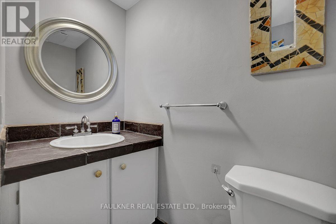
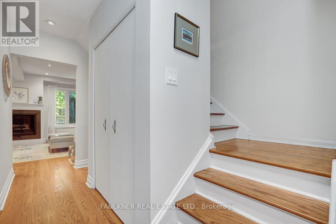
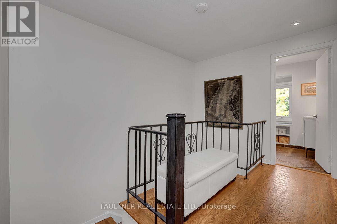
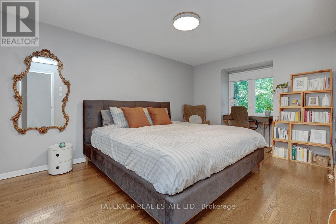
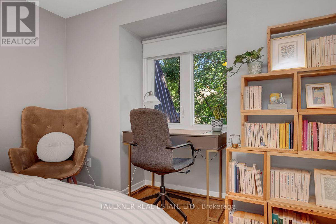
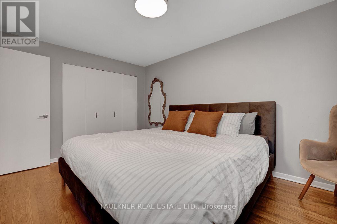
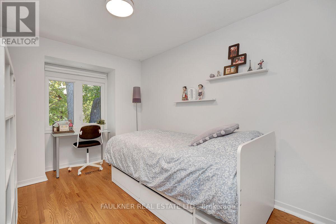
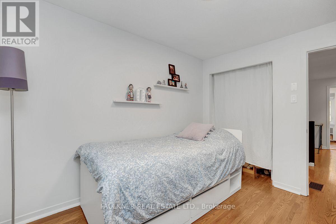
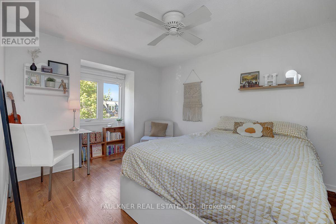
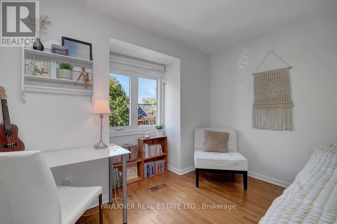
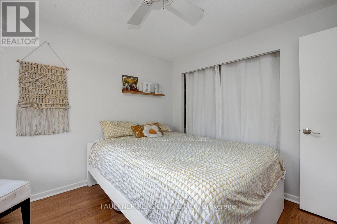
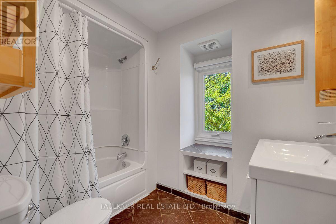
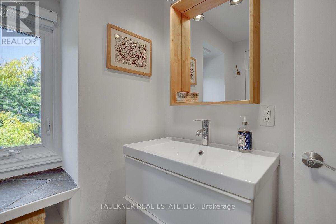
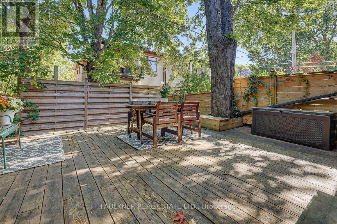
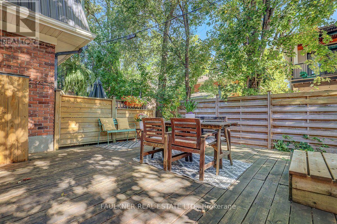
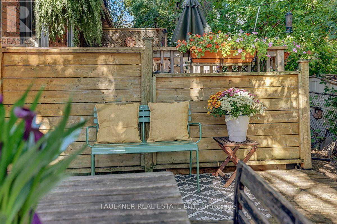
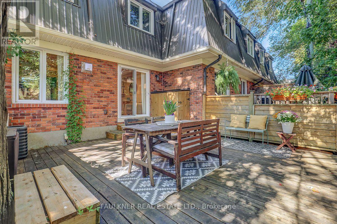
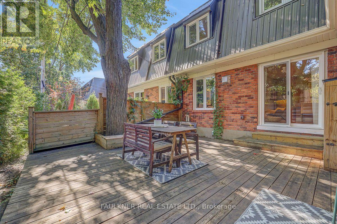
Welcome to 19 Marco Lane! Move in ready 3 bedroom & 2 bathroom home in Old Ottawa South, just steps from the Rideau River. This beautifully positioned property offers comfort, natural light & an exceptional location. The main floor features a spacious and versatile family room, providing plenty of room for relaxing, working or entertaining. The second level offers a large eat-in kitchen with ample storage and pot lighting, powder room , spacious living room with modern gas fireplace and dining room with patio door access to large east facing deck with gas BBQ hook-up. The third level features a generous primary bedroom, full bathroom and 2 additional bedrooms each with closet space. Additional features include surface and visitor parking. Marco Lane is a popular family friendly street within easy walking distance of Bank Street, Brewer Park, Carleton University, Hopewell School and the Ottawa Tennis Club. (id:61445)
Property Details
| MLS® Number | X13844272 |
| Property Type | Single Family |
| Community Name | 4403 - Old Ottawa South |
| Features | Carpet Free |
| Parking Space Total | 1 |
| Structure | Deck |
Building
| Bathroom Total | 2 |
| Bedrooms Above Ground | 3 |
| Bedrooms Total | 3 |
| Amenities | Fireplace(s) |
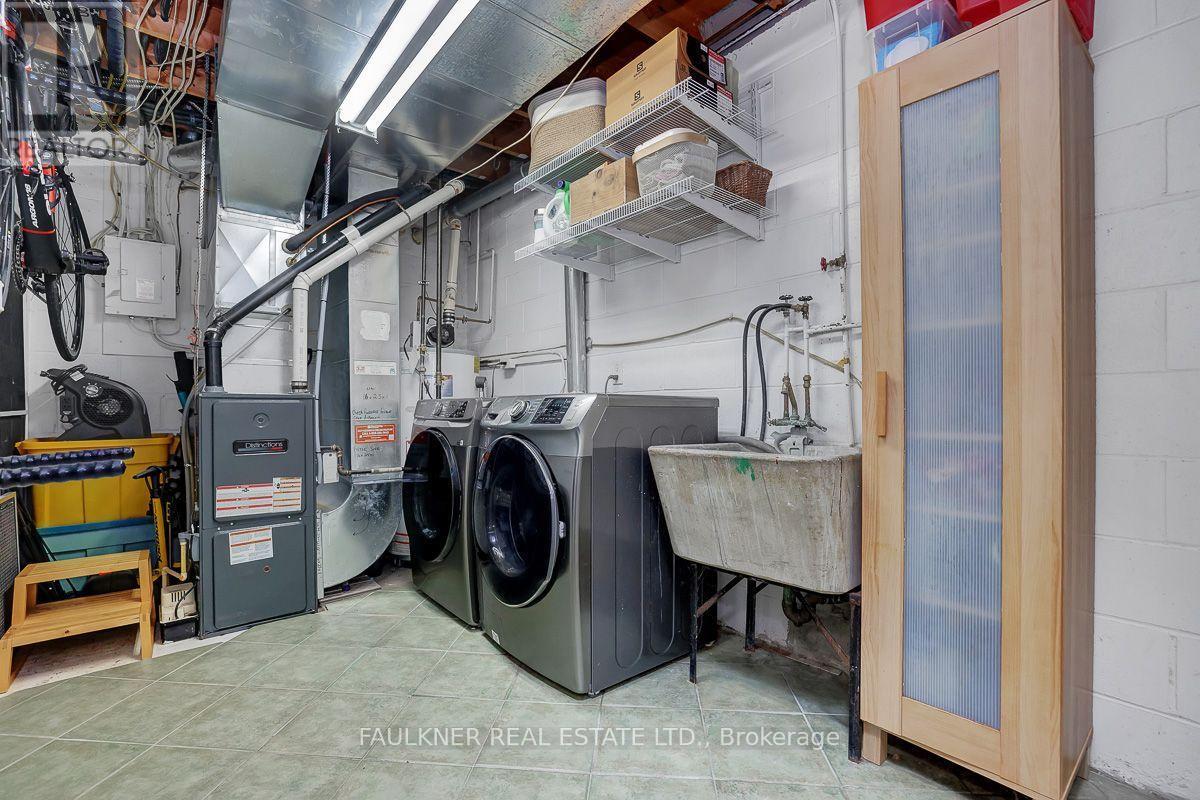
| Appliances | Dishwasher, Dryer, Hood Fan, Water Heater, Microwave, Stove, Washer, Window Coverings, Refrigerator |
| Basement Type | None |
| Construction Style Attachment | Attached |
| Cooling Type | Central Air Conditioning |
| Exterior Finish | Brick |
| Fireplace Present | Yes |
| Fireplace Total | 1 |
| Flooring Type | Tile, Laminate, Hardwood |
| Foundation Type | Concrete |
| Half Bath Total | 1 |
| Heating Fuel | Natural Gas |
| Heating Type | Forced Air |
| Stories Total | 3 |
| Size Interior | 1,100 - 1,500 Sqft |
| Type | Row / Townhouse |
| Utility Water | Municipal Water |
Parking
| No Garage |
Land
| Acreage | No |
| Sewer | Sanitary Sewer |
| Size Depth | 78 Ft ,1 In |
| Size Frontage | 19 Ft ,8 In |
| Size Irregular | 19.7 X 78.1 Ft |
| Size Total Text | 19.7 X 78.1 Ft |
Rooms
| Level | Type | Length | Width | Dimensions |
|---|---|---|---|---|
| Second Level | Living Room | 5.84 m | 3.91 m | 5.84 m x 3.91 m |
| Second Level | Dining Room | 3.05 m | 2.13 m | 3.05 m x 2.13 m |
| Second Level | Kitchen | 4.27 m | 3.12 m | 4.27 m x 3.12 m |
| Second Level | Bathroom | 2.54 m | 1.7 m | 2.54 m x 1.7 m |
| Third Level | Primary Bedroom | 4.88 m | 3.05 m | 4.88 m x 3.05 m |
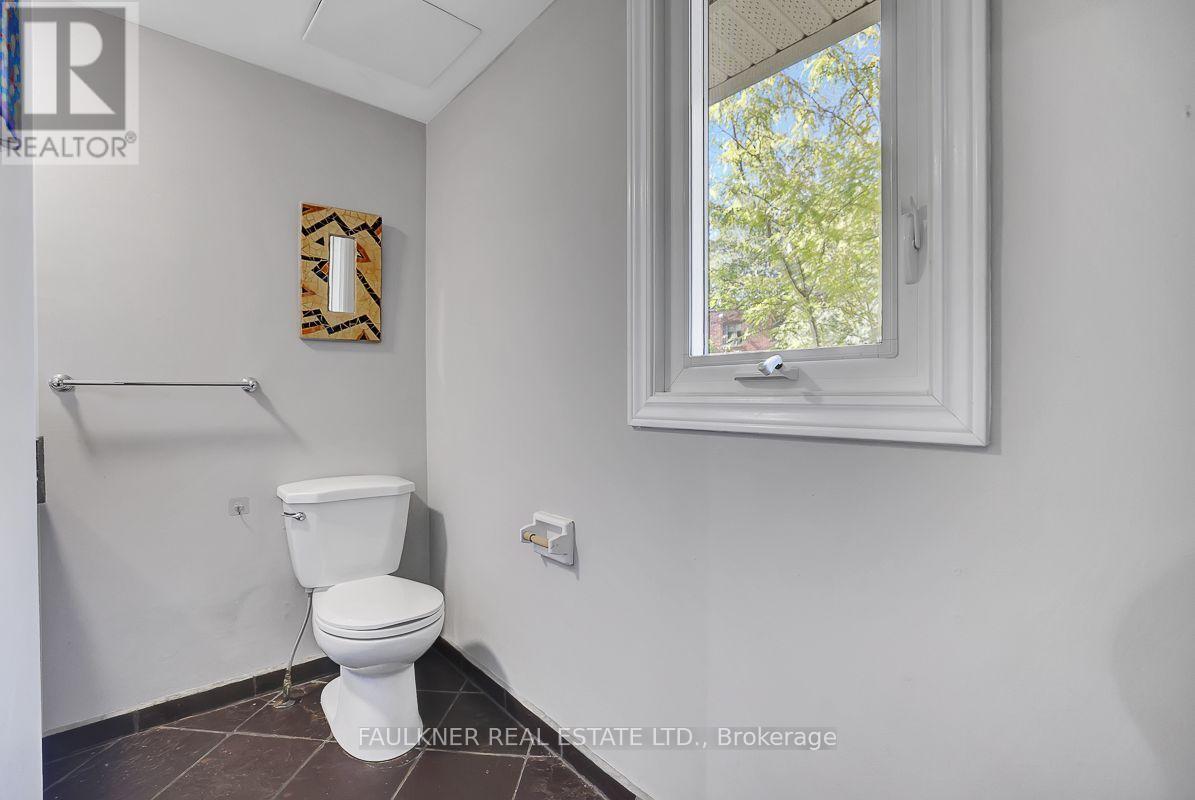
| Third Level | Bathroom | 2.54 m | 1.7 m | 2.54 m x 1.7 m |
| Third Level | Bedroom 2 | 3.66 m | 3.05 m | 3.66 m x 3.05 m |
| Third Level | Bedroom 3 | 3.71 m | 2.64 m | 3.71 m x 2.64 m |
| Main Level | Foyer | 1.65 m | 1.65 m | 1.65 m x 1.65 m |
| Main Level | Family Room | 5.18 m | 3.12 m | 5.18 m x 3.12 m |
https://www.realtor.ca/real-estate/30345308/19-marco-lane-ottawa-4403-old-ottawa-south
Contact Us
Contact us for more information

Andrew Carter
Salesperson
www.homesinottawa.com/
108 Lisgar Street, Suite 103
Ottawa, Ontario K2P 1E1
(613) 231-4663

The trademarks REALTOR®, REALTORS®, and the REALTOR® logo are controlled by The Canadian Real Estate Association (CREA) and identify real estate professionals who are members of CREA. The trademarks MLS®, Multiple Listing Service® and the associated logos are owned by The Canadian Real Estate Association (CREA) and identify the quality of services provided by real estate professionals who are members of CREA. The trademark DDF® is owned by The Canadian Real Estate Association (CREA) and identifies CREA's Data Distribution Facility (DDF®)
October 26 2026 04:22:51
Ottawa Real Estate Board
Faulkner Real Estate Ltd.