
32 Elkington Crescent Whitby, Ontario L1P 0L7

$3,200 Monthly
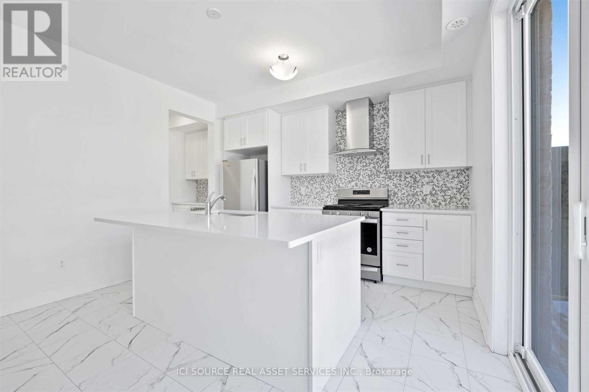
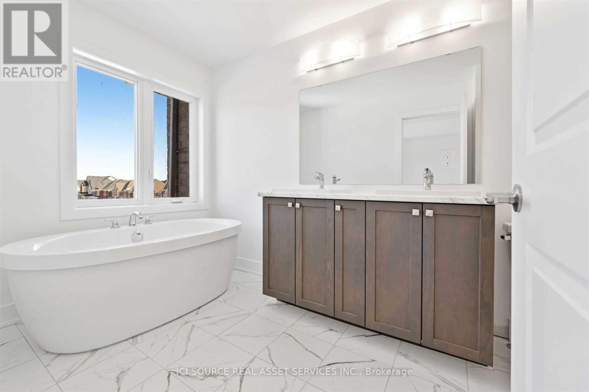
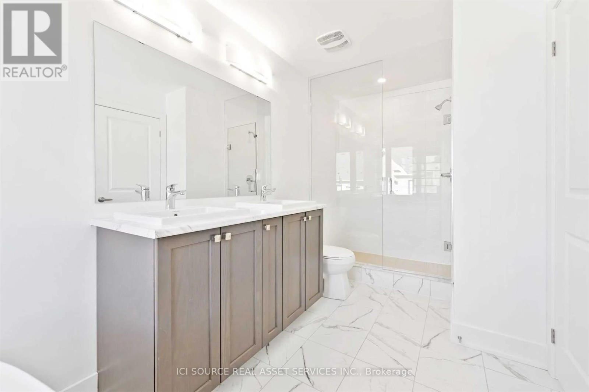
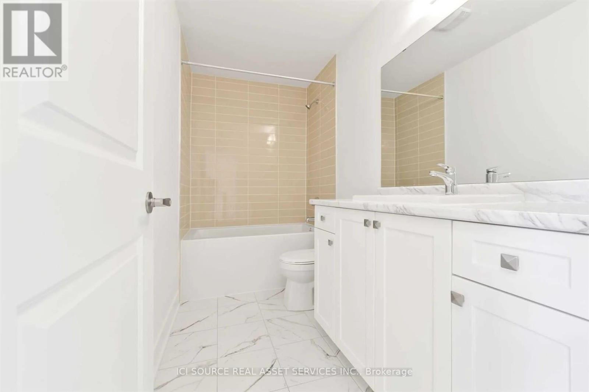
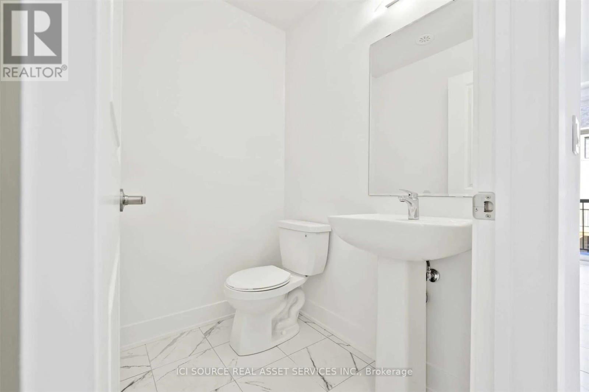
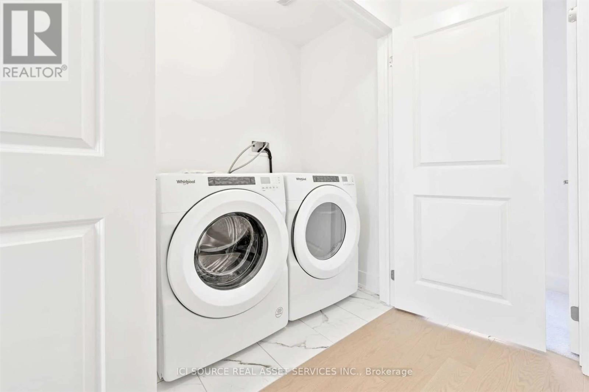
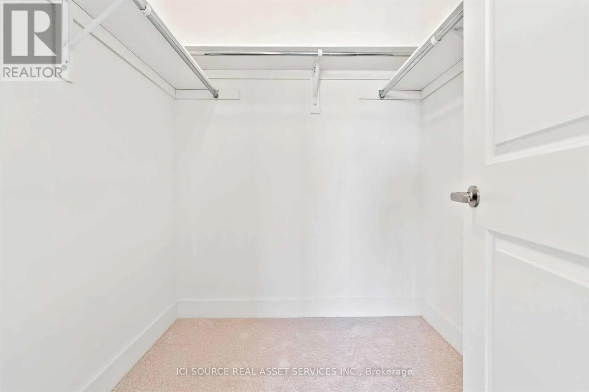
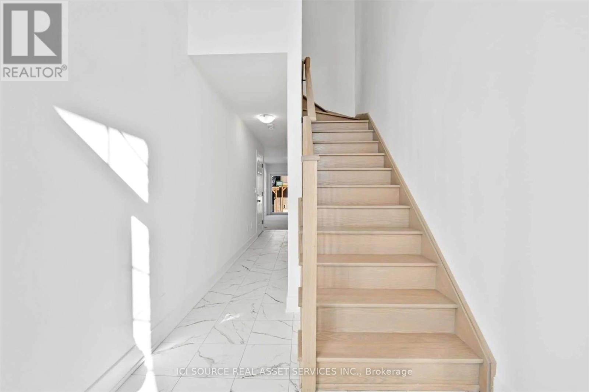
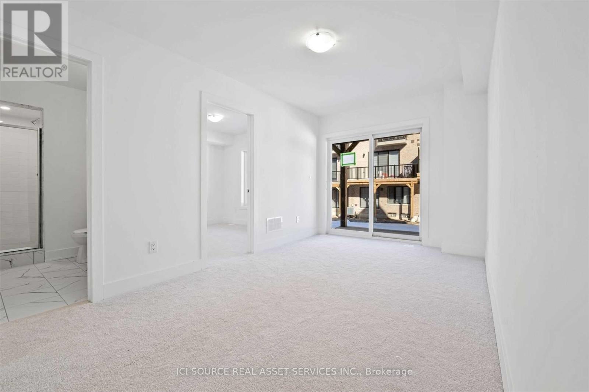
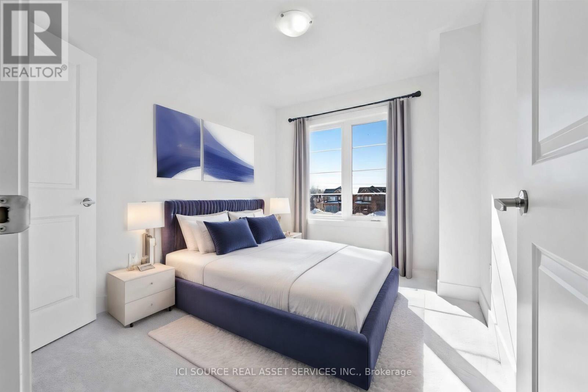
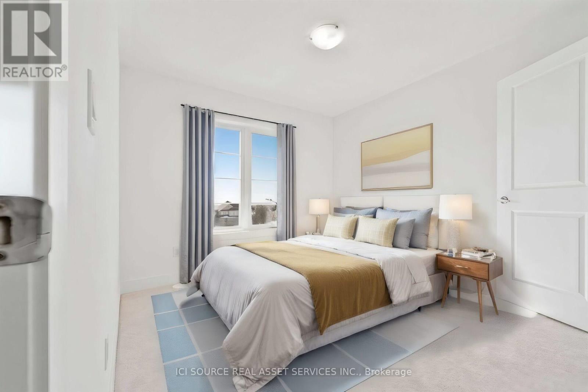
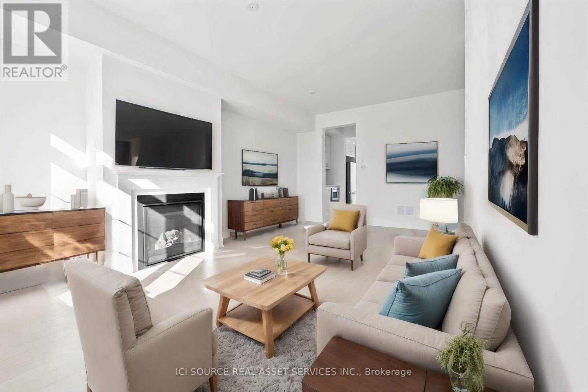
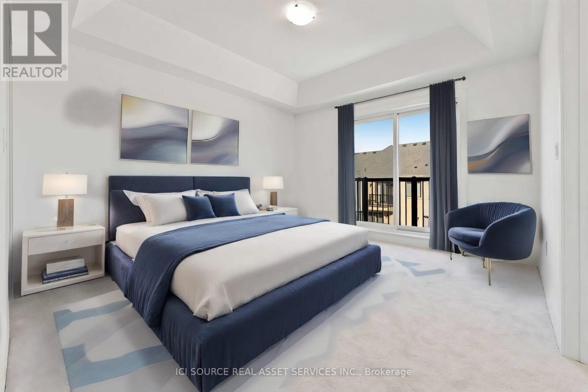
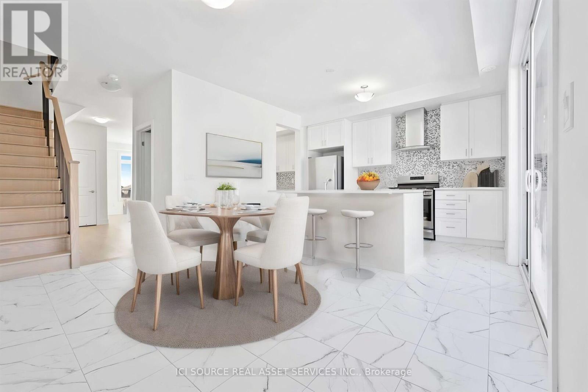
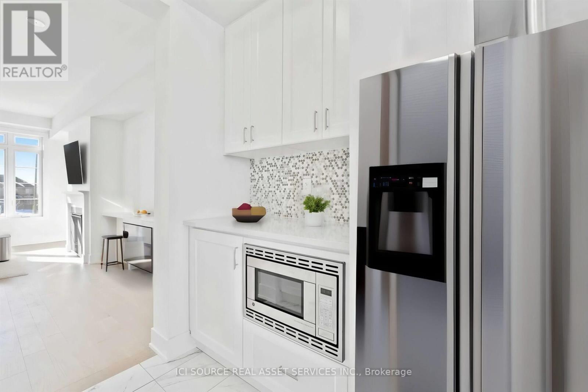
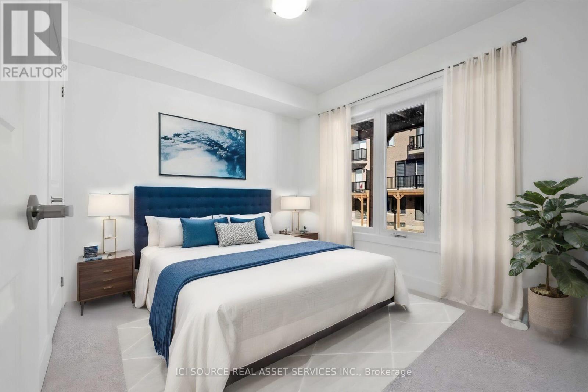
Luxury Custom Upgrades Overloaded In This New 4 Bed Plus 1 Den Townhouse Featuring 4 Big Size Bedrooms And 3 Full Washrooms And A Rec. Room In The Basement. Read Full Description To Fall In Love With This House. Space!!Space!!Space!!-The Main Floor Features Open Style Ultra Modern Kitchen With Extended Cabinets, Chefs Breakfast Bar And Pantry, Dining Space, and a Separate Living Room Cozy Enough To Entertain Your Guests.4 Bedroom Plus 1 Den. House For An Amazing Price In The Most Prestigious Neighbourhood Of Whitby. Upgraded Hardwood Flooring On Main Level. Three Separate Balconies, Including 1 In Master's With 5 Pc Ensuite. Huge Windows Throughout The House Bringing Tons Of Sunlight. No Sidewalk, 3 parking spots *For Additional Property Details Click The Brochure Icon Below* (id:61445)
Property Details
| MLS® Number | E14155796 |
| Property Type | Single Family |
| Community Name | Brooklin |
| Features | Sump Pump |
| Parking Space Total | 3 |
Building
| Bathroom Total | 4 |
| Bedrooms Above Ground | 4 |
| Bedrooms Total | 4 |
| Appliances | Blinds, Garage Door Opener |
| Basement Development | Unfinished |
| Basement Type | N/a (unfinished) |
| Construction Style Attachment | Attached |
| Cooling Type | Central Air Conditioning |
| Exterior Finish | Brick |
| Fireplace Present | Yes |
| Foundation Type | Brick |
| Half Bath Total | 1 |
| Heating Fuel | Natural Gas |
| Heating Type | Forced Air |
| Stories Total | 3 |
| Size Interior | 2,000 - 2,500 Sqft |
| Type | Row / Townhouse |
| Utility Water | Municipal Water |
Parking
| Garage |
Land
| Acreage | No |
| Sewer | Sanitary Sewer |
Rooms
| Level | Type | Length | Width | Dimensions |
|---|---|---|---|---|
| Third Level | Bedroom | 4.2 m | 4.2 m | 4.2 m x 4.2 m |
| Third Level | Bedroom | 3.4 m | 3.4 m | 3.4 m x 3.4 m |
| Third Level | Bedroom 3 | 3.4 m | 3.4 m | 3.4 m x 3.4 m |
https://www.realtor.ca/real-estate/30486505/32-elkington-crescent-whitby-brooklin-brooklin
Contact Us
Contact us for more information
James Tasca
Broker of Record
(800) 253-1787
(855) 517-6424
(855) 517-6424
www.icisource.ca/

The trademarks REALTOR®, REALTORS®, and the REALTOR® logo are controlled by The Canadian Real Estate Association (CREA) and identify real estate professionals who are members of CREA. The trademarks MLS®, Multiple Listing Service® and the associated logos are owned by The Canadian Real Estate Association (CREA) and identify the quality of services provided by real estate professionals who are members of CREA. The trademark DDF® is owned by The Canadian Real Estate Association (CREA) and identifies CREA's Data Distribution Facility (DDF®)
November 06 2026 12:57:46
Toronto Regional Real Estate Board
Ici Source Real Asset Services Inc.