
1 - 287 Division Street Oshawa, Ontario L1G 5M6

$1,900 Monthly
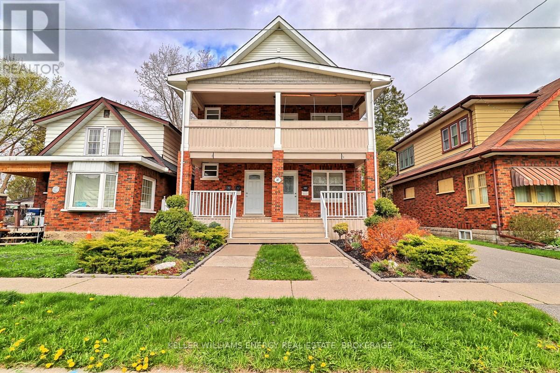
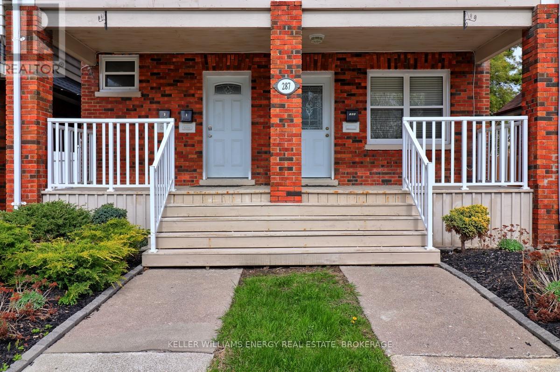
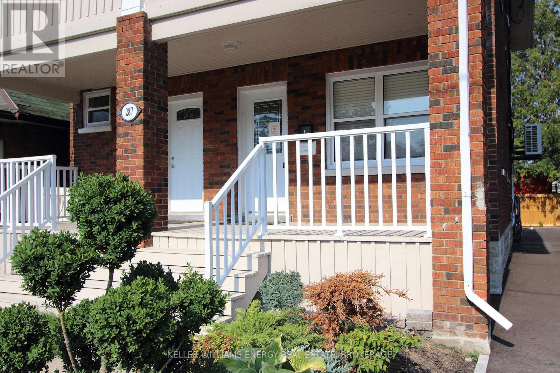
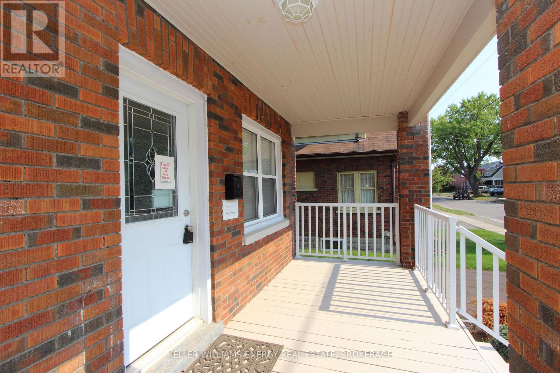
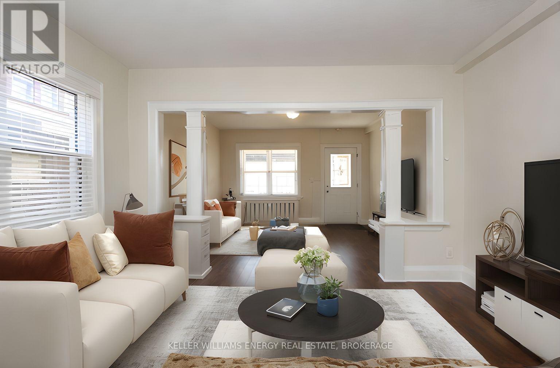
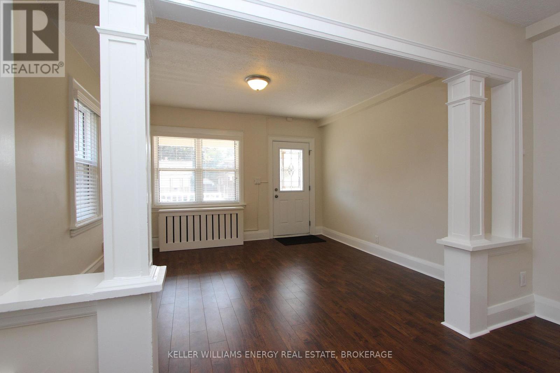
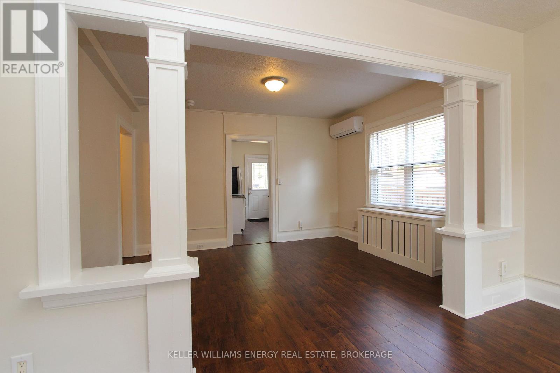
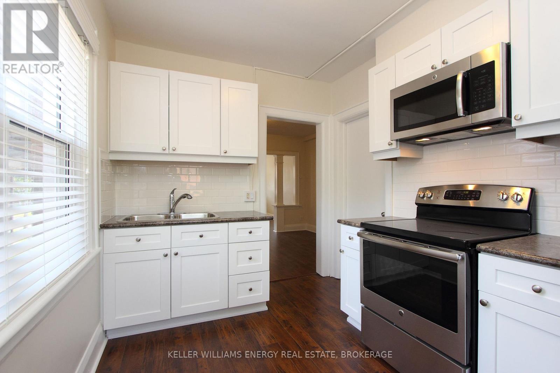
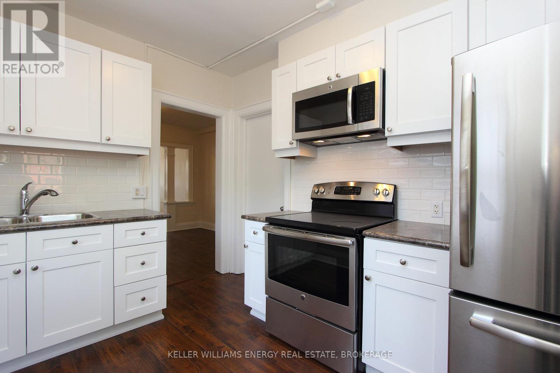
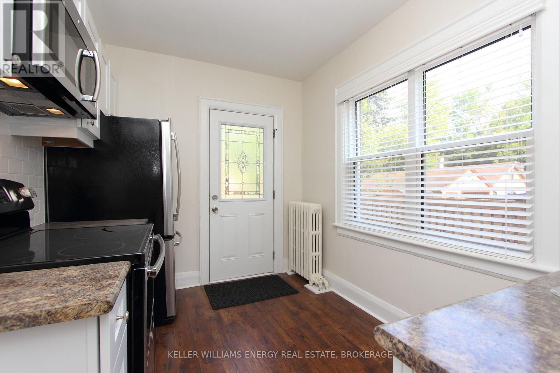
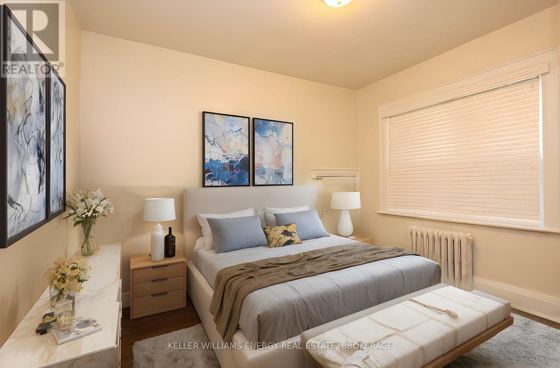
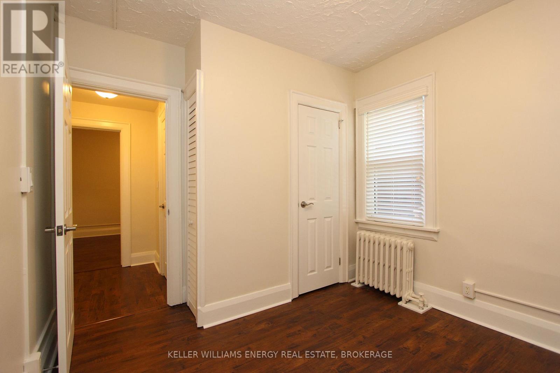
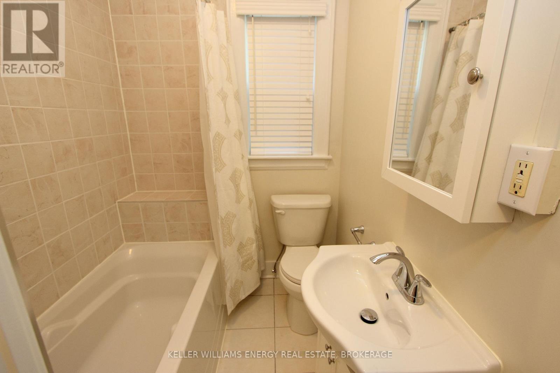
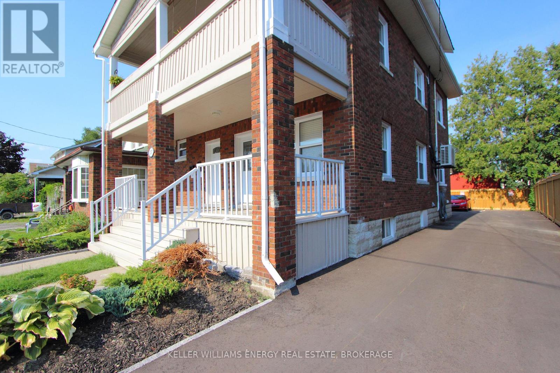
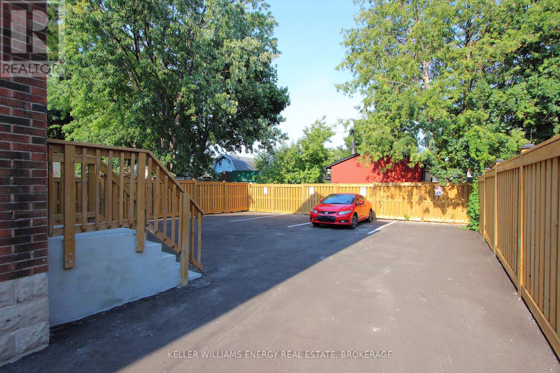
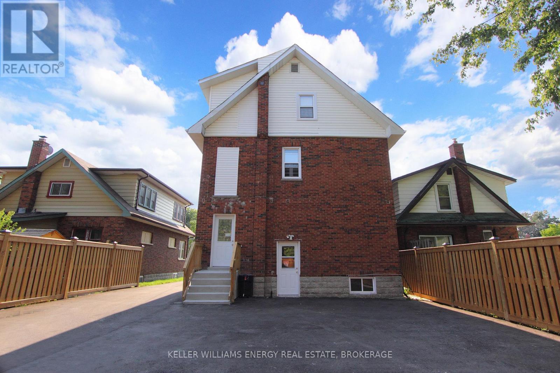
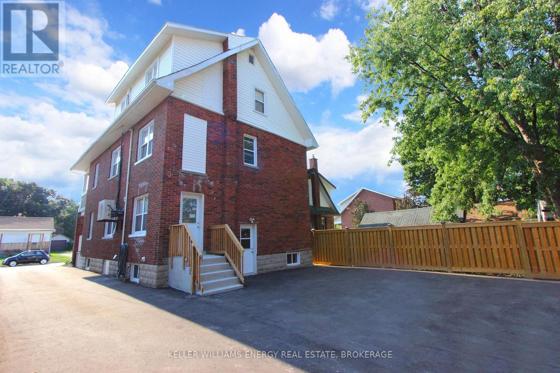
Main Floor Of A Triplex, Modern Apartment, Very Well Maintained, Grade A Tenants Only In This Building. Open Concept Living & Dining Room With Laminate Floors. Two Good Sized Bedrooms. 1 Parking Spot Included. On-Site Coin Laundry In Basement. Quiet Building. Rent Is Plus Hydro. Heat & Water Included. Ac Is Ductless And Is Powered By Electricity. Walking Distance To Amenities Including Grocery Store, Bank, Costco Plaza, Restaurants, Hospital, Public Transit. (id:61445)
Property Details
| MLS® Number | E14170326 |
| Property Type | Single Family |
| Community Name | O'Neill |
| Amenities Near By | Golf Nearby, Hospital, Park, Public Transit, Schools |
| Community Features | Community Centre |
| Features | Laundry- Coin Operated |
| Parking Space Total | 1 |
Building
| Bathroom Total | 1 |
| Bedrooms Above Ground | 2 |
| Bedrooms Total | 2 |
| Basement Development | Other, See Remarks |
| Basement Type | N/a (other, See Remarks) |
| Construction Style Attachment | Detached |
| Cooling Type | Central Air Conditioning |
| Exterior Finish | Brick |
| Flooring Type | Laminate, Carpeted |
| Foundation Type | Concrete |
| Heating Fuel | Natural Gas |
| Size Interior | 700 - 1,100 Sqft |
| Type | House |
| Utility Water | Municipal Water |
Parking
| No Garage |
Land
| Acreage | No |
| Land Amenities | Golf Nearby, Hospital, Park, Public Transit, Schools |
| Sewer | Sanitary Sewer |
Rooms
| Level | Type | Length | Width | Dimensions |
|---|---|---|---|---|
| Basement | Storage | 2.48 m | 2.78 m | 2.48 m x 2.78 m |
| Main Level | Kitchen | 3.32 m | 2.41 m | 3.32 m x 2.41 m |
| Main Level | Dining Room | 3.94 m | 3.3 m | 3.94 m x 3.3 m |
| Main Level | Living Room | 3.94 m | 3.7 m | 3.94 m x 3.7 m |
| Main Level | Primary Bedroom | 3.04 m | 3.32 m | 3.04 m x 3.32 m |
| Main Level | Bedroom 2 | 3.2 m | 2.89 m | 3.2 m x 2.89 m |
https://www.realtor.ca/real-estate/30502554/1-287-division-street-oshawa-oneill-oneill
Contact Us
Contact us for more information

Suzanne Mills
Broker
(905) 925-5478
www.lets-make-it-happen.ca/
www.facebook.com/LetsMakeItHappenNorthOshawa
285 Taunton Road East Unit: 1
Oshawa, Ontario L1G 3V2
(905) 723-5944
(905) 576-2253
www.kellerwilliamsenergy.ca/

The trademarks REALTOR®, REALTORS®, and the REALTOR® logo are controlled by The Canadian Real Estate Association (CREA) and identify real estate professionals who are members of CREA. The trademarks MLS®, Multiple Listing Service® and the associated logos are owned by The Canadian Real Estate Association (CREA) and identify the quality of services provided by real estate professionals who are members of CREA. The trademark DDF® is owned by The Canadian Real Estate Association (CREA) and identifies CREA's Data Distribution Facility (DDF®)
November 11 2026 04:29:07
Central Lakes Association of REALTORS®
Keller Williams Energy Real Estate