
1 - 4613 Dundas Street W Toronto, Ontario M9A 1A3

$3,290 Monthly
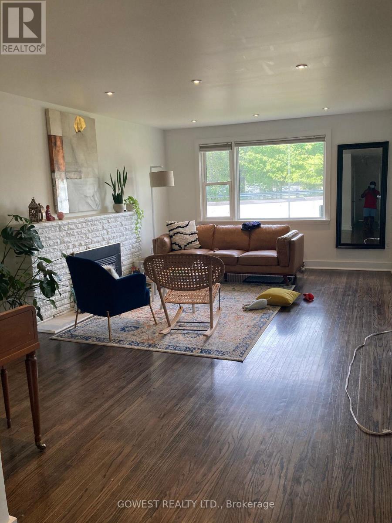
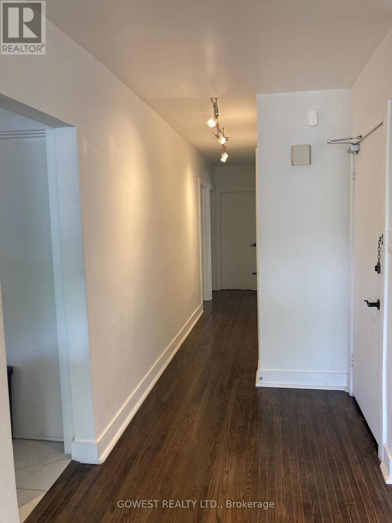
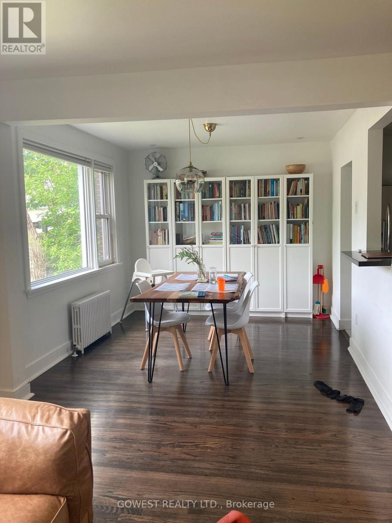
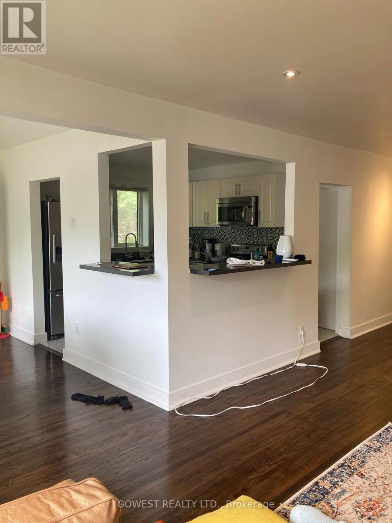
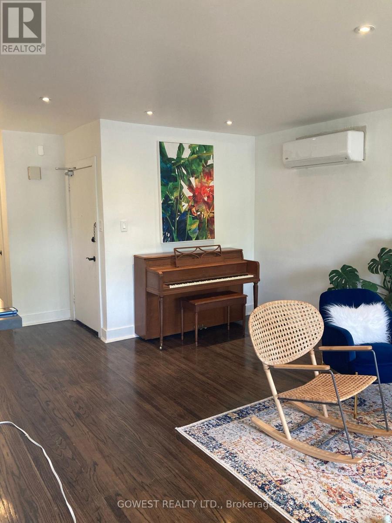
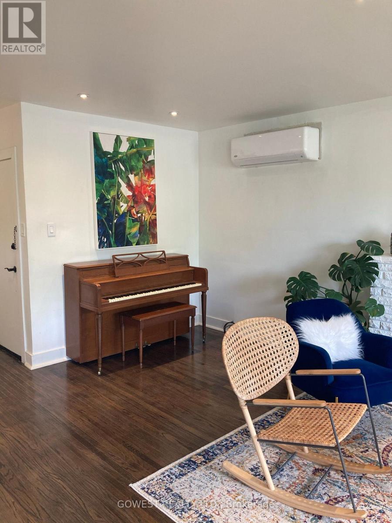
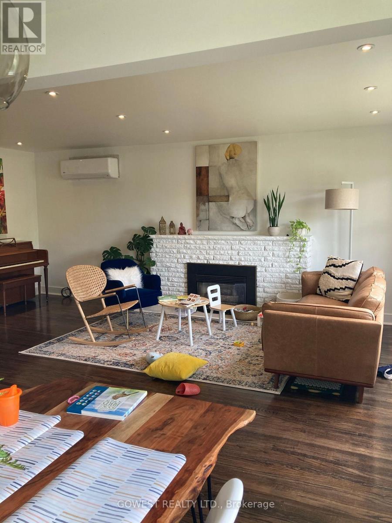
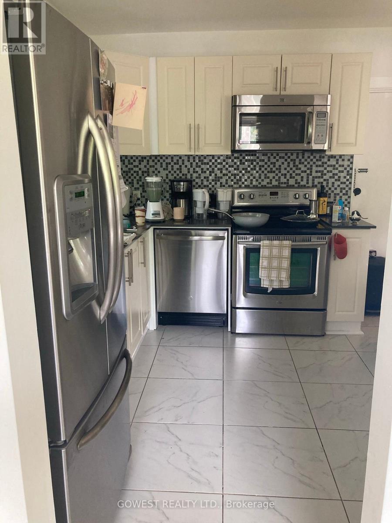
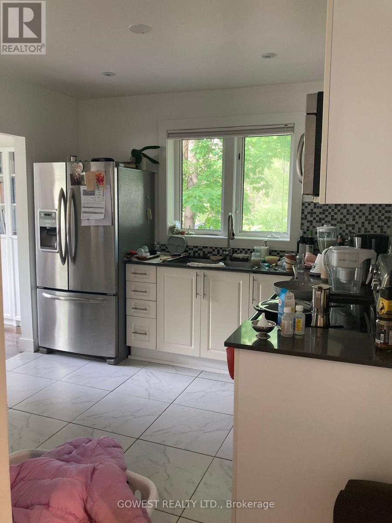
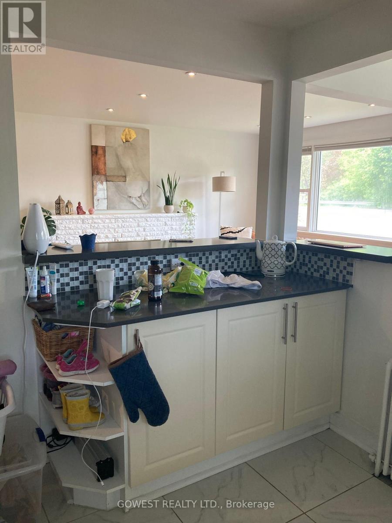
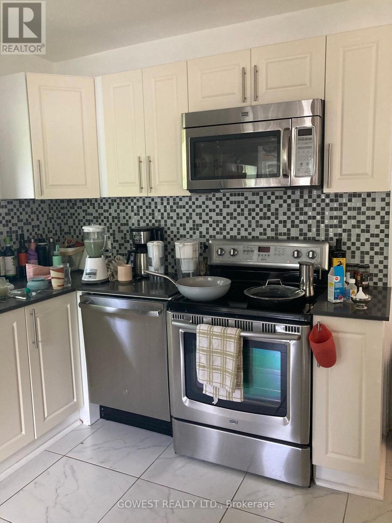
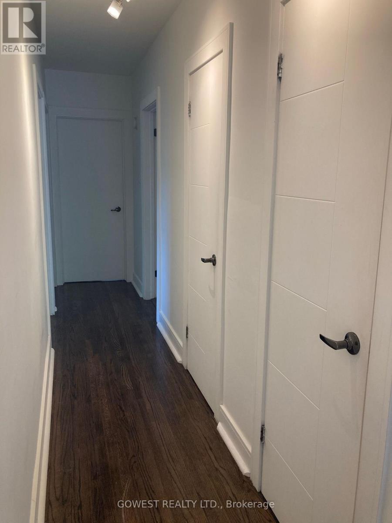
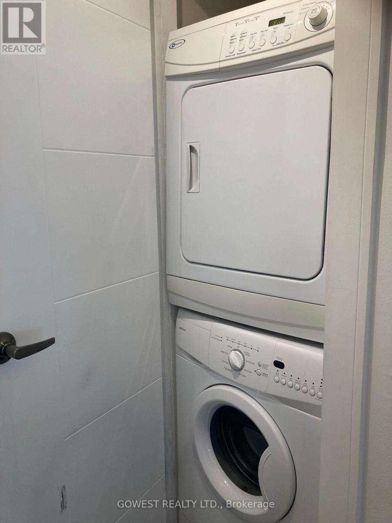
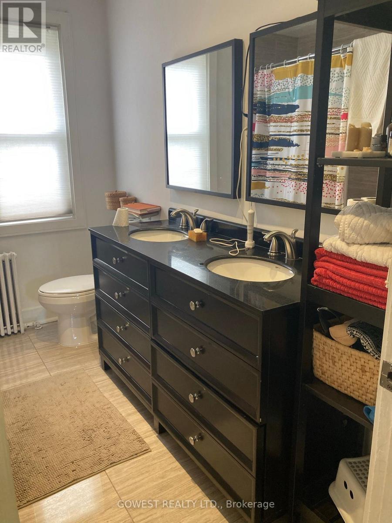
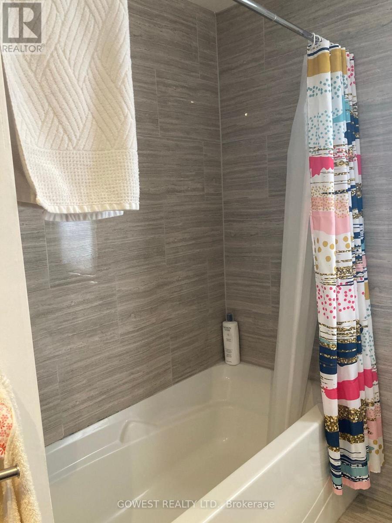
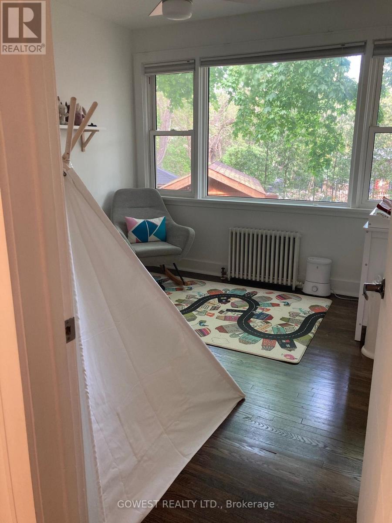
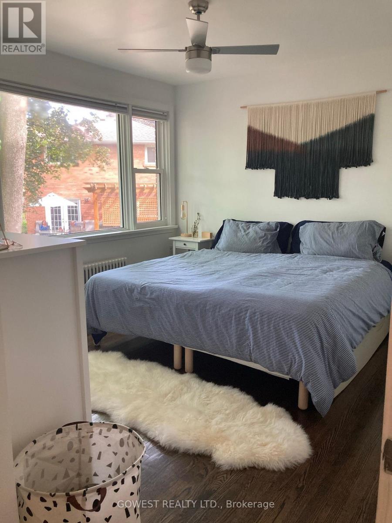
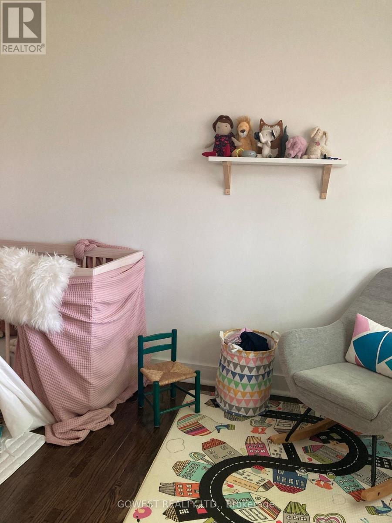
Renovated, large 3 bedroom main floor unit in South Kingsway neighbourhood. Large garage available. Quartz countertop with a breakfast bar, glass back-splash, pot-lights throughout. Hardwood floors, "L" shaped living/dining room, and ensuite laundry available. Opposite to Humber Town, close to GO station, Royal York subway station, grocery. Available January 1st. Hydro is extra. (id:61445)
Property Details
| MLS® Number | W14128614 |
| Property Type | Multi-family |
| Community Name | Kingsway South |
| Features | Carpet Free, In Suite Laundry |
| Parking Space Total | 1 |
Building
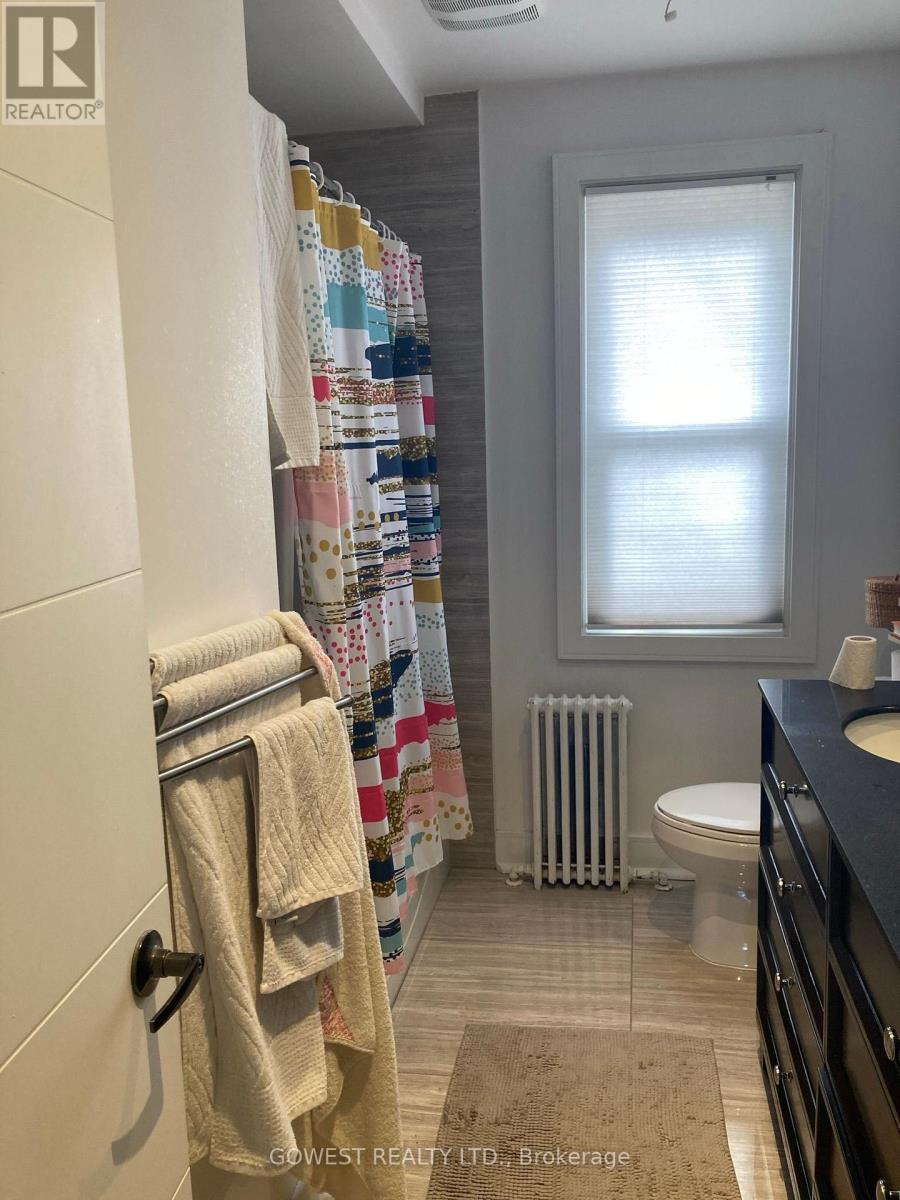
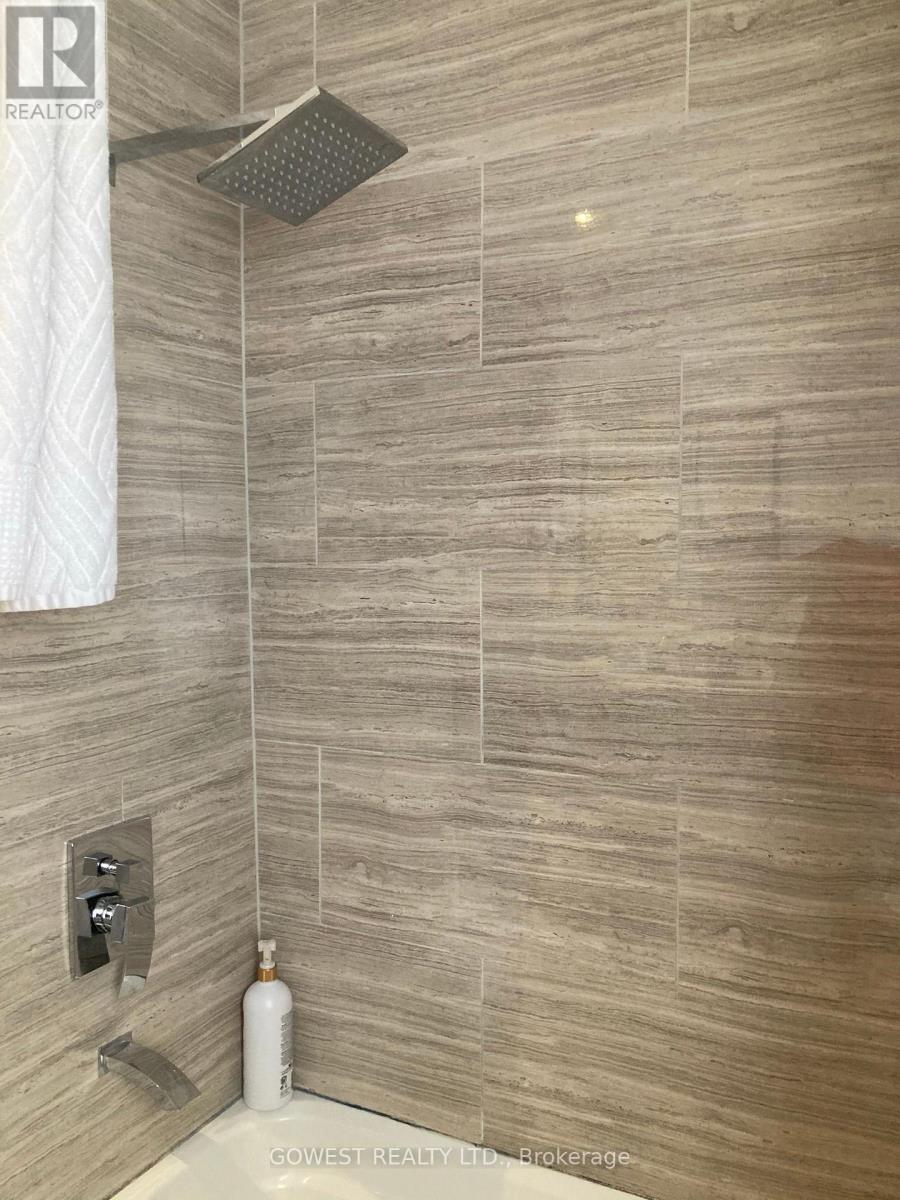
| Bathroom Total | 1 |
| Bedrooms Above Ground | 3 |
| Bedrooms Total | 3 |
| Appliances | Dishwasher, Dryer, Stove, Washer, Refrigerator |
| Basement Type | None |
| Cooling Type | None |
| Exterior Finish | Brick |
| Flooring Type | Hardwood, Ceramic |
| Foundation Type | Block |
| Heating Fuel | Natural Gas |
| Heating Type | Radiant Heat |
| Stories Total | 2 |
| Size Interior | 2,500 - 3,000 Sqft |
| Type | Fourplex |
| Utility Water | Municipal Water |
Parking
| Attached Garage | |
| Garage |
Land
| Acreage | No |
| Sewer | Sanitary Sewer |
| Size Depth | 126 Ft |
| Size Frontage | 60 Ft |
| Size Irregular | 60 X 126 Ft |
| Size Total Text | 60 X 126 Ft |
Rooms
| Level | Type | Length | Width | Dimensions |
|---|---|---|---|---|
| Main Level | Living Room | 6.3 m | 4 m | 6.3 m x 4 m |
| Main Level | Dining Room | 3.62 m | 3.05 m | 3.62 m x 3.05 m |
| Main Level | Kitchen | 3.28 m | 3.14 m | 3.28 m x 3.14 m |
| Main Level | Primary Bedroom | 3.98 m | 3.42 m | 3.98 m x 3.42 m |
| Main Level | Bedroom | 3.76 m | 3.38 m | 3.76 m x 3.38 m |
| Main Level | Bedroom | 3.42 m | 3.1 m | 3.42 m x 3.1 m |
Utilities
| Cable | Available |
| Electricity | Installed |
| Sewer | Installed |
Contact Us
Contact us for more information

Chris Gawrys
Broker of Record
www.gowestrealty.ca/
2273 Dundas St. W.
Toronto, Ontario M6R 1X6
(416) 534-3511
(416) 534-3512
www.gowestrealty.ca/

The trademarks REALTOR®, REALTORS®, and the REALTOR® logo are controlled by The Canadian Real Estate Association (CREA) and identify real estate professionals who are members of CREA. The trademarks MLS®, Multiple Listing Service® and the associated logos are owned by The Canadian Real Estate Association (CREA) and identify the quality of services provided by real estate professionals who are members of CREA. The trademark DDF® is owned by The Canadian Real Estate Association (CREA) and identifies CREA's Data Distribution Facility (DDF®)
October 29 2026 05:06:14
Toronto Regional Real Estate Board
Gowest Realty Ltd.