
1 - 50 Pape Avenue Toronto, Ontario M4M 2V6

$2,095 Monthly
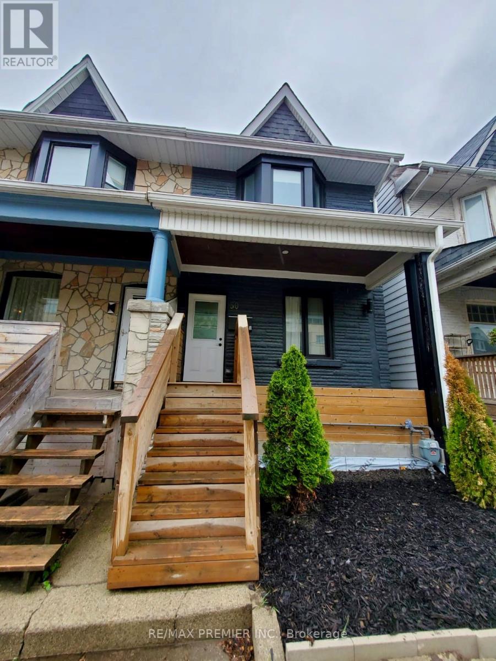
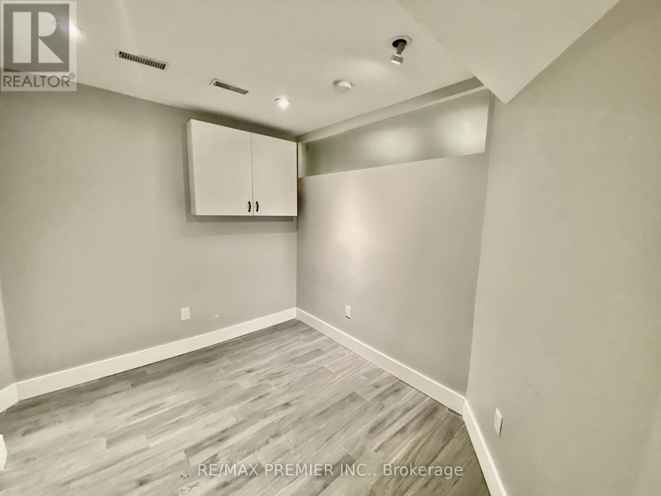
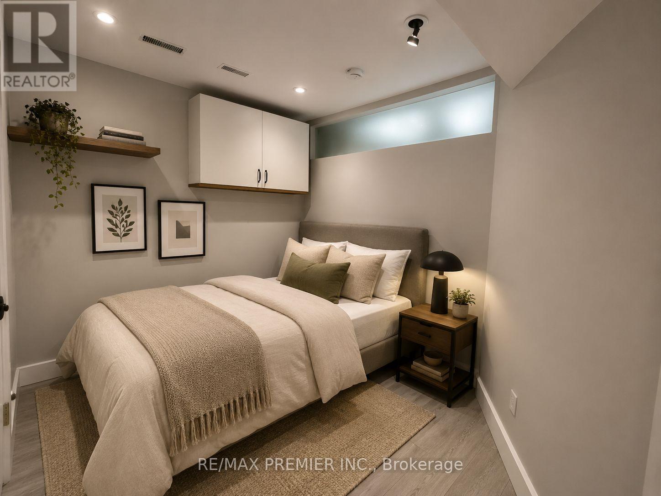
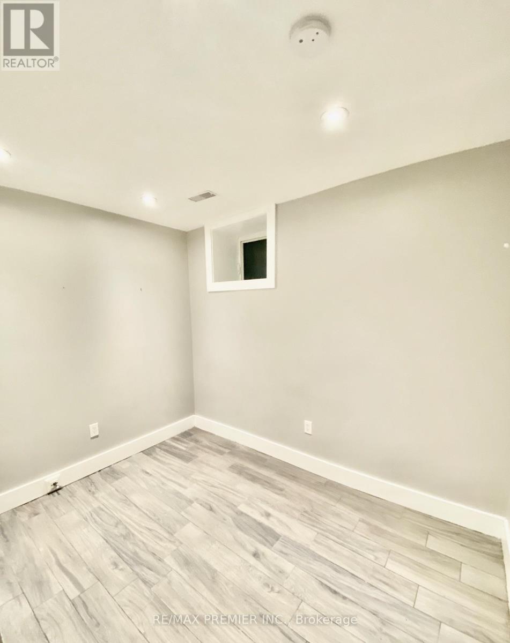
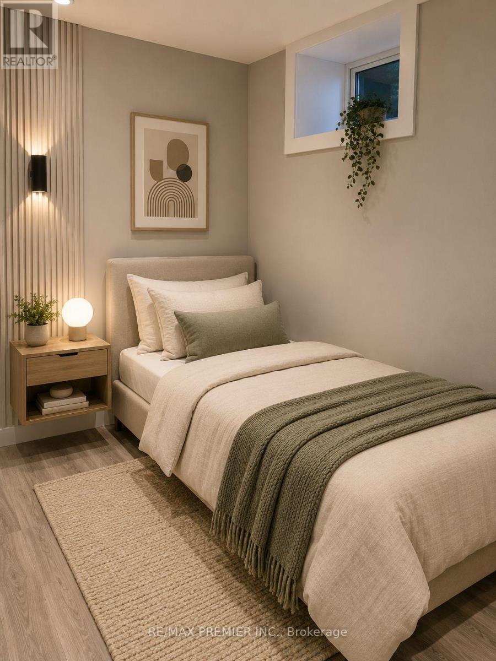
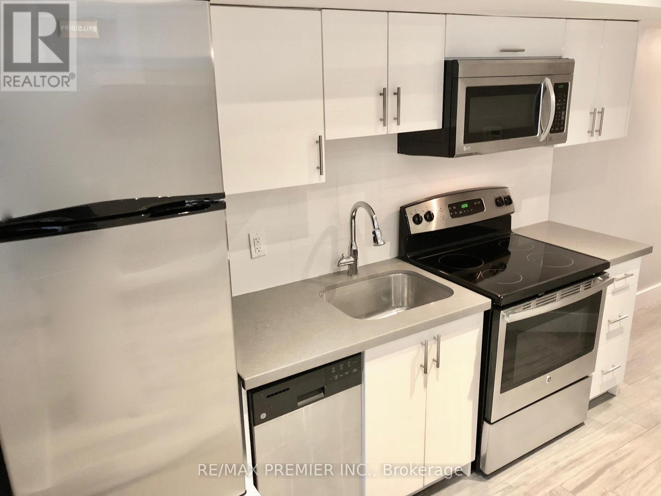
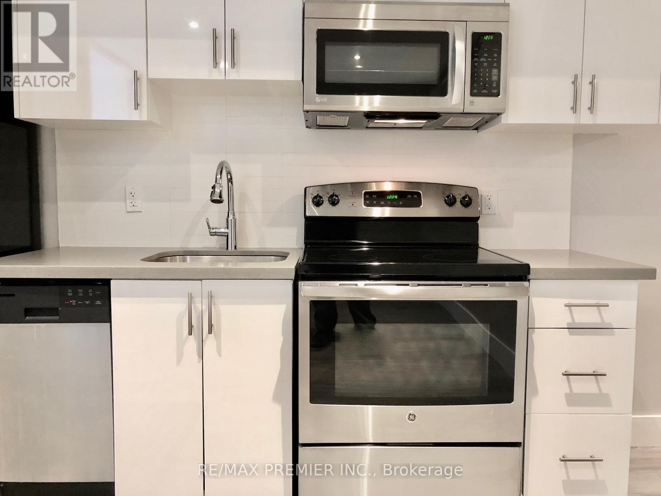
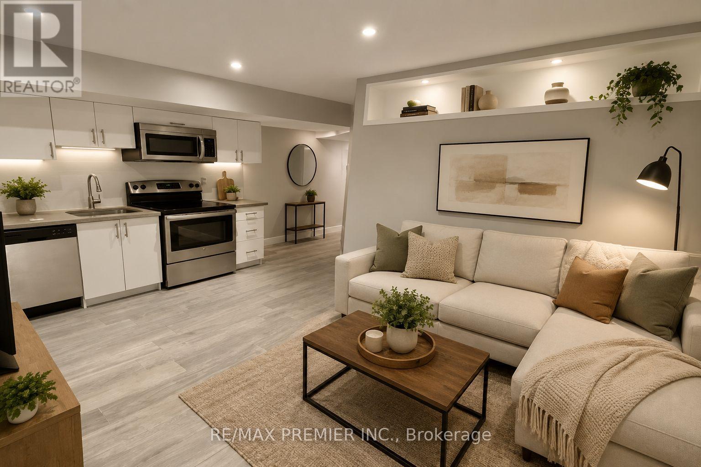
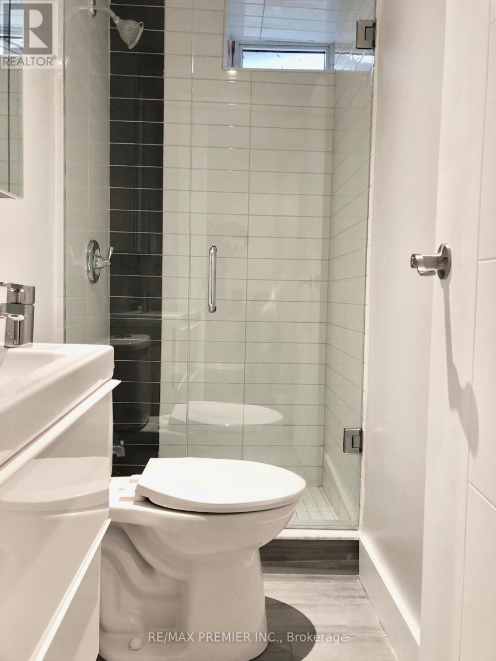
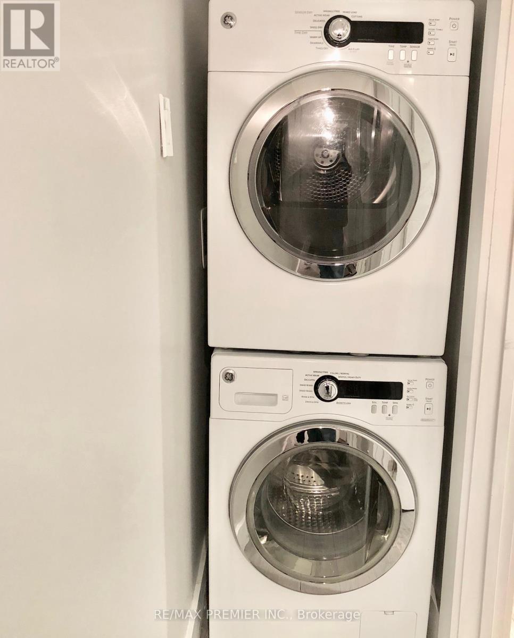
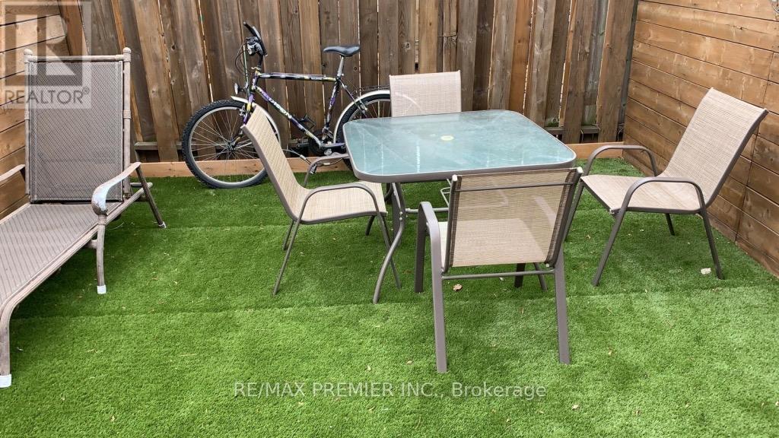
Newly Renovated bright Spacious 2 Bedroom Legal Basement Apartment, Separated Entrance (NoSharedCommon Area), Separate Heat Control, Ensuite Washer Dryer, Large Bright Window, Large Private outdoor Space, Pot Lights Thru-out, Kitchen With Stainless steel appliances and Quartz Countertop, , Walking Distance To Transit, Shop And Restaurants. 95 Walking score. ***some pictures are virtual staging (id:61445)
Property Details
| MLS® Number | E13226784 |
| Property Type | Single Family |
| Community Name | South Riverdale |
| Amenities Near By | Beach, Hospital, Park, Public Transit |
| Features | Lighting |
Building
| Bathroom Total | 1 |
| Bedrooms Above Ground | 2 |
| Bedrooms Total | 2 |
| Amenities | Separate Heating Controls, Separate Electricity Meters |
| Appliances | Dishwasher, Dryer, Stove, Washer, Refrigerator |
| Basement Features | Apartment In Basement |
| Basement Type | N/a |
| Construction Style Attachment | Semi-detached |
| Cooling Type | Central Air Conditioning |
| Exterior Finish | Aluminum Siding, Brick |
| Flooring Type | Tile |
| Foundation Type | Block |
| Heating Fuel | Natural Gas |
| Heating Type | Forced Air |
| Stories Total | 2 |
| Size Interior | 700 - 1,100 Sqft |
| Type | House |
| Utility Water | Municipal Water |
Parking
| No Garage |
Land
| Acreage | No |
| Fence Type | Fenced Yard |
| Land Amenities | Beach, Hospital, Park, Public Transit |
| Sewer | Sanitary Sewer |
Rooms
| Level | Type | Length | Width | Dimensions |
|---|---|---|---|---|
| Basement | Kitchen | 6.1 m | 6.1 m | 6.1 m x 6.1 m |
| Basement | Living Room | 6.1 m | 6.1 m | 6.1 m x 6.1 m |
| Basement | Primary Bedroom | 3.9 m | 3.1 m | 3.9 m x 3.1 m |
| Basement | Bedroom 2 | 3.1 m | 3.2 m | 3.1 m x 3.2 m |
| Basement | Bathroom | 1.8 m | 3.6 m | 1.8 m x 3.6 m |
Utilities
| Cable | Available |
| Electricity | Installed |
| Sewer | Installed |
https://www.realtor.ca/real-estate/29838670/1-50-pape-avenue-toronto-south-riverdale-south-riverdale
Contact Us
Contact us for more information
Melanie Maranda Recine
Salesperson
www.recineteam.ca/
9100 Jane St Bldg L #77
Vaughan, Ontario L4K 0A4
(416) 987-8000
(416) 987-8001

The trademarks REALTOR®, REALTORS®, and the REALTOR® logo are controlled by The Canadian Real Estate Association (CREA) and identify real estate professionals who are members of CREA. The trademarks MLS®, Multiple Listing Service® and the associated logos are owned by The Canadian Real Estate Association (CREA) and identify the quality of services provided by real estate professionals who are members of CREA. The trademark DDF® is owned by The Canadian Real Estate Association (CREA) and identifies CREA's Data Distribution Facility (DDF®)
July 22 2026 02:00:12
Toronto Regional Real Estate Board
RE/MAX Premier Inc.