
1 Chamberlain Avenue Unit# 9 Ingersoll, Ontario N5C 0A3

$399,900Maintenance,
$129 Monthly
Maintenance,
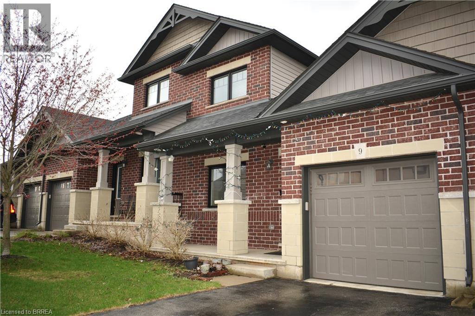
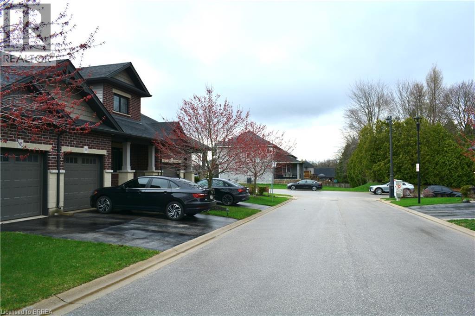
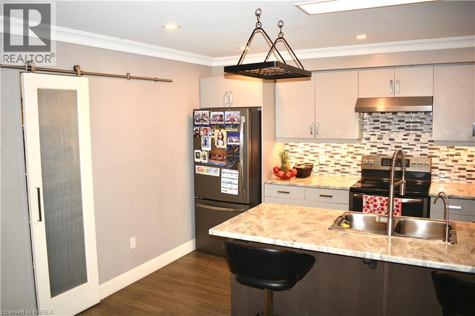
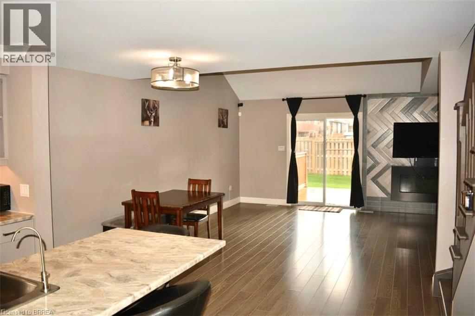
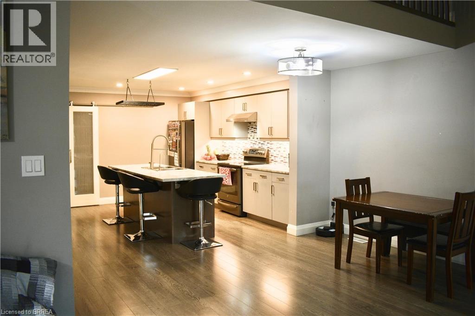
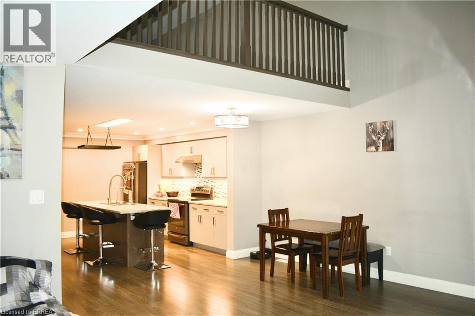
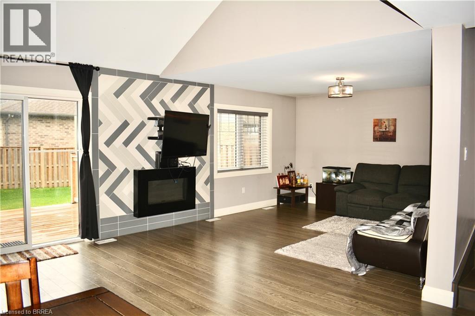
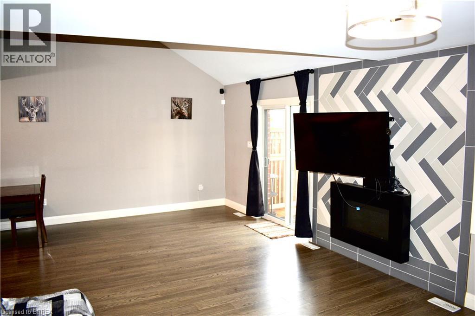
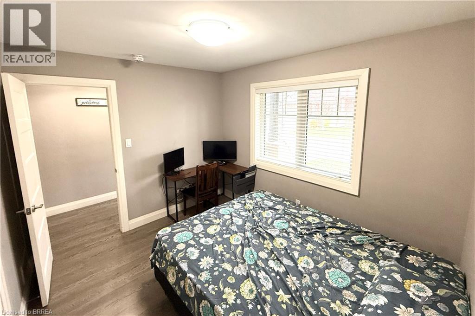
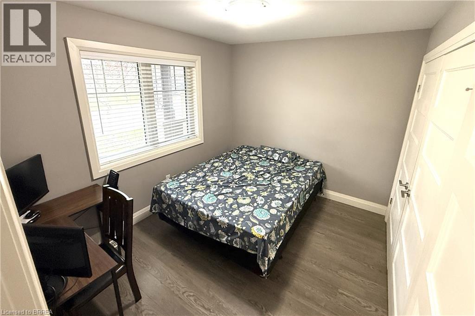
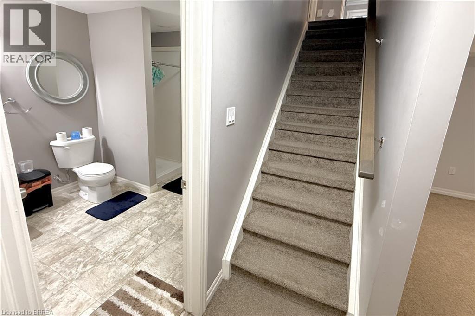
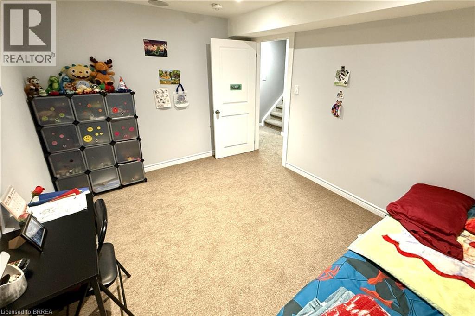
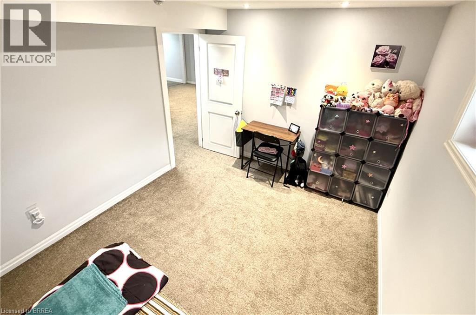
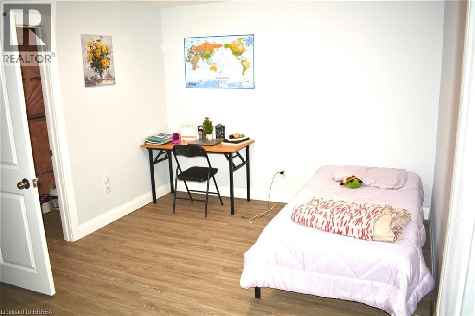
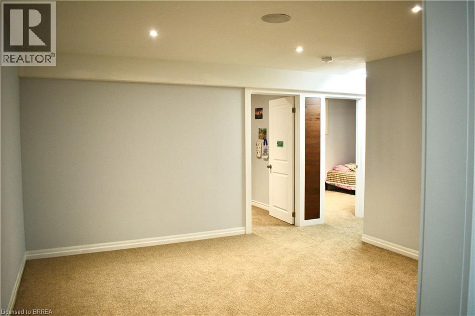
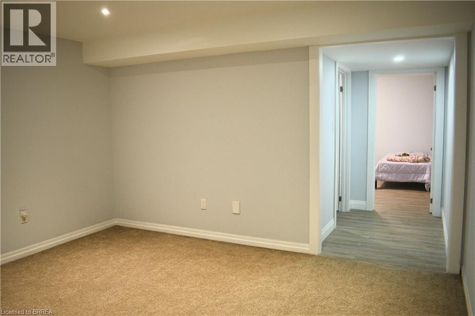
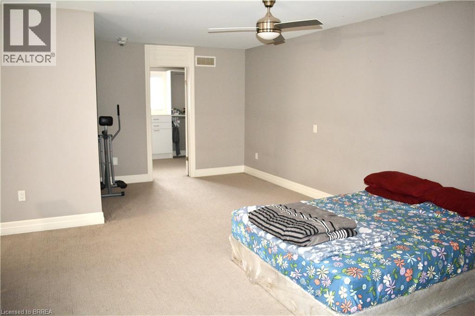
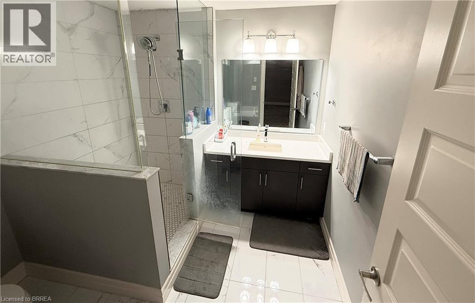
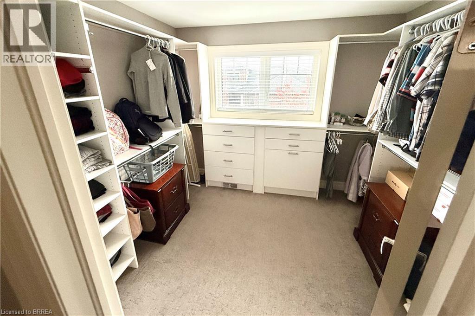
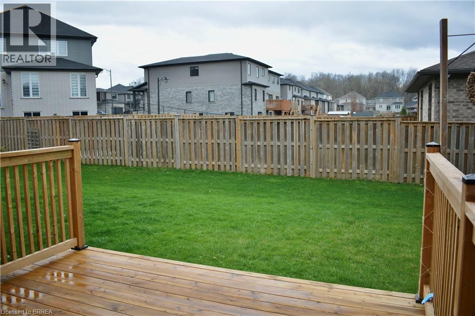
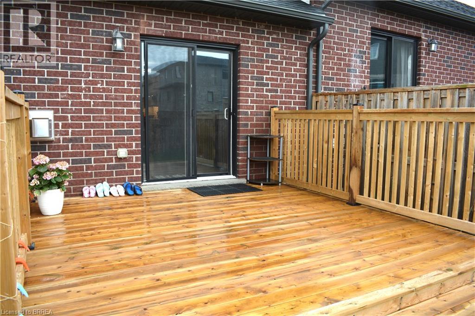
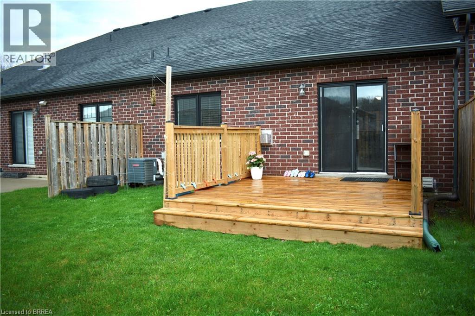
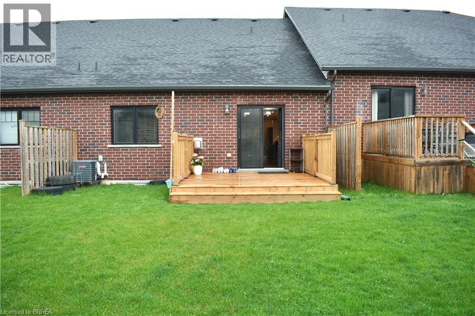
$129 MonthlyWill you make this townhouse a townhome? This could be the one you’ve been looking for. With three bedrooms, three bathrooms, and over 2,000 square feet of beautifully finished space, this home is loaded with upgrades, so much so that it was the builder’s former model home. Walk into the main floor through the generously sized mudroom and into your large open-concept kitchen with a sizable pantry. The enormous living room will catch you off guard with its ceiling height, accented by a gas fireplace and ceramic feature wall. Completing the main floor is an additional bedroom, dining room, powder room, walkout to the backyard, main floor laundry, and access to the garage. The fully finished basement offers a large rec room, three-piece bathroom, a newly added bedroom, two additional bonus rooms, and an unfinished utility space. Perfect for a home office, storage, or whatever you need. Upstairs, the loft-style primary bedroom His astonishingly spacious, complete with a walk-in closet and private ensuite. You’ll feel right at home here. Close to the highway, great schools, shopping, and more. Don’t delay. Call your REALTOR® today. (id:61445)
Open House
This property has open houses!
2:00 pm
Ends at:4:00 pm
2:00 pm
Ends at:4:00 pm
Property Details
| MLS® Number | 40843618 |
| Property Type | Single Family |
| Amenities Near By | Park, Playground, Schools, Shopping |
| Communication Type | High Speed Internet |
| Equipment Type | Rental Water Softener, Water Heater |
| Features | Paved Driveway, Sump Pump |
| Parking Space Total | 2 |
| Rental Equipment Type | Rental Water Softener, Water Heater |
| Structure | Porch |
Building
| Bathroom Total | 3 |
| Bedrooms Above Ground | 2 |
| Bedrooms Below Ground | 1 |
| Bedrooms Total | 3 |
| Basement Development | Finished |
| Basement Type | Full (finished) |
| Constructed Date | 2018 |
| Construction Style Attachment | Attached |
| Cooling Type | Central Air Conditioning |
| Exterior Finish | Brick, Stone, Vinyl Siding |
| Fire Protection | Smoke Detectors |
| Foundation Type | Poured Concrete |
| Half Bath Total | 1 |
| Heating Fuel | Natural Gas |
| Heating Type | Forced Air |
| Stories Total | 2 |
| Size Interior | 2,205 Sqft |
| Type | Row / Townhouse |
| Utility Water | Municipal Water |
Parking
| Attached Garage |
Land
| Access Type | Road Access, Highway Nearby |
| Acreage | No |
| Land Amenities | Park, Playground, Schools, Shopping |
| Sewer | Municipal Sewage System |
| Size Total Text | Under 1/2 Acre |
| Zoning Description | R1-3 |
Rooms
| Level | Type | Length | Width | Dimensions |
|---|---|---|---|---|
| Second Level | Full Bathroom | Measurements not available | ||
| Second Level | Bedroom | 13'5'' x 22'8'' | ||
| Lower Level | Utility Room | 6'5'' x 20'0'' | ||
| Lower Level | Bonus Room | 12'8'' x 10'4'' | ||
| Lower Level | Bonus Room | 9'7'' x 12'9'' | ||
| Lower Level | Recreation Room | 13'0'' x 13'5'' | ||
| Lower Level | Bedroom | 9'7'' x 11'7'' | ||
| Lower Level | 3pc Bathroom | 11'3'' x 10'0'' | ||
| Main Level | Laundry Room | 8'2'' x 10'10'' | ||
| Main Level | 2pc Bathroom | Measurements not available | ||
| Main Level | Kitchen | 13'4'' x 13'7'' | ||
| Main Level | Bedroom | 10'9'' x 9'0'' | ||
| Main Level | Dining Room | 13'2'' x 19'5'' | ||
| Main Level | Living Room | 13'3'' x 12'11'' |
Utilities
| Cable | Available |
| Electricity | Available |
| Natural Gas | Available |
| Telephone | Available |
https://www.realtor.ca/real-estate/29992109/1-chamberlain-avenue-unit-9-ingersoll
Contact Us
Contact us for more information

Joshua Wall
Salesperson
www.youtube.com/embed/pylAM80xJTU
www.joshuawall.ca/
www.facebook.com/realjoshuawall
linkedin.com/in/realjoshuawall/
x.com/realjoshuawall
www.instagram.com/realjoshuawall
4145 North Service Road 2nd Floor #o
Burlington, Ontario L7L 6A3
(888) 311-1172
Scott Benson
Salesperson
4145 North Service Rd. 2nd Flr
Burlington, Ontario L7L 6A3
(888) 311-1172
www.onereal.ca/

The trademarks REALTOR®, REALTORS®, and the REALTOR® logo are controlled by The Canadian Real Estate Association (CREA) and identify real estate professionals who are members of CREA. The trademarks MLS®, Multiple Listing Service® and the associated logos are owned by The Canadian Real Estate Association (CREA) and identify the quality of services provided by real estate professionals who are members of CREA. The trademark DDF® is owned by The Canadian Real Estate Association (CREA) and identifies CREA's Data Distribution Facility (DDF®)
July 06 2026 04:13:37
Brantford Regional Real Estate Assn Inc
Real Broker Ontario Ltd.