
1 Millpond Lane Asphodel-Norwood, Ontario K0L 2V0

$725,000
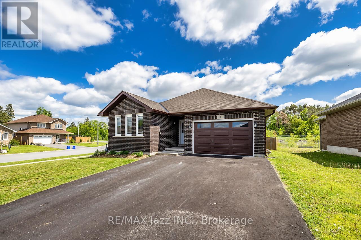
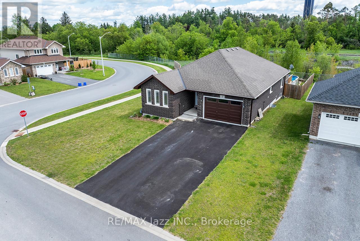
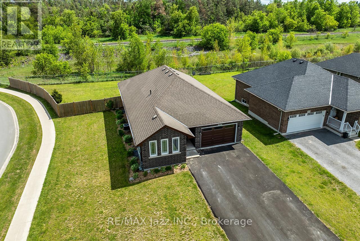
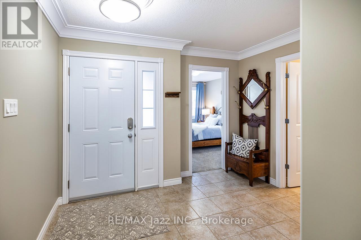
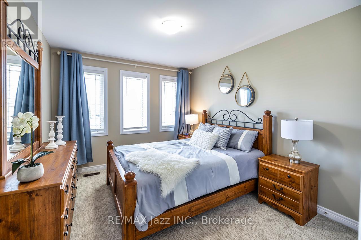
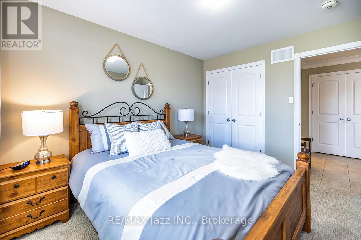
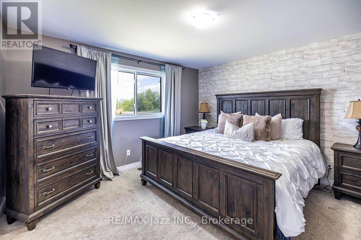
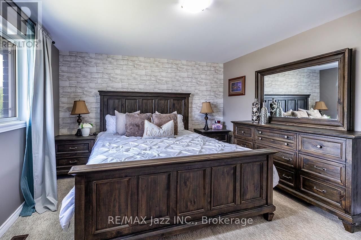
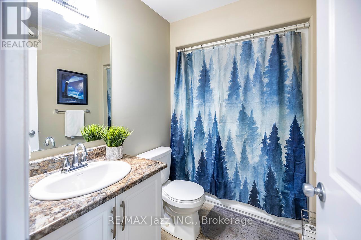
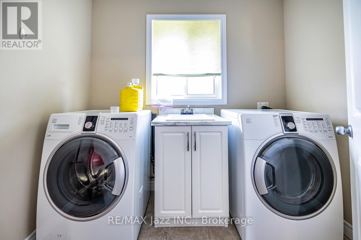
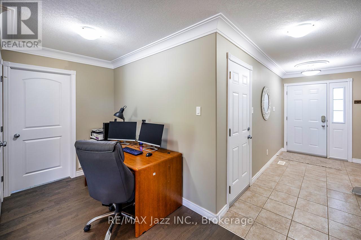
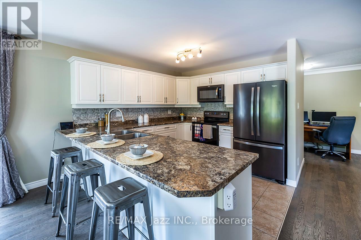
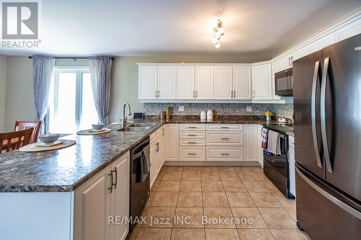
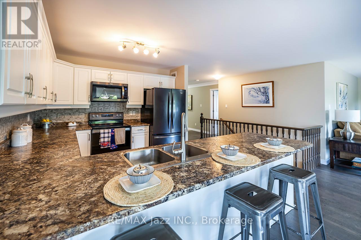
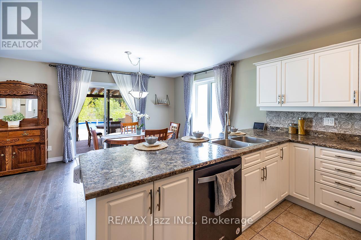
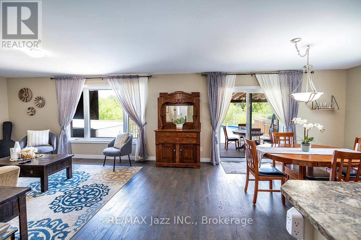
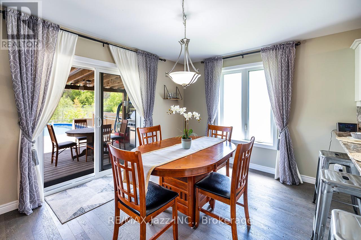
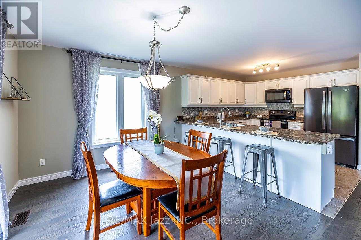
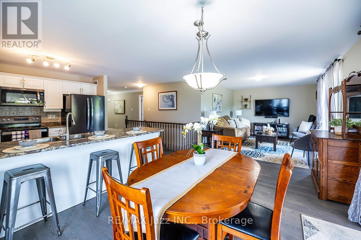
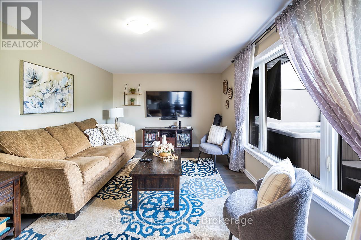
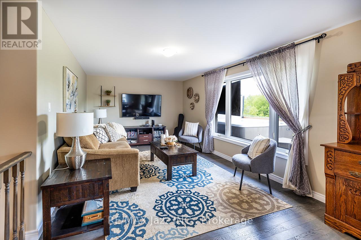
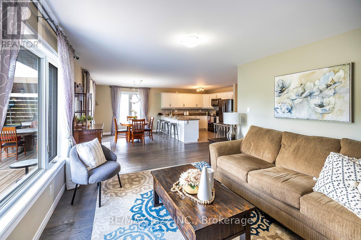
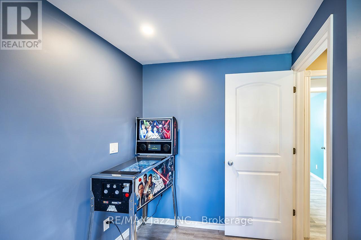
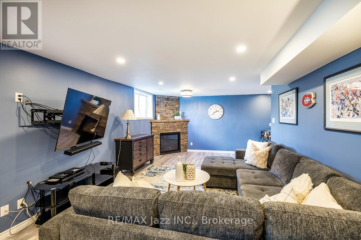
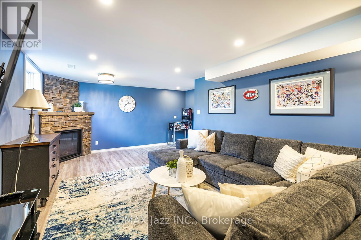
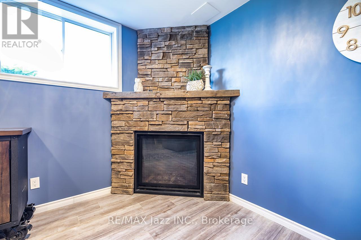
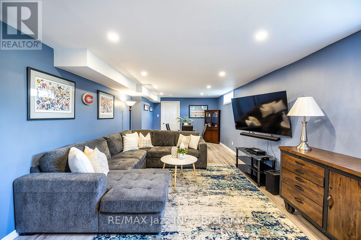
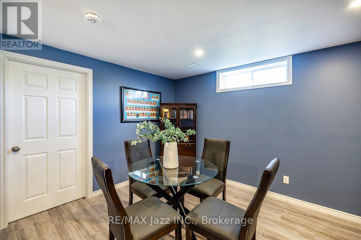
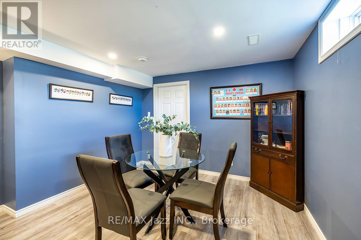
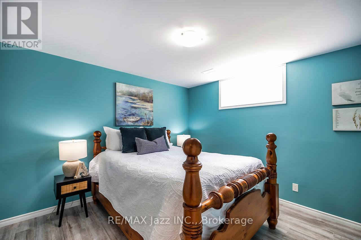
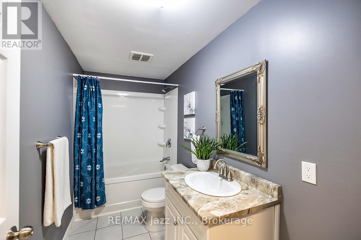
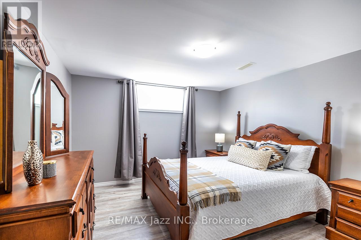
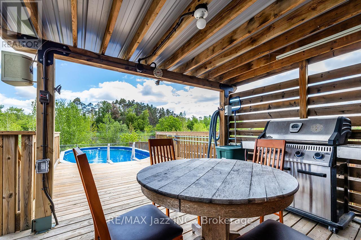
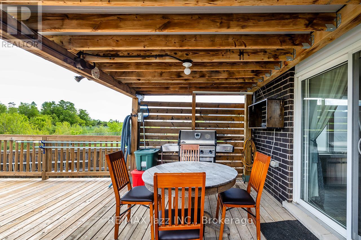
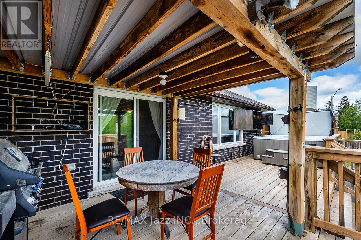
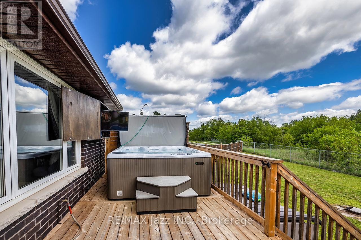
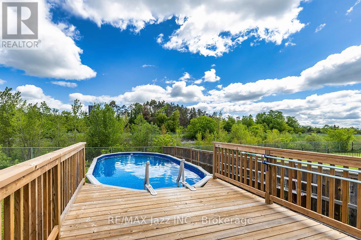
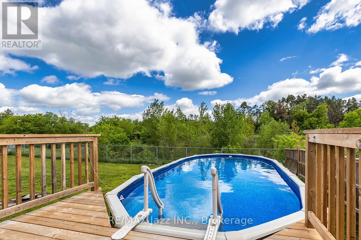
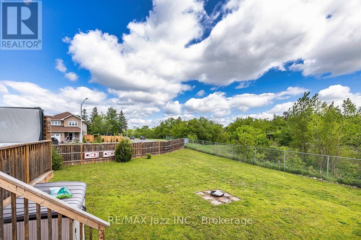
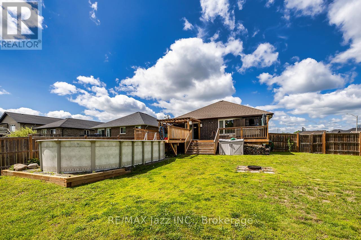
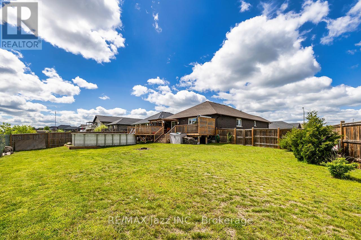
This stunning all-brick bungalow, built by Peterborough Homes, shines from top to bottom! Situated on a premium ravine lot, this beautifully maintained home offers the perfect combination of comfort, style, and location. The bright open-concept main floor showcases beautiful hardwood flooring, ceramic tile, elegant crown moulding, and a spacious great room designed for everyday living and entertaining. The well-appointed kitchen features a breakfast bar and flows seamlessly into the dining area with a walkout to the deck, large patio, and fully fenced backyard oasis complete with an inground pool. Relax in the cozy living room or retreat to the spacious primary bedroom featuring a walk-in closet and private 4-piece ensuite. A 2nd bedroom is conveniently located beside a 3-piece bathroom. The main floor also offers a dedicated office area, laundry room with tub/sink, and convenient interior access to the garage from the spacious foyer. The fully finished lower level provides exceptional additional living space with a large family room highlighted by a gas fireplace, two generously sized bedrooms, a 4-piece bathroom, utility/storage room, and a large unfinished area ideal for a future 5th bedroom, games room, home gym, or recreation space. Ideally located close to shopping, the Mill Pond, walking trails, parks, splash pad, community centre, golf courses, and all the amenities of Norwood, with convenient access to Peterborough just 20 minutes away. This is a fantastic opportunity to enjoy spacious bungalow living in a sought-after family-friendly community. (id:61445)
Property Details
| MLS® Number | X13526032 |
| Property Type | Single Family |
| Community Name | Norwood |
| Amenities Near By | Golf Nearby, Park |
| Community Features | Community Centre |
| Equipment Type | Water Heater |
| Features | Wooded Area, Backs On Greenbelt |
| Parking Space Total | 5 |
| Pool Type | Above Ground Pool |
| Rental Equipment Type | Water Heater |
| Structure | Deck |
Building
| Bathroom Total | 3 |
| Bedrooms Above Ground | 2 |
| Bedrooms Below Ground | 2 |
| Bedrooms Total | 4 |
| Age | 0 To 5 Years |
| Appliances | Dishwasher, Dryer, Stove, Washer, Window Coverings |
| Architectural Style | Bungalow |
| Basement Development | Finished |
| Basement Type | Full (finished) |
| Construction Style Attachment | Detached |
| Cooling Type | Central Air Conditioning |
| Exterior Finish | Brick |
| Fireplace Present | Yes |
| Flooring Type | Hardwood, Carpeted, Laminate |
| Foundation Type | Concrete |
| Heating Fuel | Natural Gas |
| Heating Type | Forced Air |
| Stories Total | 1 |
| Size Interior | 1,100 - 1,500 Sqft |
| Type | House |
| Utility Water | Municipal Water |
Parking
| Attached Garage | |
| Garage |
Land
| Acreage | No |
| Fence Type | Fully Fenced, Fenced Yard |
| Land Amenities | Golf Nearby, Park |
| Landscape Features | Landscaped |
| Sewer | Sanitary Sewer |
| Size Frontage | 64 Ft ,3 In |
| Size Irregular | 64.3 Ft |
| Size Total Text | 64.3 Ft|under 1/2 Acre |
| Zoning Description | Residential |
Rooms
| Level | Type | Length | Width | Dimensions |
|---|---|---|---|---|
| Basement | Family Room | 8.92 m | 3.76 m | 8.92 m x 3.76 m |
| Basement | Bedroom 3 | 4.37 m | 3.51 m | 4.37 m x 3.51 m |
| Basement | Utility Room | 8 m | 2.97 m | 8 m x 2.97 m |
| Main Level | Kitchen | 3.04 m | 3.42 m | 3.04 m x 3.42 m |
| Main Level | Great Room | 3.55 m | 9.49 m | 3.55 m x 9.49 m |
| Main Level | Primary Bedroom | 3.83 m | 3.96 m | 3.83 m x 3.96 m |
| Main Level | Bedroom 2 | 3.04 m | 3.65 m | 3.04 m x 3.65 m |
| Main Level | Laundry Room | 2.44 m | 1.7 m | 2.44 m x 1.7 m |
https://www.realtor.ca/real-estate/29992530/1-millpond-lane-asphodel-norwood-norwood-norwood
Contact Us
Contact us for more information

Mike Allen
Salesperson
(905) 431-6710
abteam.ca/
21 Drew Street
Oshawa, Ontario L1H 4Z7
(905) 728-1600
(905) 436-1745
www.remaxjazz.com/

Pino F. Bruni
Salesperson
(905) 718-1650
abteam.ca/
www.facebook.com/remaxpino/
21 Drew Street
Oshawa, Ontario L1H 4Z7
(905) 728-1600
(905) 436-1745
www.remaxjazz.com/

The trademarks REALTOR®, REALTORS®, and the REALTOR® logo are controlled by The Canadian Real Estate Association (CREA) and identify real estate professionals who are members of CREA. The trademarks MLS®, Multiple Listing Service® and the associated logos are owned by The Canadian Real Estate Association (CREA) and identify the quality of services provided by real estate professionals who are members of CREA. The trademark DDF® is owned by The Canadian Real Estate Association (CREA) and identifies CREA's Data Distribution Facility (DDF®)
July 06 2026 02:31:06
Central Lakes Association of REALTORS®
RE/MAX Jazz Inc.