
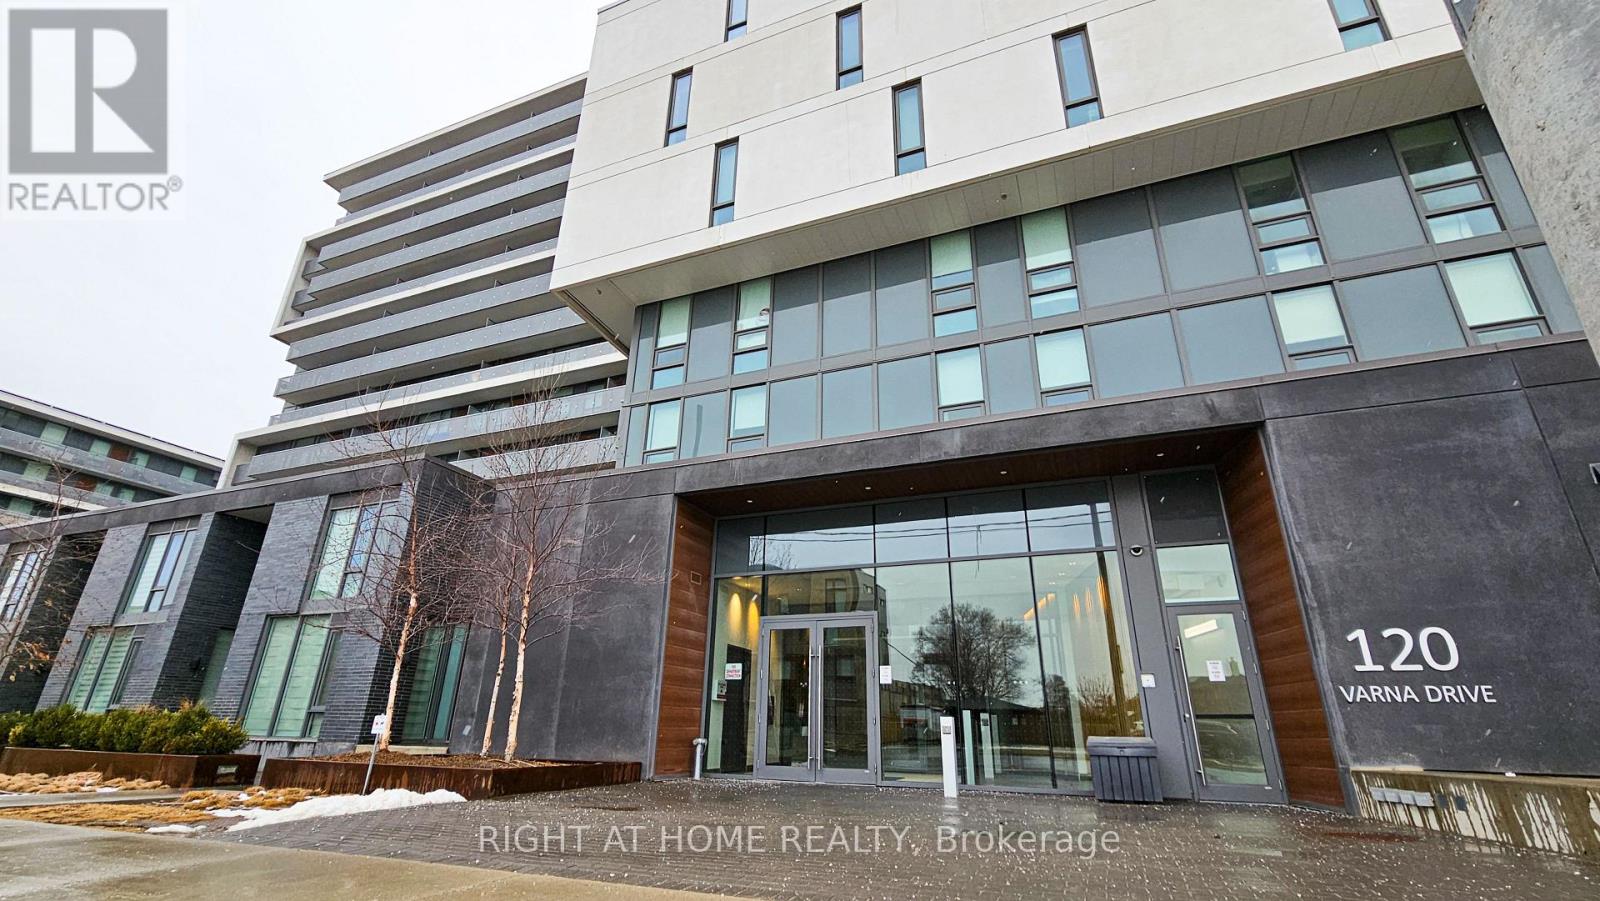
101 - 118 Varna Drive Toronto, Ontario M6A 1N3

$2,900 Monthly
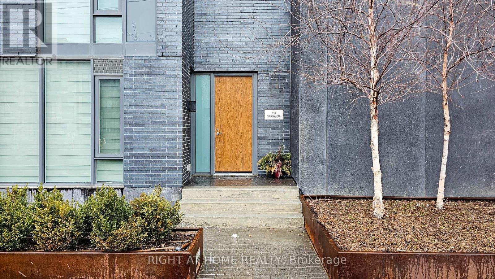
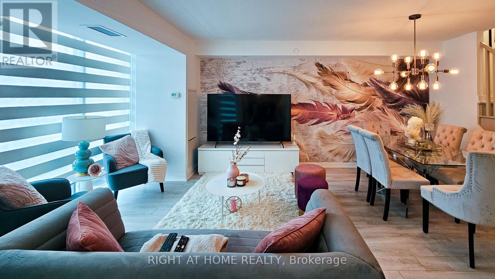
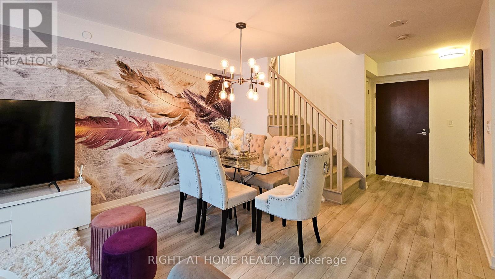
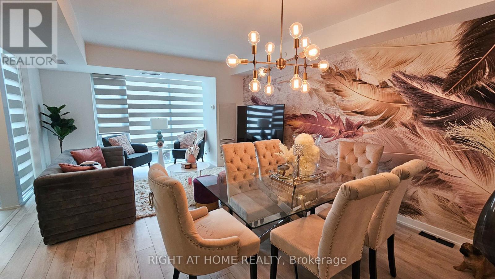
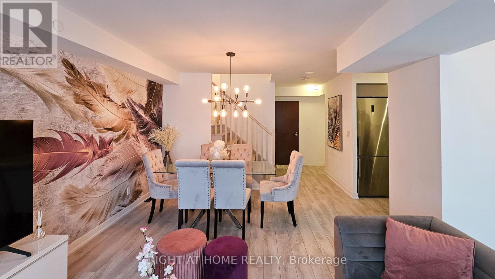
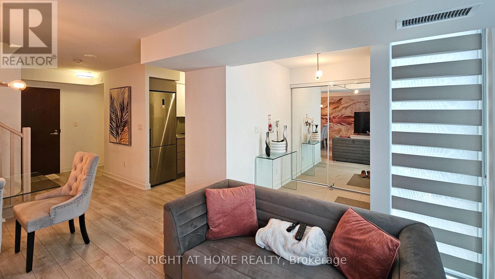
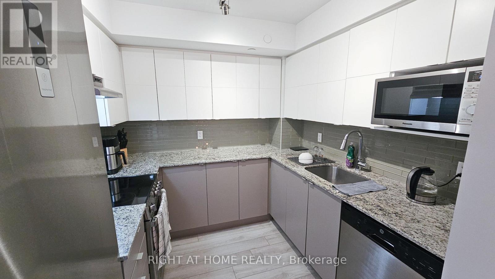
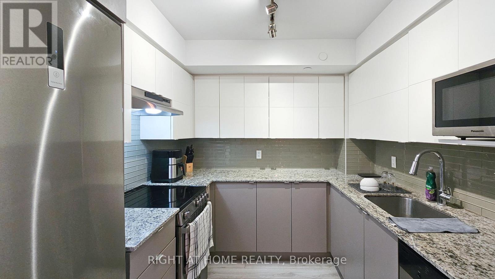
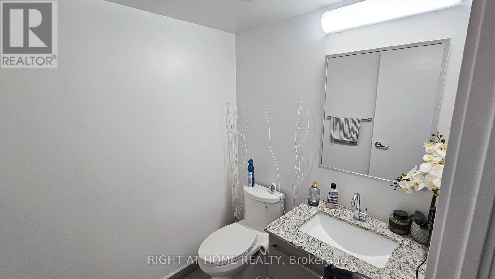
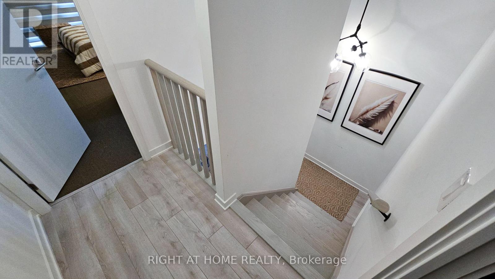
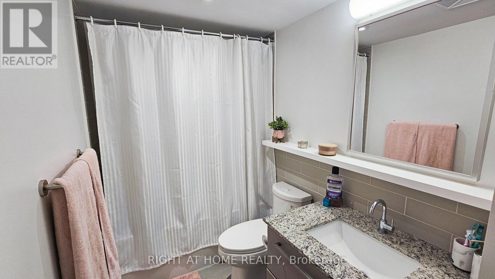
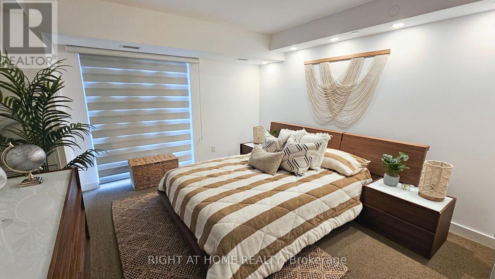
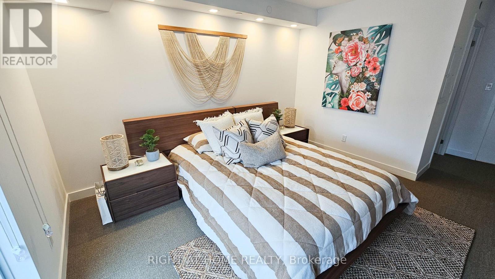
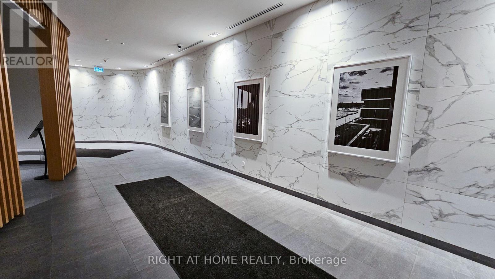
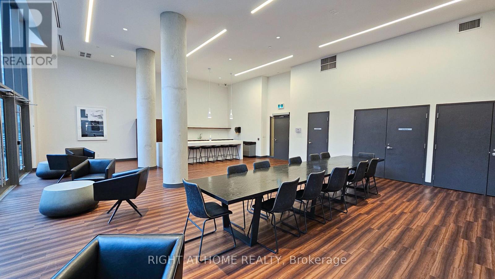
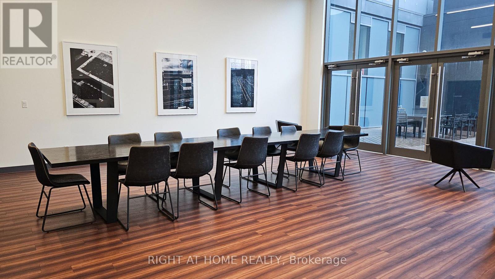
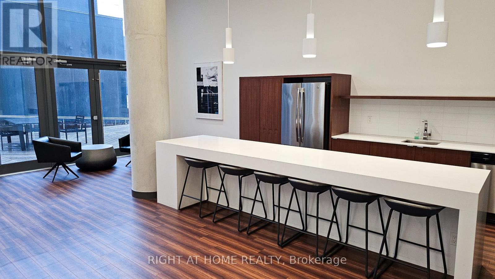
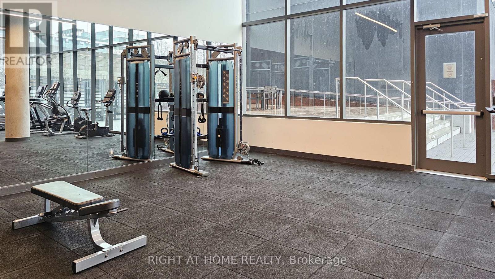
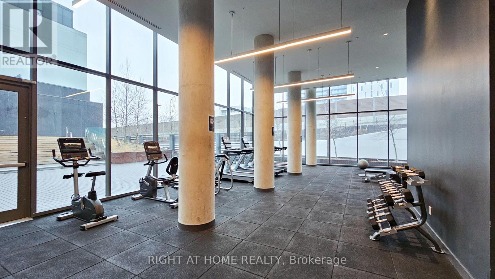
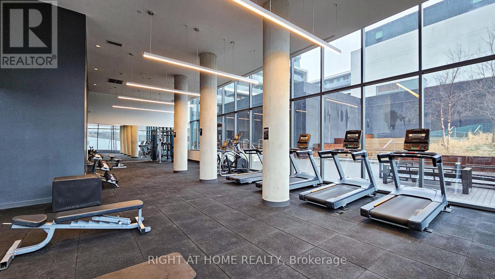
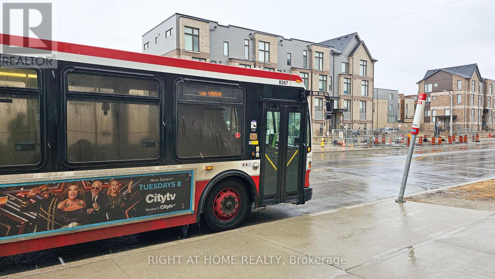
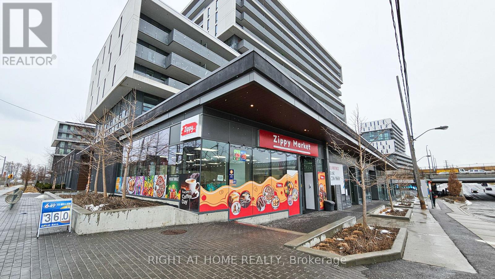
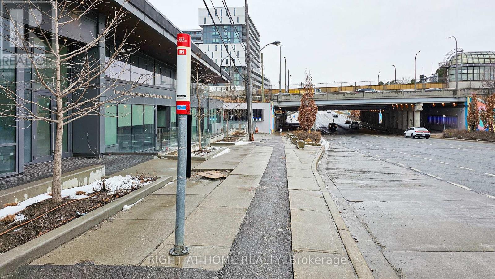
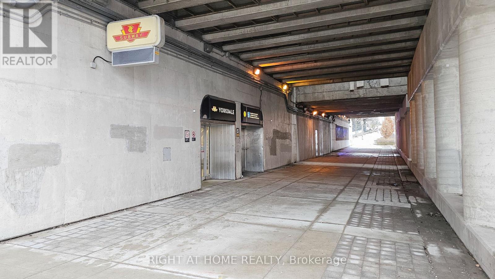
Rarely offered two-level urban retreat! This unique east-facing condo townhouse offers a sophisticated alternative to the standard high-rise layout. Spanning two sun-drenched floors, the "house-like" flow features soaring floor-to-ceiling windows that invite incredible morning light. The primary suite is a true sanctuary, complete with a generous walk-in closet and a private atmosphere. Experience ultimate convenience with two full bathrooms-a rare find for a one-bedroom floor plan. Located in the heart of the Yorkdale hub, you are a 2-minute walk to the TTC Subway and moments from world-class shopping and dining at Yorkdale Mall. Includes premium building amenities: 24hr concierge, fitness centre, and a designer rooftop deck. Perfectly positioned with immediate 401 access. A true standout in North York. (id:61445)
Property Details
| MLS® Number | C13231154 |
| Property Type | Single Family |
| Community Name | Englemount-Lawrence |
| AmenitiesNearBy | Park, Place Of Worship, Public Transit, Schools |
| CommunityFeatures | Pets Not Allowed, Community Centre |
| Features | In Suite Laundry |
| ParkingSpaceTotal | 1 |
| Structure | Patio(s) |
Building
| BathroomTotal | 2 |
| BedroomsAboveGround | 1 |
| BedroomsTotal | 1 |
| Amenities | Security/concierge, Exercise Centre, Party Room, Visitor Parking, Storage - Locker |
| Appliances | Dishwasher, Dryer, Microwave, Stove, Washer, Window Coverings, Refrigerator |
| BasementType | None |
| CoolingType | Central Air Conditioning |
| ExteriorFinish | Brick Veneer |
| FlooringType | Laminate |
| HalfBathTotal | 1 |
| HeatingFuel | Natural Gas |
| HeatingType | Forced Air |
| StoriesTotal | 2 |
| SizeInterior | 1000 - 1199 Sqft |
| Type | Row / Townhouse |
Parking
| Underground | |
| Garage |
Land
| Acreage | No |
| LandAmenities | Park, Place Of Worship, Public Transit, Schools |
Rooms
| Level | Type | Length | Width | Dimensions |
|---|---|---|---|---|
| Second Level | Bedroom | 4.73 m | 3.73 m | 4.73 m x 3.73 m |
| Ground Level | Living Room | 5.38 m | 3.76 m | 5.38 m x 3.76 m |
| Ground Level | Dining Room | 5.38 m | 3.76 m | 5.38 m x 3.76 m |
| Ground Level | Kitchen | 2.64 m | 2.54 m | 2.64 m x 2.54 m |
Interested?
Contact us for more information
David Y.g. Jung
Salesperson
1550 16th Avenue Bldg B Unit 3 & 4
Richmond Hill, Ontario L4B 3K9

The trademarks REALTOR®, REALTORS®, and the REALTOR® logo are controlled by The Canadian Real Estate Association (CREA) and identify real estate professionals who are members of CREA. The trademarks MLS®, Multiple Listing Service® and the associated logos are owned by The Canadian Real Estate Association (CREA) and identify the quality of services provided by real estate professionals who are members of CREA. The trademark DDF® is owned by The Canadian Real Estate Association (CREA) and identifies CREA's Data Distribution Facility (DDF®)
June 02 2026 11:00:21
Right At Home Realty