
101 Mccurdy Drive New Tecumseth, Ontario L0G 1W0

$749,900
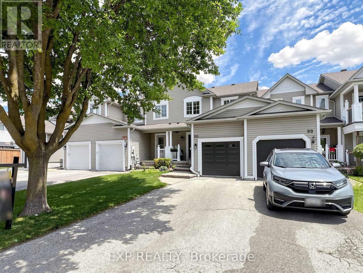
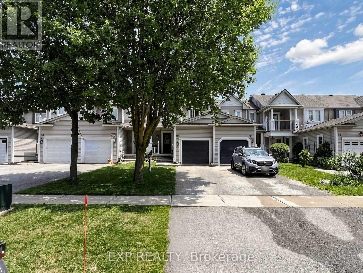
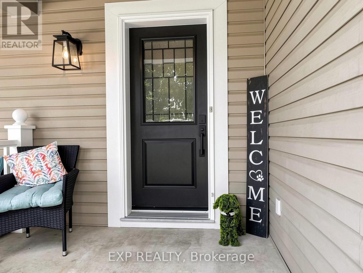
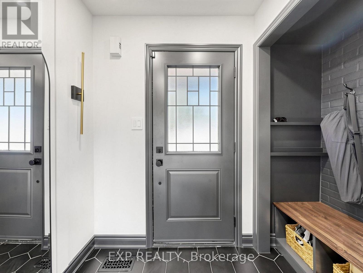
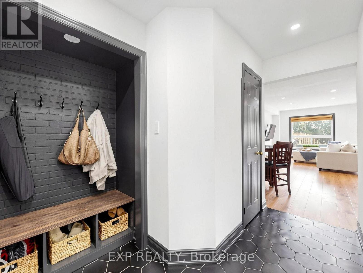
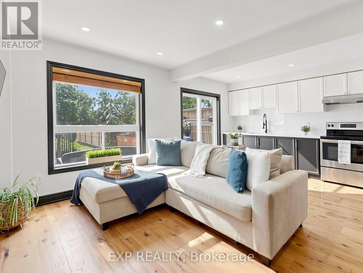
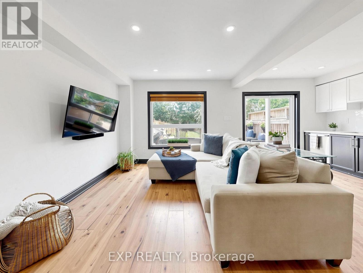
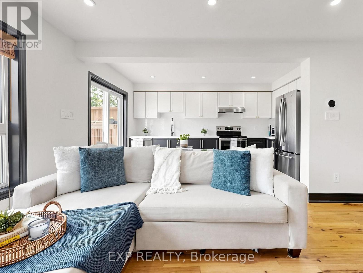
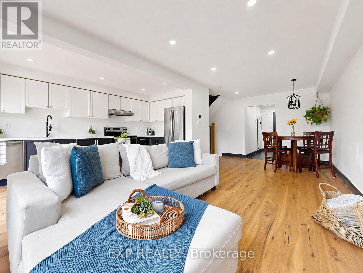
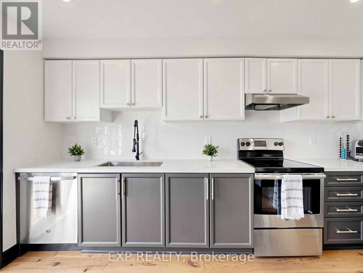
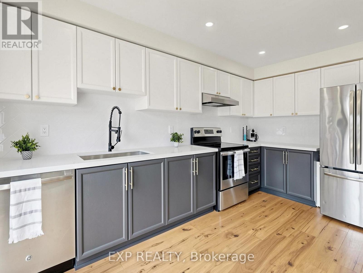
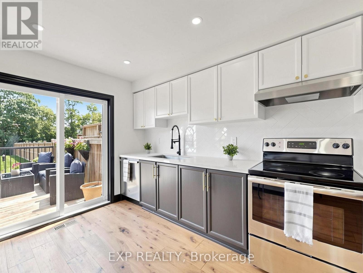
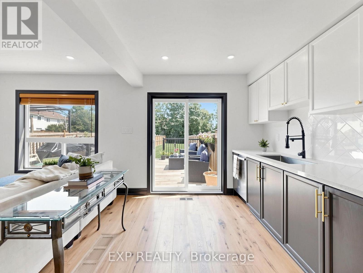
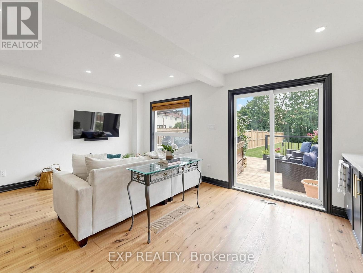
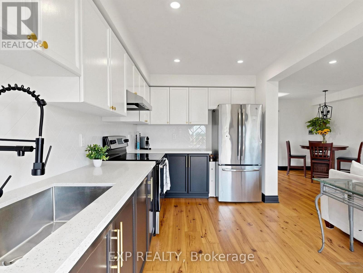
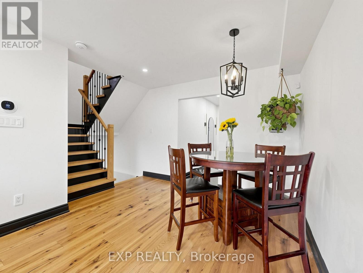
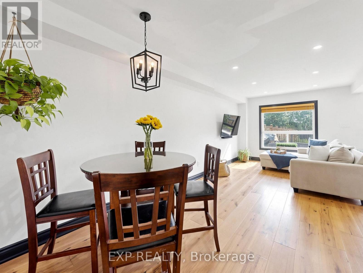
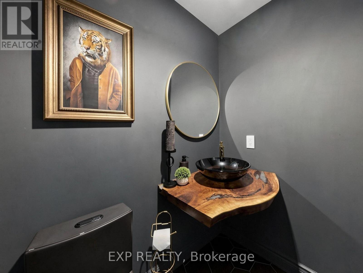
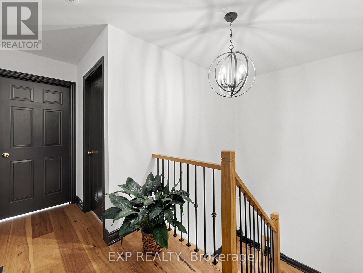
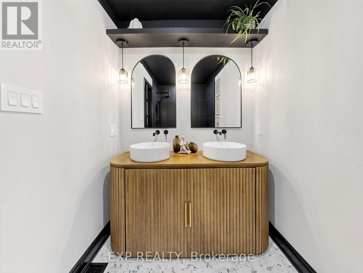
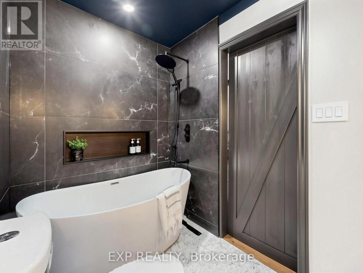
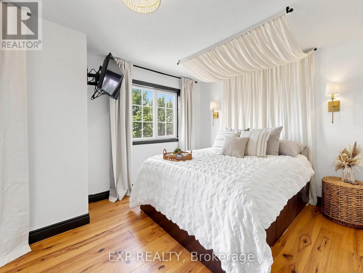
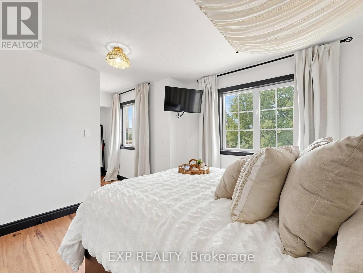
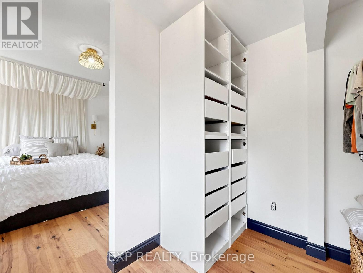
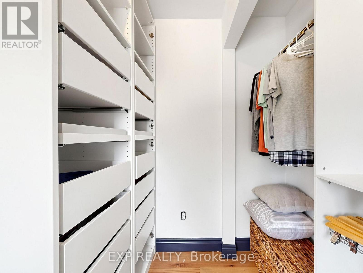
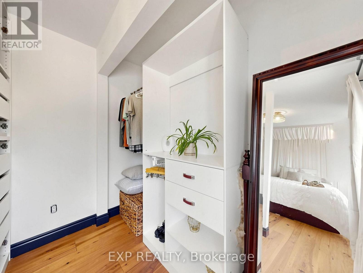
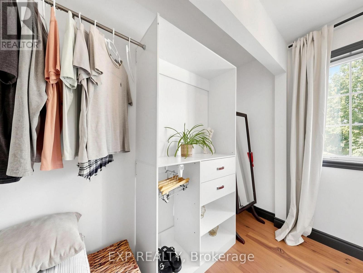
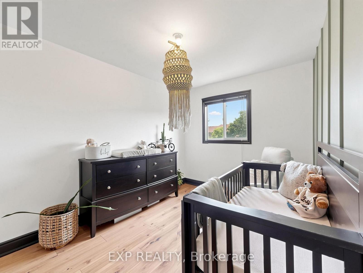
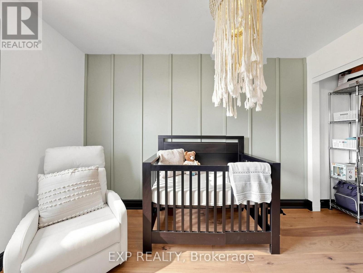
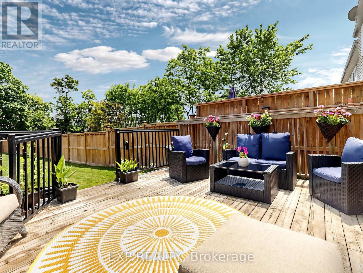
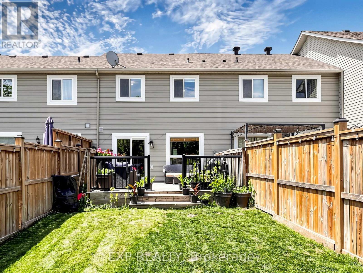
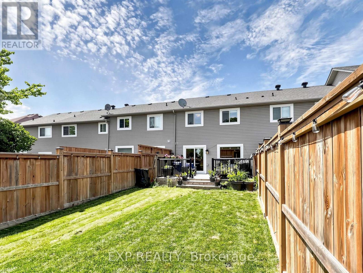
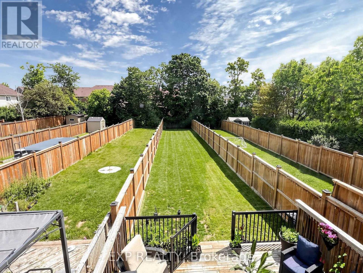
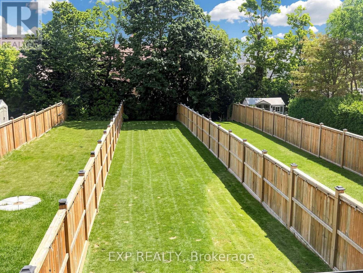
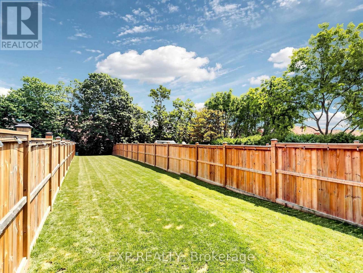
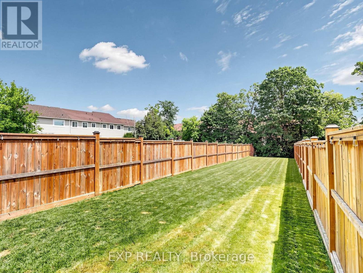
Beautifully renovated 3 bedroom townhome situated in a desirable neighborhood on a deep lot. This move-in-ready home has been extensively renovated with quality finishes throughout. The kitchen features quartz countertops, a large undermount sink, new faucet, and a stylish herringbone backsplash (2026) The modern main floor powder room has been beautifully updated with a live-edge countertop, glass vessel sink, new faucet, and toilet.(2023) Engineered hardwood flooring extends throughout the main and second floors and is complemented by a beautiful newly upgraded oak staircase with elegant iron pickets. The luxurious upstairs bathroom offers a spa-like retreat with a large soaker tub and double vanity (2026) The spacious primary bedroom boasts a dream walk-in closet. Freshly painted throughout, thoughtful upgrades, and everyday comfort in a highly sought-after location close to schools, parks, shopping, and all essential amenities. Simply move in and enjoy! (id:61445)
Property Details
| MLS® Number | N13531212 |
| Property Type | Single Family |
| Community Name | Tottenham |
| Equipment Type | Water Heater |
| Features | Carpet Free |
| Parking Space Total | 3 |
| Rental Equipment Type | Water Heater |
Building
| Bathroom Total | 2 |
| Bedrooms Above Ground | 3 |
| Bedrooms Total | 3 |
| Appliances | Dishwasher, Dryer, Stove, Washer, Window Coverings, Refrigerator |
| Basement Type | Full |
| Construction Style Attachment | Attached |
| Cooling Type | Central Air Conditioning |
| Exterior Finish | Vinyl Siding |
| Flooring Type | Hardwood |
| Foundation Type | Concrete |
| Half Bath Total | 1 |
| Heating Fuel | Natural Gas |
| Heating Type | Forced Air |
| Stories Total | 2 |
| Size Interior | 1,100 - 1,500 Sqft |
| Type | Row / Townhouse |
| Utility Water | Municipal Water |
Parking
| Attached Garage | |
| Garage |
Land
| Acreage | No |
| Sewer | Sanitary Sewer |
| Size Depth | 199 Ft ,2 In |
| Size Frontage | 19 Ft ,8 In |
| Size Irregular | 19.7 X 199.2 Ft |
| Size Total Text | 19.7 X 199.2 Ft |
Rooms
| Level | Type | Length | Width | Dimensions |
|---|---|---|---|---|
| Second Level | Primary Bedroom | 3.55 m | 3.1 m | 3.55 m x 3.1 m |
| Second Level | Bedroom 2 | 3.68 m | 2.75 m | 3.68 m x 2.75 m |
| Second Level | Bedroom 3 | 2.9 m | 2.8 m | 2.9 m x 2.8 m |
| Main Level | Living Room | 6.62 m | 3.02 m | 6.62 m x 3.02 m |
| Main Level | Dining Room | 6.62 m | 3.02 m | 6.62 m x 3.02 m |
| Main Level | Kitchen | 4.39 m | 2.67 m | 4.39 m x 2.67 m |
https://www.realtor.ca/real-estate/29998292/101-mccurdy-drive-new-tecumseth-tottenham-tottenham
Contact Us
Contact us for more information

Dina Medeiros
Salesperson
16945 Leslie St Units 27-29
Newmarket, Ontario L3Y 9A2
(905) 895-5972
(905) 895-3030
www.kwrealtycentres.com/

The trademarks REALTOR®, REALTORS®, and the REALTOR® logo are controlled by The Canadian Real Estate Association (CREA) and identify real estate professionals who are members of CREA. The trademarks MLS®, Multiple Listing Service® and the associated logos are owned by The Canadian Real Estate Association (CREA) and identify the quality of services provided by real estate professionals who are members of CREA. The trademark DDF® is owned by The Canadian Real Estate Association (CREA) and identifies CREA's Data Distribution Facility (DDF®)
July 07 2026 08:17:20
Toronto Regional Real Estate Board
Exp Realty