
1027 Cook Road Marmora And Lake, Ontario K0K 2M0

$1,399,999
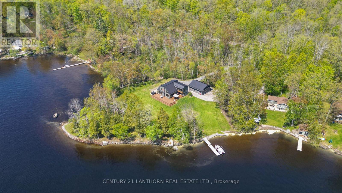
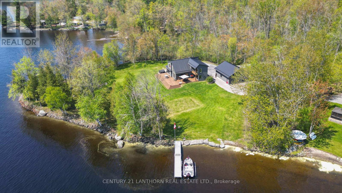
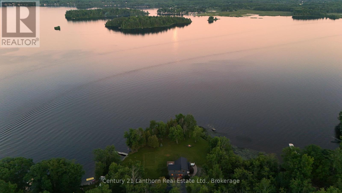
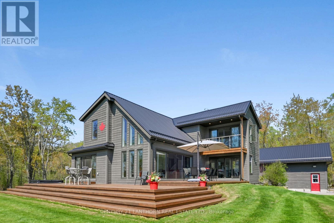
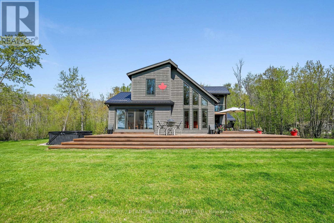
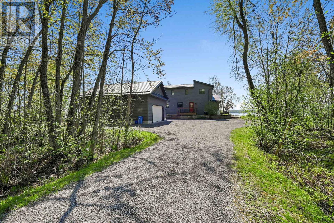
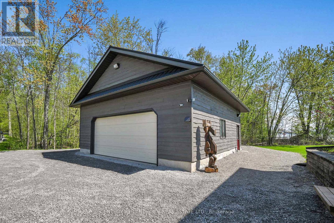
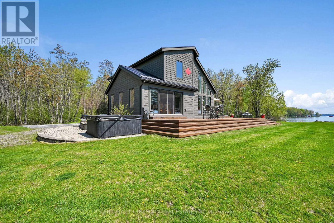
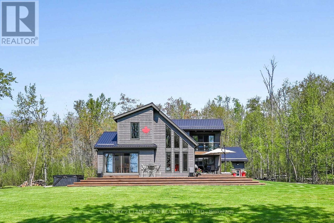
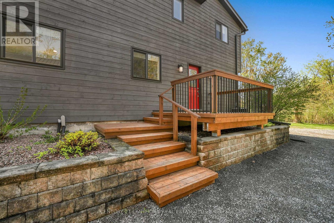
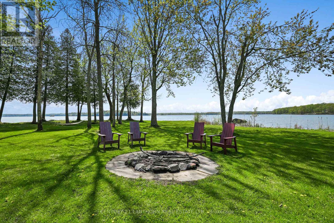
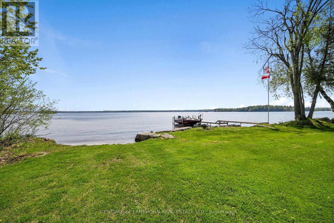
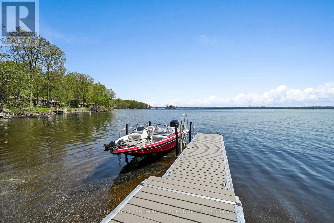
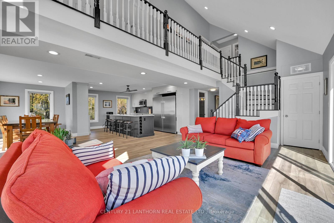
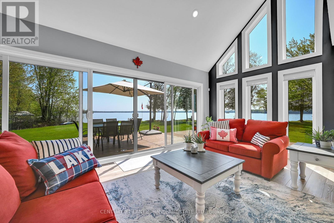
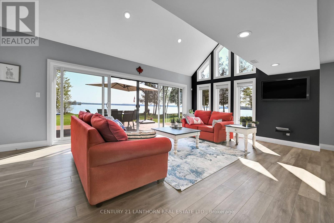
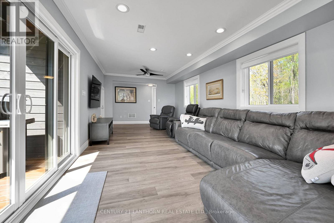
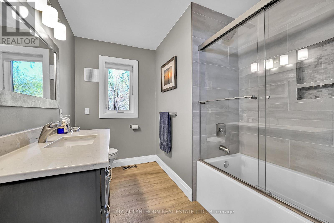
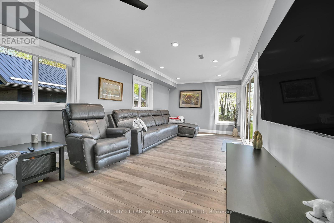
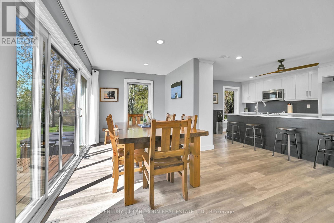
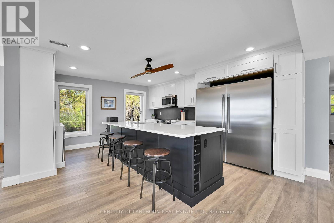
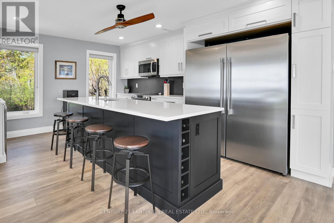
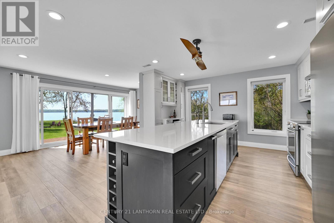
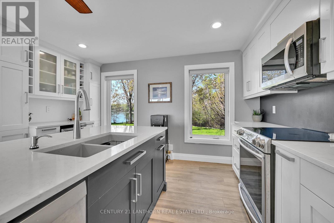
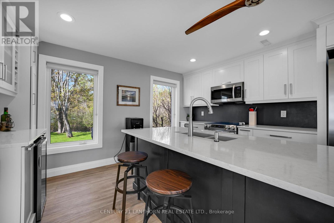
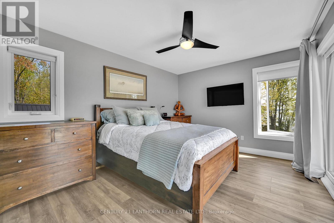
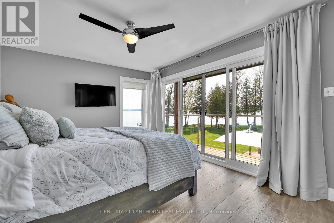
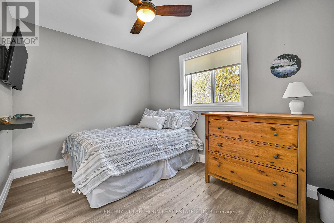
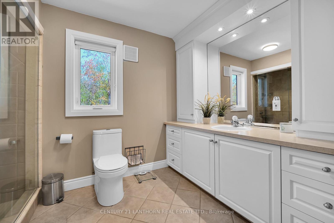
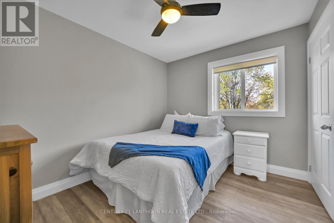
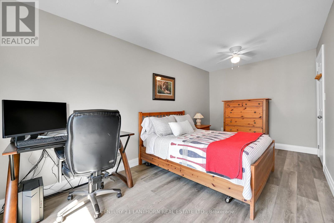
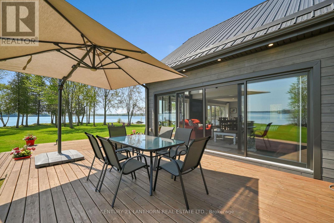
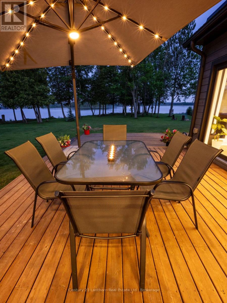
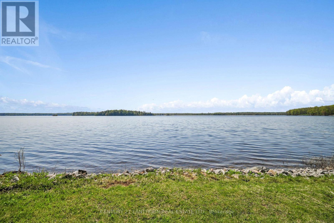
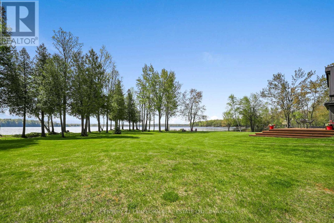
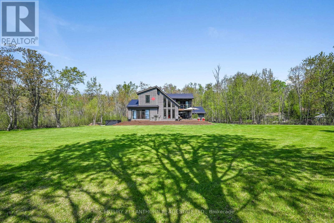
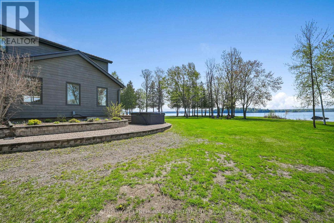
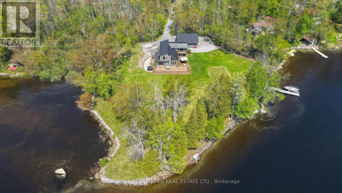
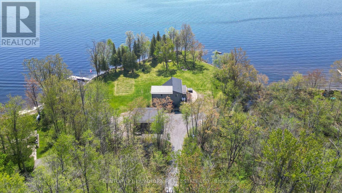
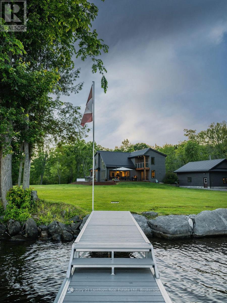
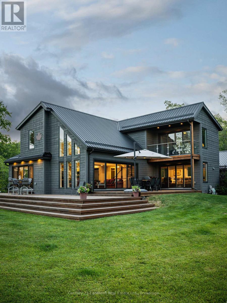
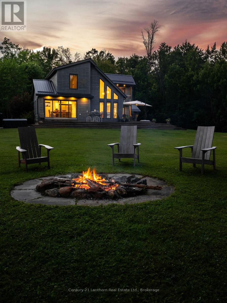
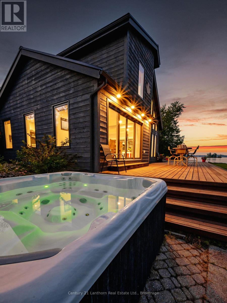
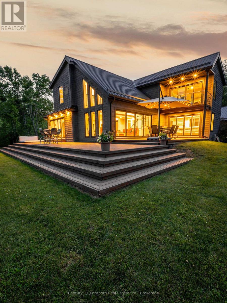
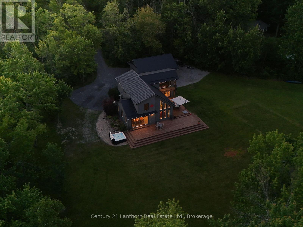
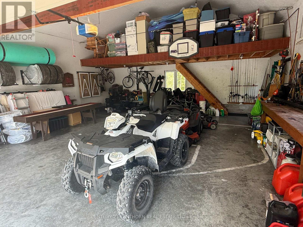
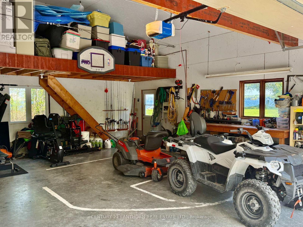
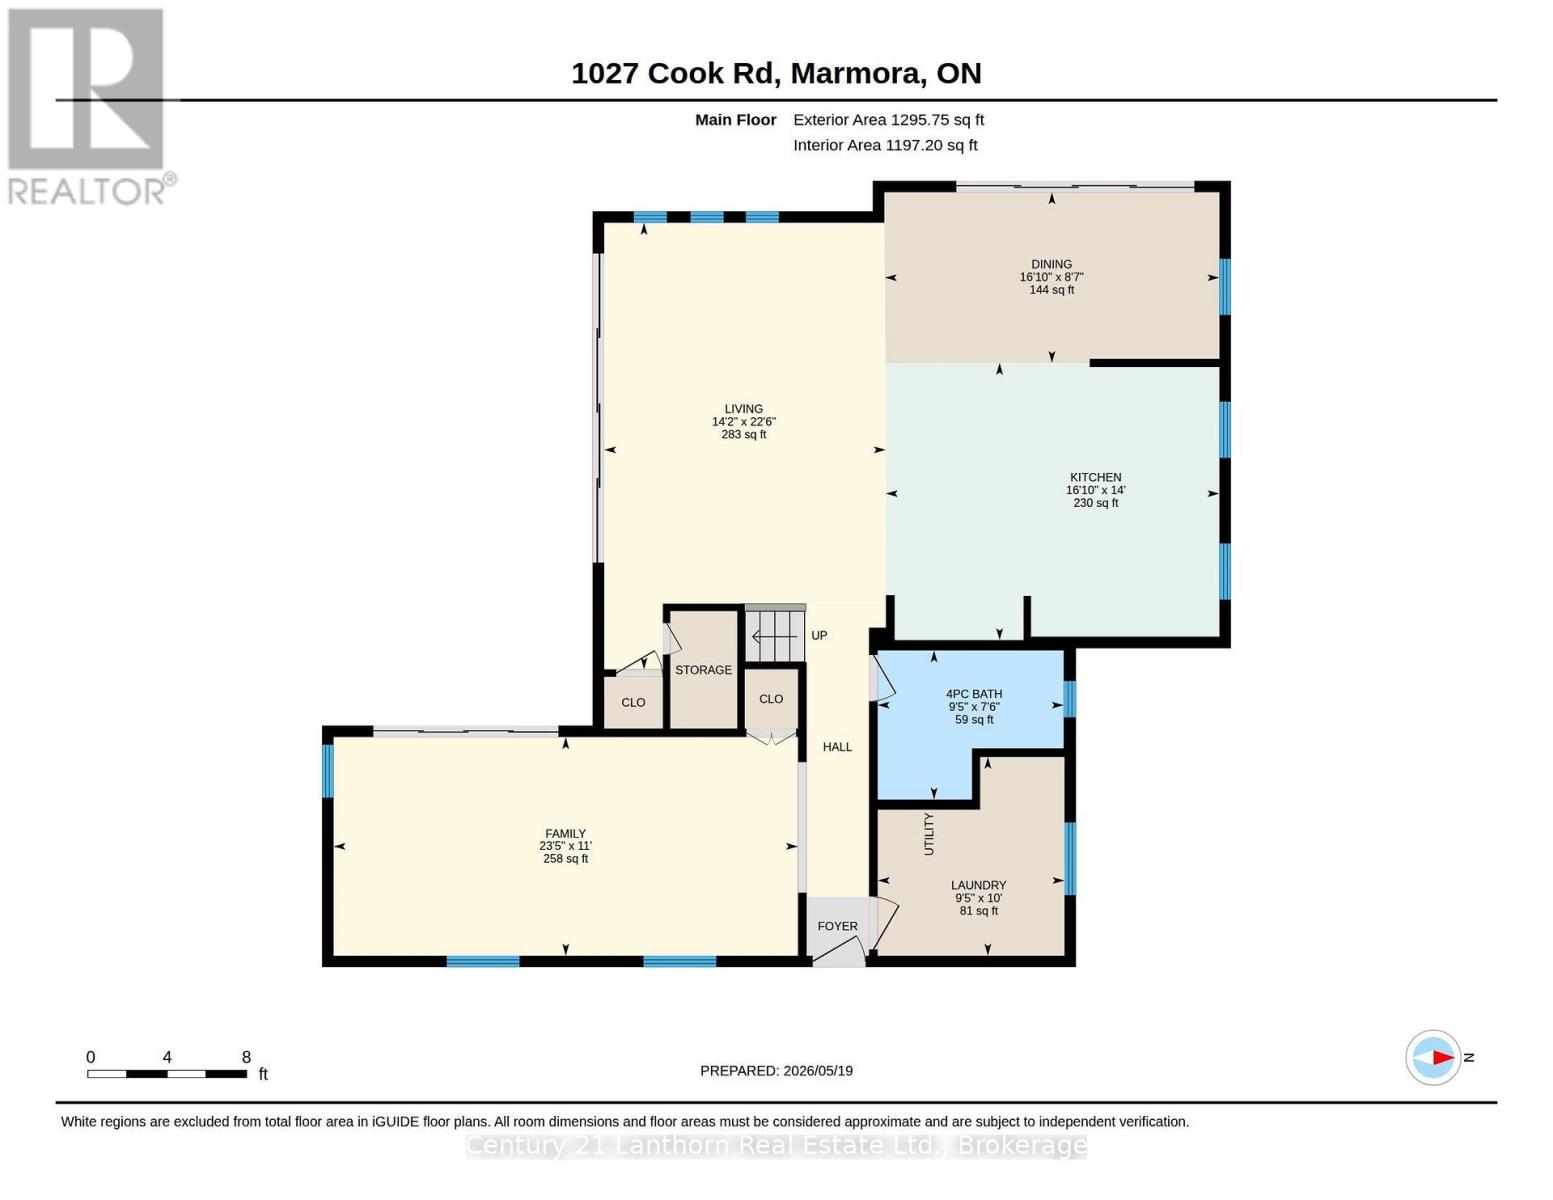
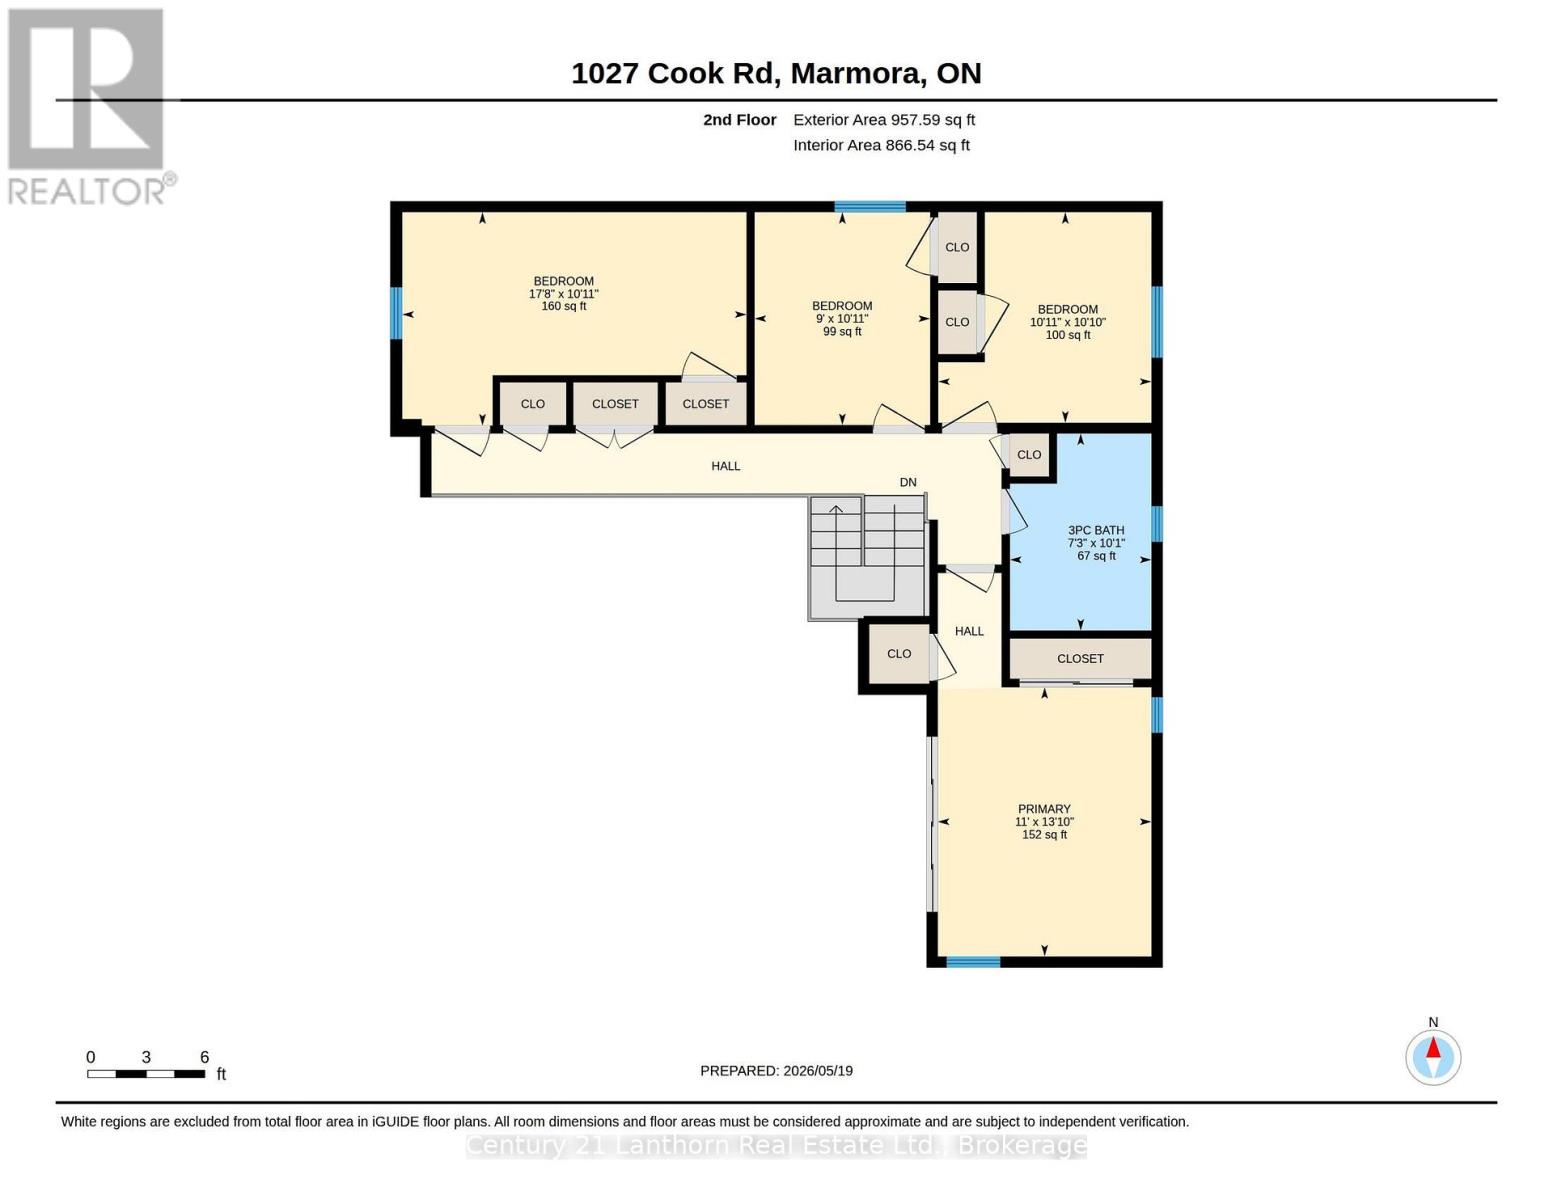
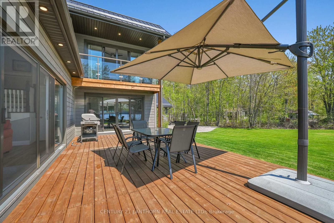
Dreaming of life on the lake? Welcome to 1027 Cook Rd on beautiful Crowe Lake , a spectacular waterfront retreat that truly has it all. Set on 3.4 acres with an incredible 550 feet of pristine hard shoreline, this property offers breathtaking panoramic views up and down the lake. The level waterfront lot is perfect for entertaining and family enjoyment, featuring a waters edge firepit for late-night gatherings, a kid-friendly sandy beach, private boat launch, and a new composite dock complete with a boat lift and cantilever system for added convenience. A long private driveway provides exceptional privacy and ample parking for guests. The insulated and heated detached double garage includes a workbench, abundant storage, and a loft area , ideal for hobbies, toys, or extra space. Lovingly updated over the past six years, the home shows beautifully throughout. The open-concept great room is filled with natural light from expansive windows and two sets of patio doors that frame the stunning lake views. Step outside to the wraparound deck with hot tub, the perfect place to enjoy your morning coffee or relax in the sun with desirable southern exposure. The modern kitchen features quartz countertops, a large centre island with sink, and breakfast bar seating, making it both stylish and functional. A separate family room, 4-piece bath, and laundry/mudroom complete the main level. Upstairs, you'll find four spacious bedrooms, along with a 3-piece bath, offering plenty of room for family and friends. Recent updates include a metal roof and propane Generac system (2 years), siding and deck (5 years), plus many additional improvements. Enjoy fantastic boating and fishing on Crowe Lake, or explore the scenic waterways of the Crowe River and Beaver Creek. This is lakeside living at its finest. All furnishings and appliances are included, and a flexible closing lets you enjoy the start of summer ASAP! (id:61445)
Property Details
| MLS® Number | X13144656 |
| Property Type | Single Family |
| Community Name | Marmora Ward |
| Community Features | Fishing |
| Equipment Type | Propane Tank |
| Features | Irregular Lot Size, Flat Site, Level, Carpet Free |
| Parking Space Total | 10 |
| Rental Equipment Type | Propane Tank |
| Structure | Deck, Dock |
| View Type | Lake View, Direct Water View |
| Water Front Type | Waterfront On Lake |
Building
| Bathroom Total | 2 |
| Bedrooms Above Ground | 4 |
| Bedrooms Total | 4 |
| Age | 31 To 50 Years |
| Appliances | Hot Tub, Garage Door Opener Remote(s), Water Heater, Water Softener, All, Furniture, Garage Door Opener |
| Basement Type | Crawl Space |
| Construction Style Attachment | Detached |
| Cooling Type | Central Air Conditioning |
| Exterior Finish | Wood, Hardboard |
| Foundation Type | Block |
| Heating Fuel | Propane |
| Heating Type | Forced Air |
| Stories Total | 2 |
| Size Interior | 2,000 - 2,500 Sqft |
| Type | House |
| Utility Power | Generator |
| Utility Water | Drilled Well |
Parking
| Detached Garage | |
| Garage |
Land
| Access Type | Public Road, Year-round Access, Private Docking |
| Acreage | Yes |
| Sewer | Septic System |
| Size Depth | 332 Ft |
| Size Frontage | 510 Ft |
| Size Irregular | 510 X 332 Ft |
| Size Total Text | 510 X 332 Ft|2 - 4.99 Acres |
| Zoning Description | Lsr |
Rooms
| Level | Type | Length | Width | Dimensions |
|---|---|---|---|---|
| Second Level | Primary Bedroom | 3.35 m | 4.22 m | 3.35 m x 4.22 m |
| Second Level | Bedroom 2 | 3.34 m | 3.3 m | 3.34 m x 3.3 m |
| Second Level | Bedroom 3 | 5.39 m | 3.34 m | 5.39 m x 3.34 m |
| Second Level | Bedroom 4 | 2.75 m | 3.3 m | 2.75 m x 3.3 m |
| Main Level | Dining Room | 2.62 m | 5.14 m | 2.62 m x 5.14 m |
| Main Level | Family Room | 3.36 m | 7.14 m | 3.36 m x 7.14 m |
| Main Level | Kitchen | 4.26 m | 5.13 m | 4.26 m x 5.13 m |
| Main Level | Laundry Room | 3.05 m | 2.87 m | 3.05 m x 2.87 m |
| Main Level | Living Room | 6.86 m | 4.33 m | 6.86 m x 4.33 m |
Utilities
| Electricity | Installed |
| Wireless | Available |
Contact Us
Contact us for more information

Steve Bancroft
Broker
stevebancroft.com/
www.facebook.com/C21SteveBancroft
www.instagram.com/bancroft_steve/
39 Prince Albert Street
Madoc, Ontario K0K 2K0
(613) 473-1238
(613) 473-4996
c21lanthorn.ca/madoc-office

The trademarks REALTOR®, REALTORS®, and the REALTOR® logo are controlled by The Canadian Real Estate Association (CREA) and identify real estate professionals who are members of CREA. The trademarks MLS®, Multiple Listing Service® and the associated logos are owned by The Canadian Real Estate Association (CREA) and identify the quality of services provided by real estate professionals who are members of CREA. The trademark DDF® is owned by The Canadian Real Estate Association (CREA) and identifies CREA's Data Distribution Facility (DDF®)
July 10 2026 03:49:23
Central Lakes Association of REALTORS®
Century 21 Lanthorn Real Estate Ltd.