
10575 Mulberry Drive Windsor, Ontario N8R 1H7

$498,000
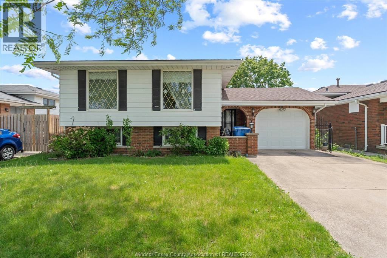
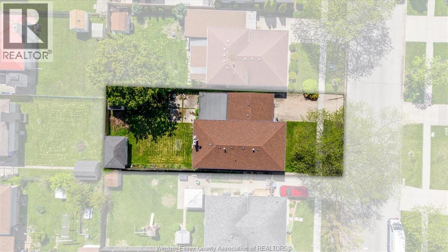
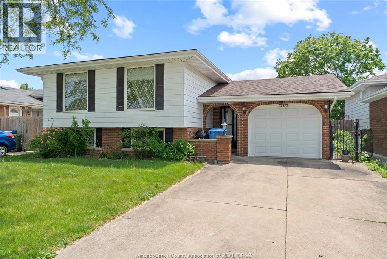
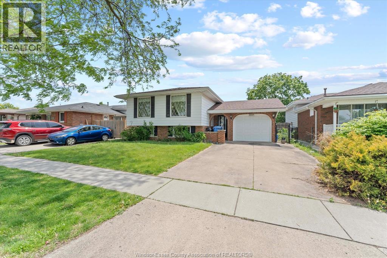
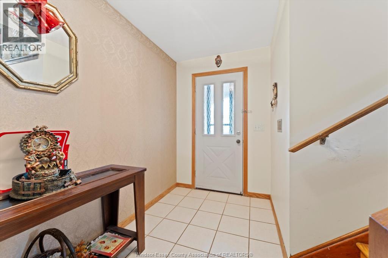
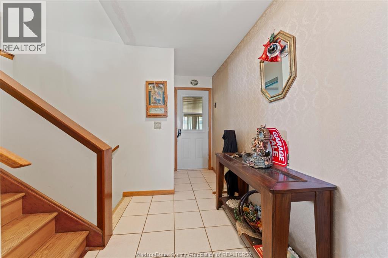
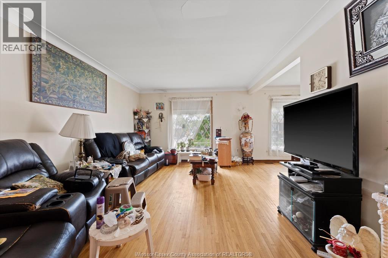
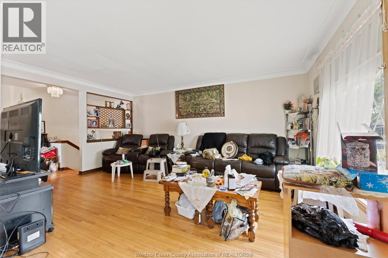
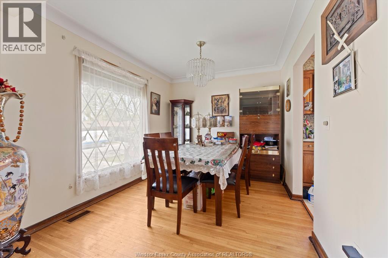
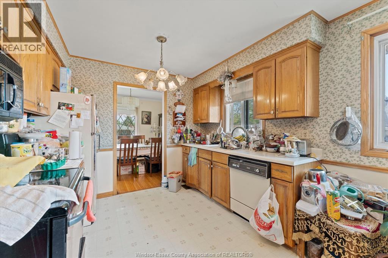
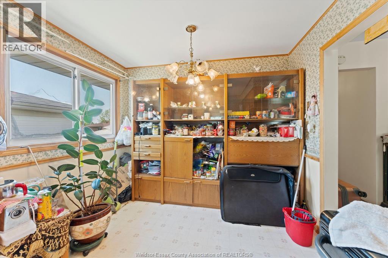
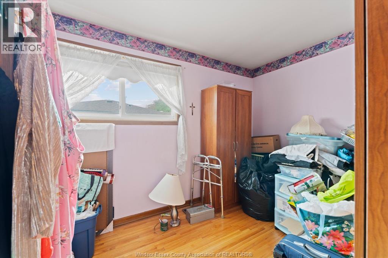
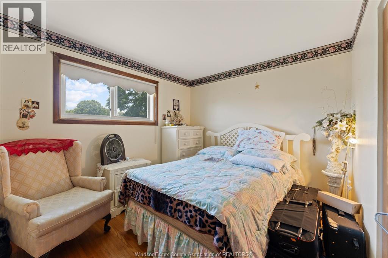
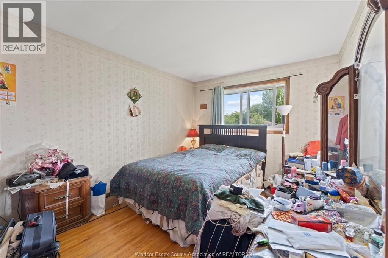
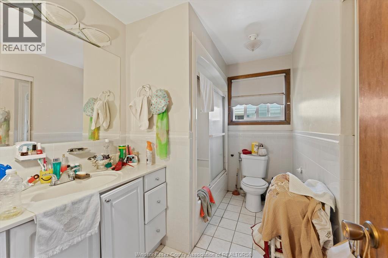
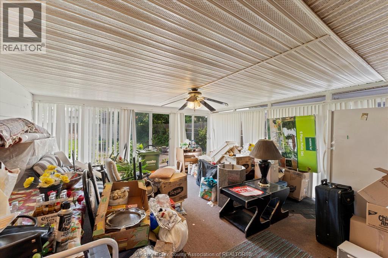
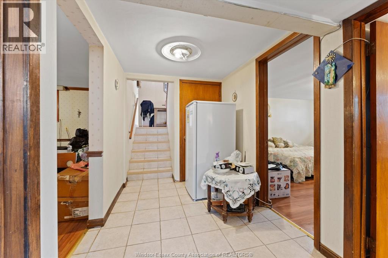
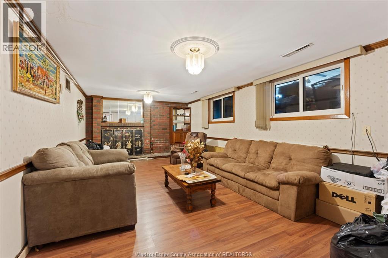
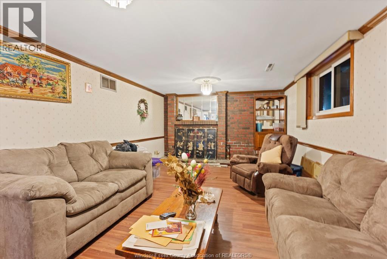
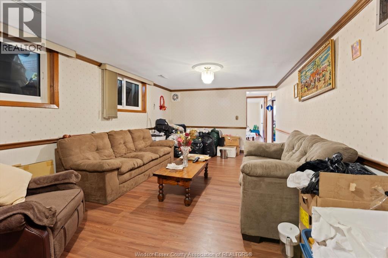
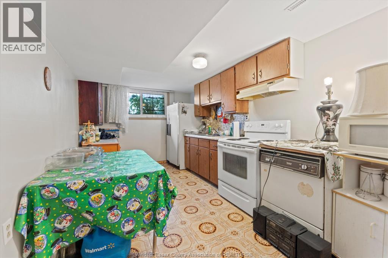
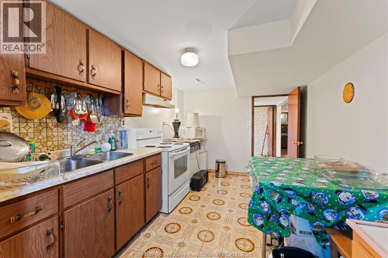
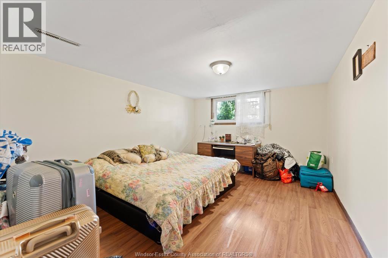
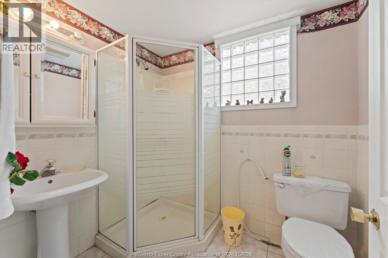
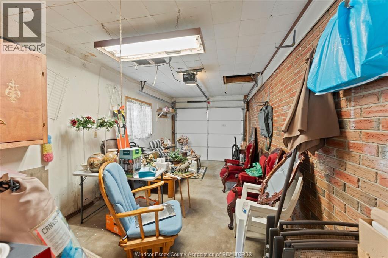
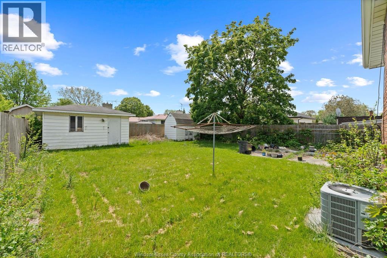
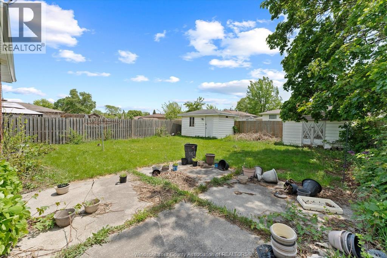
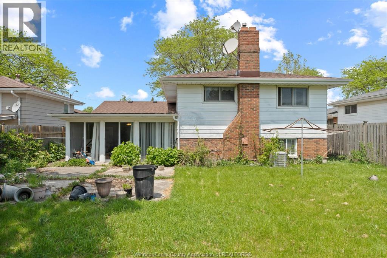
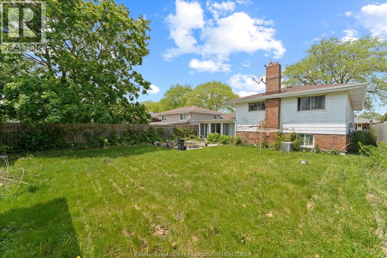
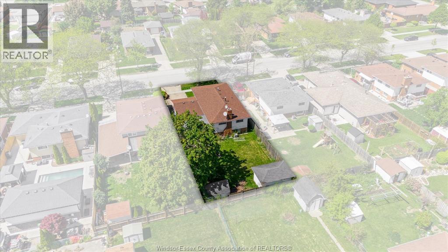
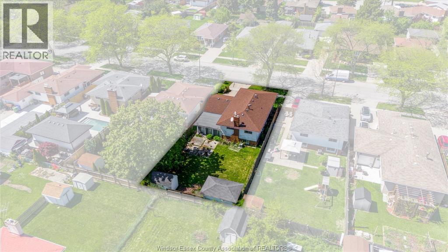
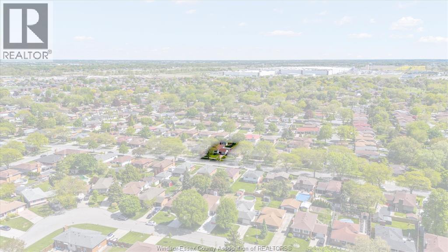
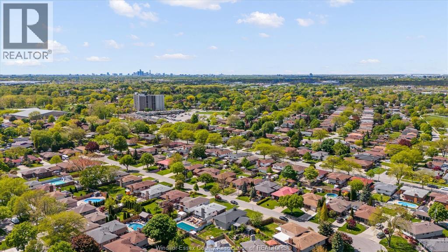
10575 Mulberry is a well-maintained bi-level home in desirable Forest Glade featuring 3+1 bedrooms, 2 full bathrooms, 2 Kitchens, and a versatile layout perfect for families or investors alike. The main level offers hardwood flooring, updated windows, a spacious oak kitchen, a formal dining space, and bright living areas throughout. The fully finished lower level includes a large family room with a cozy fireplace, an additional bedroom, full bath, and a second kitchen—ideal for an in-law suite or potential rental setup. Enjoy the rear sunroom overlooking a large backyard complete with a cement patio and two storage sheds. The attached garage is another bonus, and flexible possession available. A fantastic opportunity in one of Windsor’s most sought-after neighbourhoods. Call Listing agent for more information or to set up your private viewing. (id:61445)
Open House
This property has open houses!
1:00 pm
Ends at:3:00 pm
Property Details
| MLS® Number | 26011394 |
| Property Type | Single Family |
| Features | Double Width Or More Driveway, Concrete Driveway, Finished Driveway |
Building
| BathroomTotal | 2 |
| BedroomsAboveGround | 3 |
| BedroomsBelowGround | 1 |
| BedroomsTotal | 4 |
| Appliances | Dishwasher, Dryer, Freezer, Microwave Range Hood Combo, Refrigerator, Stove, Washer |
| ArchitecturalStyle | Bi-level |
| ConstructedDate | 1975 |
| ConstructionStyleAttachment | Detached |
| ConstructionStyleSplitLevel | Split Level |
| FireplacePresent | Yes |
| FireplaceType | Conventional |
| FlooringType | Ceramic/porcelain, Hardwood, Laminate |
| FoundationType | Block |
| HeatingFuel | Natural Gas |
| HeatingType | Forced Air, Furnace |
| Type | House |
Parking
| Attached Garage | |
| Garage | |
| Inside Entry |
Land
| Acreage | No |
| FenceType | Fence |
| SizeIrregular | 48.19 X 125.04 Ft |
| SizeTotalText | 48.19 X 125.04 Ft |
| ZoningDescription | Res |
Rooms
| Level | Type | Length | Width | Dimensions |
|---|---|---|---|---|
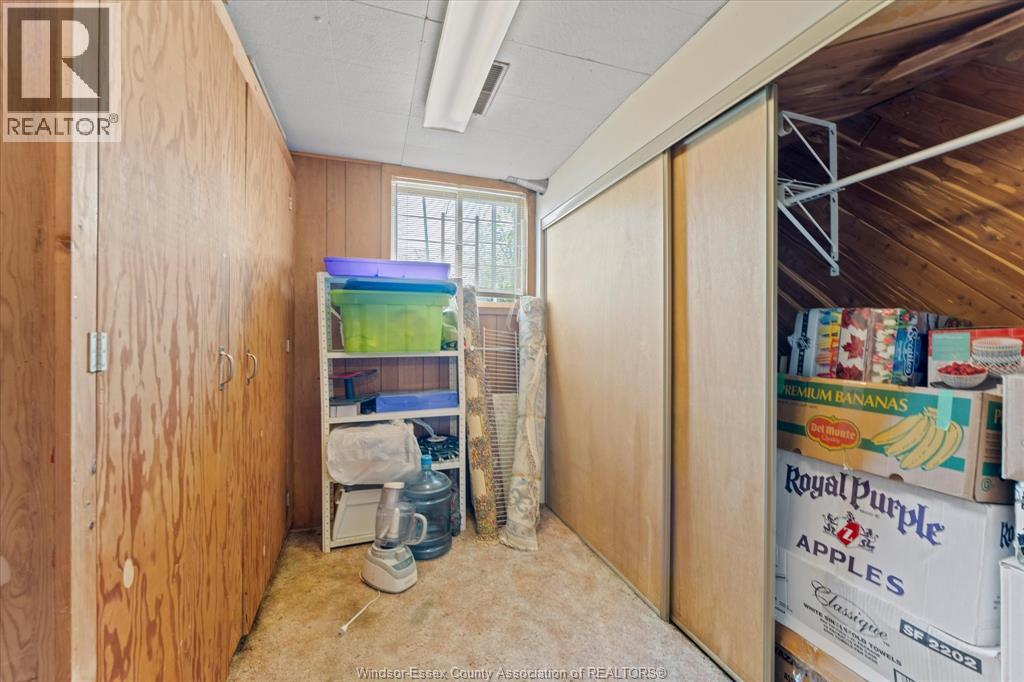
| Lower Level | Storage | Measurements not available | ||
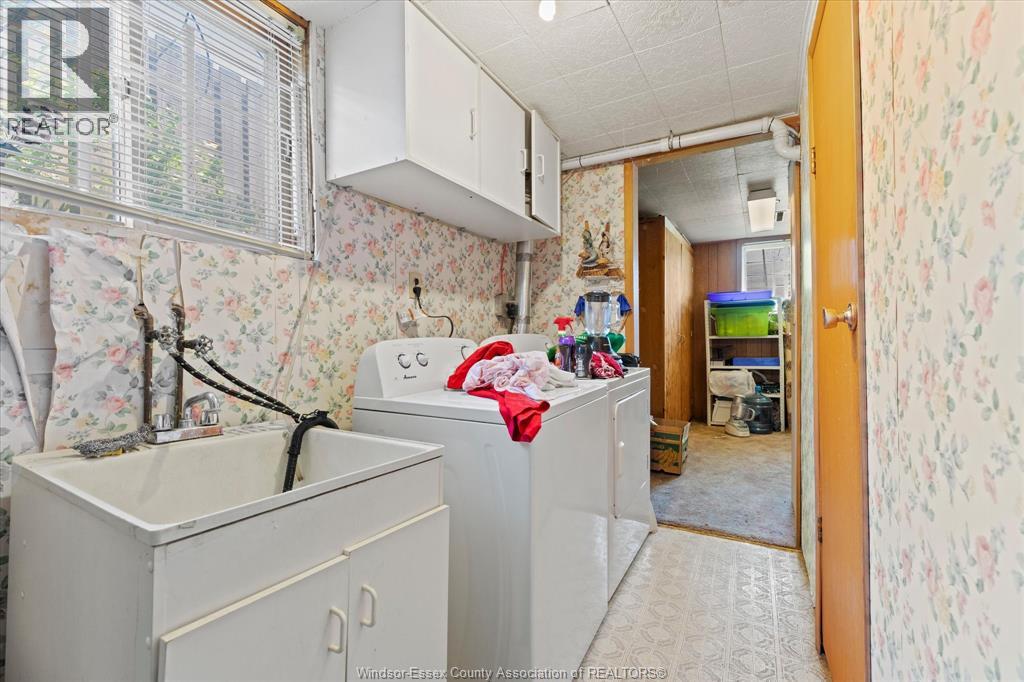
| Lower Level | Laundry Room | Measurements not available | ||
| Lower Level | Kitchen | Measurements not available | ||
| Lower Level | 3pc Bathroom | Measurements not available | ||
| Lower Level | Bedroom | Measurements not available | ||
| Lower Level | Living Room/fireplace | Measurements not available | ||
| Main Level | Sunroom | Measurements not available | ||
| Main Level | Dining Room | Measurements not available | ||
| Main Level | Living Room | Measurements not available | ||
| Main Level | 4pc Bathroom | Measurements not available | ||
| Main Level | Primary Bedroom | Measurements not available | ||
| Main Level | Bedroom | Measurements not available | ||
| Main Level | Bedroom | Measurements not available | ||
| Main Level | Kitchen | Measurements not available | ||
| Main Level | Foyer | Measurements not available |
https://www.realtor.ca/real-estate/29769144/10575-mulberry-drive-windsor
Interested?
Contact us for more information
Mo El Kahil
REALTOR®
Suite 300 - 3390 Walker Rd
Windsor, Ontario N8W 3S1
Hanan Nigma, Cne, Cbae
Real Estate Broker
Suite 300 - 3390 Walker Rd
Windsor, Ontario N8W 3S1
Sheldon Harrison
Real Estate Agent
Suite 300 - 3390 Walker Rd
Windsor, Ontario N8W 3S1

The trademarks REALTOR®, REALTORS®, and the REALTOR® logo are controlled by The Canadian Real Estate Association (CREA) and identify real estate professionals who are members of CREA. The trademarks MLS®, Multiple Listing Service® and the associated logos are owned by The Canadian Real Estate Association (CREA) and identify the quality of services provided by real estate professionals who are members of CREA. The trademark DDF® is owned by The Canadian Real Estate Association (CREA) and identifies CREA's Data Distribution Facility (DDF®)
July 08 2026 04:27:12
Jump Realty Inc.