
106 Island Ave Neebing, Ontario P7L 0C1

$949,900
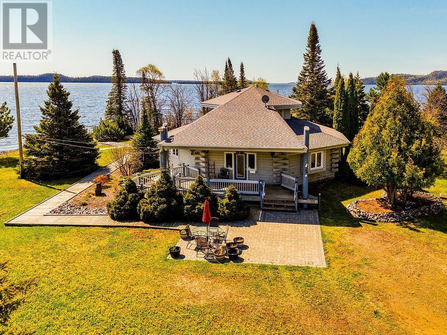
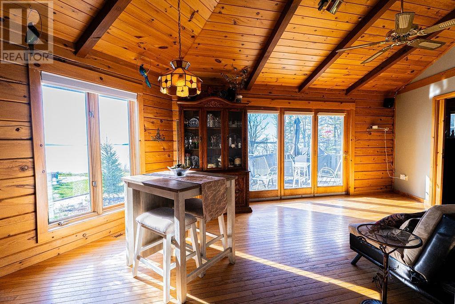
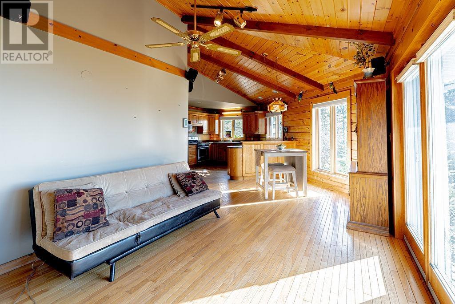
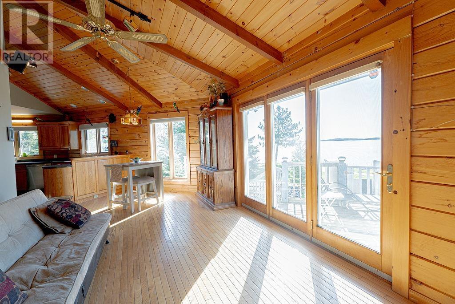
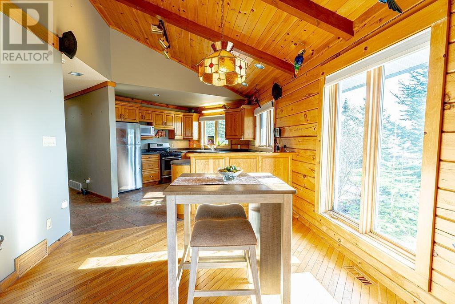
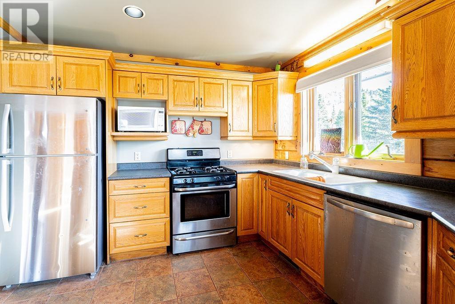
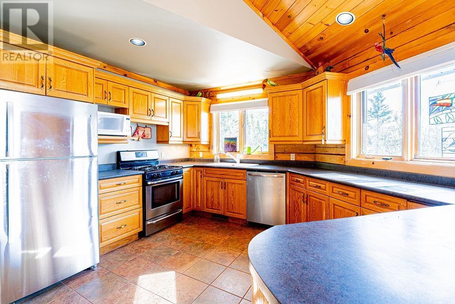
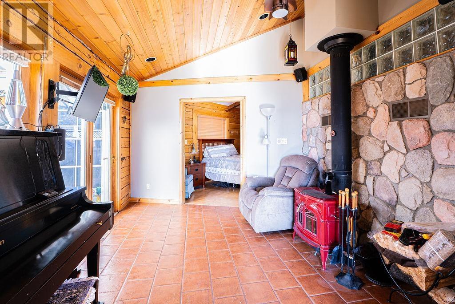
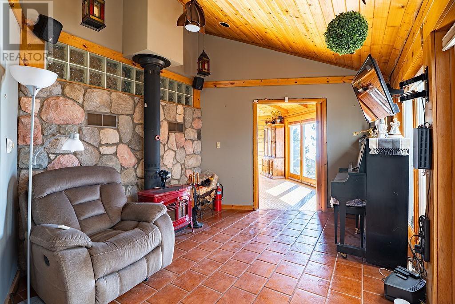
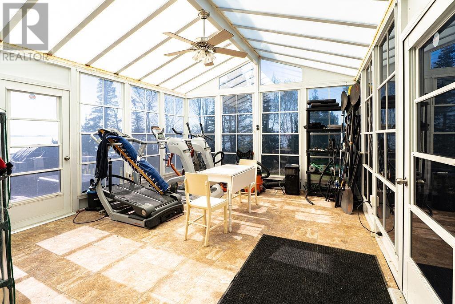
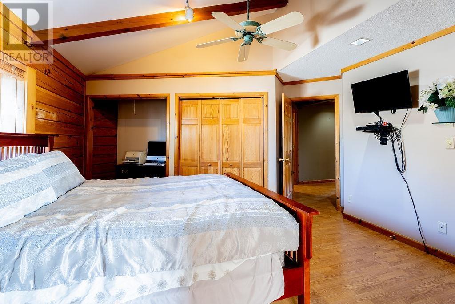
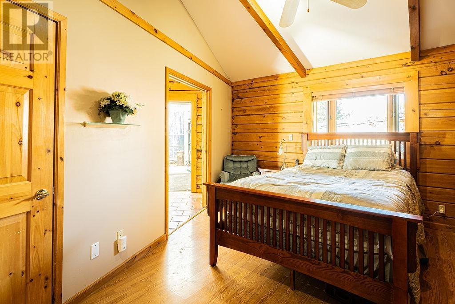
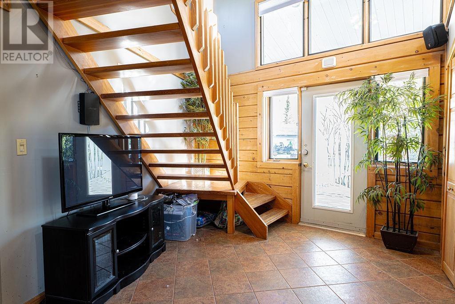
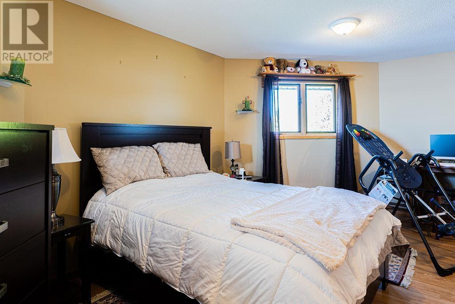
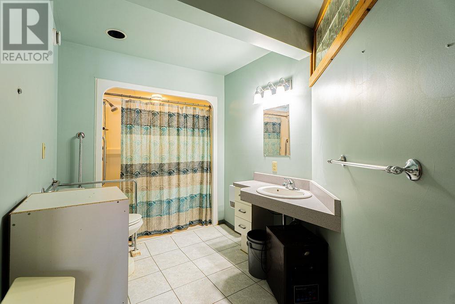
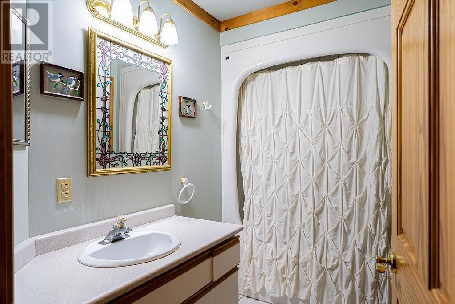
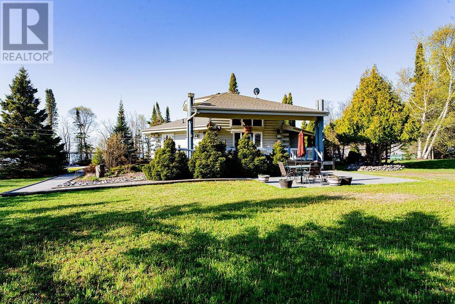
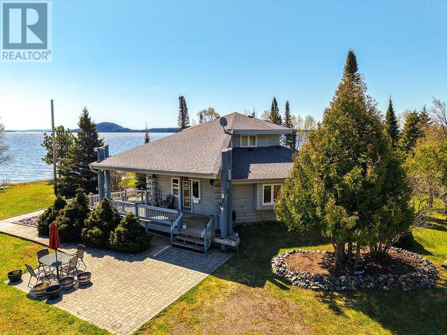
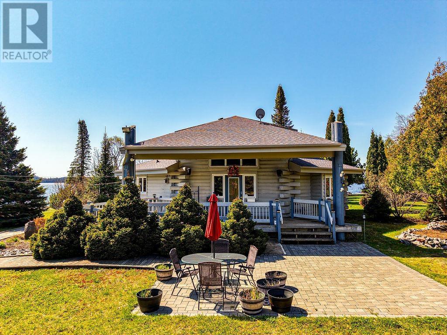
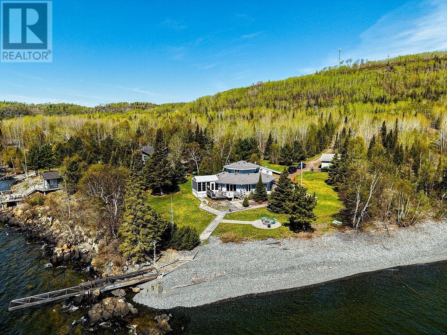
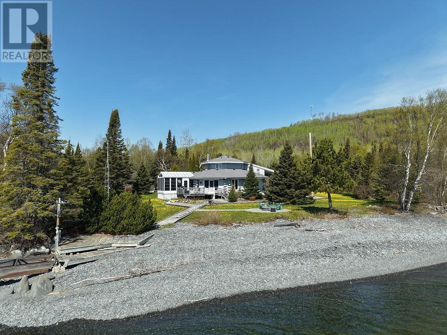
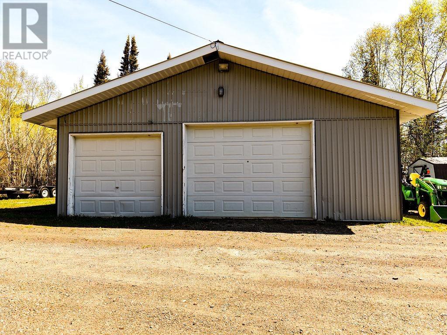
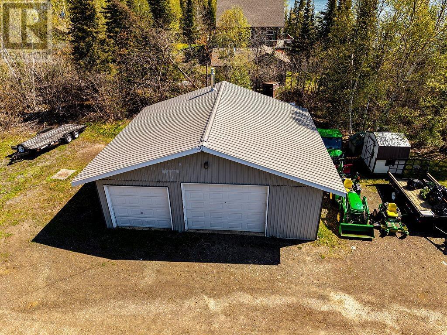
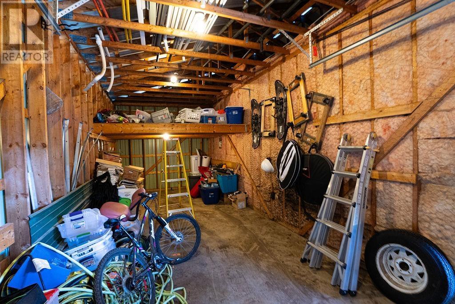
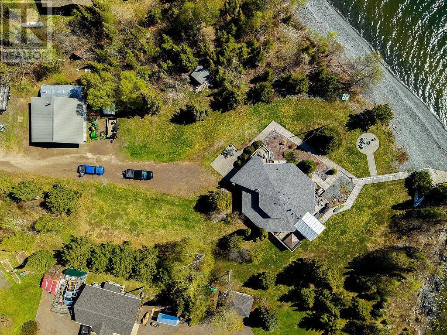
Welcome to your own piece of Lake Superior paradise. This custom-built log home offers over 260 feet of shoreline and breathtaking views. Designed for both comfort and accessibility, the home features 3 bedrooms, 3 bathrooms, hardwood floors, a wood-burning fireplace, and a bright Florida sunroom overlooking the water. The open-concept layout showcases the warmth and character only a true log home can provide. Outside, enjoy a large dock, expansive outdoor living spaces, and a heated, insulated detached garage. Additional features include a propane backup generator, boardwalks, a hot tub, and gorgeous landscaping. Located just 35 minutes from Thunder Bay, this is a rare opportunity to own an exceptional Lake Superior waterfront retreat. (id:61445)
Property Details
| MLS® Number | TB2601318 |
| Property Type | Single Family |
| Community Name | NEEBING |
| Communication Type | High Speed Internet |
| Features | Disabled Access, Wheelchair Access, Crushed Stone Driveway |
| Storage Type | Storage Shed |
| Structure | Deck, Dock, Patio(s), Shed |
| Water Front Name | Lake Superior |
| Water Front Type | Waterfront |
Building
| Bathroom Total | 3 |
| Bedrooms Above Ground | 3 |
| Bedrooms Total | 3 |
| Age | 31 Years |
| Appliances | Microwave Built-in, Dishwasher, Oven - Built-in, Hot Tub, Alarm System, Water Purifier, Stove, Dryer, Refrigerator, Washer |
| Basement Type | Crawl Space |
| Construction Style Attachment | Detached |
| Cooling Type | Air Conditioned, Air Exchanger, Central Air Conditioning |
| Exterior Finish | Log |
| Fireplace Fuel | Gas |
| Fireplace Present | Yes |
| Fireplace Total | 1 |
| Fireplace Type | Stove |
| Flooring Type | Hardwood |
| Foundation Type | Poured Concrete |
| Heating Fuel | Propane, Wood |
| Heating Type | Forced Air |
| Stories Total | 2 |
| Size Interior | 1,841 Sqft |
| Utility Water | Lake/river Water Intake |
Parking
| Garage | |
| Detached Garage | |
| Gravel |
Land
| Access Type | Road Access |
| Acreage | Yes |
| Sewer | Septic System |
| Size Frontage | 123.1000 |
| Size Irregular | 3.1 |
| Size Total | 3.1 Ac|3 - 10 Acres |
| Size Total Text | 3.1 Ac|3 - 10 Acres |
Rooms
| Level | Type | Length | Width | Dimensions |
|---|---|---|---|---|
| Second Level | Primary Bedroom | 22x21 | ||
| Second Level | Ensuite | 3pce | ||
| Main Level | Living Room | 10.9xirreg | ||
| Main Level | Kitchen | 10.9x irreg | ||
| Main Level | Dining Room | 10.9x irreg | ||
| Main Level | Bedroom | 10.9x irreg | ||
| Main Level | Bedroom | 10.9x irreg | ||
| Main Level | Bathroom | 4pce | ||
| Main Level | Ensuite | 4pce | ||
| Main Level | Family Room | 10.9x irreg | ||
| Main Level | Den | 10.9x irreg | ||
| Main Level | Laundry Room | 11.5x6 |
Utilities
| Cable | Available |
| Electricity | Available |
| Telephone | Available |
https://www.realtor.ca/real-estate/29840920/106-island-ave-neebing-neebing
Contact Us
Contact us for more information

Josh Gillingham
Salesperson
2821 Arthur St. E.
Thunder Bay, Ontario P7E 5P5
(807) 623-4455
(807) 623-9435
(807) 623-9435
WWW.BELLUZ.COM

The trademarks REALTOR®, REALTORS®, and the REALTOR® logo are controlled by The Canadian Real Estate Association (CREA) and identify real estate professionals who are members of CREA. The trademarks MLS®, Multiple Listing Service® and the associated logos are owned by The Canadian Real Estate Association (CREA) and identify the quality of services provided by real estate professionals who are members of CREA. The trademark DDF® is owned by The Canadian Real Estate Association (CREA) and identifies CREA's Data Distribution Facility (DDF®)
June 21 2026 11:42:59
Thunder Bay Real Estate Board
RE/MAX Generations Realty