
109 Aikins Road Quinte West, Ontario K8N 4Z2

$399,900
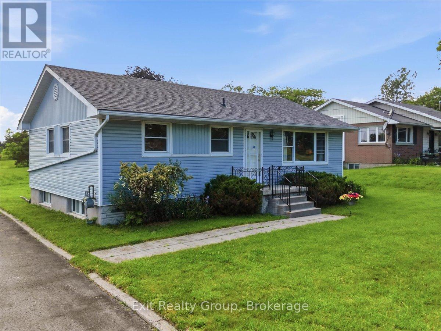
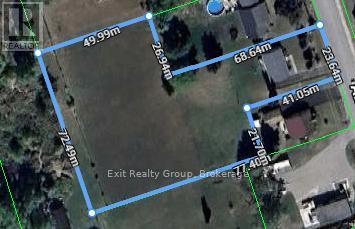
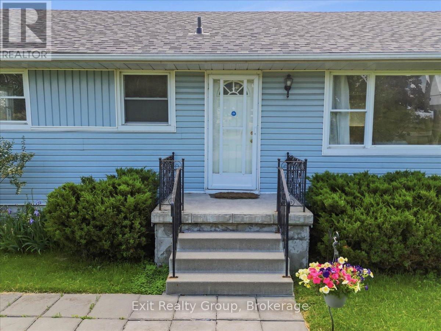
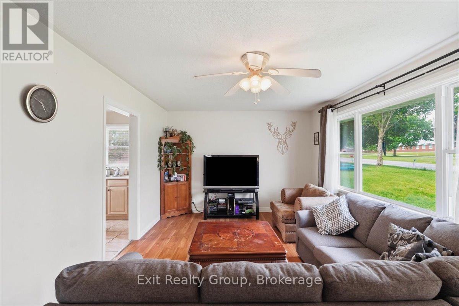
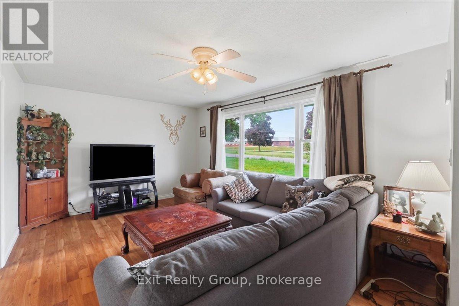
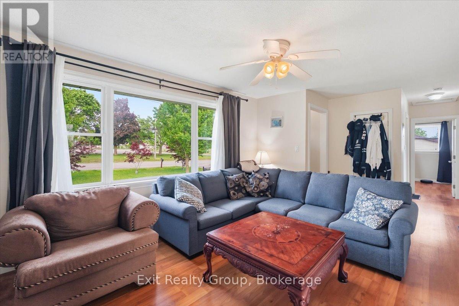
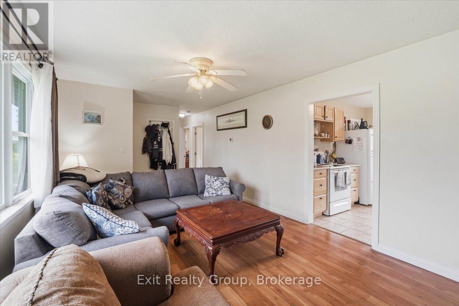
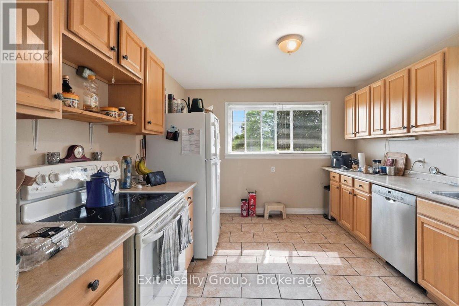
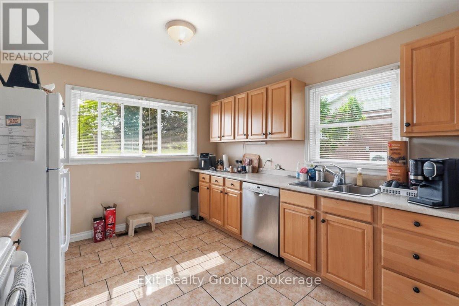
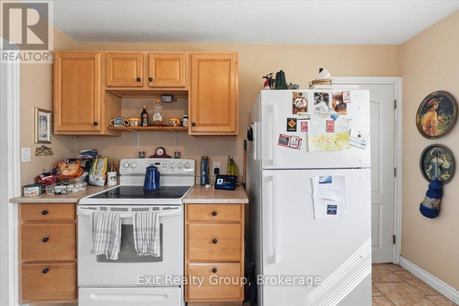
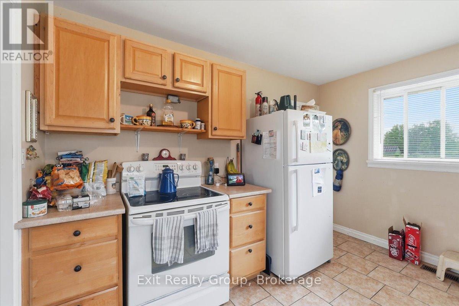
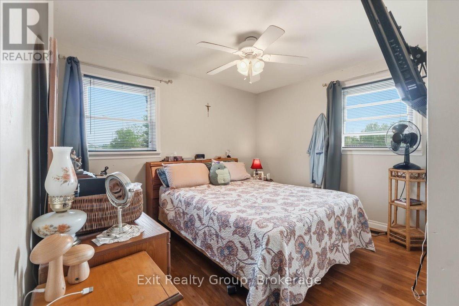
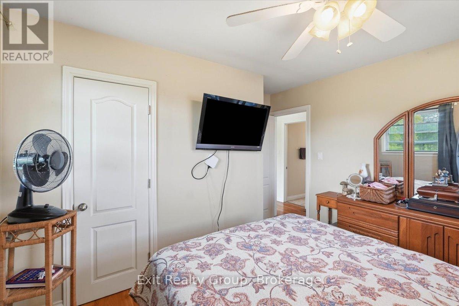
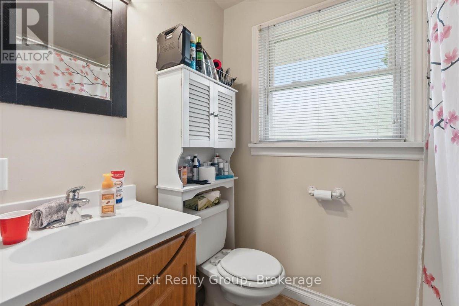
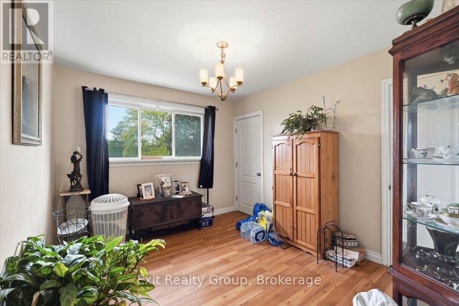
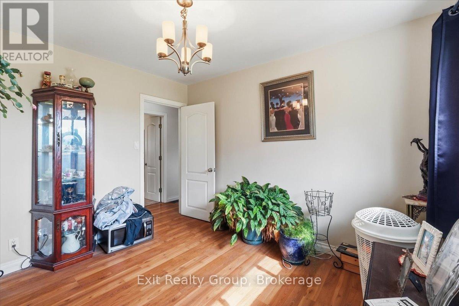
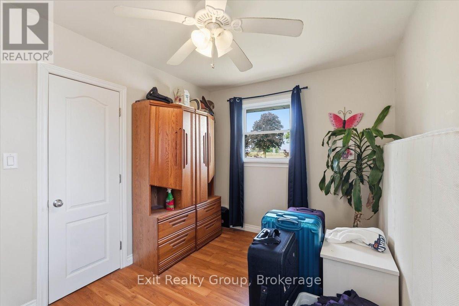
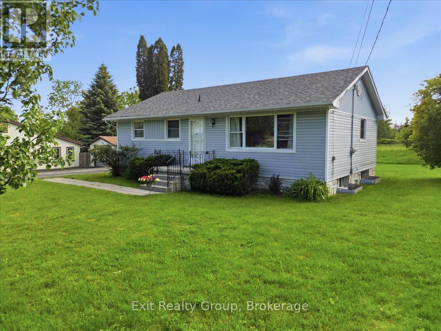
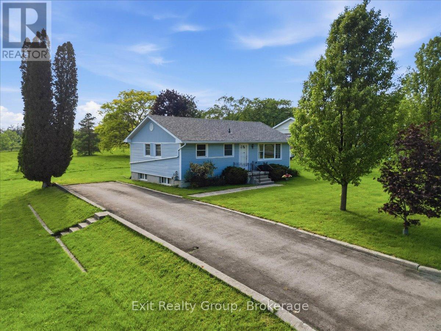
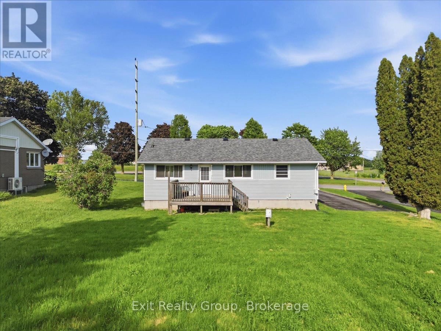
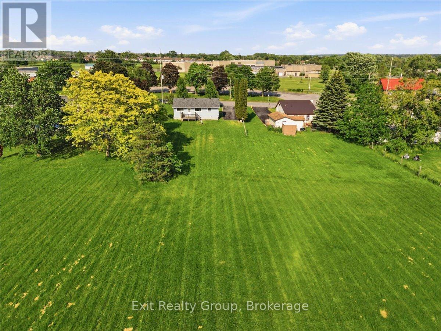
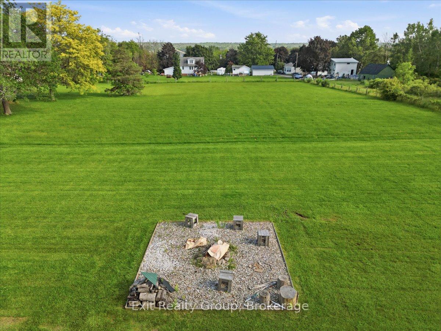
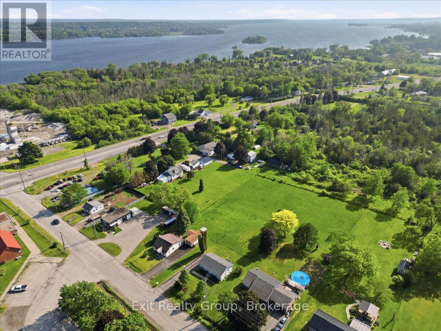
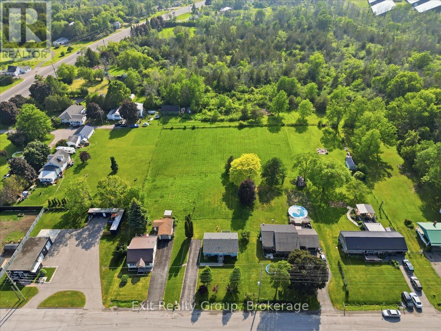
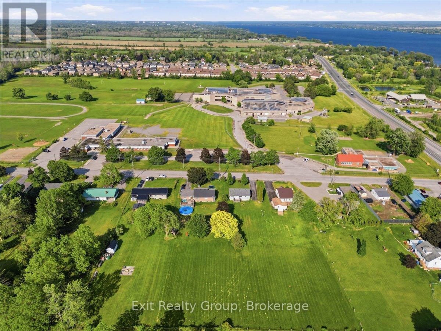
Charming 3-bedroom bungalow situated on a beautiful 1.4-acre lot, conveniently located just minutes from Belleville, Trenton, and CFB Trenton. The bright and welcoming kitchen features ample maple cabinetry, a spacious eat-in area, and a walk-out to the deck - perfect for outdoor dining and entertaining. The sun-filled living room boasts a large picture window that fills the space with natural light. Three generously sized bedrooms and a 4-piece bathroom complete the main level. The open, unfinished basement offers excellent potential for future development, featuring high ceilings, lots of windows, and a cold room that make it ideal for additional living space, a recreation room, or a potential in-law suite. Numerous updates provide peace of mind, including a gas furnace (2026), owned hot water tank (2025), shingles (2024), waterproofing and weeping tiles (2008), new septic tank (2008), 200-amp electrical service (2008), and a paved driveway. The expansive, level 1.4-acre property provides endless possibilities for outdoor enjoyment, whether you're dreaming of a large workshop, garden, pool, or private backyard retreat. Municipal water and natural gas services add convenience, while the prime location offers easy access to amenities, schools, and major commuter routes. A fantastic opportunity to enjoy country-sized living with the convenience of town just minutes away. (id:61445)
Property Details
| MLS® Number | X13566272 |
| Property Type | Single Family |
| Community Name | Sidney Ward |
| Features | Irregular Lot Size, Open Space, Flat Site |
| Parking Space Total | 4 |
| Structure | Deck, Porch, Shed |
Building
| Bathroom Total | 1 |
| Bedrooms Above Ground | 3 |
| Bedrooms Total | 3 |
| Age | 51 To 99 Years |
| Appliances | Water Heater, Dishwasher, Stove |
| Architectural Style | Bungalow |
| Basement Development | Unfinished |
| Basement Type | Full (unfinished) |
| Construction Style Attachment | Detached |
| Cooling Type | None |
| Exterior Finish | Vinyl Siding |
| Foundation Type | Block |
| Heating Fuel | Natural Gas |
| Heating Type | Forced Air |
| Stories Total | 1 |
| Size Interior | 700 - 1,100 Sqft |
| Type | House |
| Utility Water | Municipal Water |
Parking
| No Garage |
Land
| Acreage | No |
| Sewer | Septic System |
| Size Depth | 388 Ft ,7 In |
| Size Frontage | 77 Ft ,6 In |
| Size Irregular | 77.5 X 388.6 Ft ; Lot Size Irregular-see Realtor Remarks |
| Size Total Text | 77.5 X 388.6 Ft ; Lot Size Irregular-see Realtor Remarks|1/2 - 1.99 Acres |
Rooms
| Level | Type | Length | Width | Dimensions |
|---|---|---|---|---|
| Ground Level | Bedroom 2 | 3.48 m | 2.69 m | 3.48 m x 2.69 m |
| Ground Level | Bathroom | 2.48 m | 2.28 m | 2.48 m x 2.28 m |
| Ground Level | Foyer | 1.09 m | 1.04 m | 1.09 m x 1.04 m |
| Ground Level | Kitchen | 3.47 m | 3.27 m | 3.47 m x 3.27 m |
| Ground Level | Living Room | 6.15 m | 3.48 m | 6.15 m x 3.48 m |
| Ground Level | Bedroom 3 | 3.47 m | 2.98 m | 3.47 m x 2.98 m |
| Ground Level | Primary Bedroom | 3.76 m | 3.47 m | 3.76 m x 3.47 m |
https://www.realtor.ca/real-estate/30035819/109-aikins-road-quinte-west-sidney-ward-sidney-ward
Contact Us
Contact us for more information

Sandra Hussey
Salesperson
309 Dundas Street East
Trenton, Ontario K8V 1M1
(613) 394-1800
(613) 394-9900
www.exitrealtygroup.ca/
Deanna Sundberg
Broker
20 Elgin Street E
Oshawa, Ontario L1G 1S8
(905) 240-9200
(905) 419-3302
www.landandgate.ca/

The trademarks REALTOR®, REALTORS®, and the REALTOR® logo are controlled by The Canadian Real Estate Association (CREA) and identify real estate professionals who are members of CREA. The trademarks MLS®, Multiple Listing Service® and the associated logos are owned by The Canadian Real Estate Association (CREA) and identify the quality of services provided by real estate professionals who are members of CREA. The trademark DDF® is owned by The Canadian Real Estate Association (CREA) and identifies CREA's Data Distribution Facility (DDF®)
July 18 2026 03:30:10
Central Lakes Association of REALTORS®
Exit Realty Group