
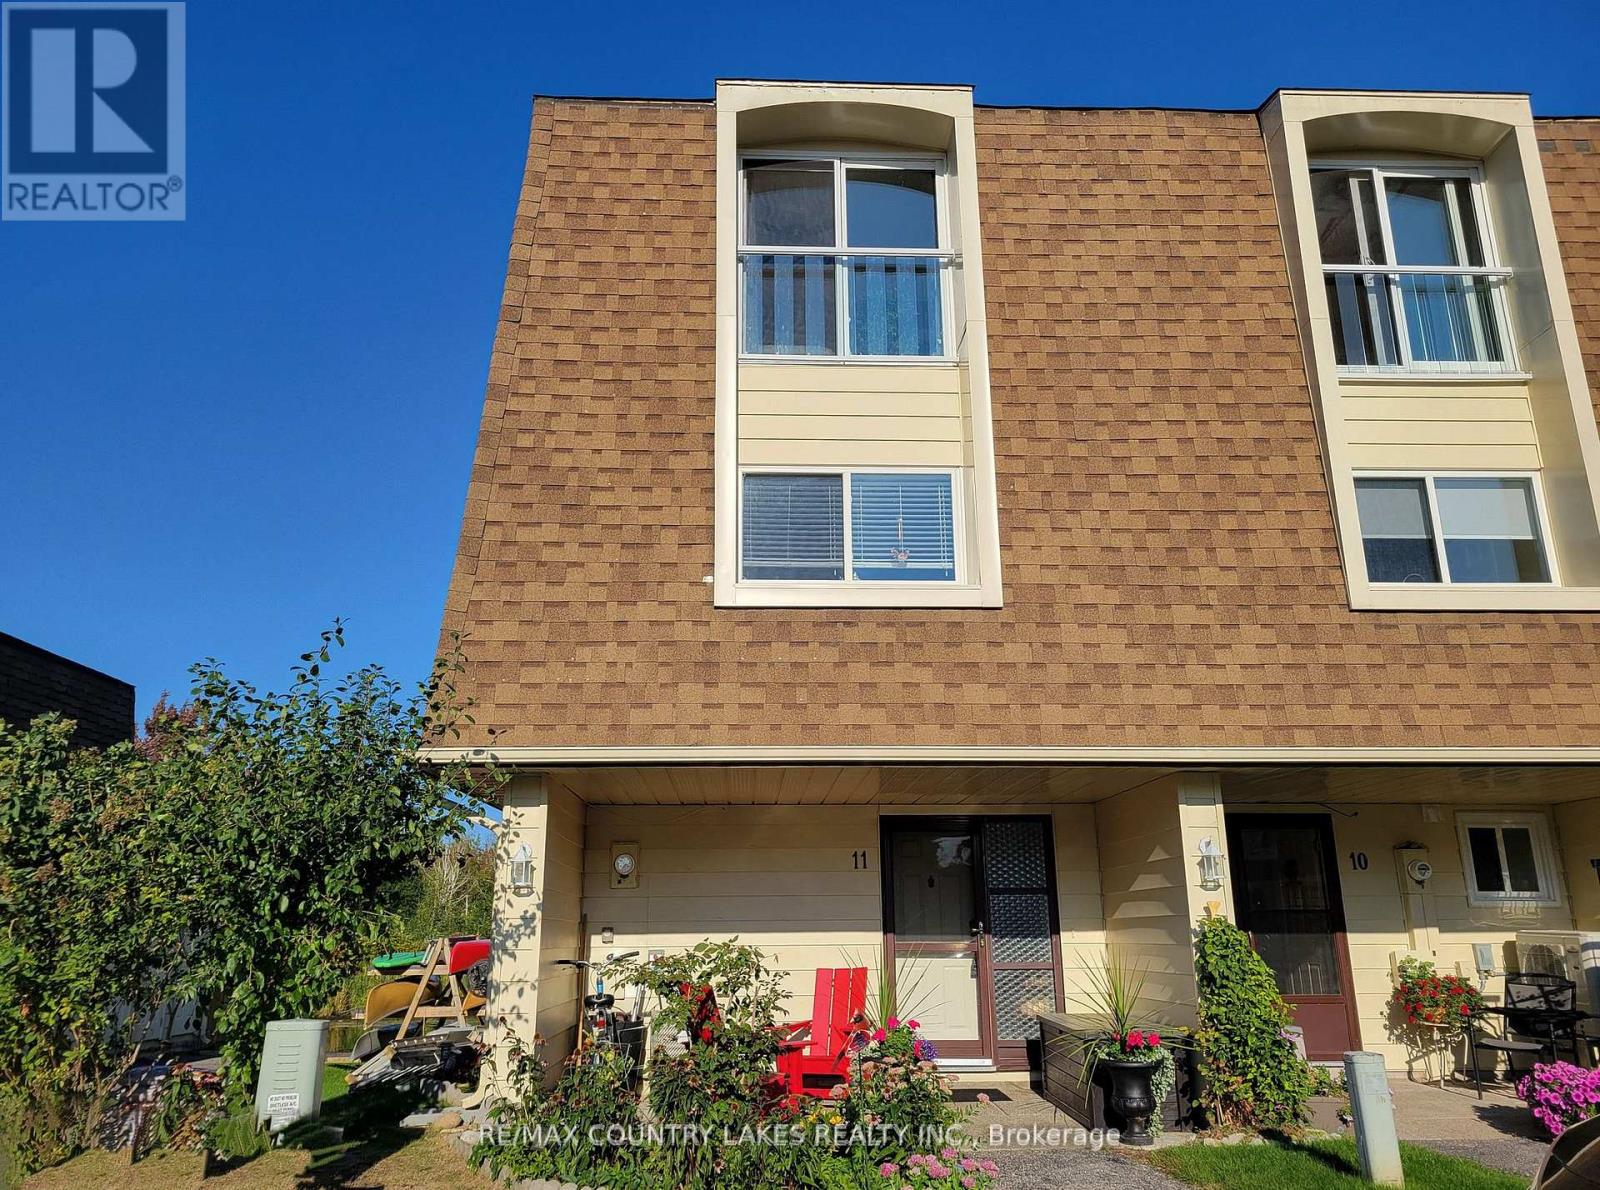
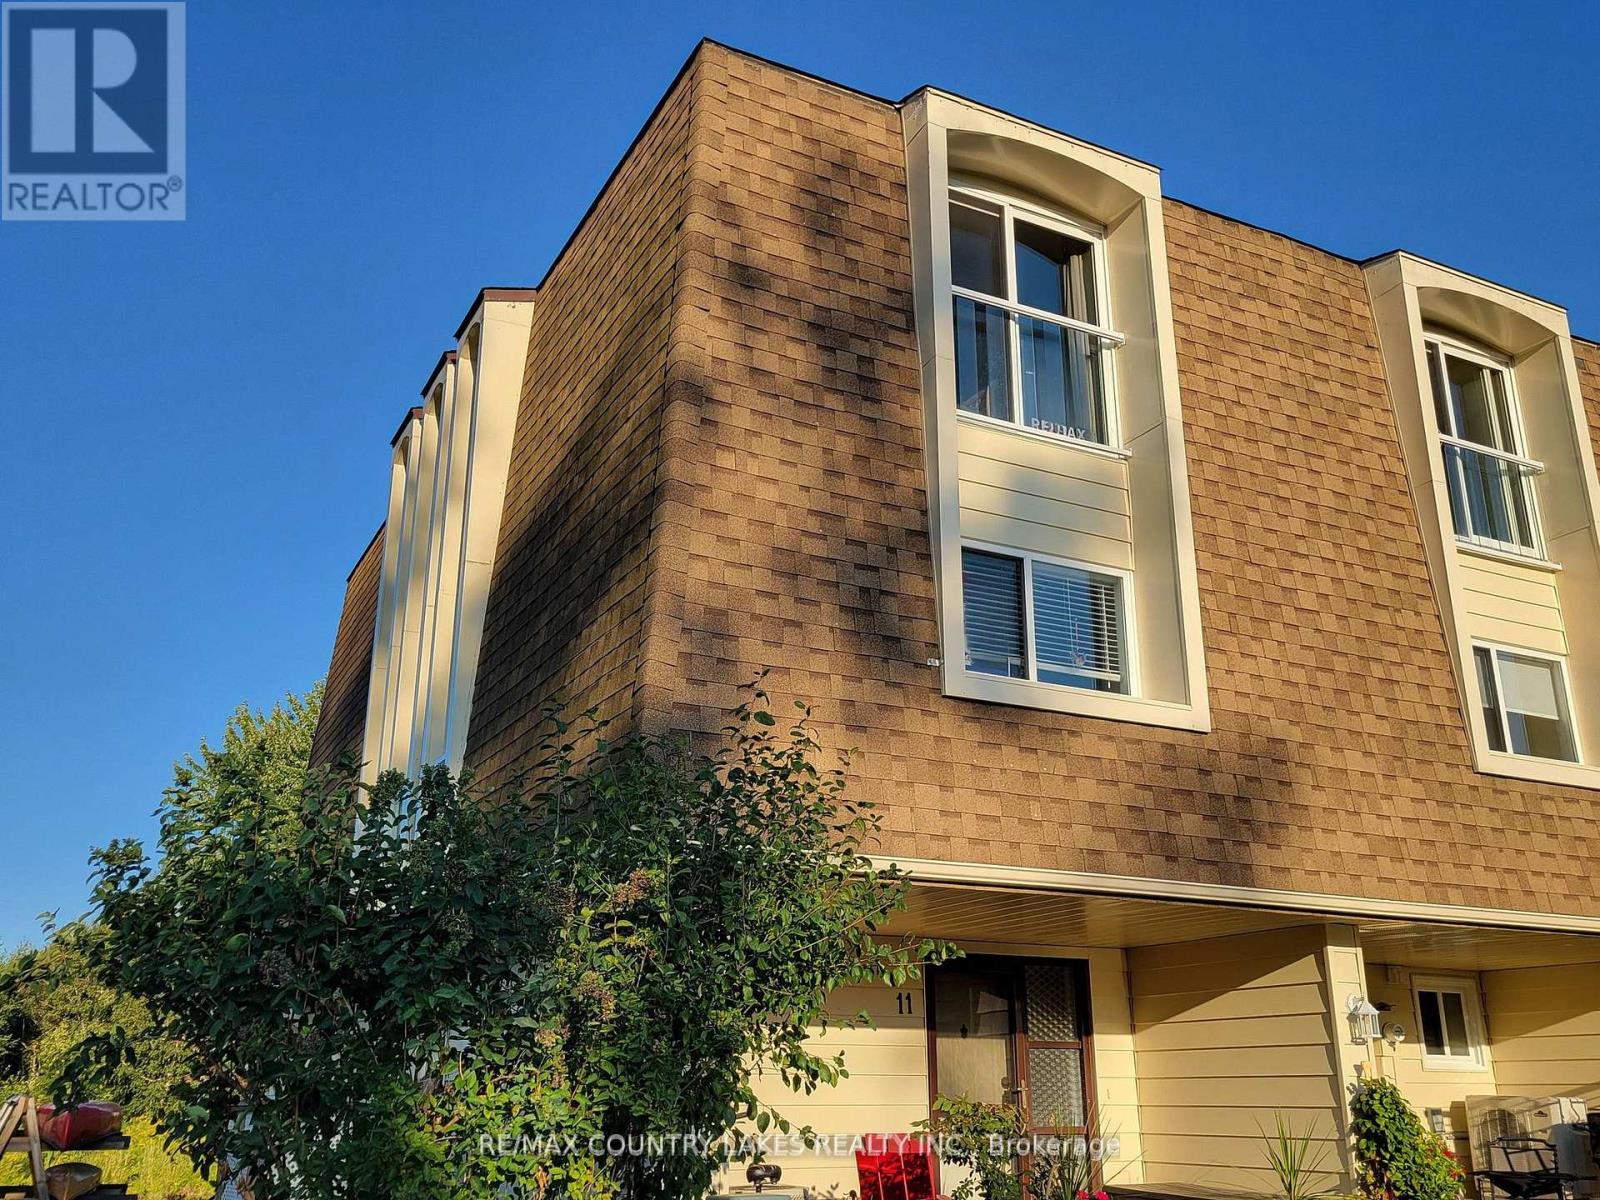
11 - 4 Paradise Boulevard Ramara, Ontario L0K 1B0

$548,000Maintenance, Common Area Maintenance, Insurance, Parking
$710 Monthly
Maintenance, Common Area Maintenance, Insurance, Parking
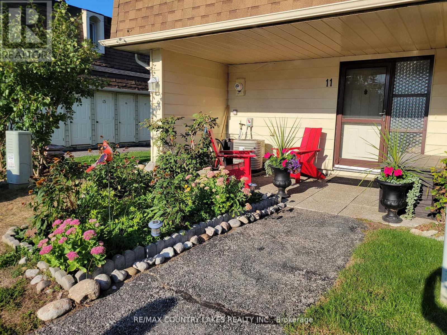
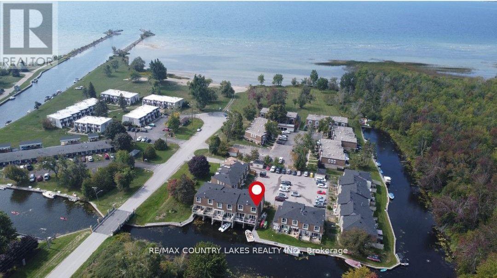
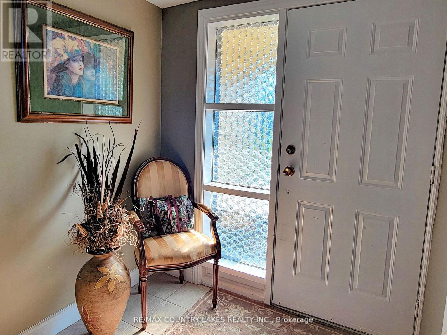
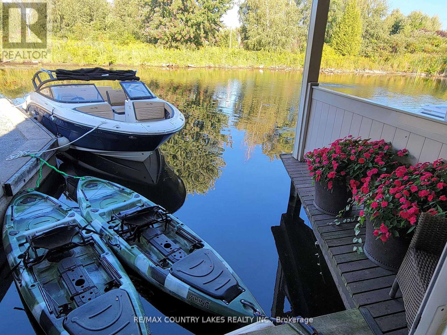
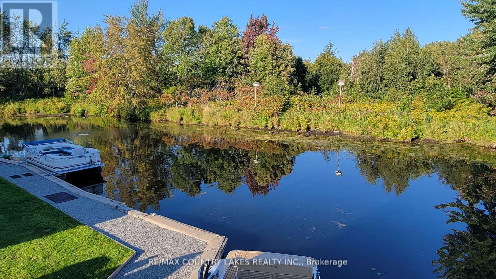
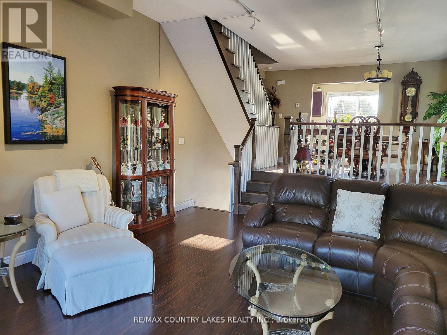
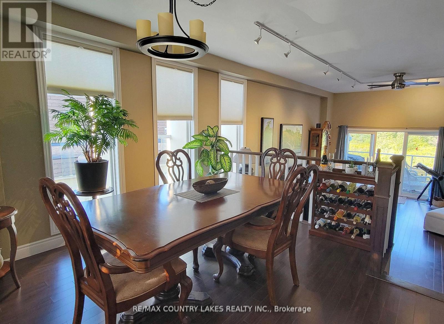
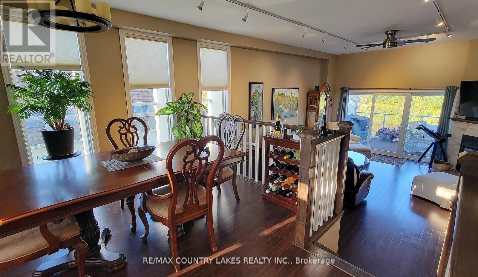
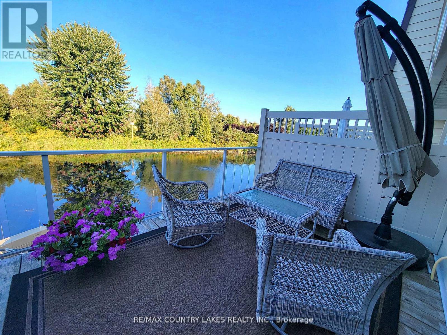
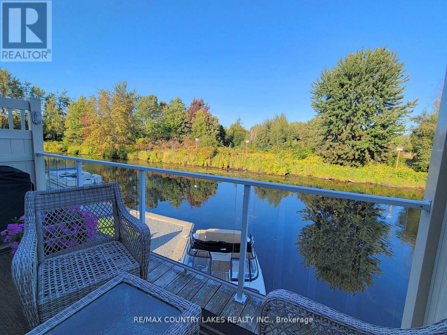
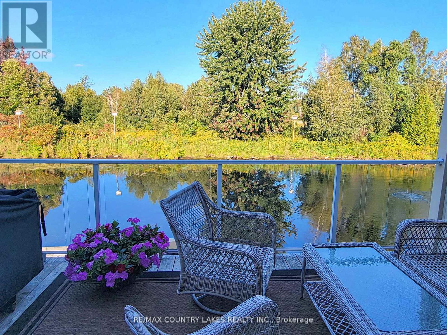
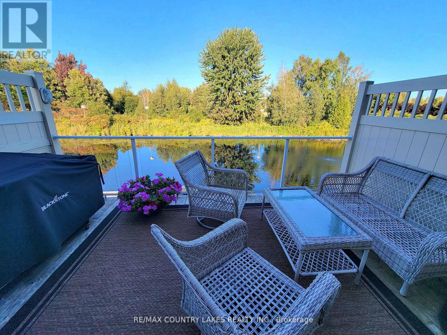
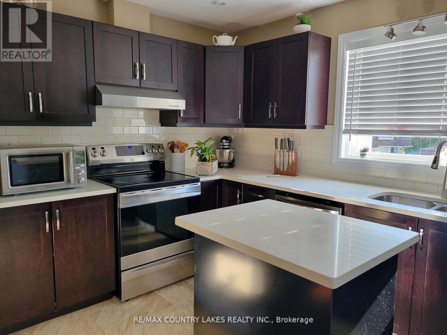
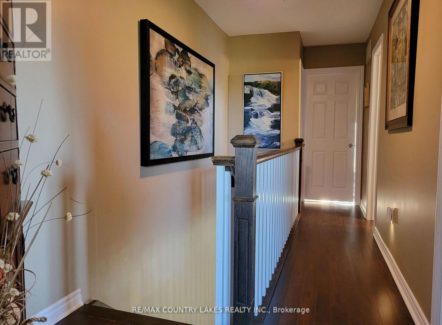
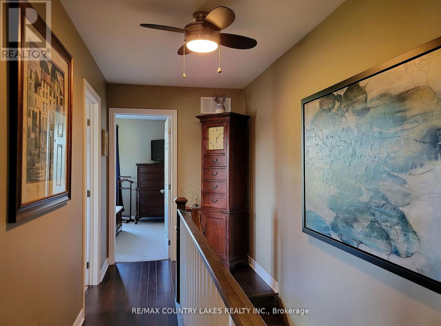
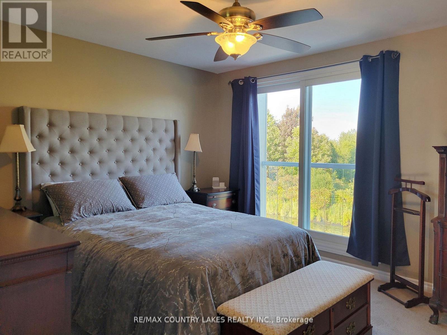
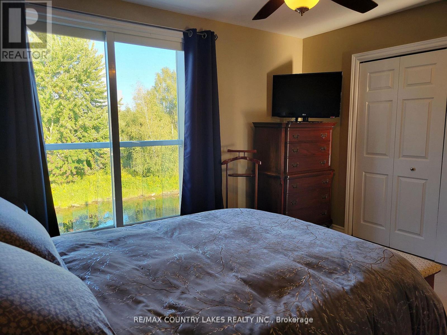
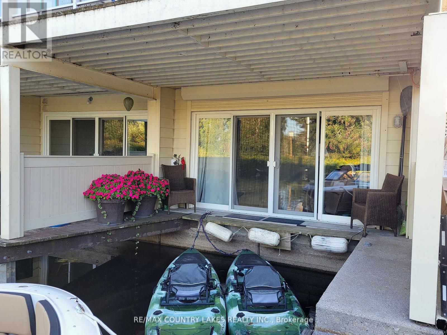
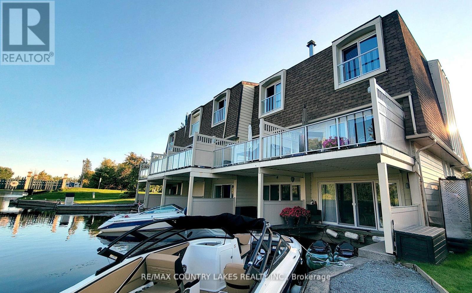
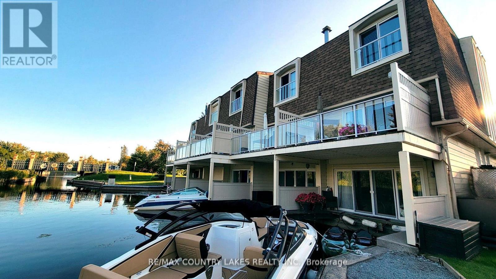
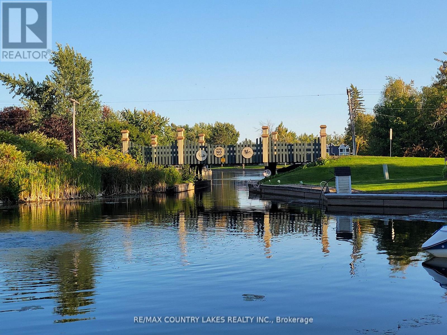
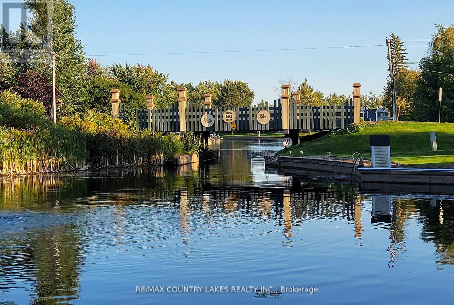
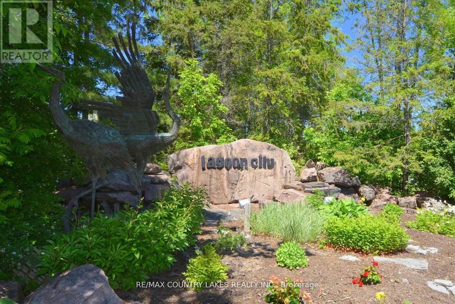
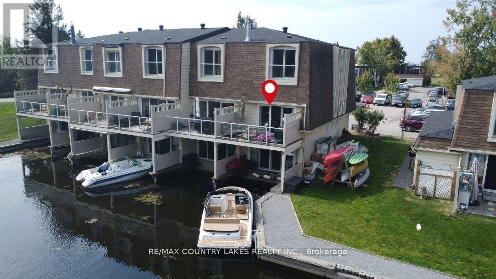
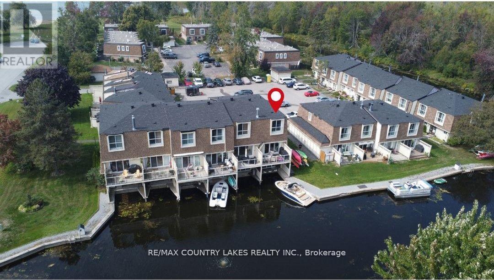
$710 MonthlyWhy not wake up every morning surrounded by nature and water-two of life's most relaxing treasures? This beautifully maintained, turnkey condominium townhome offers the ultimate waterfront lifestyle. Enjoy direct water access, your own private boat dock, and a quick 5-minute boat ride to the open waters of Lake Simcoe. Take a leisurely 2-minute stroll to one of the area's private sandy beaches, where you can relax with your favourite lounge chair, swim in the crystal-clear waters, or simply soak in the breathtaking sunsets. Boaters can anchor offshore and experience some of the most spectacular sunset views Lake Simcoe has to offer. Whether your passion is boating, fishing, swimming, paddleboarding, or simply unwinding by the water, this property delivers the perfect balance of recreation and relaxation. Live where others vacation. Your waterfront dream begins here. Immediate Possession Available. Waterfront Condo living in Lagoon City---available for Lease or Purchase (id:61445)
Property Details
| MLS® Number | S13528108 |
| Property Type | Single Family |
| Community Name | Brechin |
| Amenities Near By | Beach, Marina, Park |
| Community Features | Pets Allowed With Restrictions |
| Easement | Unknown |
| Equipment Type | Propane Tank |
| Features | Cul-de-sac, Flat Site, Balcony |
| Parking Space Total | 1 |
| Rental Equipment Type | Propane Tank |
| Structure | Deck |
| View Type | View Of Water, Direct Water View |
| Water Front Name | Lake Simcoe |
| Water Front Type | Waterfront On Canal |
Building
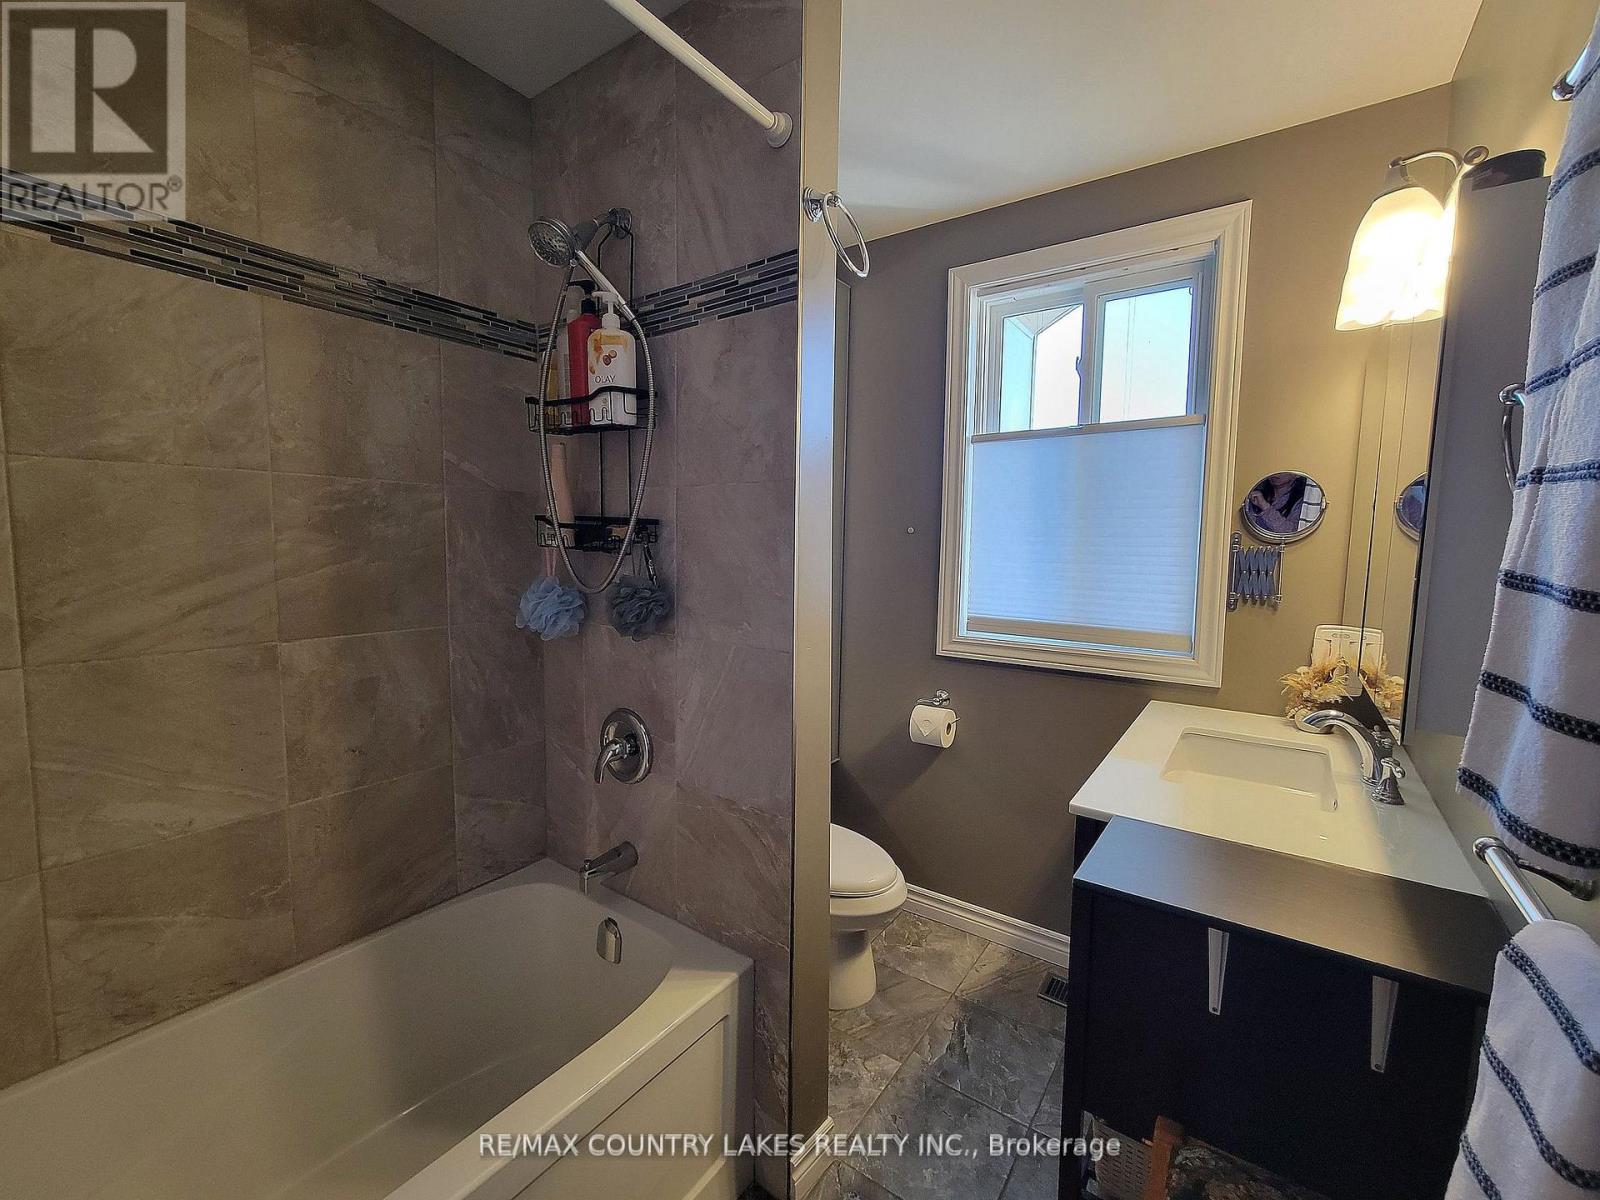
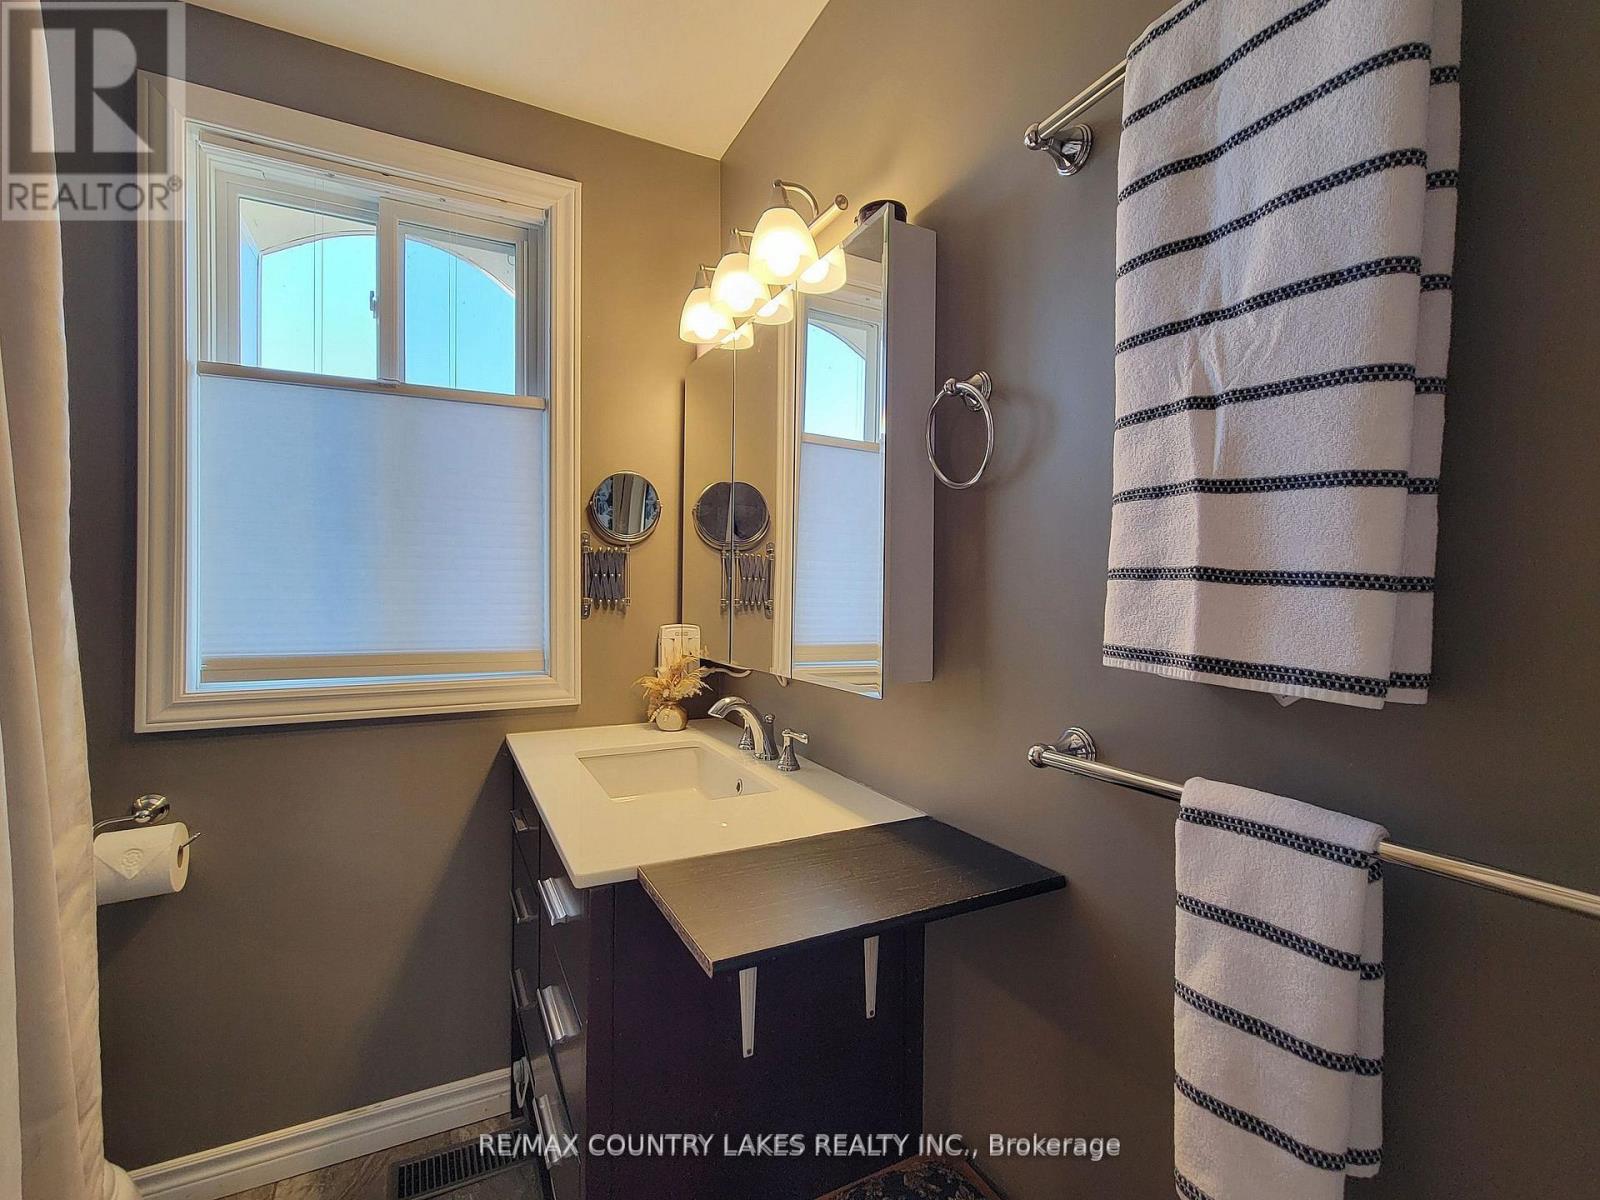
| Bathroom Total | 2 |
| Bedrooms Above Ground | 3 |
| Bedrooms Below Ground | 1 |
| Bedrooms Total | 4 |
| Age | 31 To 50 Years |
| Amenities | Visitor Parking, Fireplace(s), Separate Electricity Meters |
| Appliances | Water Heater, Water Meter, Dishwasher, Stove, Window Coverings, Refrigerator |
| Basement Development | Finished |
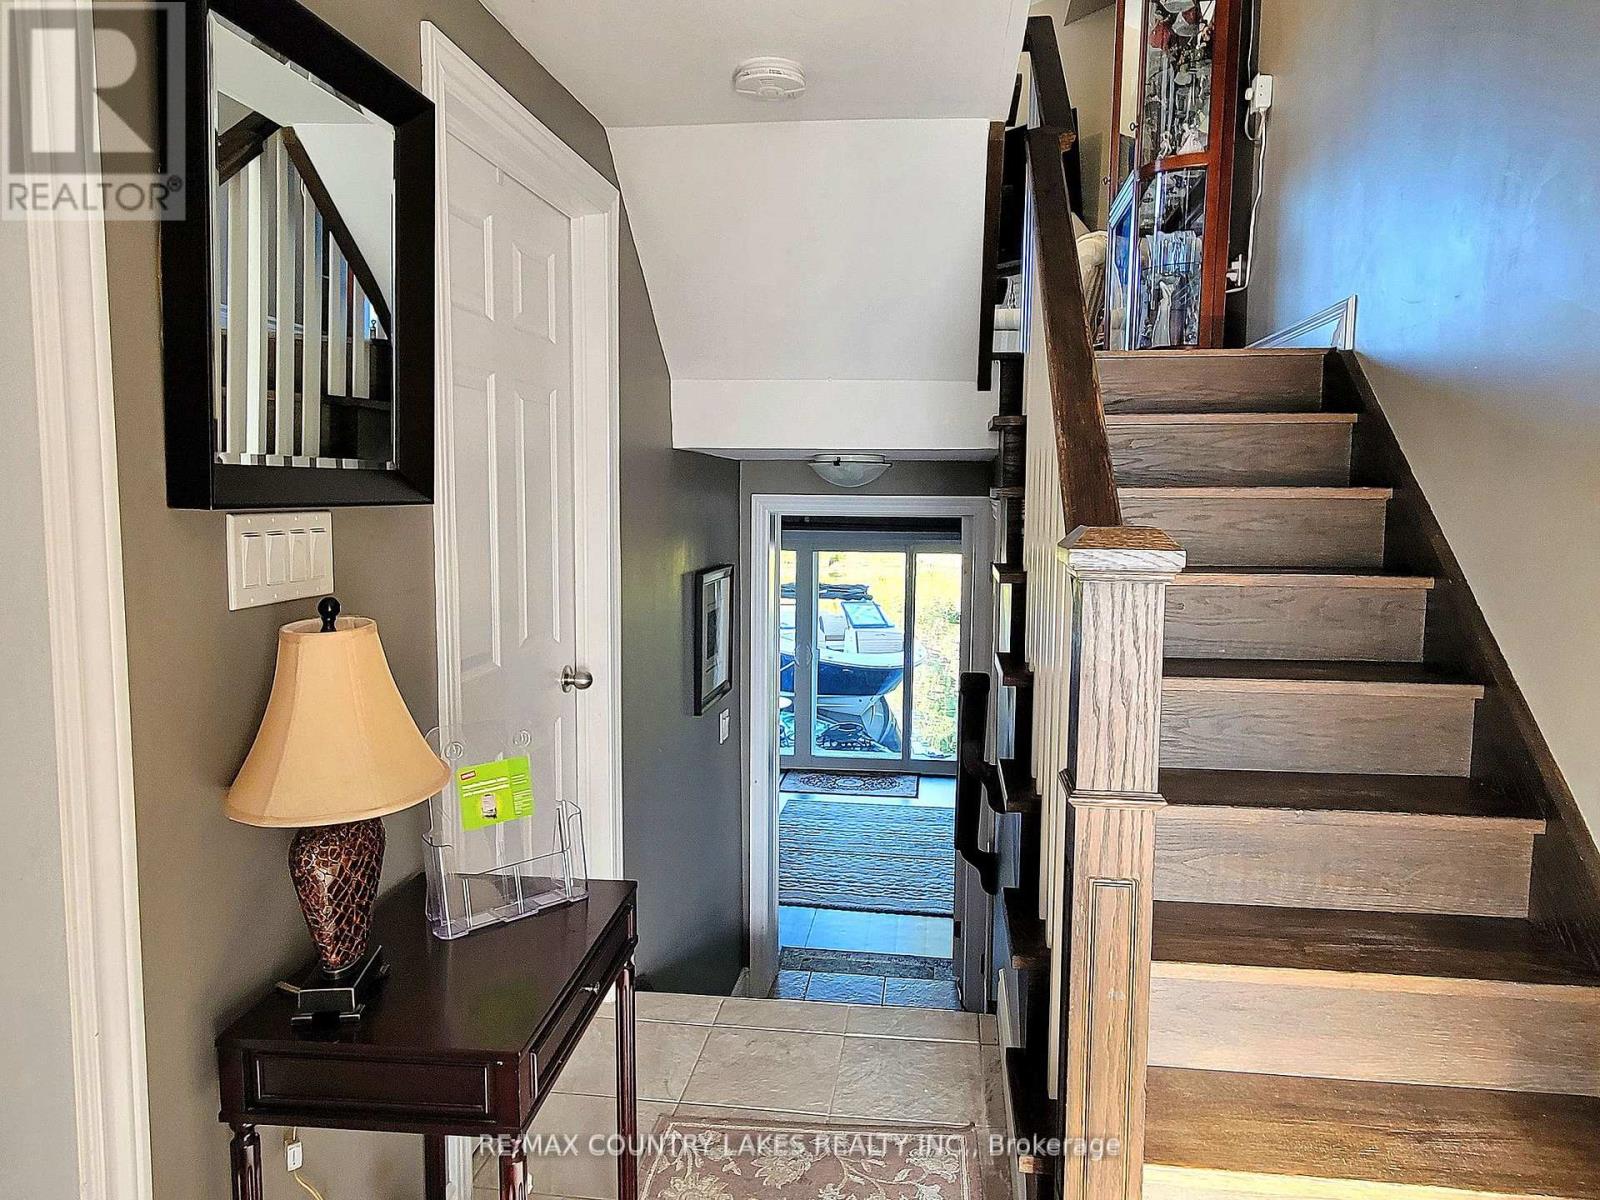
| Basement Features | Walk Out |
| Basement Type | N/a (finished), Crawl Space |
| Cooling Type | Central Air Conditioning |
| Exterior Finish | Vinyl Siding |
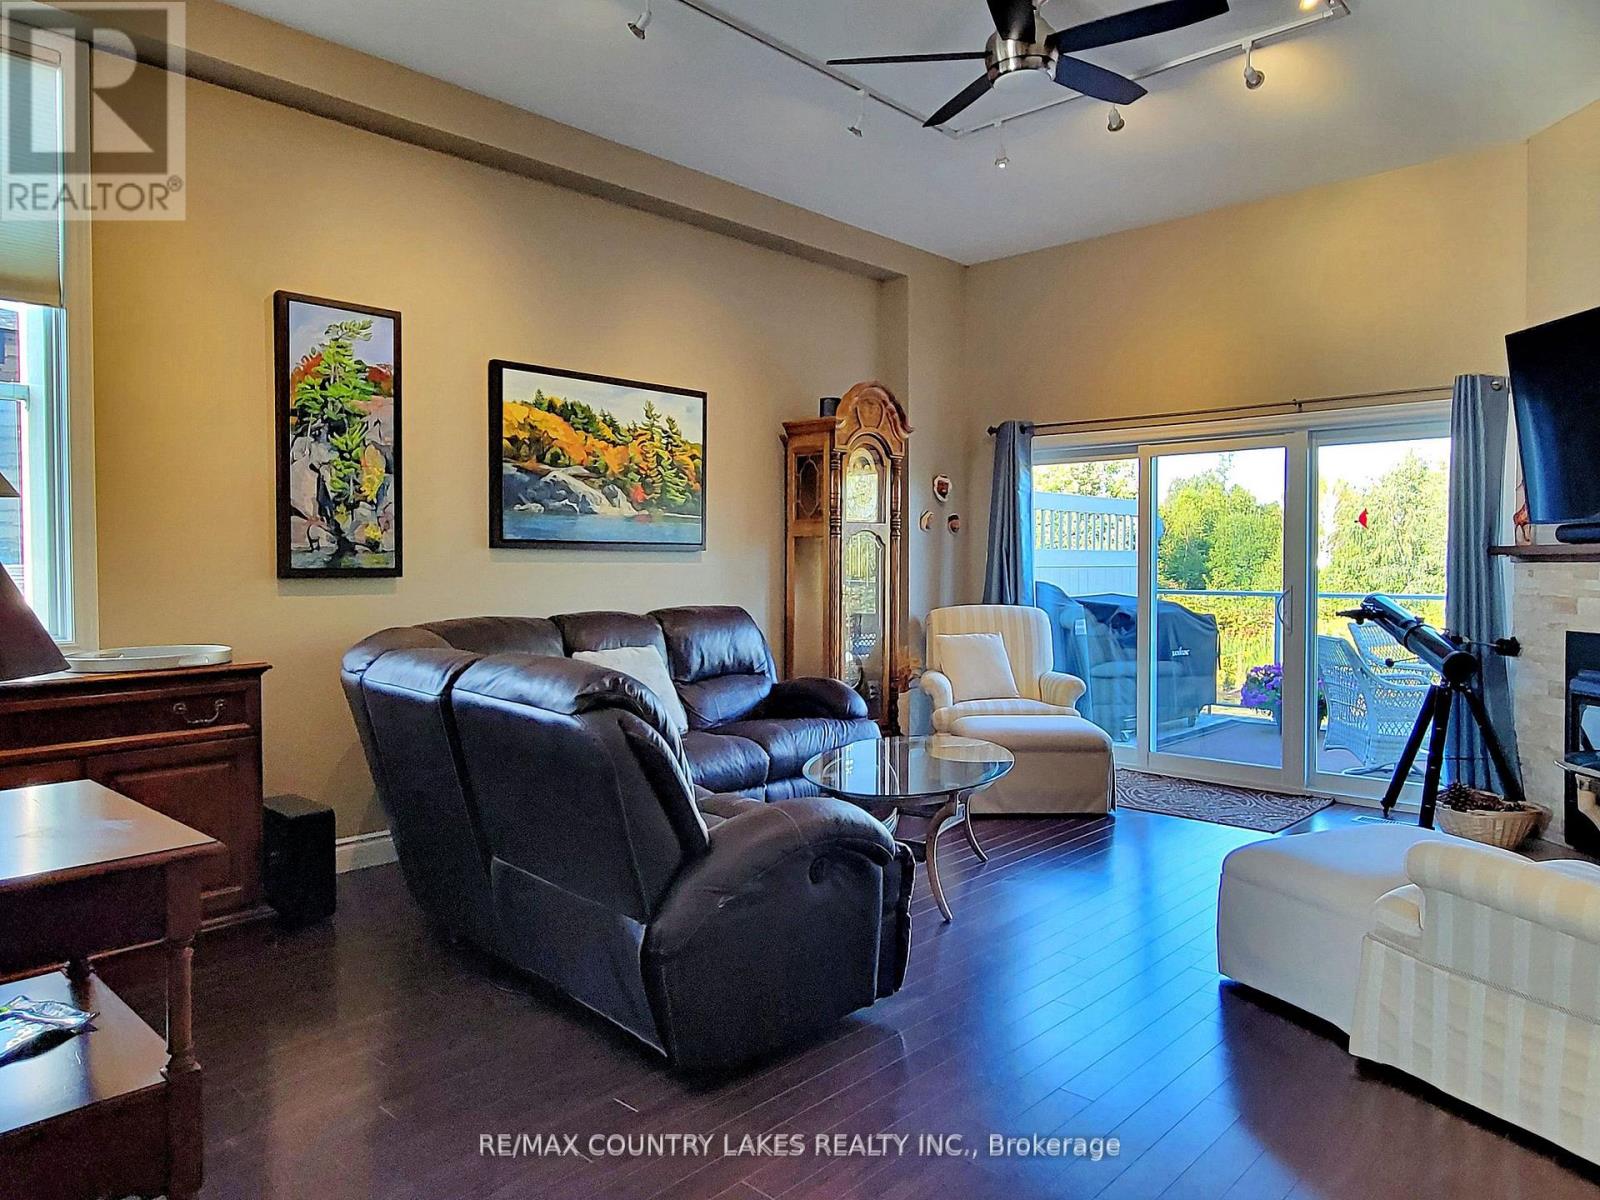
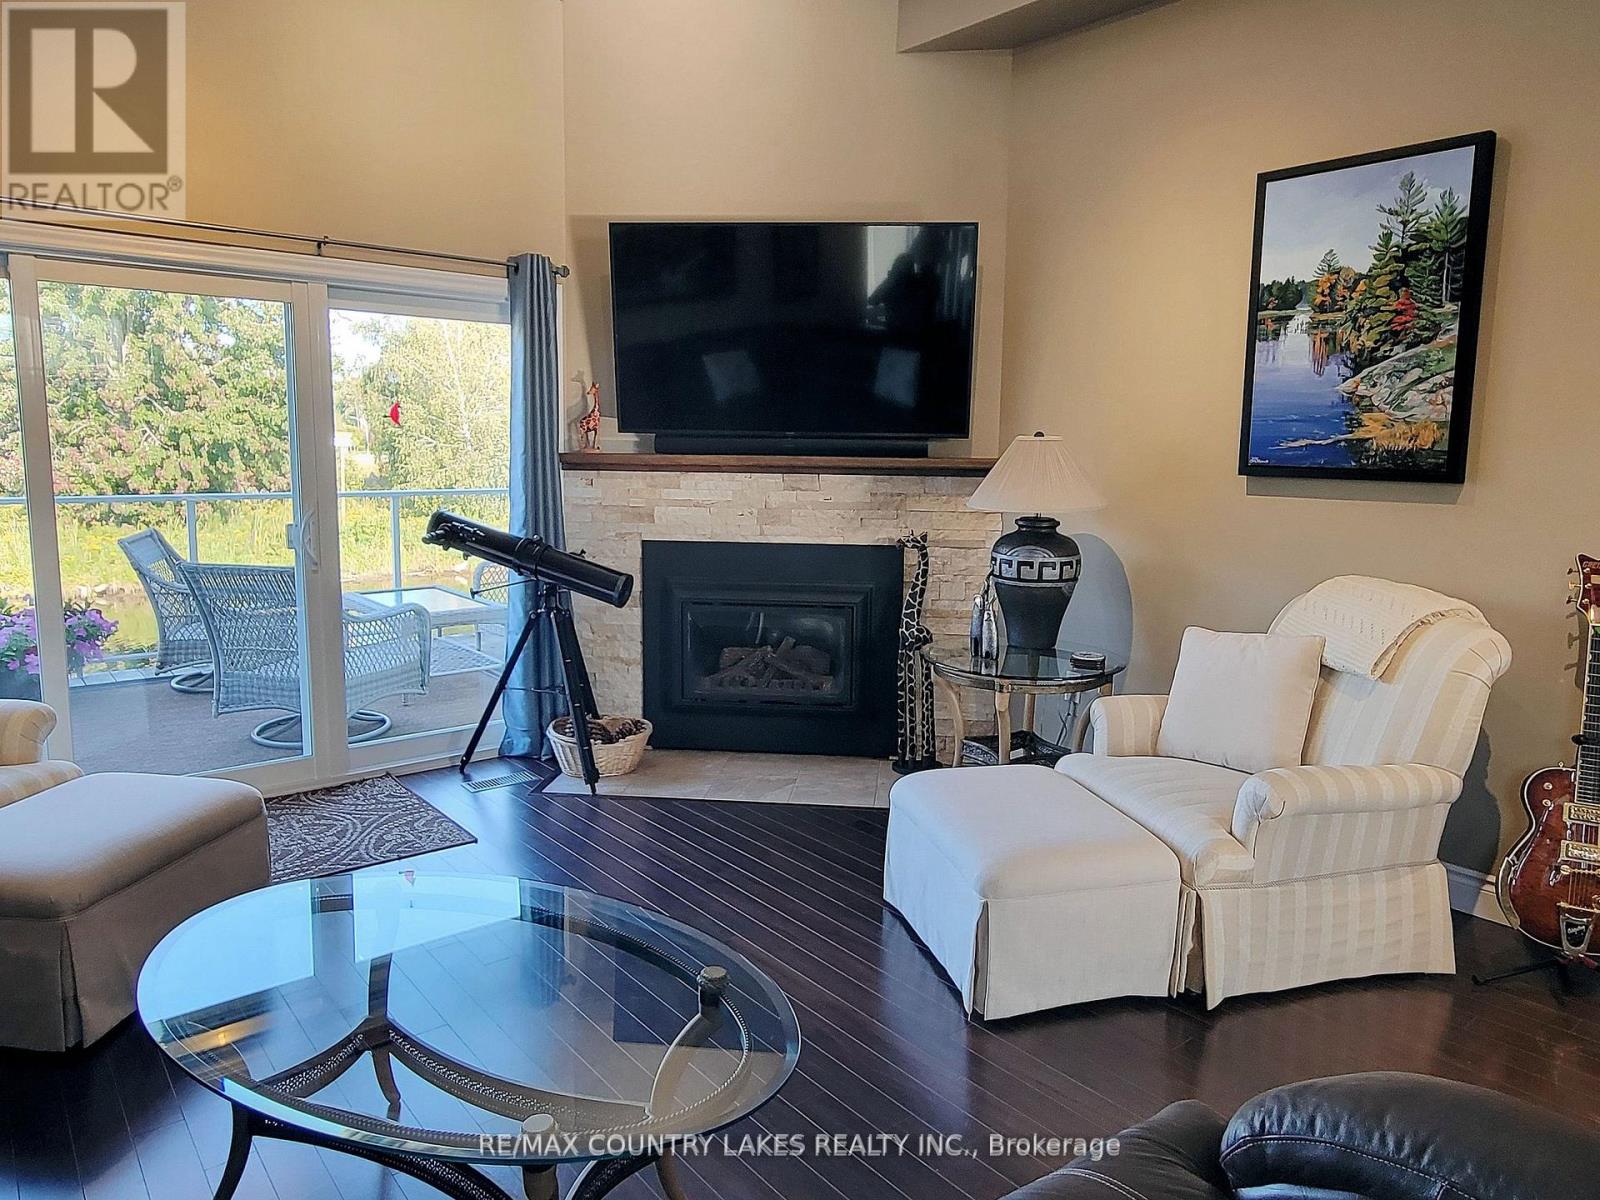
| Fireplace Present | Yes |
| Fireplace Total | 1 |
| Flooring Type | Laminate, Carpeted, Ceramic |
| Foundation Type | Wood/piers |
| Heating Fuel | Propane |
| Heating Type | Forced Air |
| Stories Total | 3 |
| Size Interior | 1,400 - 1,599 Sqft |
| Type | Row / Townhouse |
Parking
| No Garage |
Land
| Access Type | Private Docking |
| Acreage | No |
| Land Amenities | Beach, Marina, Park |
| Landscape Features | Landscaped |
Rooms
| Level | Type | Length | Width | Dimensions |
|---|---|---|---|---|
| Main Level | Living Room | 5.84 m | 4.73 m | 5.84 m x 4.73 m |
| Main Level | Dining Room | 3.69 m | 3.35 m | 3.69 m x 3.35 m |
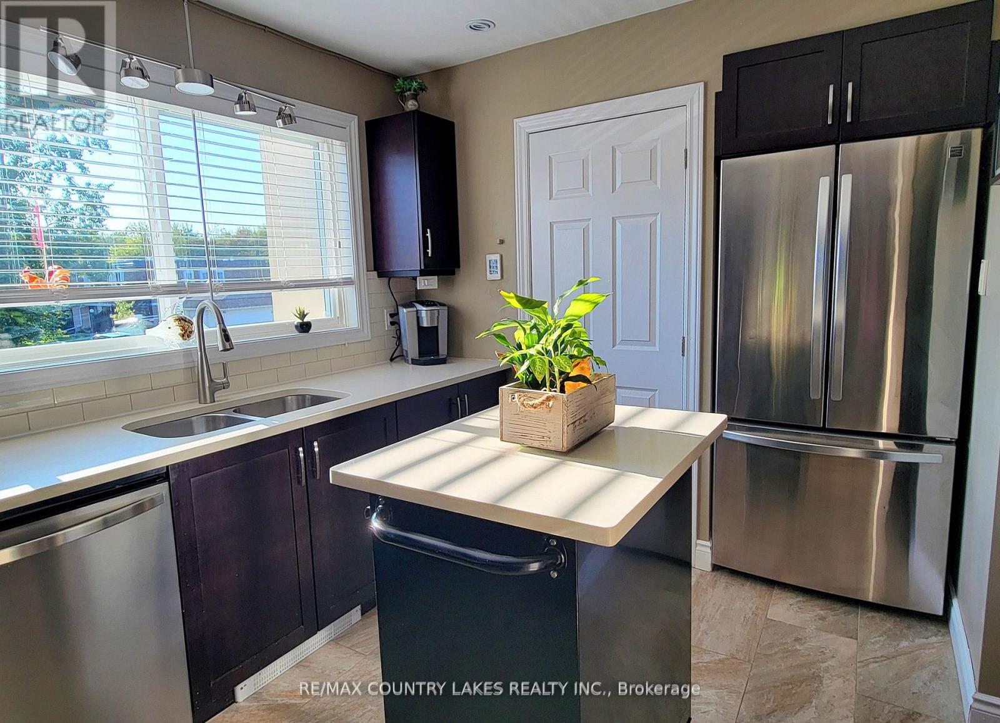
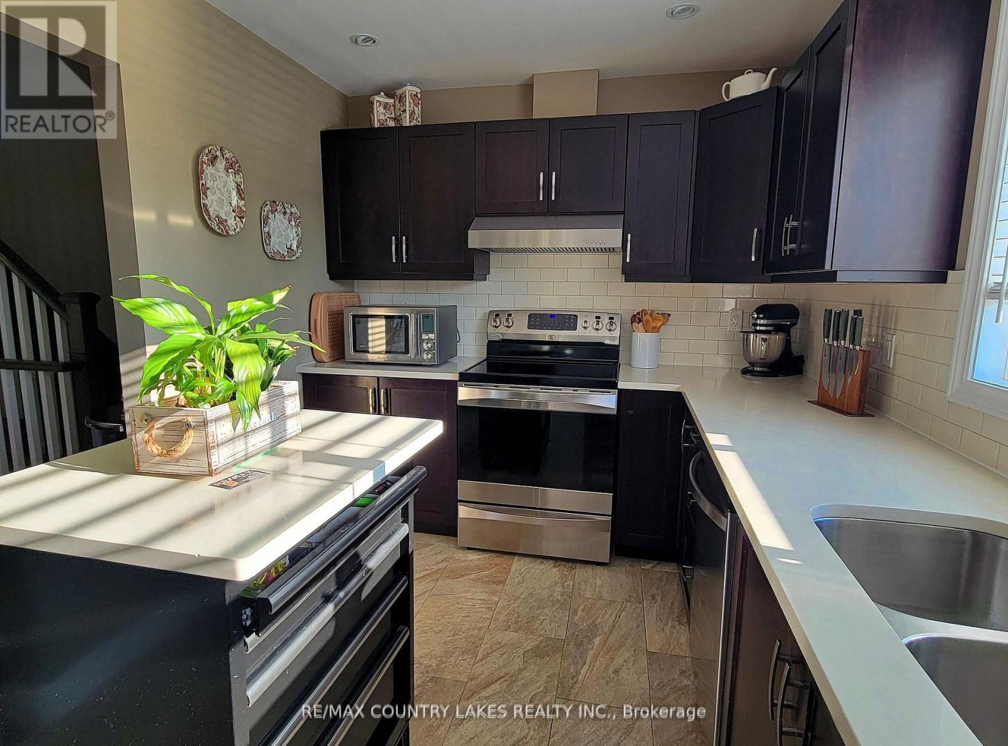
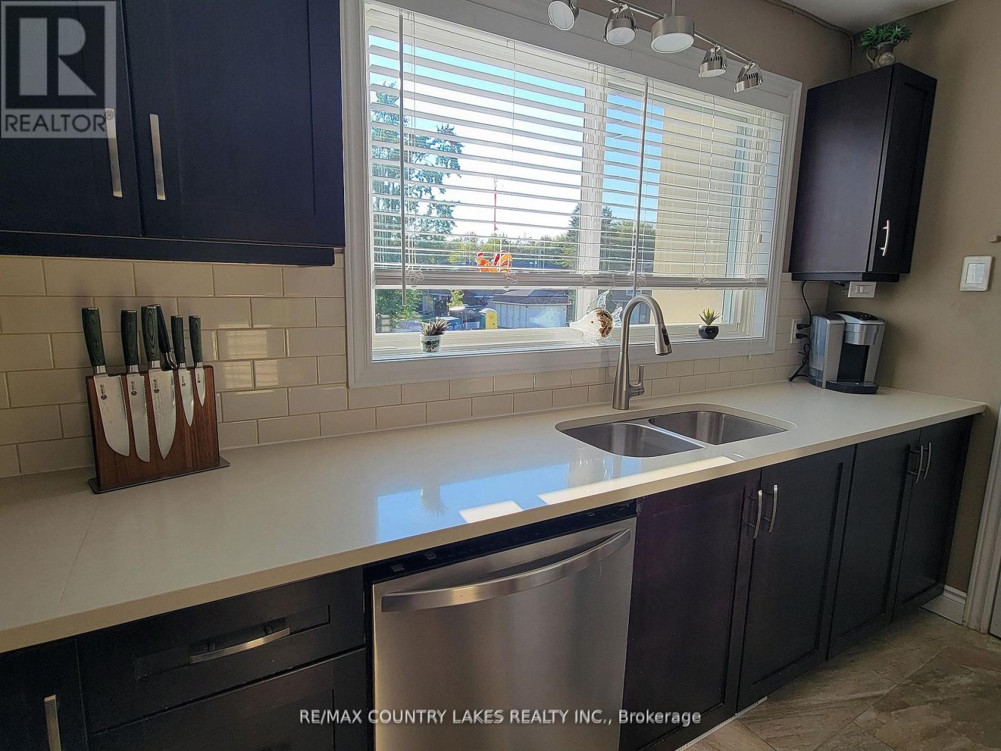
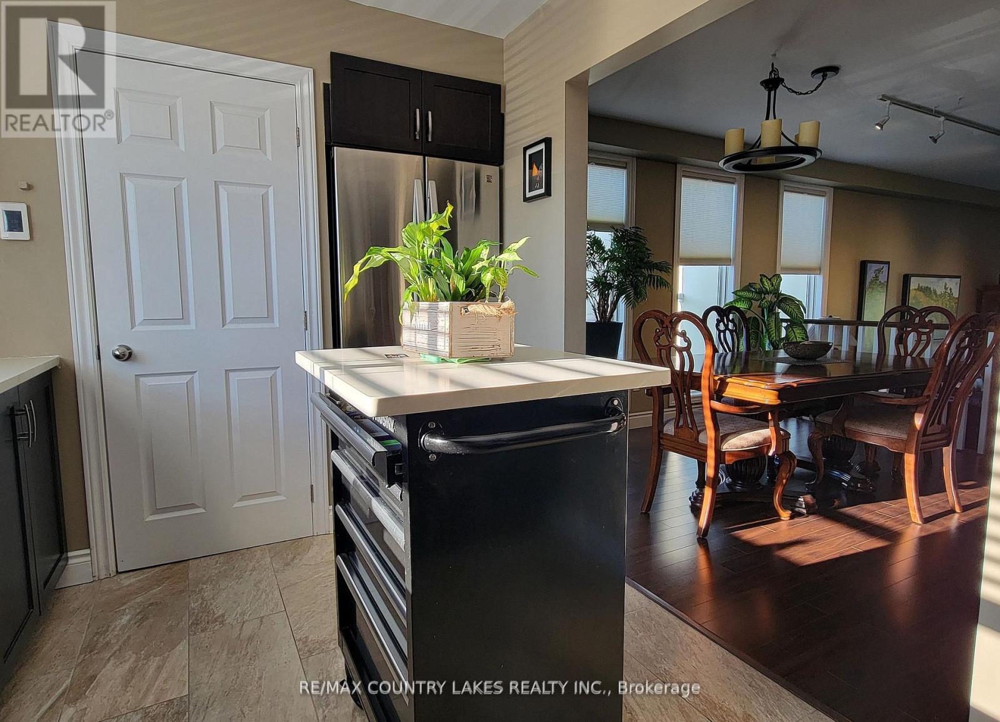
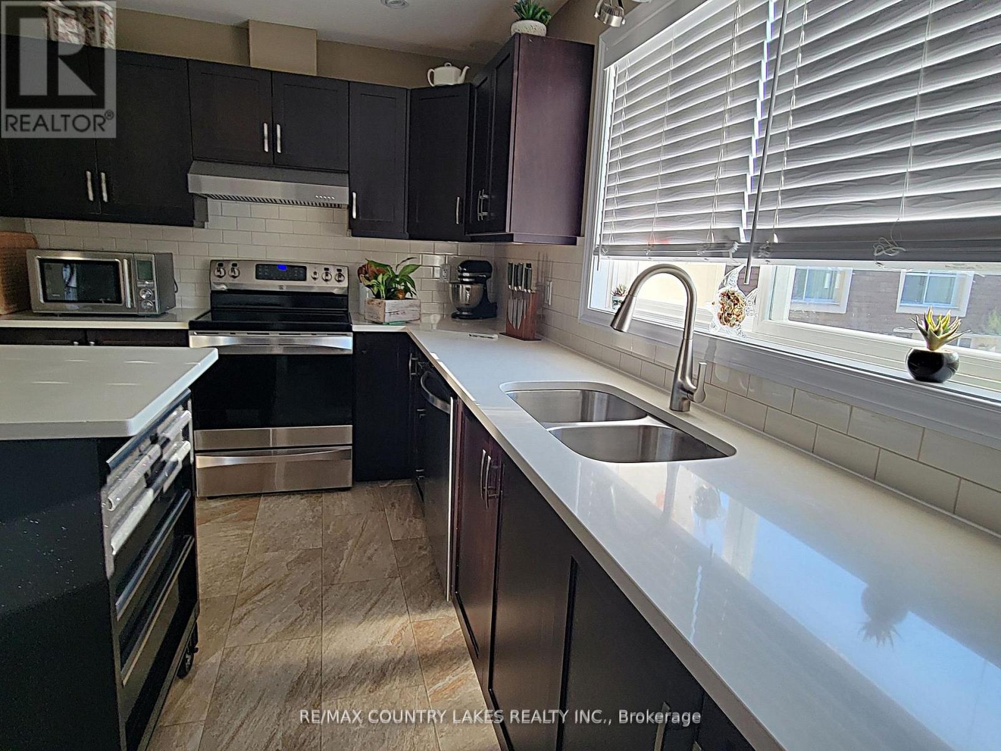
| Main Level | Kitchen | 3.9 m | 2.07 m | 3.9 m x 2.07 m |
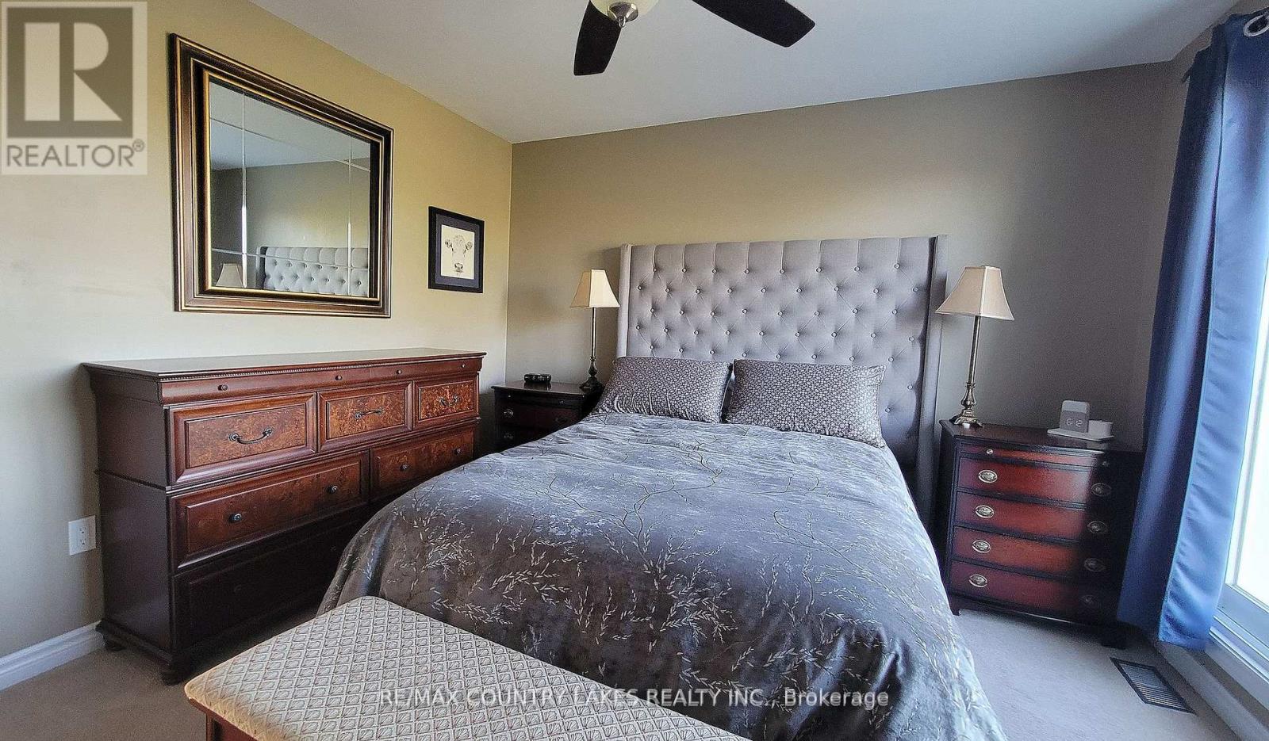
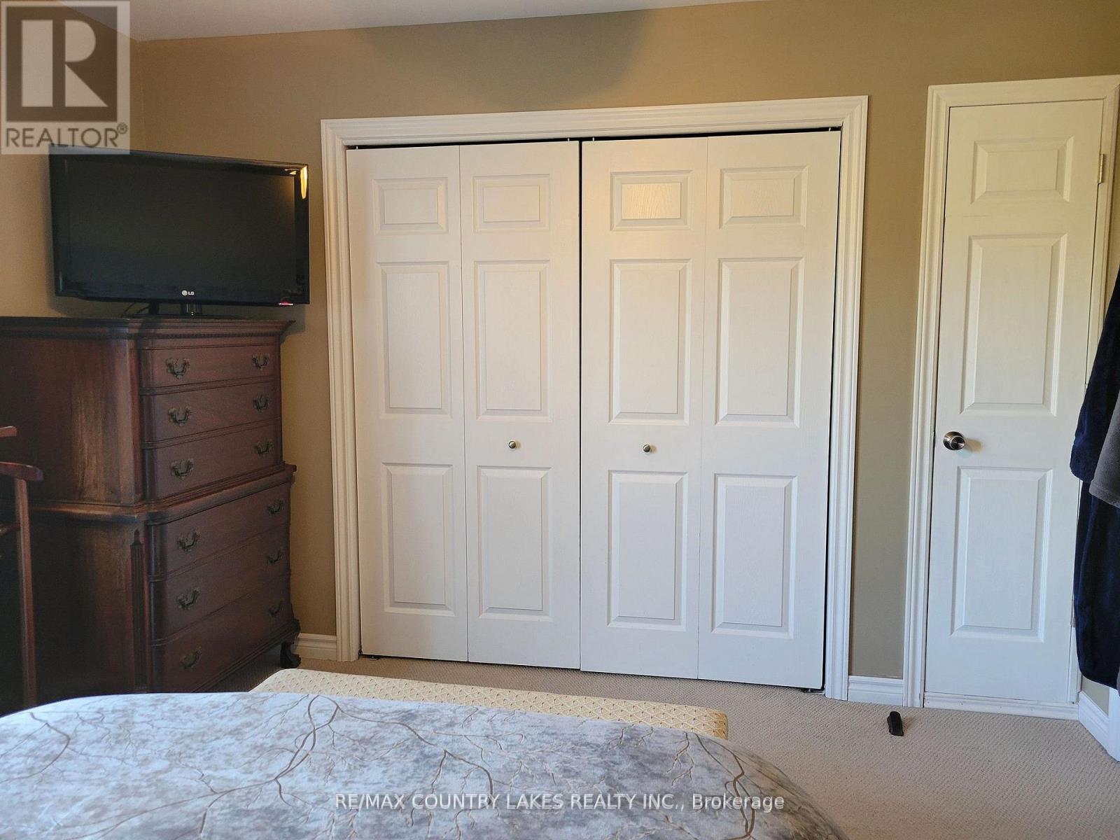
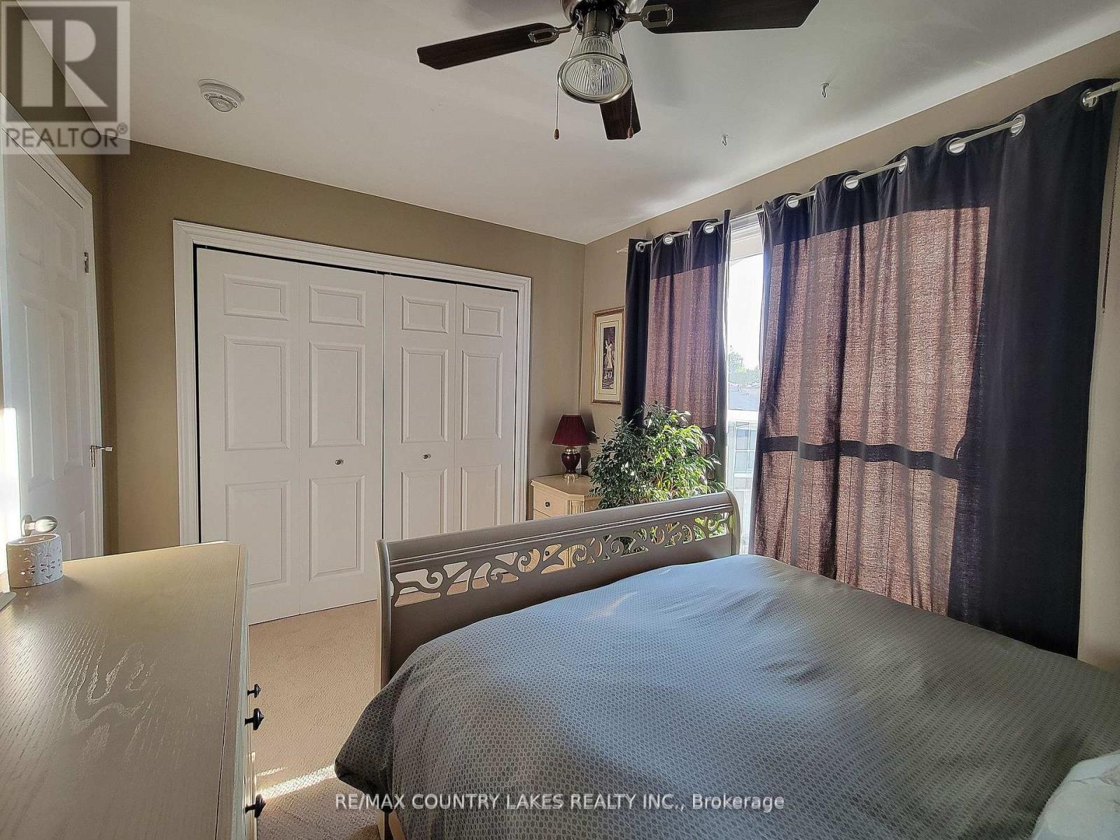
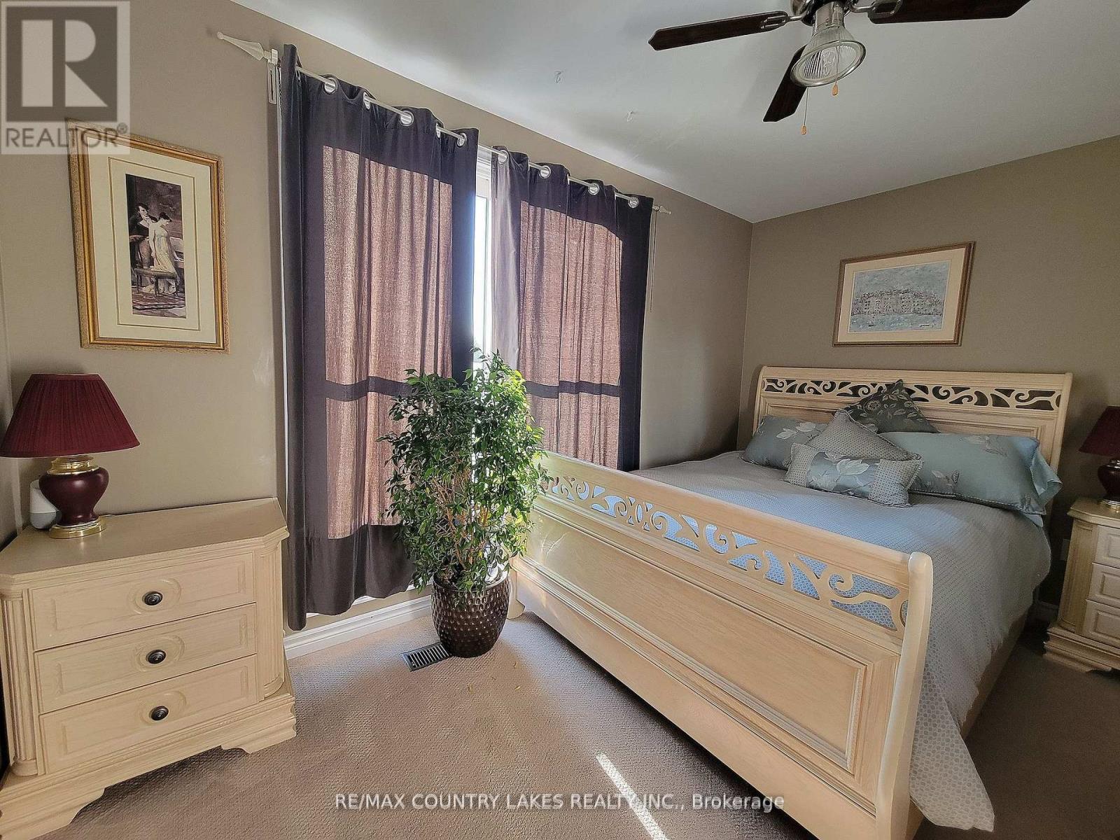
| Upper Level | Primary Bedroom | 3.96 m | 3.6 m | 3.96 m x 3.6 m |
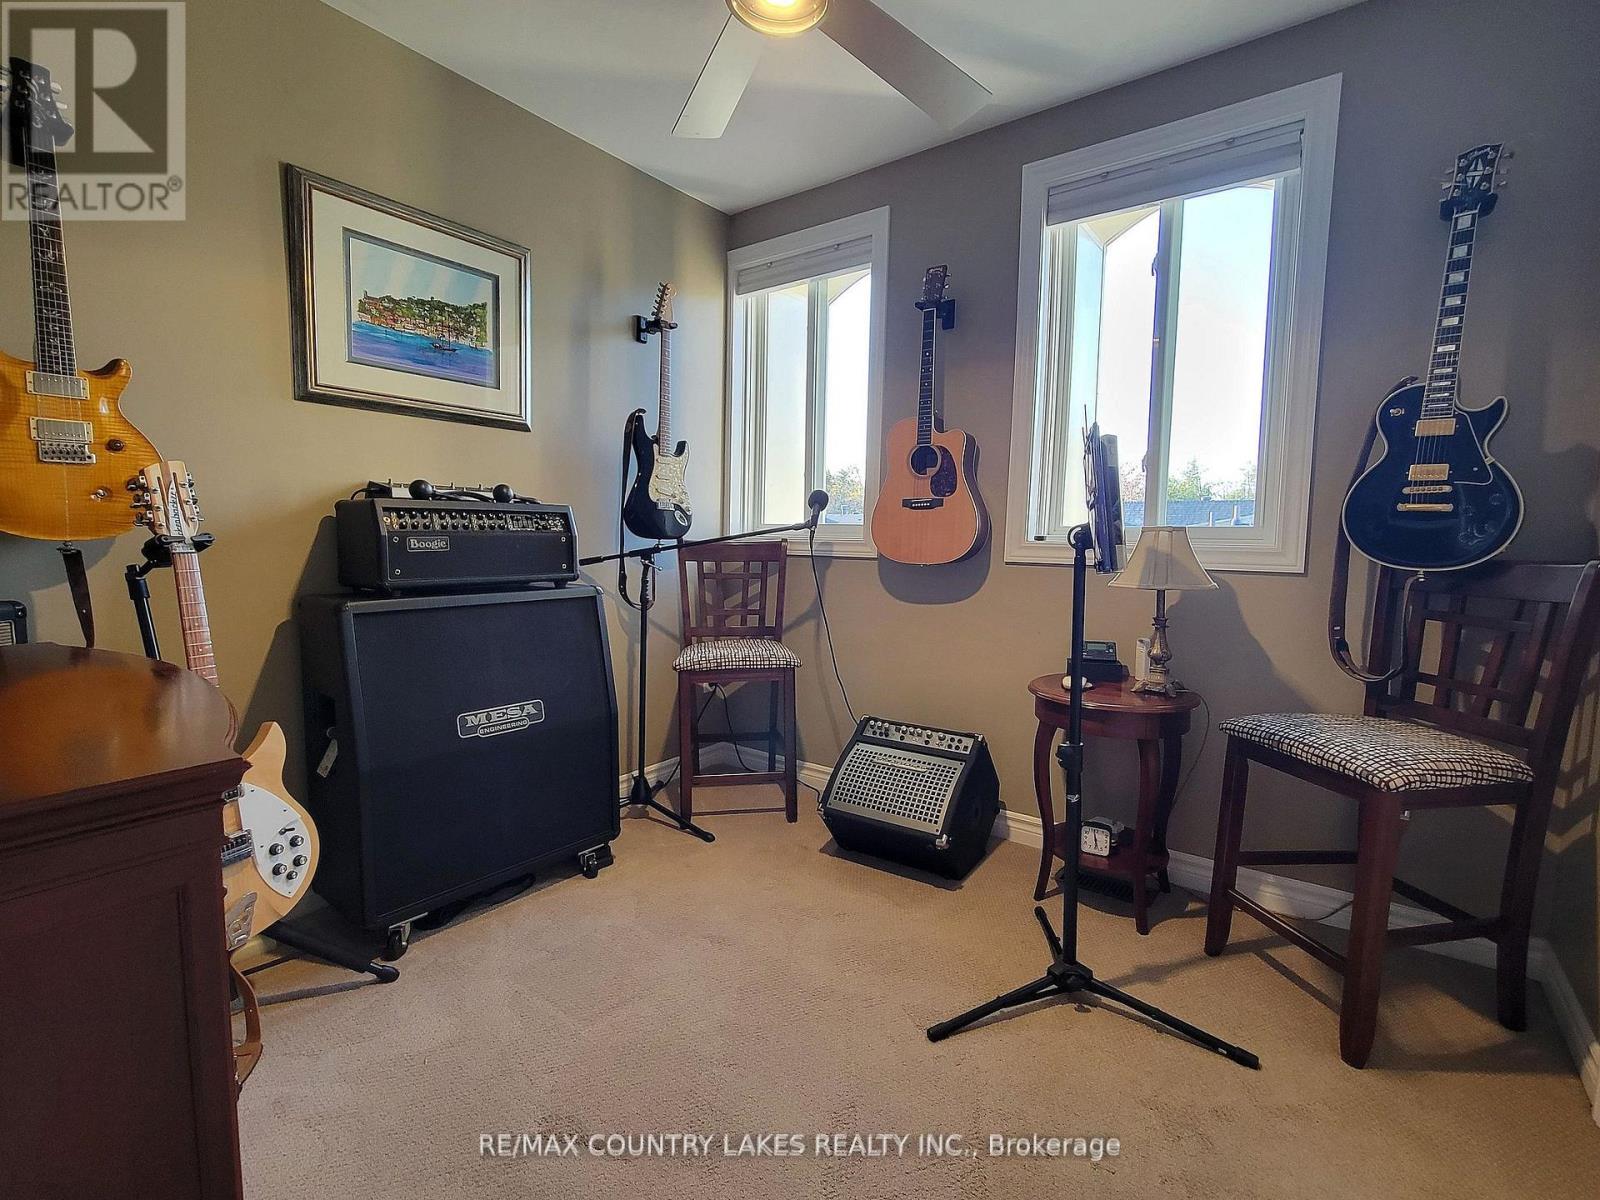
| Upper Level | Bedroom 2 | 4.24 m | 2.74 m | 4.24 m x 2.74 m |
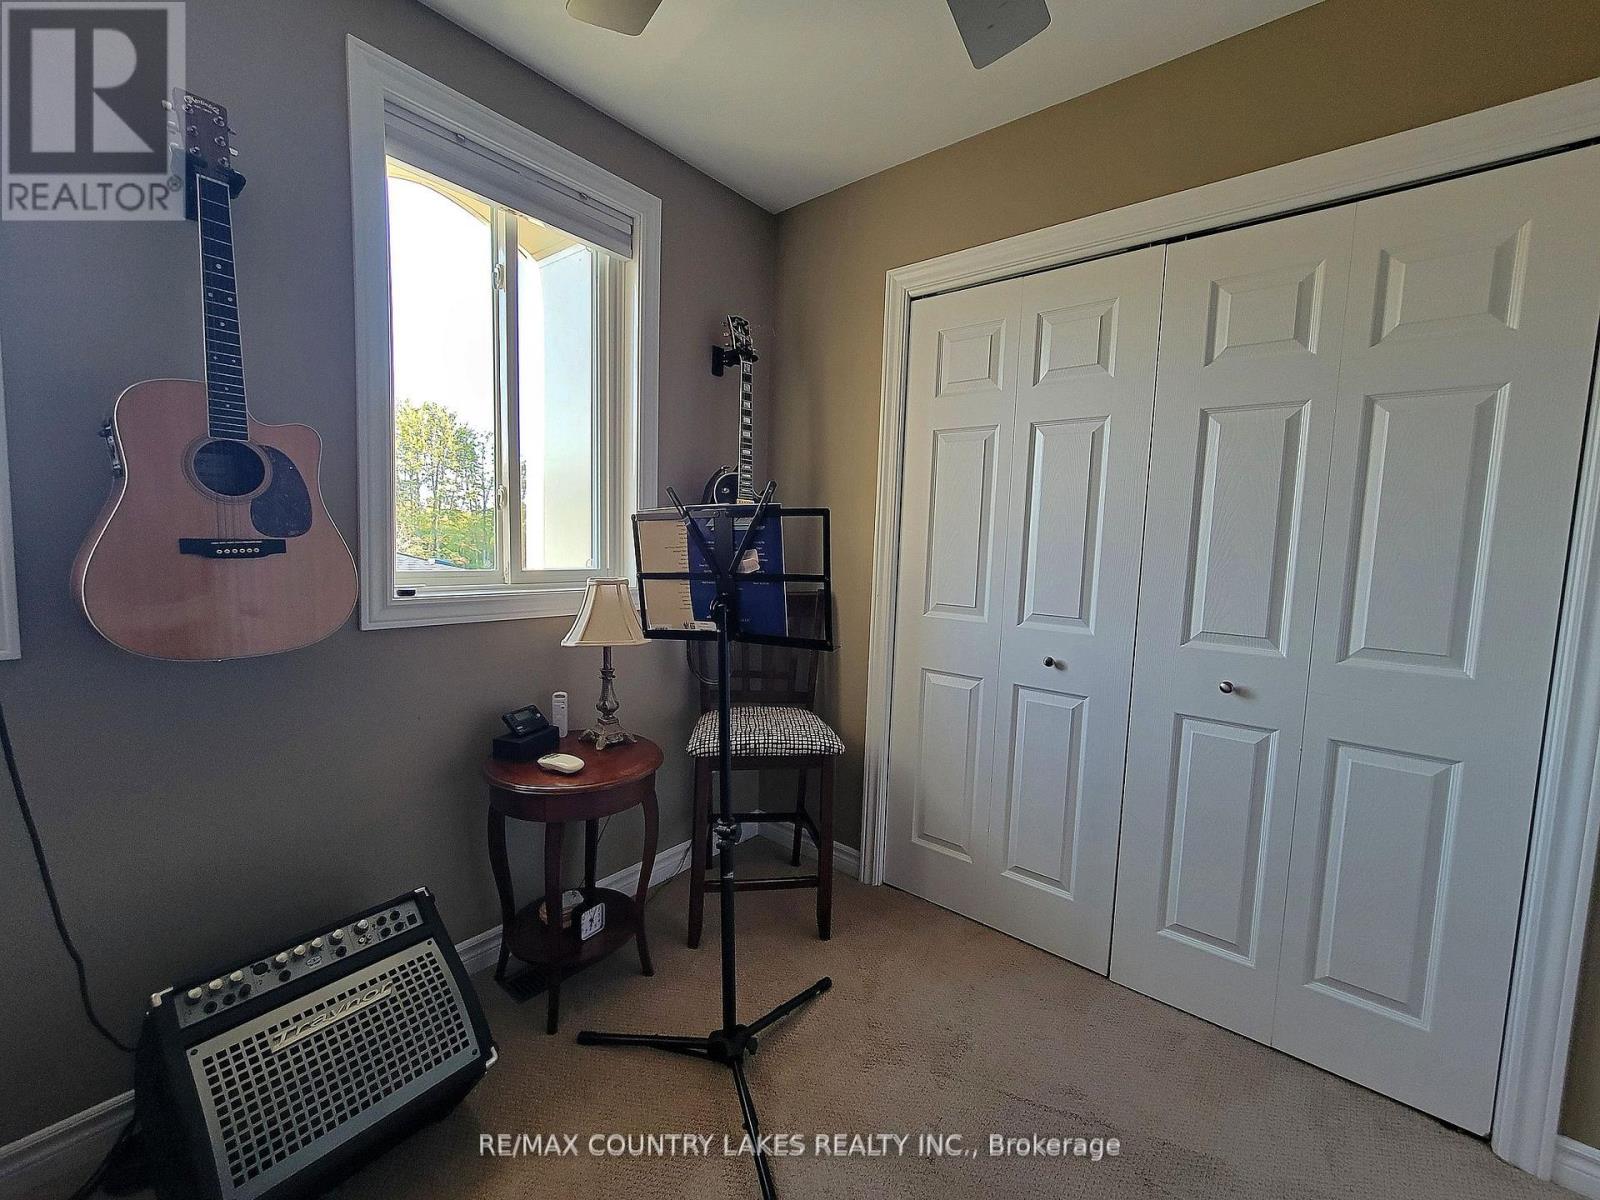
| Upper Level | Bedroom 3 | 2.74 m | 2.68 m | 2.74 m x 2.68 m |
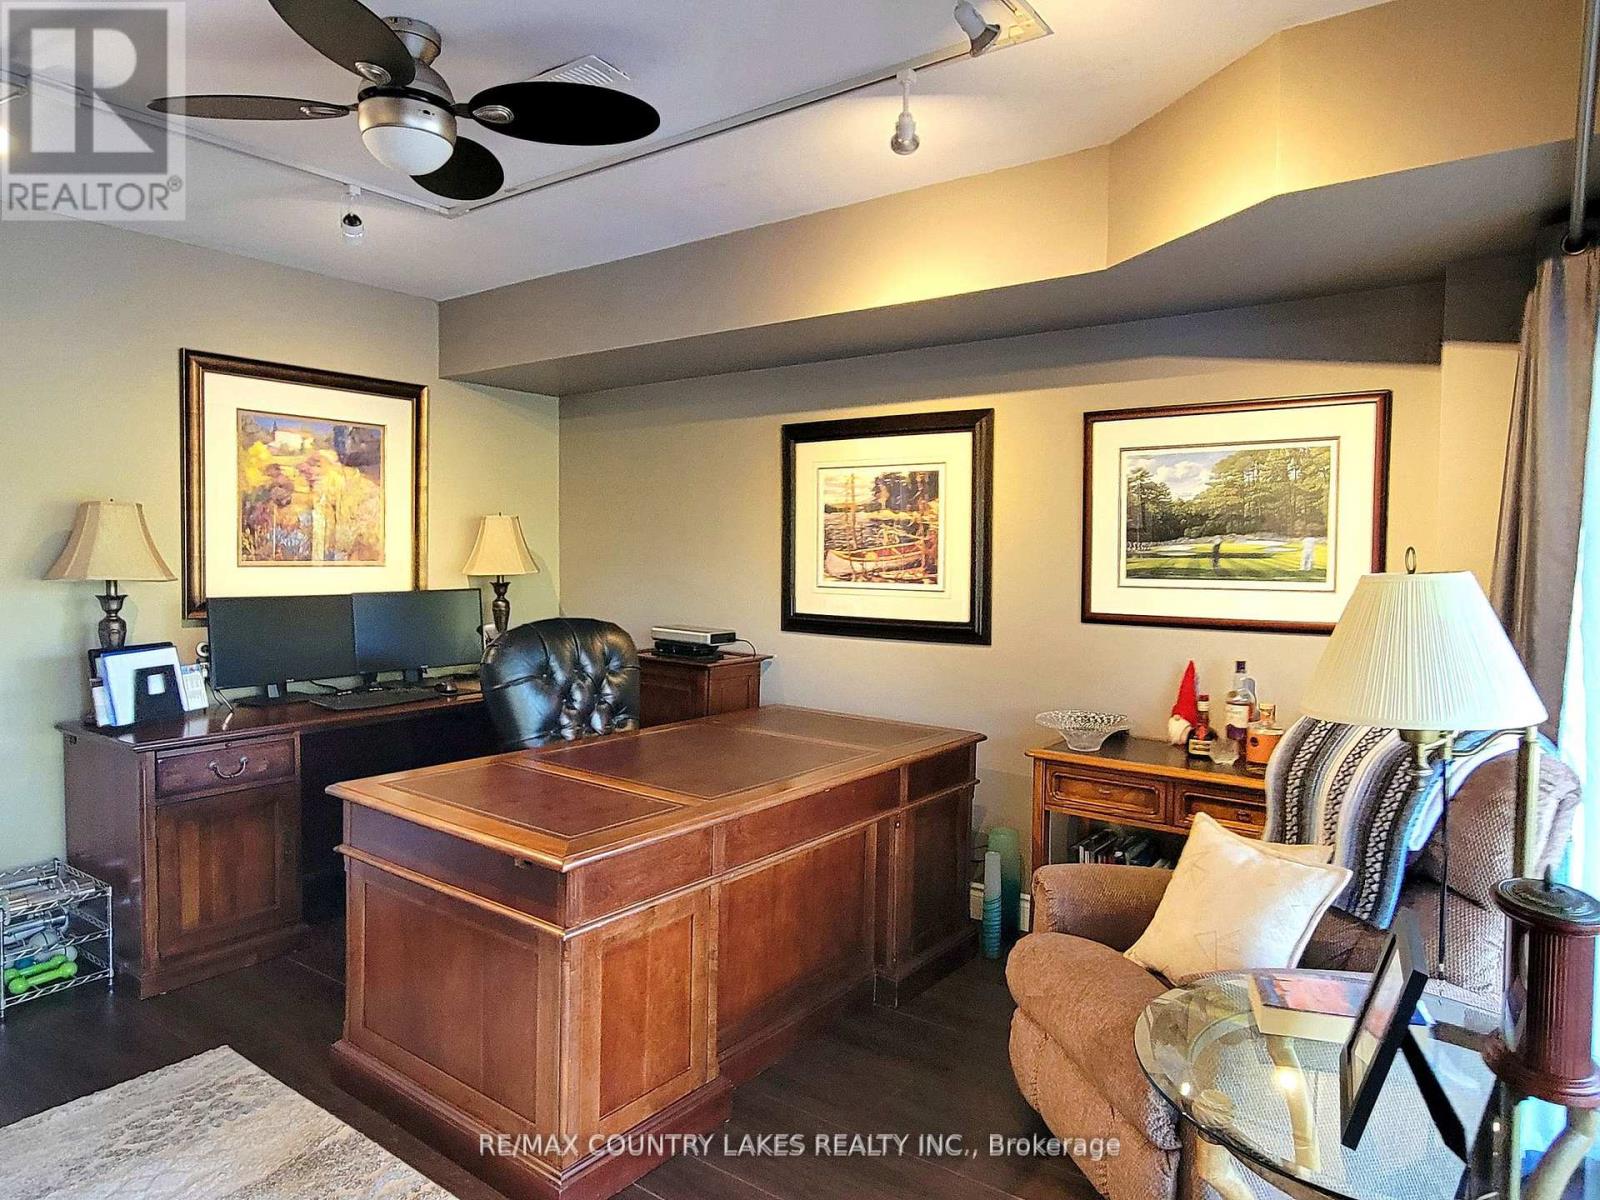
| Ground Level | Family Room | 4.1 m | 4.1 m | 4.1 m x 4.1 m |
| Ground Level | Laundry Room | 2 m | 3 m | 2 m x 3 m |
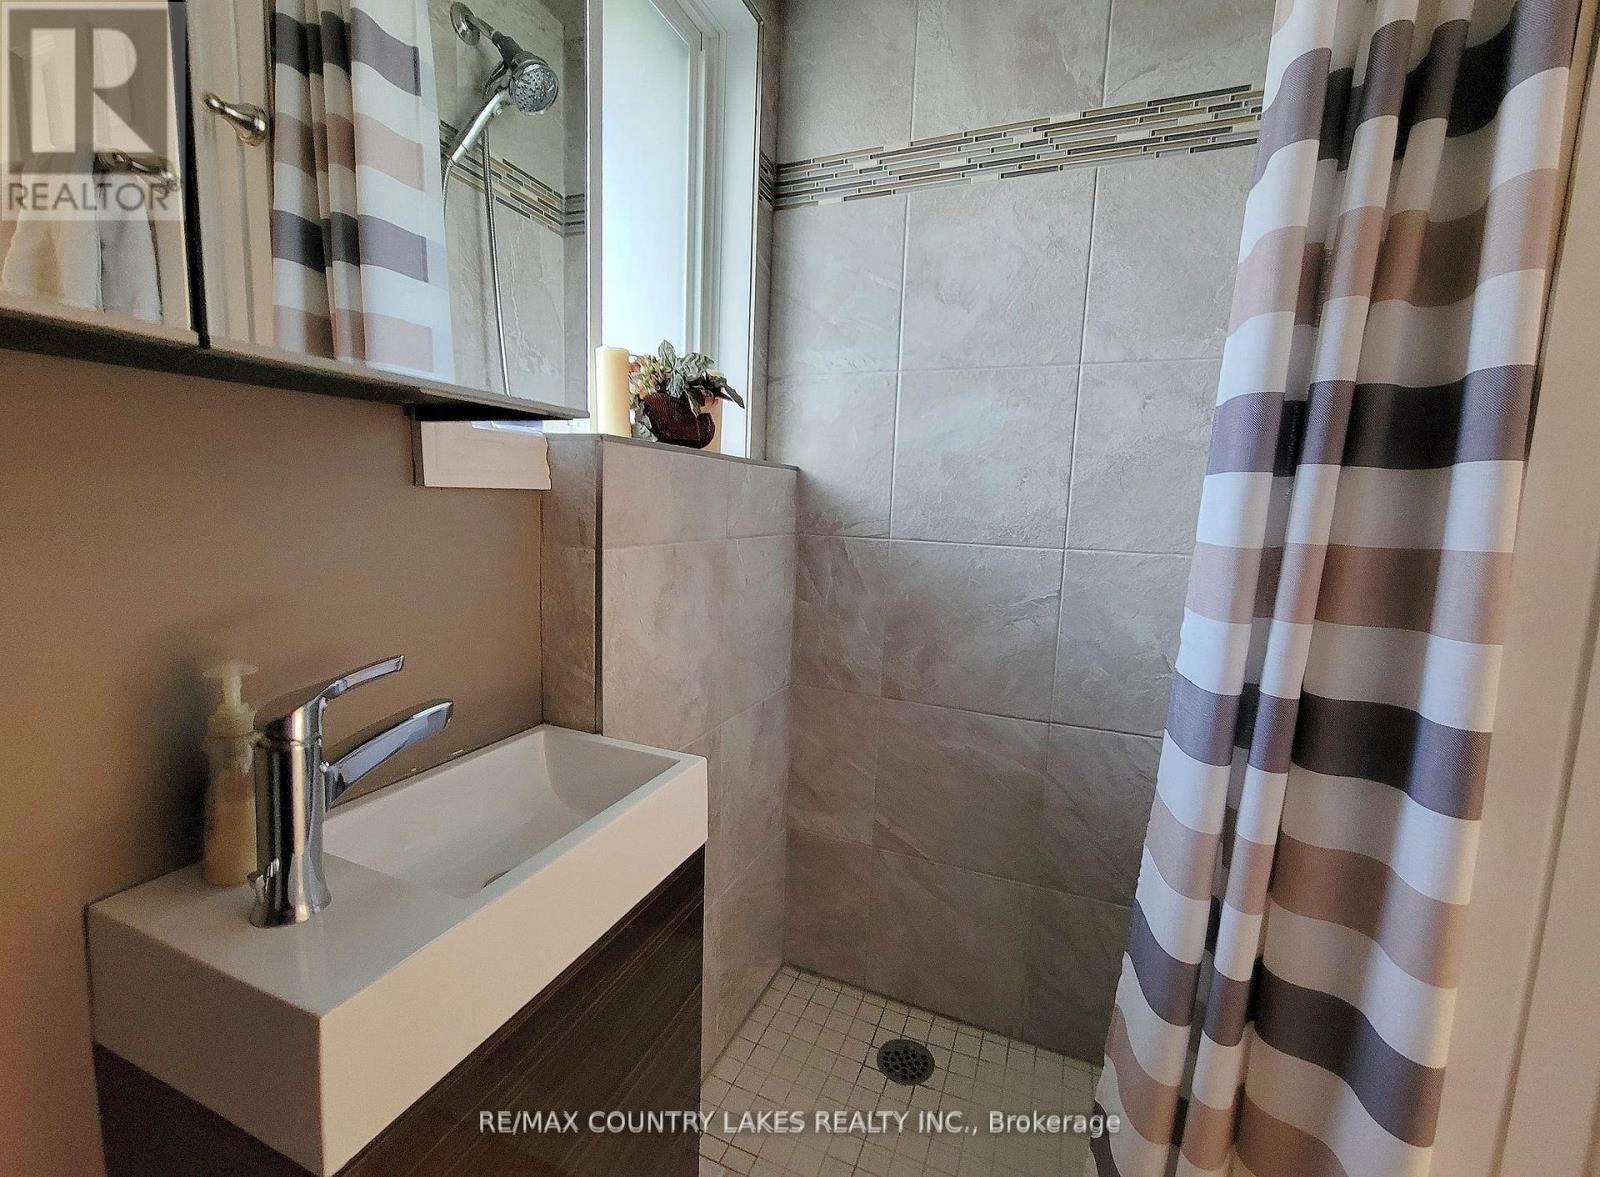
| Ground Level | Bathroom | 2 m | 2 m | 2 m x 2 m |
https://www.realtor.ca/real-estate/29994815/11-4-paradise-boulevard-ramara-brechin-brechin
Contact Us
Contact us for more information

Kate Bassett
Salesperson
katebassetthomes.com/
www.facebook.com/katebassetthomes
www.linkedin.com/in/kate-bassett-95904726/
364 Simcoe St Box 638
Beaverton, Ontario L0K 1A0
(705) 426-2905
(705) 426-4696
www.remaxcountrylakes.com
Dawn Michelle Whiteside
Salesperson
www.dawnwhitesiderealestate.com/
www.facebook.com/dawn.whiteside.104
364 Simcoe St Box 638
Beaverton, Ontario L0K 1A0
(705) 426-2905
(705) 426-4696
www.remaxcountrylakes.com

The trademarks REALTOR®, REALTORS®, and the REALTOR® logo are controlled by The Canadian Real Estate Association (CREA) and identify real estate professionals who are members of CREA. The trademarks MLS®, Multiple Listing Service® and the associated logos are owned by The Canadian Real Estate Association (CREA) and identify the quality of services provided by real estate professionals who are members of CREA. The trademark DDF® is owned by The Canadian Real Estate Association (CREA) and identifies CREA's Data Distribution Facility (DDF®)
August 12 2026 03:33:36
Toronto Regional Real Estate Board
RE/MAX Country Lakes Realty Inc.