
11 River Dr Blind River, Ontario P0R 1B0

$899,900
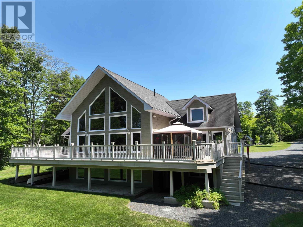
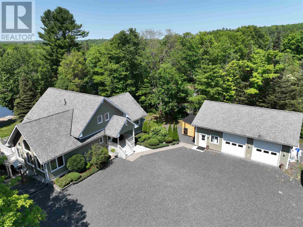
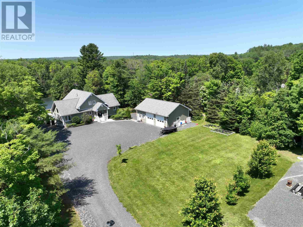
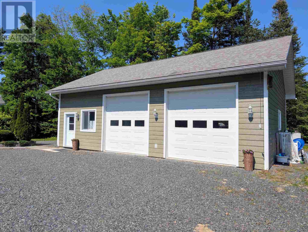
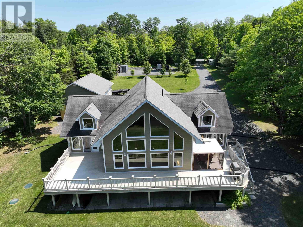
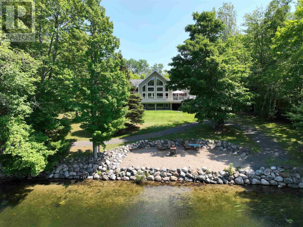
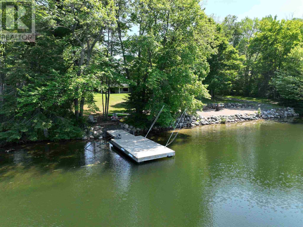
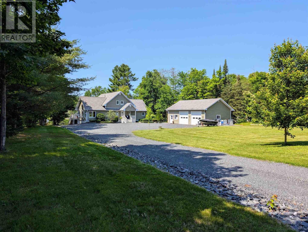
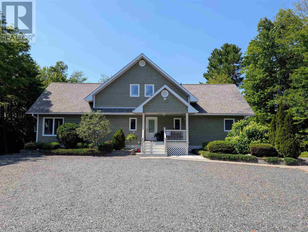
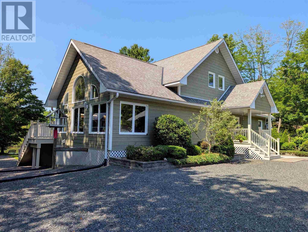
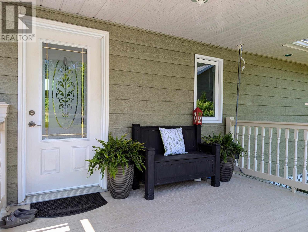
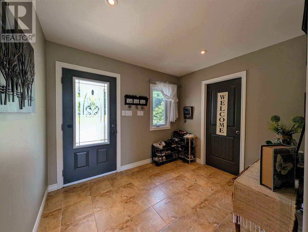
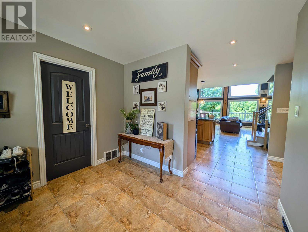
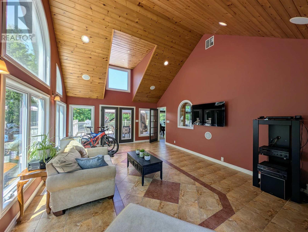
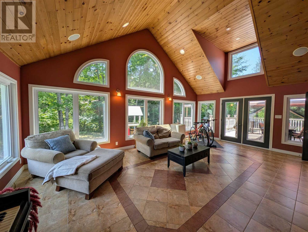
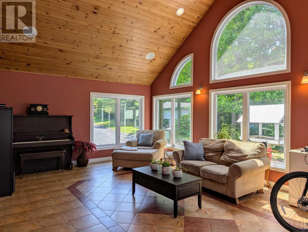
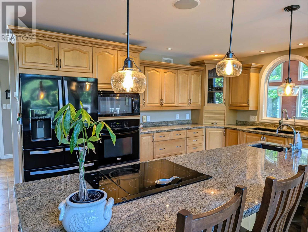
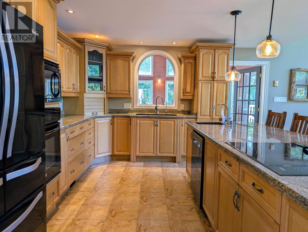
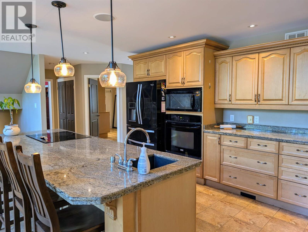
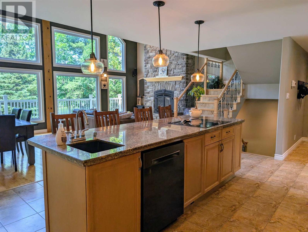
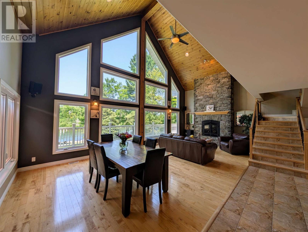
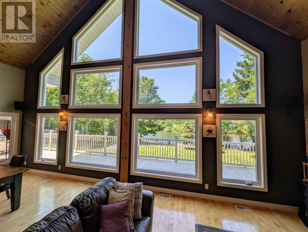
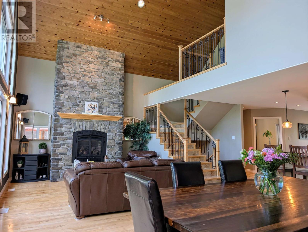
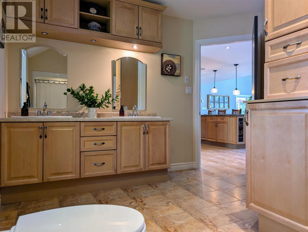
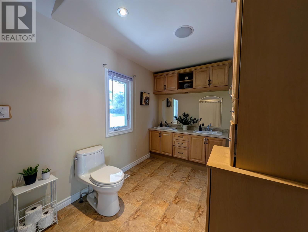
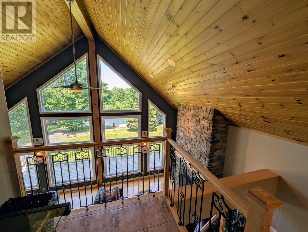
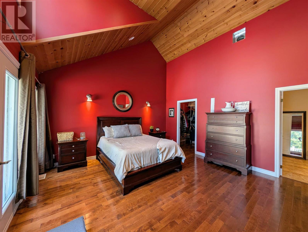
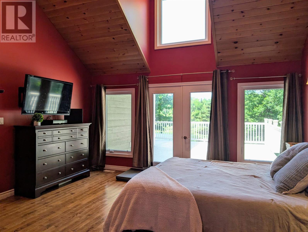
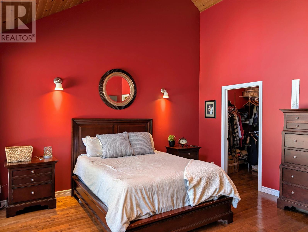
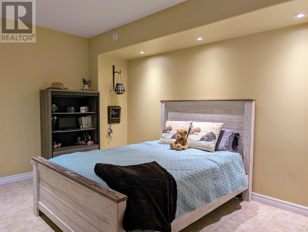
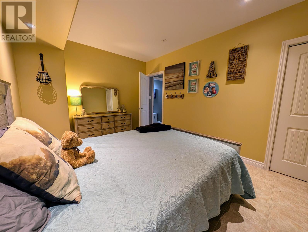
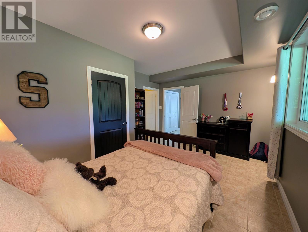
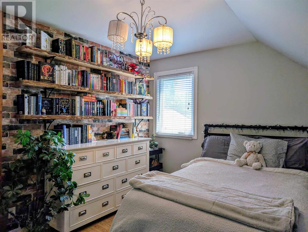
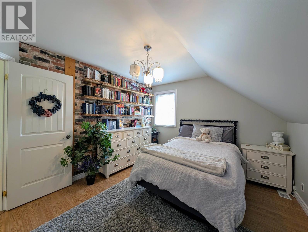
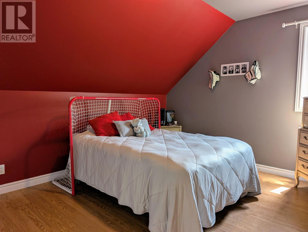
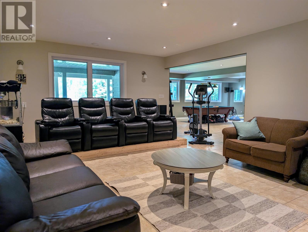
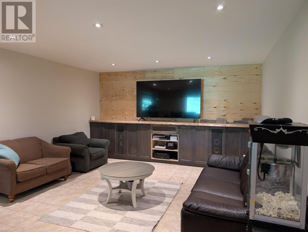
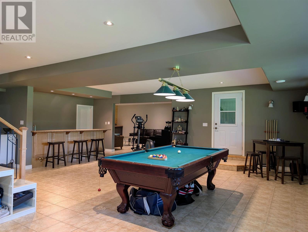
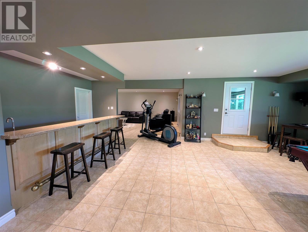
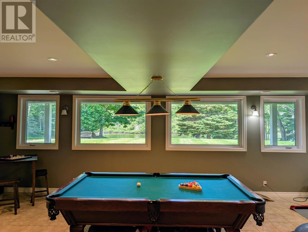
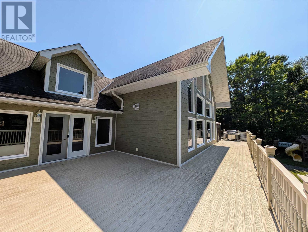
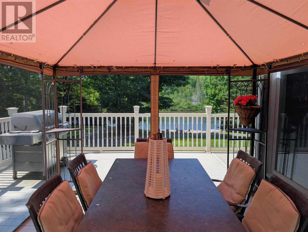
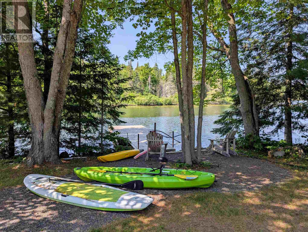
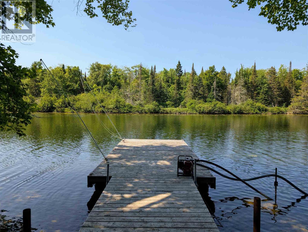
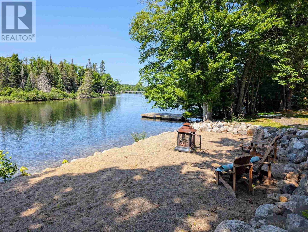
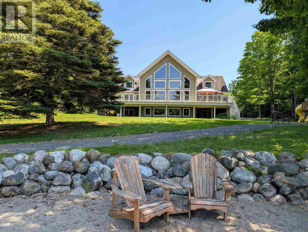
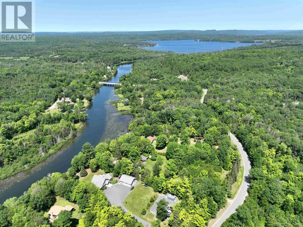
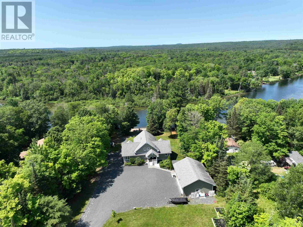
Custom-built in 2008, this exceptional 4+1 bedroom waterfront residence on the Blind River offers a rare blend of luxury, comfort, and breathtaking natural beauty. Expansive wall-to-wall windows frame panoramic river views, filling the home with natural light and creating a seamless connection to the outdoors. The open-concept main level is thoughtfully designed for refined living and effortless entertaining, featuring a chef-inspired kitchen with granite countertops and ample workspace. A grand great room anchors the home, showcasing impressive scale and ambiance, while the primary suite serves as a private retreat complete with a walk-in closet, spa-like ensuite, and direct access to a wraparound composite deck overlooking the water. The fully finished lower level extends the living space with a versatile recreation area ideal for family living or hosting guests. Added comfort knowing a brand new geothermal heating system was just installed in 2026. A detached two-car garage provides added convenience and generous storage. An extraordinary opportunity to own a premium waterfront property—experience the finest in waterfront living. Book your private showing today. (id:61445)
Property Details
| MLS® Number | SM261819 |
| Property Type | Single Family |
| Community Name | Blind River |
| Communication Type | High Speed Internet |
| Features | Wet Bar, Crushed Stone Driveway |
| Structure | Deck |
| View Type | View |
| Water Front Name | Blind River |
| Water Front Type | Waterfront |
Building
| Bathroom Total | 4 |
| Bedrooms Above Ground | 3 |
| Bedrooms Below Ground | 1 |
| Bedrooms Total | 4 |
| Appliances | Microwave Built-in, Dishwasher, Central Vacuum, Hot Water Instant, Wet Bar, Stove, Dryer, Microwave, Freezer, Window Coverings, Washer |
| Architectural Style | Bungalow |
| Basement Development | Finished |
| Basement Type | Full (finished) |
| Constructed Date | 2008 |
| Construction Style Attachment | Detached |
| Cooling Type | Air Exchanger, Central Air Conditioning |
| Exterior Finish | Other |
| Fireplace Present | Yes |
| Fireplace Total | 1 |
| Flooring Type | Hardwood |
| Heating Fuel | Geo Thermal, Propane |
| Heating Type | In Floor Heating |
| Stories Total | 1 |
| Size Interior | 2,485 Sqft |
| Utility Water | Lake/river Water Intake |
Parking
| Garage | |
| Detached Garage | |
| Gravel |
Land
| Access Type | Road Access |
| Acreage | Yes |
| Sewer | Septic System |
| Size Frontage | 149.8900 |
| Size Irregular | 1.74 |
| Size Total | 1.74 Ac|1 - 3 Acres |
| Size Total Text | 1.74 Ac|1 - 3 Acres |
Rooms
| Level | Type | Length | Width | Dimensions |
|---|---|---|---|---|
| Second Level | Bedroom | 13.0 x 10.10 | ||
| Second Level | Bedroom | 11.02 x 12.11 | ||
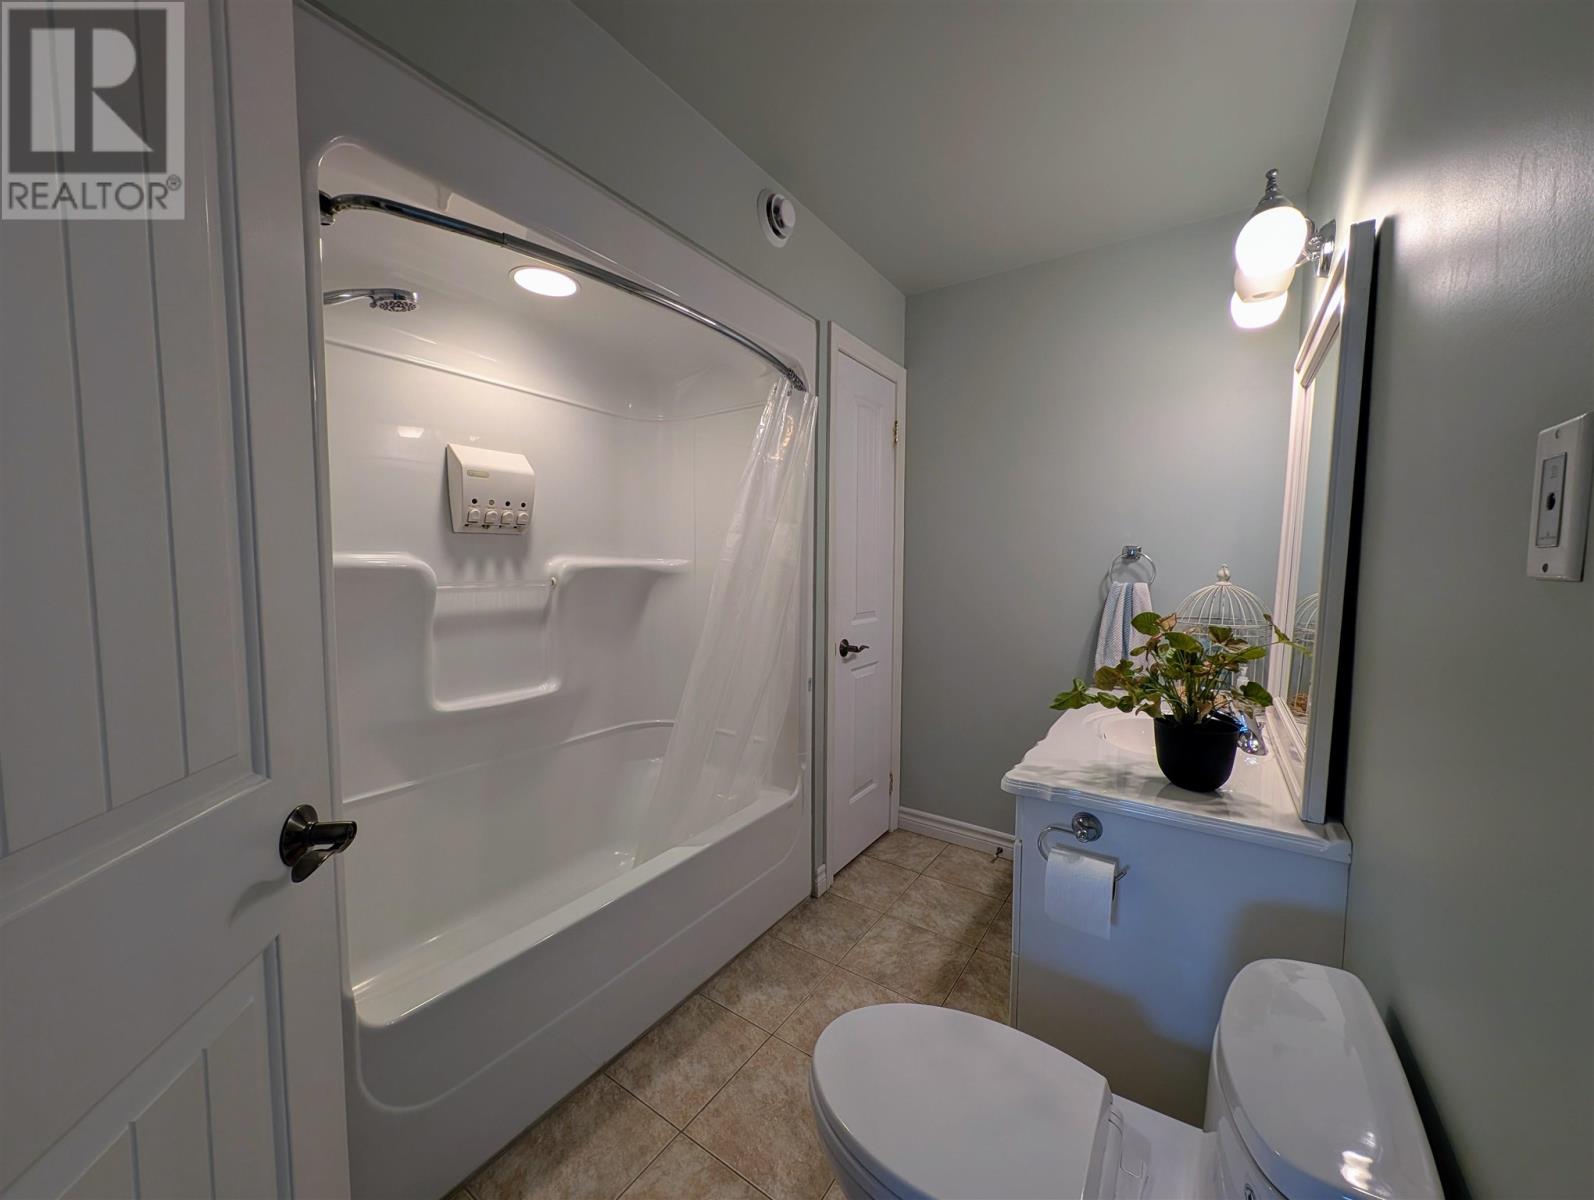
| Second Level | Bathroom | --- | ||
| Basement | Family Room | 22.08 x 15.02 | ||
| Basement | Bonus Room | 15.03 x 11.10 | ||
| Basement | Bedroom | 15.03 x 10.04 | ||
| Basement | Games Room | 17.09 x 12.11 | ||
| Main Level | Living Room | 20.05 x 15.09 | ||
| Main Level | Great Room | 27 x 13.07 | ||
| Main Level | Kitchen | 13.01 x 18.02 | ||
| Main Level | Primary Bedroom | 15.03 x 13.04 | ||
| Main Level | Ensuite | --- | ||
| Main Level | Bonus Room | --- |
Utilities
| Electricity | Available |
https://www.realtor.ca/real-estate/30018622/11-river-dr-blind-river-blind-river
Contact Us
Contact us for more information

Christine Irene Brunet
Salesperson
(705) 848-3446
oakrealty.ca/
1 Horne Walk, Suite 101
Elliot Lake, Ontario P5A 2A5
(705) 848-9000
(705) 848-3446
(705) 848-3446
www.oakrealty.ca/

Austin Brunet
Salesperson
www.powerteamrealty.ca/
1 Horne Walk, Suite 101
Elliot Lake, Ontario P5A 2A5
(705) 848-9000
(705) 848-3446
(705) 848-3446
www.oakrealty.ca/

The trademarks REALTOR®, REALTORS®, and the REALTOR® logo are controlled by The Canadian Real Estate Association (CREA) and identify real estate professionals who are members of CREA. The trademarks MLS®, Multiple Listing Service® and the associated logos are owned by The Canadian Real Estate Association (CREA) and identify the quality of services provided by real estate professionals who are members of CREA. The trademark DDF® is owned by The Canadian Real Estate Association (CREA) and identifies CREA's Data Distribution Facility (DDF®)
August 06 2026 12:46:33
Sault Ste. Marie Real Estate Board
Oak Realty Ltd.