
110 Riverside Drive Bonfield, Ontario P0H 1E0

$359,900
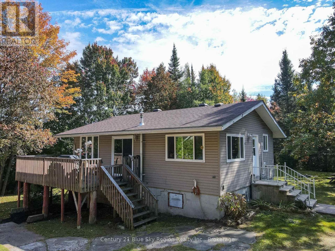
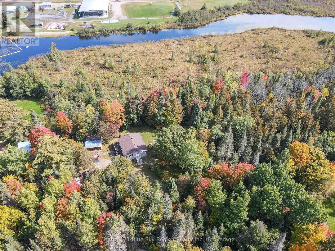
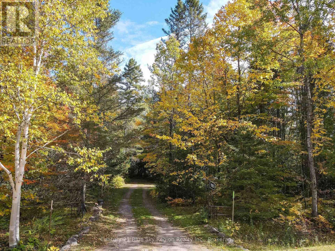
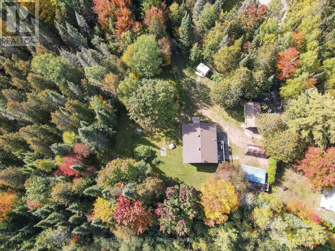
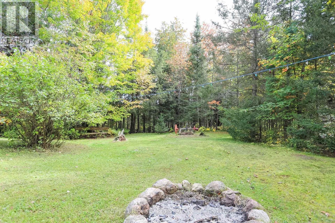
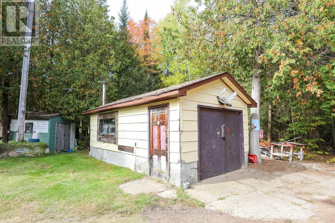
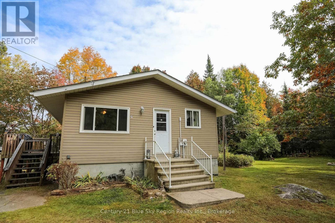
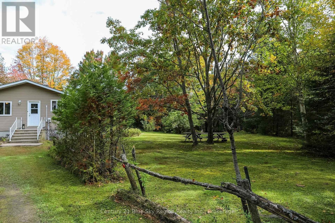
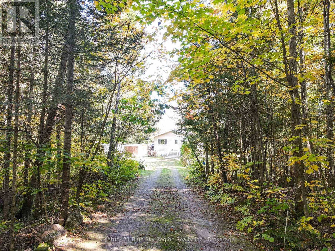
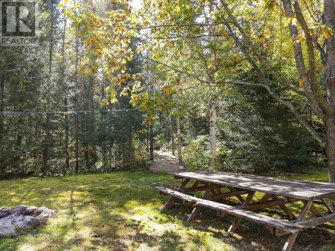
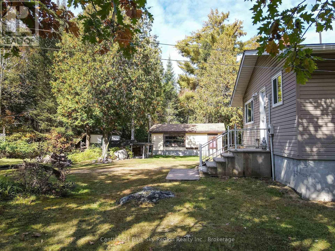
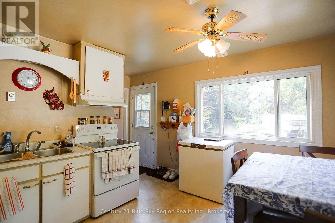
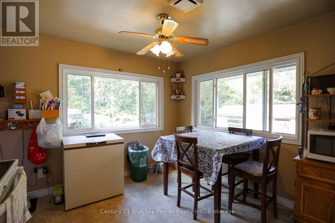
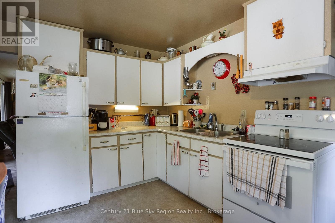
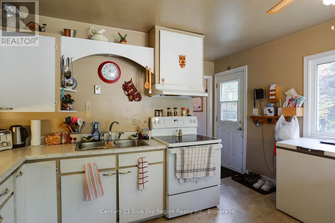
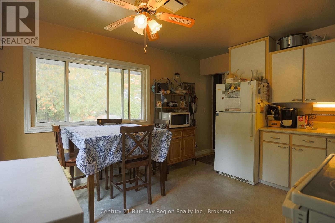
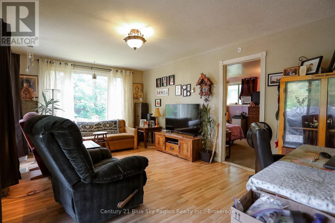
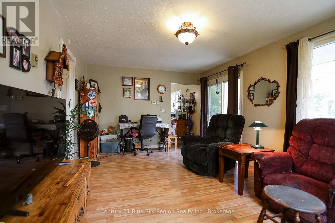
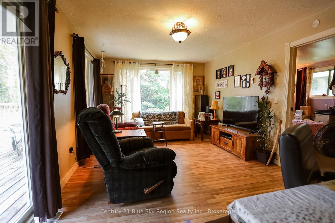
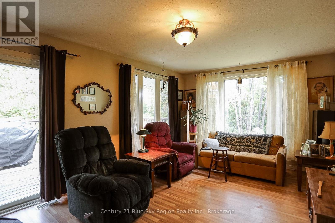
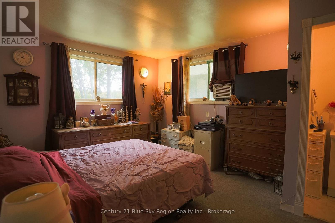
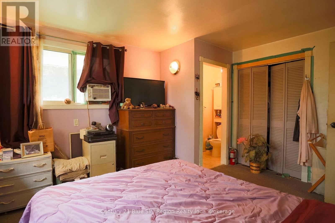
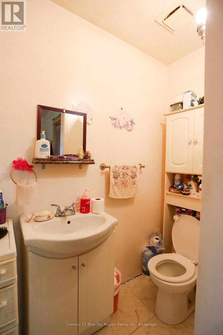
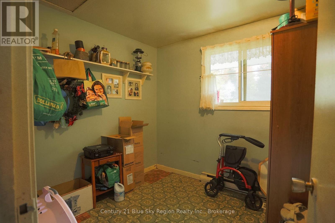
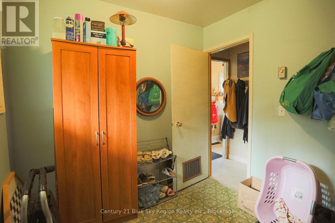
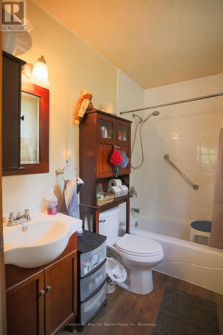
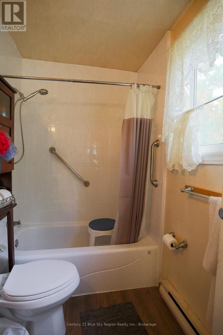
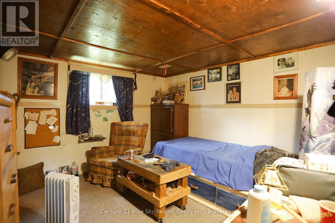
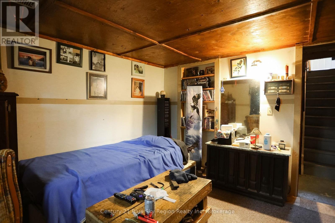
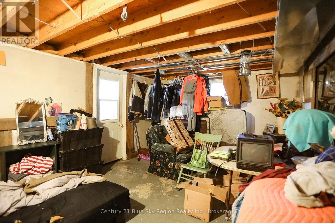
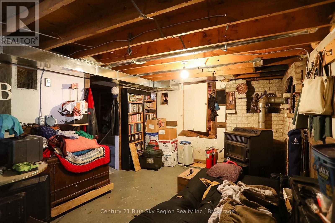
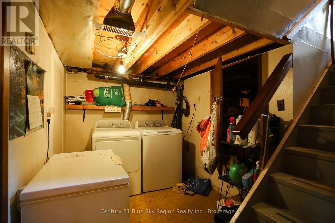
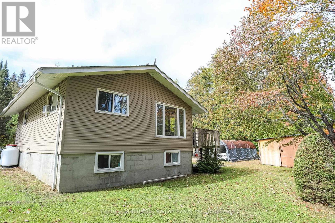
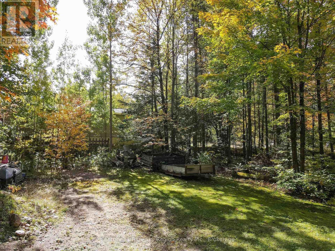
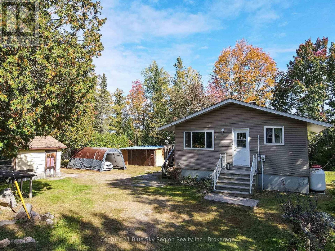
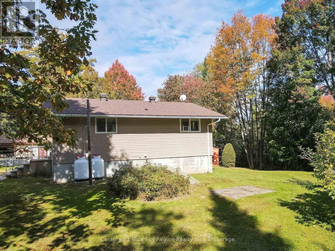
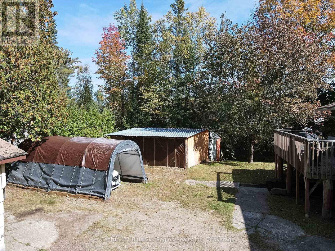
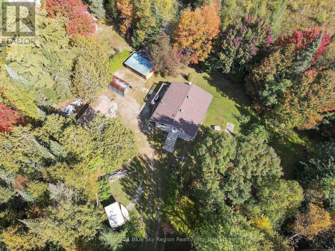
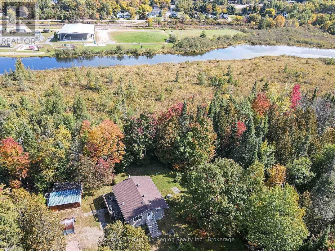
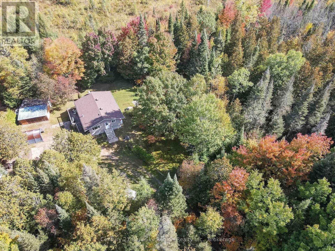
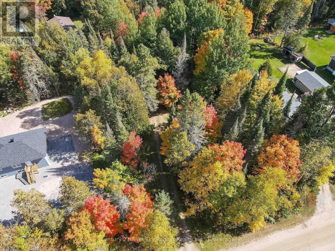
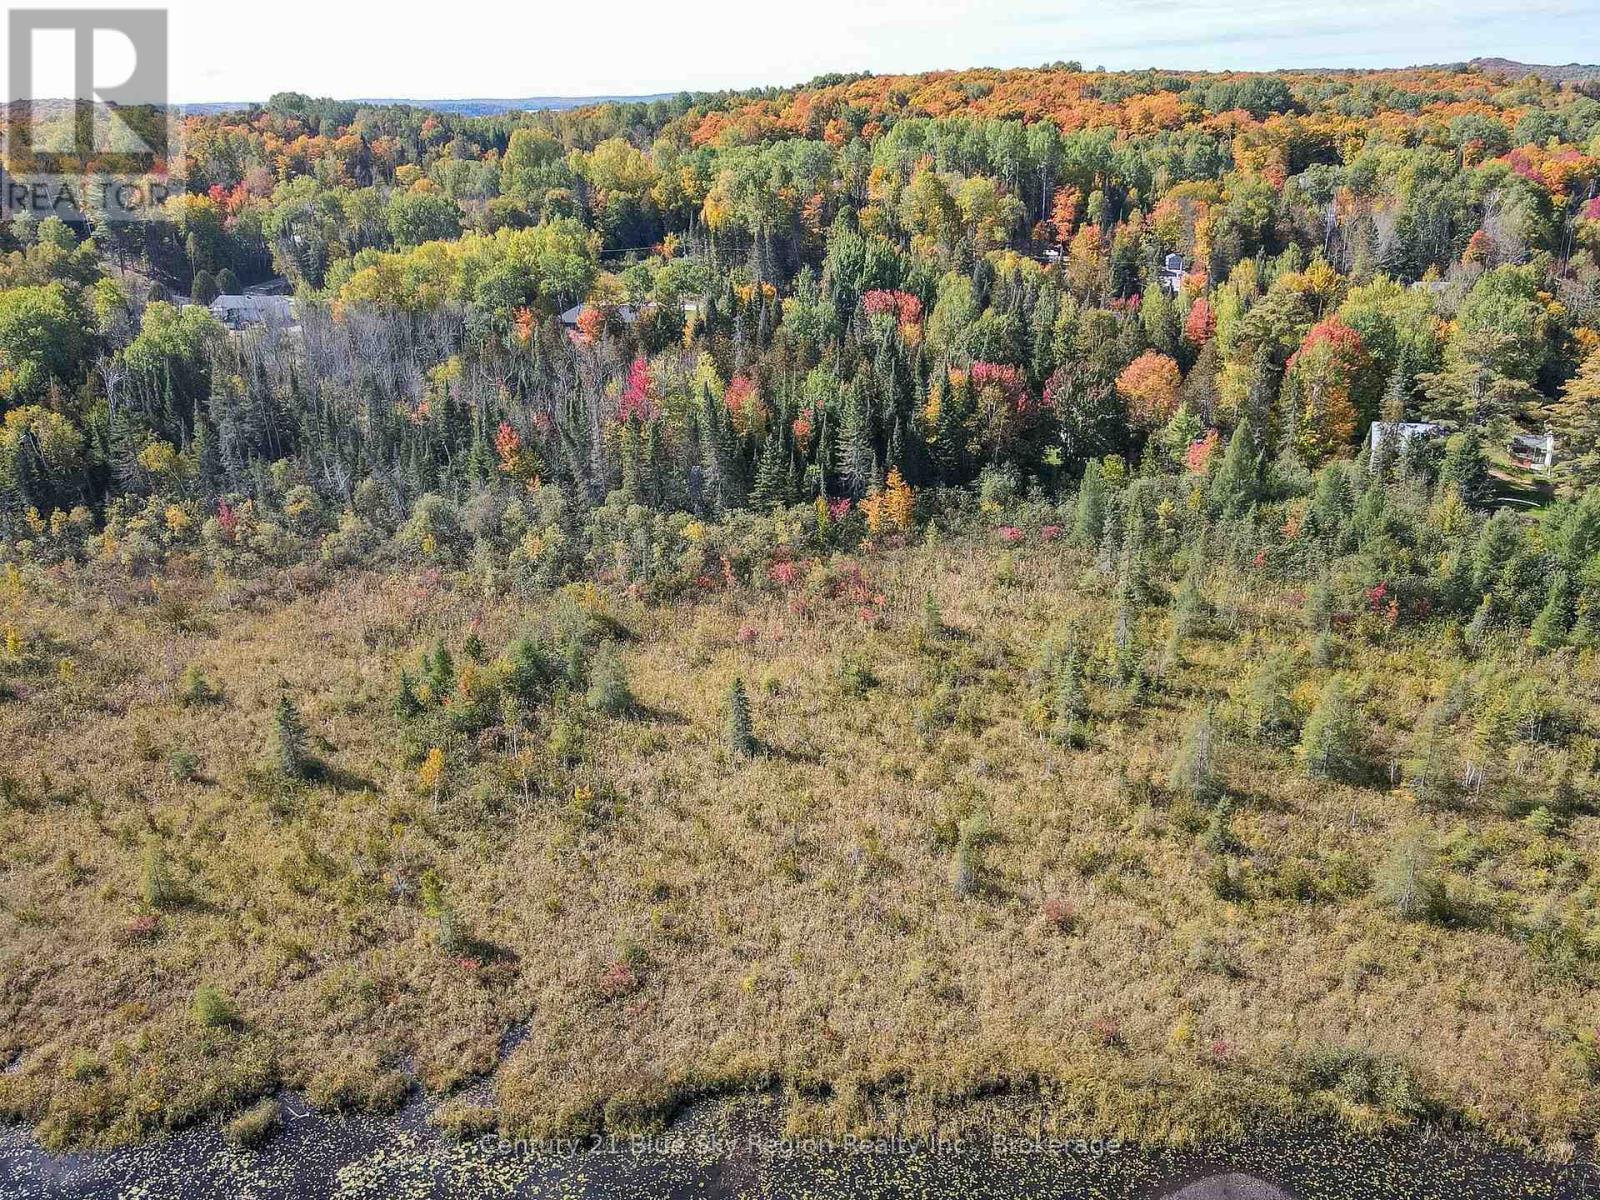
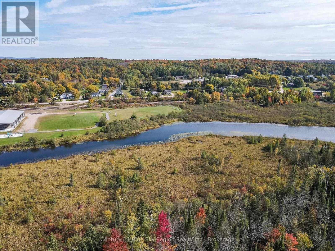
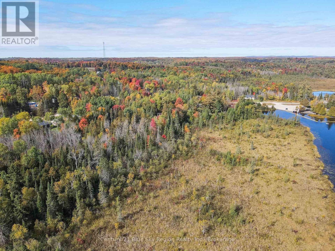
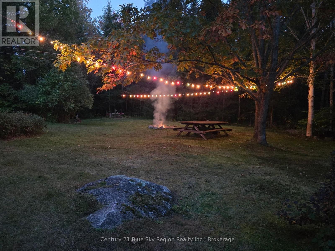
Welcome to this private country property in Bonfield, set on just over 5 acres and conveniently located approximately 25 minutes from North Bay and only minutes from Lake Nosbonsing. Set back from the road, this bungalow offers a peaceful setting with a beautiful yard surrounding the home, trails to enjoy, multiple outbuildings and a detached garage. Inside, the home offers a functional layout with 3 bedrooms and 2 bathrooms. The main floor features 2 bedrooms, including a spacious primary bedroom with its own 2-piece ensuite, along with a 4-piece main bathroom. With the third bedroom is located on the lower level.The walkout basement provides plenty of additional space and is currently unfinished, making it ideal for storage while offering potential for future improvements. Laundry is also conveniently located on the lower level. The home offers a great opportunity for buyers looking to add their own personal touches and make the space their own. With a private country setting, plenty of outdoor space around the home, a garage and multiple outbuildings, this property offers lots of potential for its next owner. This is a great opportunity for buyers looking to put their own finishing touches on a solid country home. (id:61445)
Property Details
| MLS® Number | X13842876 |
| Property Type | Single Family |
| Community Name | Bonfield |
| Equipment Type | Water Heater - Electric, Propane Tank, Water Heater |
| Features | Irregular Lot Size |
| Parking Space Total | 8 |
| Rental Equipment Type | Water Heater - Electric, Propane Tank, Water Heater |
| Structure | Shed |
Building
| Bathroom Total | 2 |
| Bedrooms Above Ground | 3 |
| Bedrooms Total | 3 |
| Appliances | Water Treatment, Stove, Window Coverings |
| Architectural Style | Bungalow |
| Basement Type | Partial |
| Construction Style Attachment | Detached |
| Cooling Type | Window Air Conditioner |
| Exterior Finish | Vinyl Siding |
| Foundation Type | Block |
| Half Bath Total | 1 |
| Heating Fuel | Propane |
| Heating Type | Forced Air |
| Stories Total | 1 |
| Size Interior | 700 - 1,100 Sqft |
| Type | House |
| Utility Water | Dug Well |
Parking
| Detached Garage | |
| Garage |
Land
| Acreage | No |
| Sewer | Septic System |
| Size Depth | 549 Ft ,2 In |
| Size Frontage | 101 Ft |
| Size Irregular | 101 X 549.2 Ft |
| Size Total Text | 101 X 549.2 Ft |
Rooms
| Level | Type | Length | Width | Dimensions |
|---|---|---|---|---|
| Main Level | Kitchen | 4.597 m | 4.053 m | 4.597 m x 4.053 m |
| Main Level | Living Room | 5.551 m | 3.561 m | 5.551 m x 3.561 m |
| Main Level | Primary Bedroom | 3.535 m | 4.573 m | 3.535 m x 4.573 m |
| Main Level | Bathroom | 1.56 m | 0.91 m | 1.56 m x 0.91 m |
| Main Level | Bedroom 2 | 2.44 m | 2.46 m | 2.44 m x 2.46 m |
| Main Level | Bathroom | 2.44 m | 1.52 m | 2.44 m x 1.52 m |
https://www.realtor.ca/real-estate/30344001/110-riverside-drive-bonfield-bonfield
Contact Us
Contact us for more information
Brook Moore
Salesperson
199 Main Street East
North Bay, Ontario P1B 1A9
(705) 474-4500

The trademarks REALTOR®, REALTORS®, and the REALTOR® logo are controlled by The Canadian Real Estate Association (CREA) and identify real estate professionals who are members of CREA. The trademarks MLS®, Multiple Listing Service® and the associated logos are owned by The Canadian Real Estate Association (CREA) and identify the quality of services provided by real estate professionals who are members of CREA. The trademark DDF® is owned by The Canadian Real Estate Association (CREA) and identifies CREA's Data Distribution Facility (DDF®)
September 30 2026 02:27:00
North Bay and Area REALTORS® Association
Century 21 Blue Sky Region Realty Inc., Brokerage