
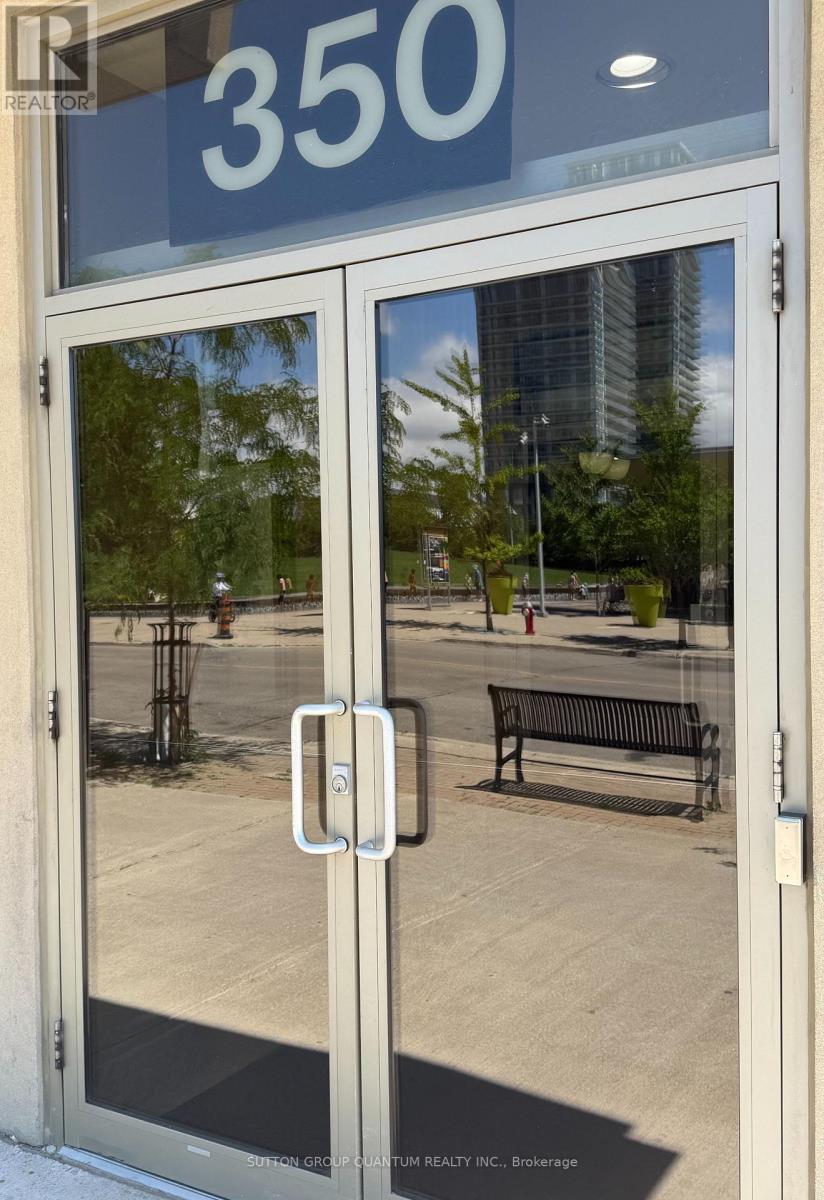
1103 - 350 Princess Royal Drive Mississauga, Ontario L5B 4N1


$715,000Maintenance, Insurance, Common Area Maintenance, Parking, Heat, Water
$850 Monthly
Maintenance, Insurance, Common Area Maintenance, Parking, Heat, Water
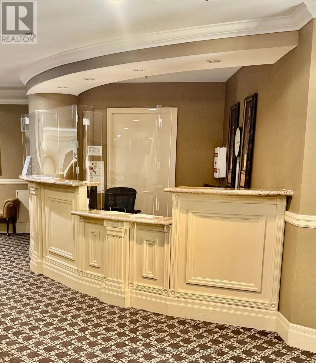
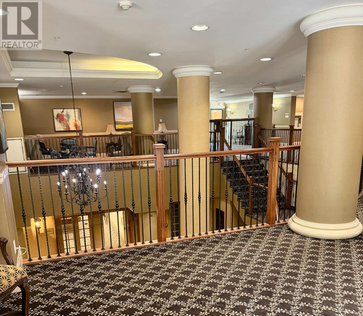
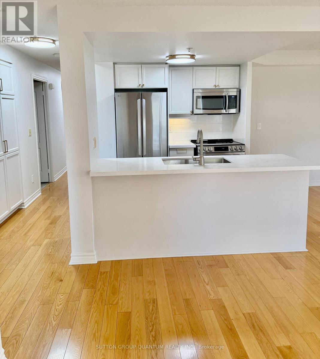
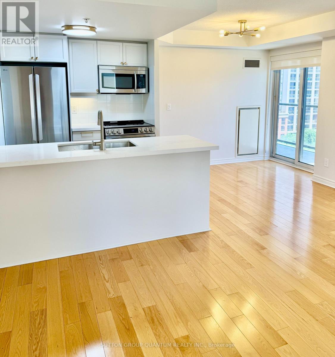
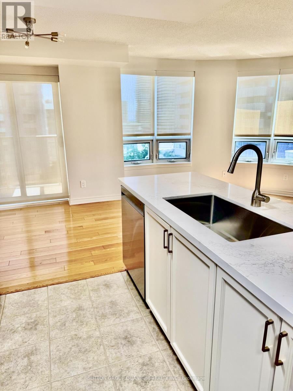
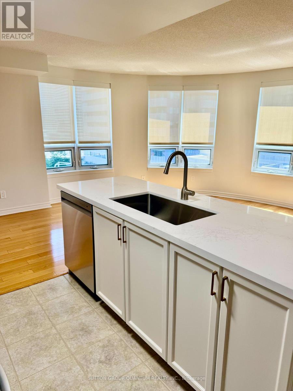
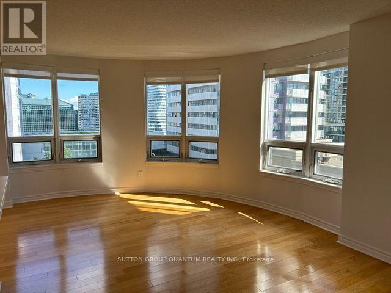
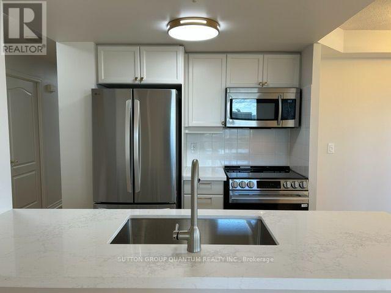
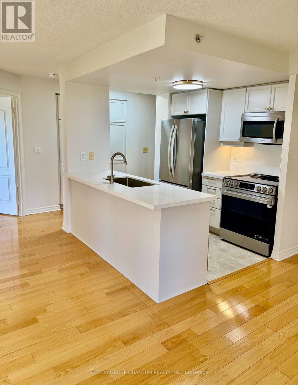
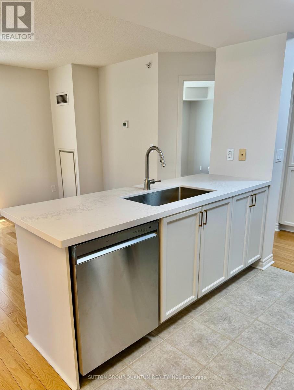
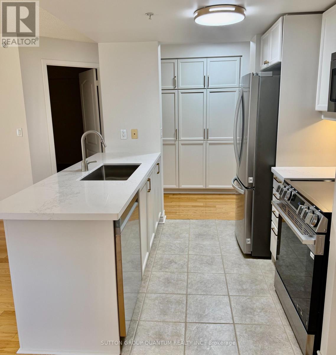
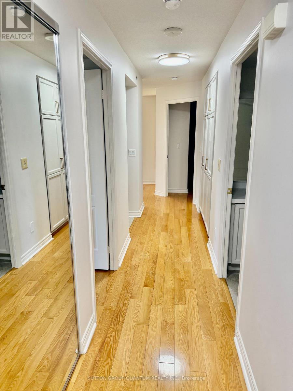
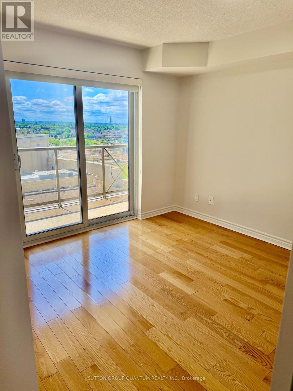
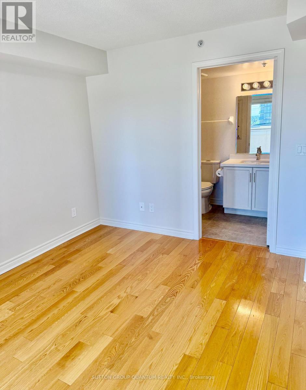
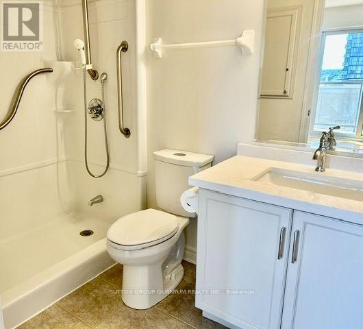
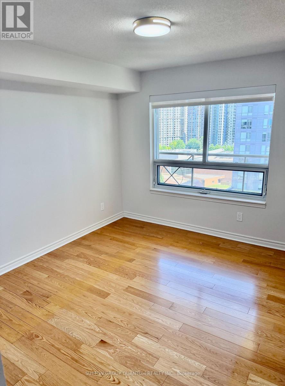
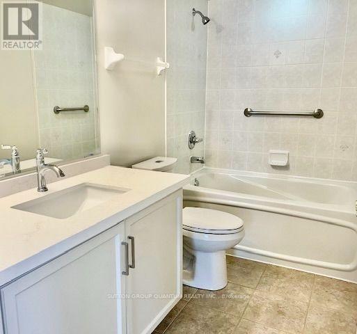
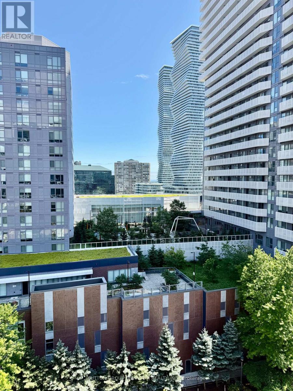
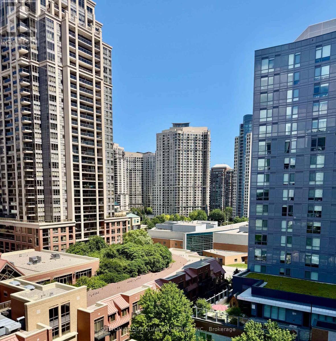
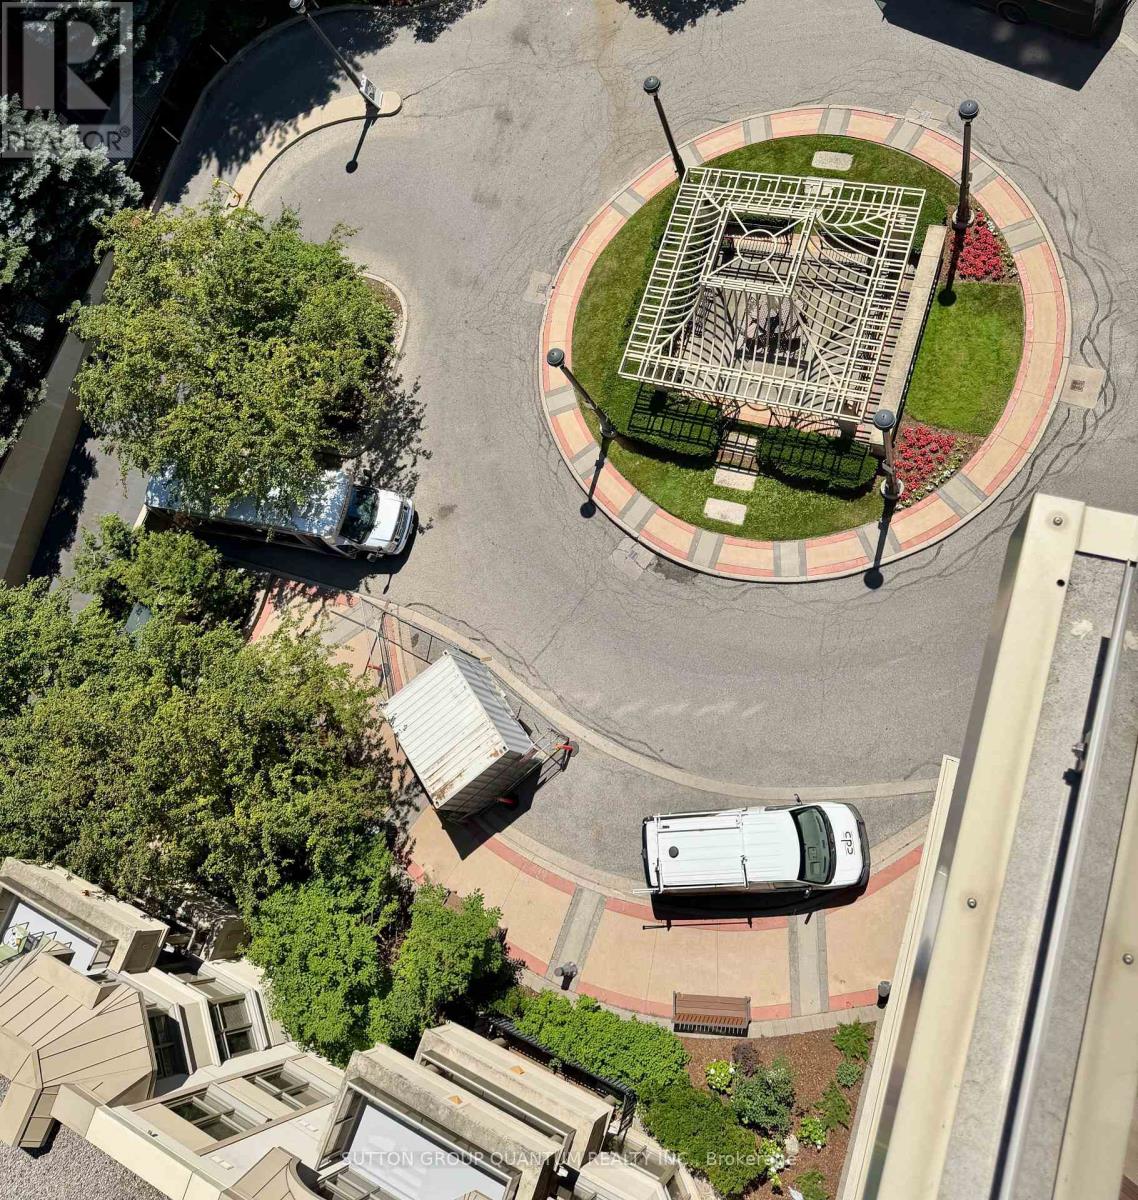
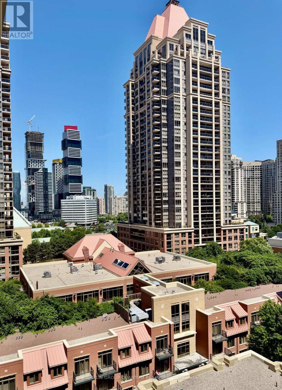
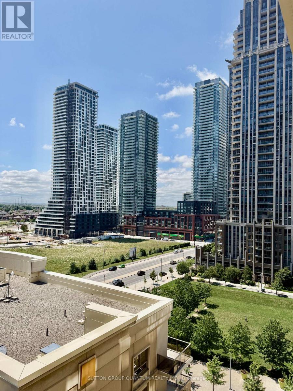
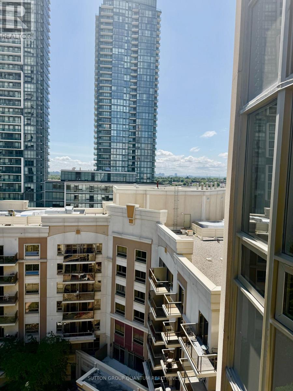
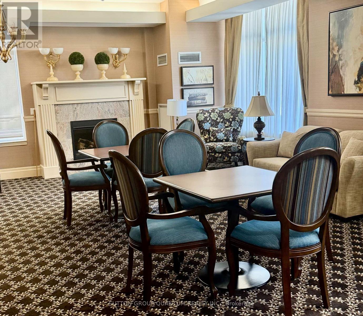
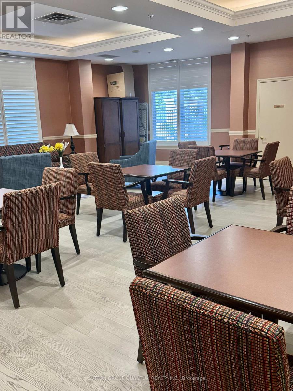
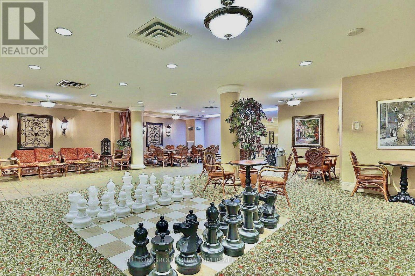
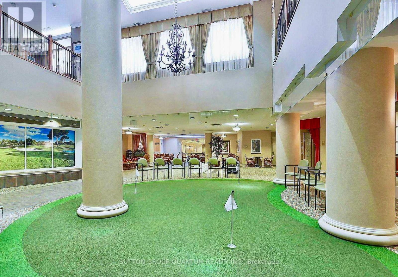
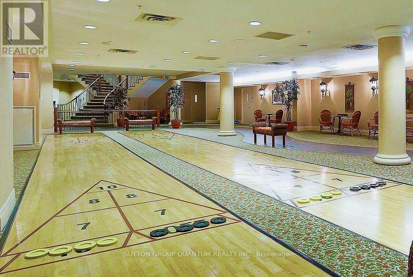
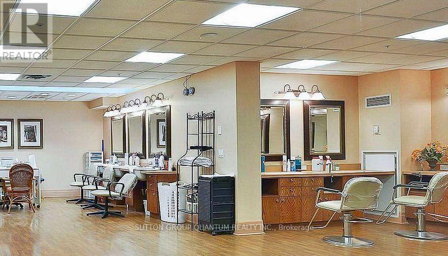
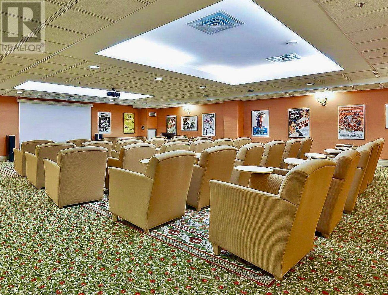
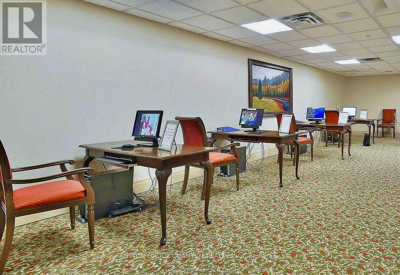
$850 MonthlyWelcome to 350 Princess Royal Drive - a bright, spacious, renovated 2-bedroom, 2-bathroom corner suite in the heart of Mississauga's vibrant Square One district. A spacious 964 sq ft of well-designed living space, upgraded appliances, this condo features an exceptional floor plan with two separate balconies - one off the living area and another private balcony off the primary bedroom. Enjoy beautiful south-facing exposure with abundant natural light throughout the day and stunning skyline views in the evening. The open-concept living and dining area is perfect for entertaining, while the modern kitchen provides ample storage and workspace.Amica City Centre offers exceptional amenities that include an indoor pool, putting green, shuffleboard, hobby workshop, movie/media room, English-style pub, hair salon, and optional fine dining. Experience the best of both worlds: independent condo living in a vibrant community.Great walkability, with Square One Shopping Centre at your doorstep, Sheridan College, Celebration Square, restaurants, parks, transit, and the future LRT. This is downtown Mississauga living at its best. (id:61445)
Property Details
| MLS® Number | W13511382 |
| Property Type | Single Family |
| Community Name | City Centre |
| Amenities Near By | Hospital, Place Of Worship, Public Transit |
| Community Features | Pets Allowed With Restrictions, Community Centre |
| Equipment Type | Water Heater |
| Features | Elevator, Balcony, Carpet Free |
| Parking Space Total | 1 |
| Pool Type | Indoor Pool |
| Rental Equipment Type | Water Heater |
Building
| Bathroom Total | 2 |
| Bedrooms Above Ground | 2 |
| Bedrooms Total | 2 |
| Age | 16 To 30 Years |
| Amenities | Security/concierge, Exercise Centre, Party Room, Storage - Locker |
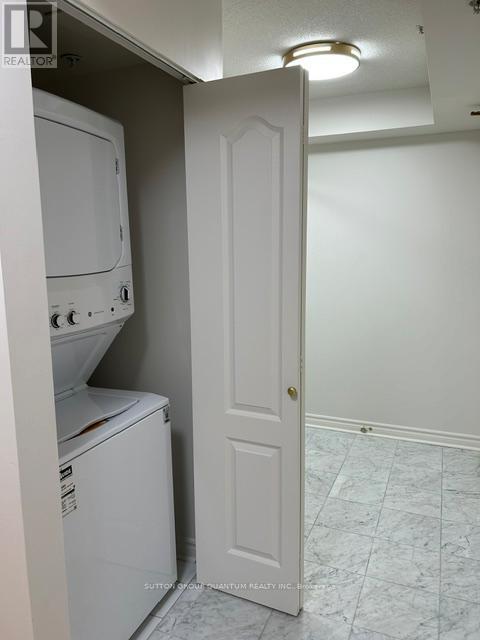
| Appliances | Dishwasher, Dryer, Microwave, Stove, Washer, Refrigerator |
| Basement Type | None |
| Cooling Type | Central Air Conditioning |
| Exterior Finish | Brick |
| Fire Protection | Smoke Detectors |
| Flooring Type | Hardwood |
| Heating Fuel | Natural Gas |
| Heating Type | Forced Air |
| Size Interior | 900 - 999 Sqft |
| Type | Apartment |
Parking
| Underground | |
| Garage |
Land
| Acreage | No |
| Land Amenities | Hospital, Place Of Worship, Public Transit |
| Landscape Features | Landscaped |
| Zoning Description | Residential |
Rooms
| Level | Type | Length | Width | Dimensions |
|---|---|---|---|---|
| Main Level | Living Room | 5.1 m | 3.5 m | 5.1 m x 3.5 m |
| Main Level | Dining Room | 2.7 m | 2.4 m | 2.7 m x 2.4 m |
| Main Level | Kitchen | 2.5 m | 2.4 m | 2.5 m x 2.4 m |
| Main Level | Primary Bedroom | 3.75 m | 3.7 m | 3.75 m x 3.7 m |
| Main Level | Bedroom 2 | 3.8 m | 3.35 m | 3.8 m x 3.35 m |
Contact Us
Contact us for more information
Michael Hope
Salesperson
(647) 880-6973
www.michaelhope.ca/
260 Lakeshore Rd E Unit B, Lower Levl
Oakville, Ontario
(905) 844-5000

The trademarks REALTOR®, REALTORS®, and the REALTOR® logo are controlled by The Canadian Real Estate Association (CREA) and identify real estate professionals who are members of CREA. The trademarks MLS®, Multiple Listing Service® and the associated logos are owned by The Canadian Real Estate Association (CREA) and identify the quality of services provided by real estate professionals who are members of CREA. The trademark DDF® is owned by The Canadian Real Estate Association (CREA) and identifies CREA's Data Distribution Facility (DDF®)
July 08 2026 12:03:42
Toronto Regional Real Estate Board
Sutton Group Quantum Realty Inc.