
11036 Brush Line Blenheim, Ontario N0P 1A0

$359,900
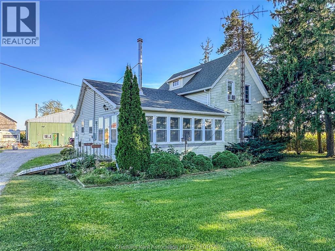
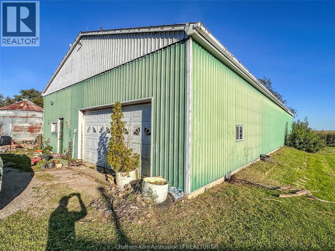
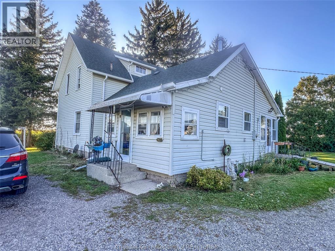
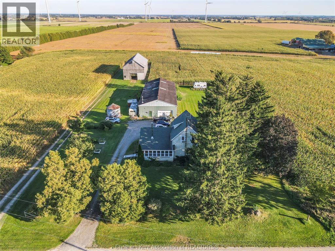
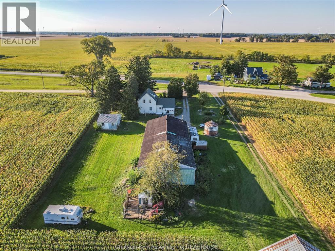
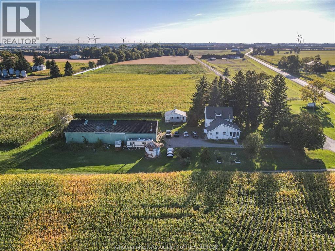
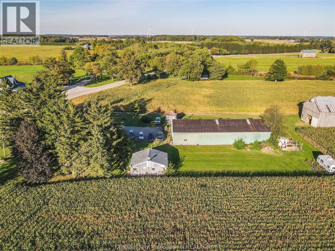
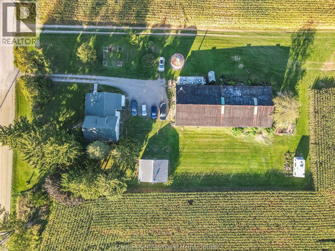
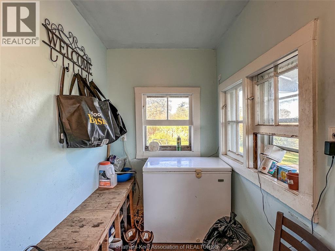
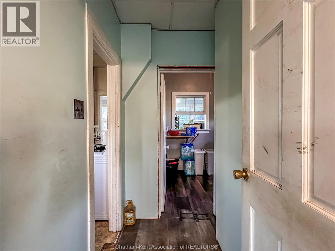
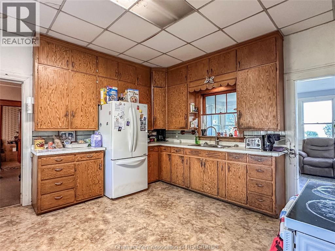
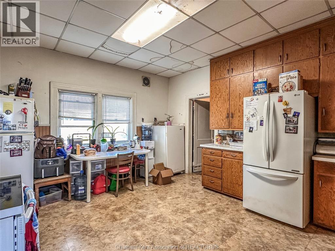
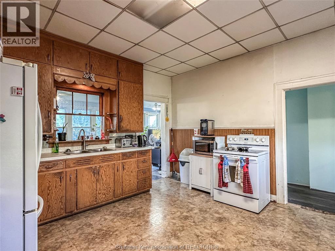
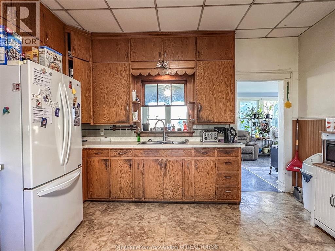
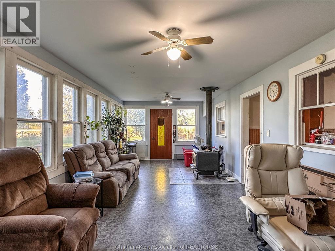
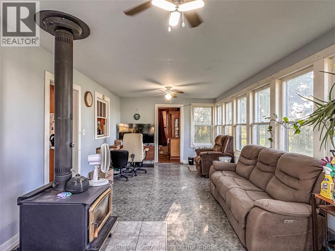
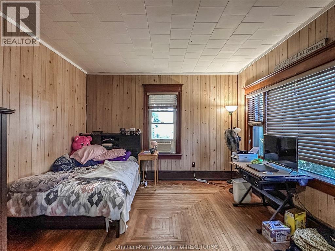
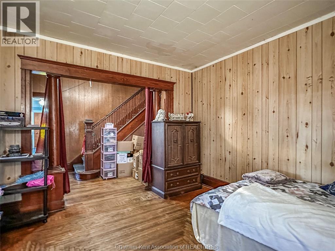
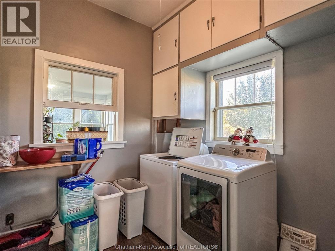
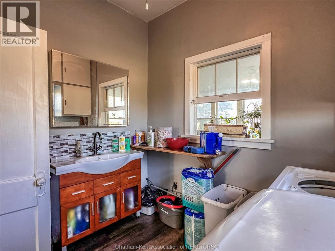
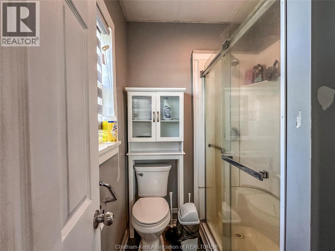
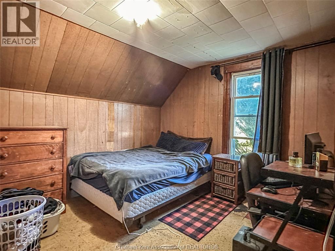
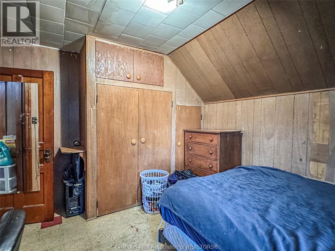
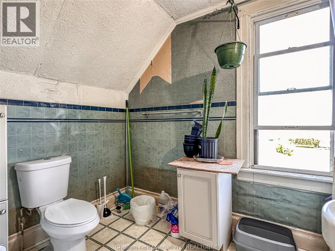
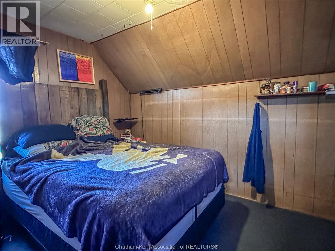
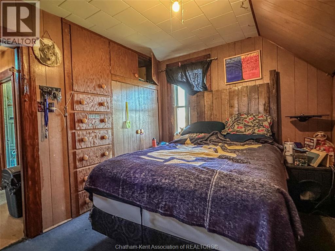
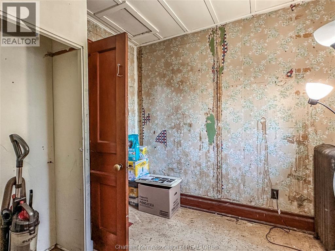
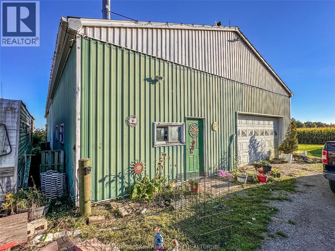
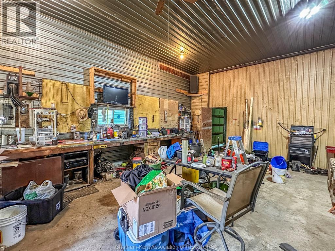
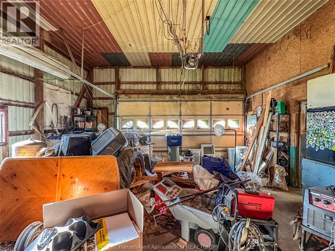
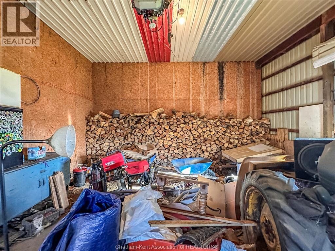
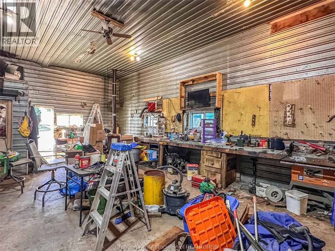
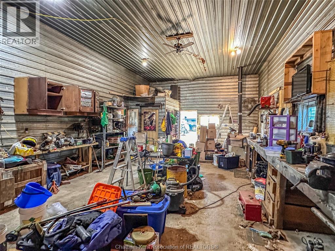
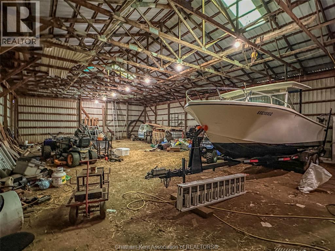
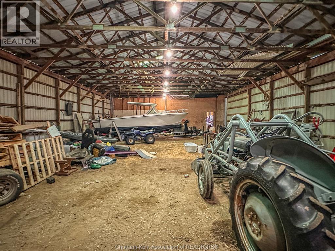
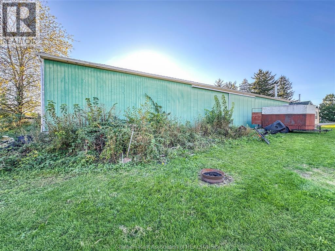
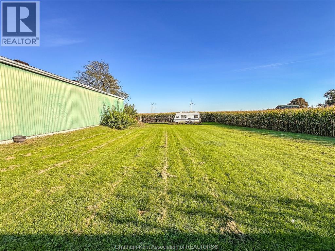
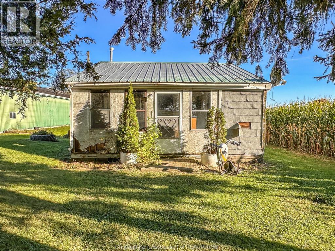
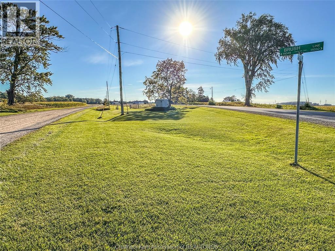
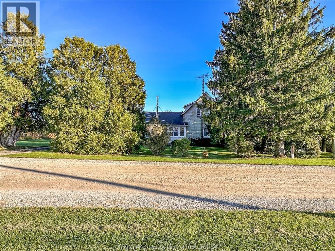
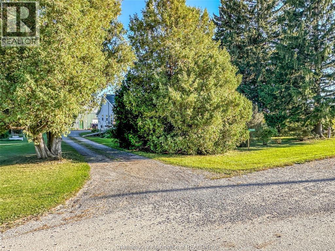
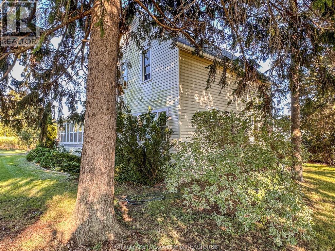
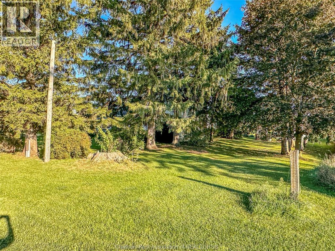
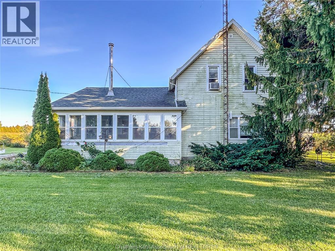
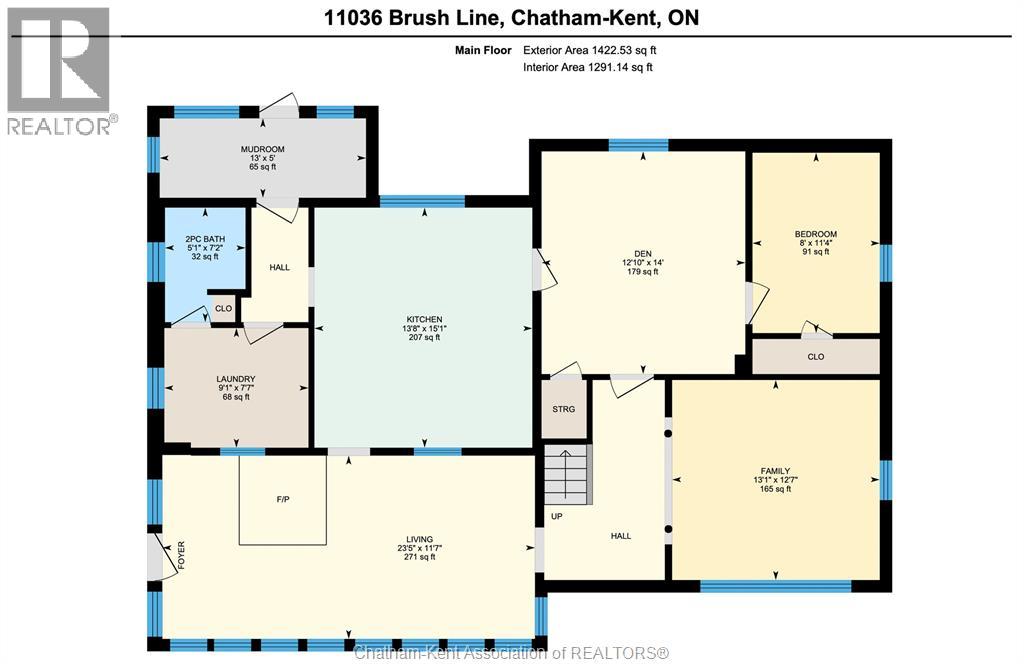
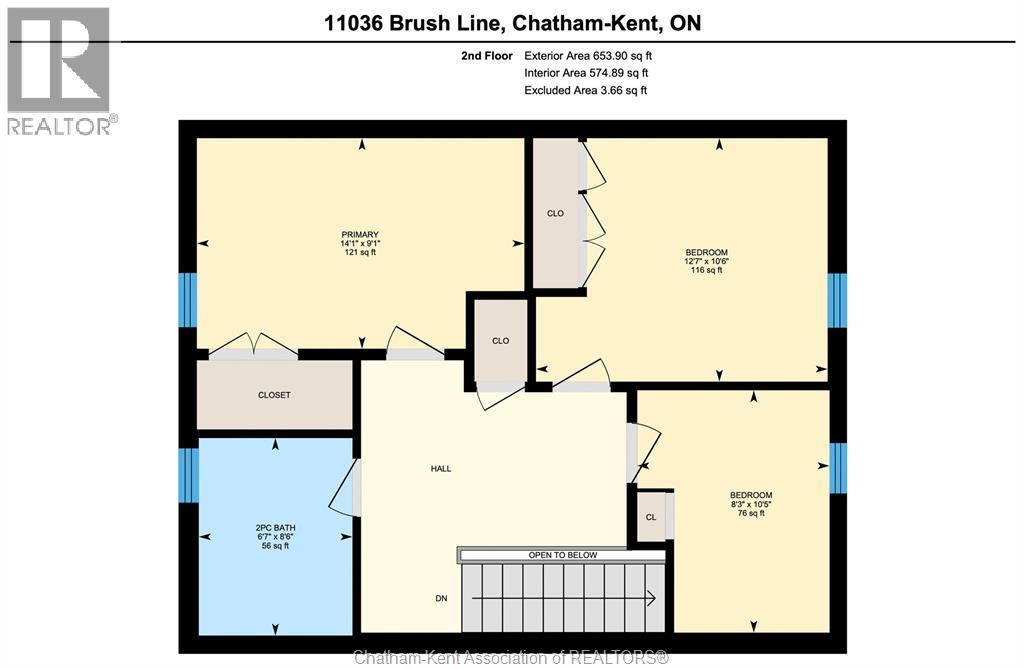
Classic 4 bedroom, 1.5 bathroom farm house on a beautiful country lot totalling 1.1 acres with a 40x100 pole barn that has a heated workshop area (wood stove) and a two car garage section with an overhead door. The home has a large kitchen, 2 living spaces, a bedroom, den, 3 piece bathroom/laundry room and a back mudroom on the main floor. The second floor offers 3 bedrooms and a 2 piece bathroom. There is also a 1 bedroom, 1 bathroom bunkie on the property and the shop also has a 2 piece bathroom. The home and shop each have 100 AMP hydro service. The approx 200 ft deep drilled water well is located on a separate lot across the road (lot is included with the sale) with a new submersible pump and a newer pressure tank. Roof shingles approx 10 years old. The home was formerly heated by a boiler but is now heated by a wood stove. Here's your opportunity to get out to the country at an affordable price while having the convenience of town mere minutes away. Property being sold ""as-is."" Call now! (id:61445)
Property Details
| MLS® Number | 26023295 |
| Property Type | Single Family |
| Features | Gravel Driveway |
Building
| Bathroom Total | 2 |
| Bedrooms Above Ground | 4 |
| Bedrooms Total | 4 |
| Constructed Date | 1910 |
| Exterior Finish | Aluminum/vinyl |
| Fireplace Fuel | Wood |
| Fireplace Present | Yes |
| Fireplace Type | Woodstove |
| Flooring Type | Carpeted, Hardwood, Laminate, Cushion/lino/vinyl |
| Foundation Type | Block, Concrete |
| Half Bath Total | 1 |
| Heating Fuel | Wood |
| Stories Total | 2 |
| Size Interior | 2,076 Sqft |
| Total Finished Area | 2076 Sqft |
| Type | House |
Parking
| Detached Garage | |
| Garage |
Land
| Acreage | Yes |
| Sewer | Septic System |
| Size Irregular | 150.56 X 281.05 / 1.128 Ac |
| Size Total Text | 150.56 X 281.05 / 1.128 Ac|1 - 1.99 Acres |
| Zoning Description | A1 |
Rooms
| Level | Type | Length | Width | Dimensions |
|---|---|---|---|---|
| Second Level | Primary Bedroom | 14 ft ,1 in | 9 ft ,1 in | 14 ft ,1 in x 9 ft ,1 in |
| Second Level | Bedroom | 10 ft ,5 in | 8 ft ,3 in | 10 ft ,5 in x 8 ft ,3 in |
| Second Level | Bedroom | 12 ft ,7 in | 10 ft ,6 in | 12 ft ,7 in x 10 ft ,6 in |
| Second Level | 2pc Bathroom | 8 ft ,6 in | 6 ft ,7 in | 8 ft ,6 in x 6 ft ,7 in |
| Main Level | Family Room | 13 ft ,1 in | 12 ft ,7 in | 13 ft ,1 in x 12 ft ,7 in |
| Main Level | Mud Room | 13 ft | 5 ft | 13 ft x 5 ft |
| Main Level | Living Room | 23 ft ,5 in | 11 ft ,7 in | 23 ft ,5 in x 11 ft ,7 in |
| Main Level | Laundry Room | 9 ft ,1 in | 7 ft ,7 in | 9 ft ,1 in x 7 ft ,7 in |
| Main Level | Kitchen | 15 ft ,1 in | 13 ft ,8 in | 15 ft ,1 in x 13 ft ,8 in |
| Main Level | Den | 14 ft | 12 ft ,10 in | 14 ft x 12 ft ,10 in |
| Main Level | Bedroom | 11 ft ,4 in | 8 ft | 11 ft ,4 in x 8 ft |
| Main Level | 2pc Bathroom | 7 ft ,2 in | 5 ft ,1 in | 7 ft ,2 in x 5 ft ,1 in |
https://www.realtor.ca/real-estate/30344689/11036-brush-line-blenheim
Contact Us
Contact us for more information

Ashley Wilton
Sales Representative
www.ckrealtor.ca/
59 Talbot St W, P.o. Box 2363
Blenheim, Ontario N0P 1A0
(519) 676-5444
(519) 676-1740
www.rlppeifer.ca/

Elliot Wilton
Sales Person
ckrealtor.ca/
59 Talbot St W, P.o. Box 2363
Blenheim, Ontario N0P 1A0
(519) 676-5444
(519) 676-1740
www.rlppeifer.ca/

The trademarks REALTOR®, REALTORS®, and the REALTOR® logo are controlled by The Canadian Real Estate Association (CREA) and identify real estate professionals who are members of CREA. The trademarks MLS®, Multiple Listing Service® and the associated logos are owned by The Canadian Real Estate Association (CREA) and identify the quality of services provided by real estate professionals who are members of CREA. The trademark DDF® is owned by The Canadian Real Estate Association (CREA) and identifies CREA's Data Distribution Facility (DDF®)
September 30 2026 03:52:54
Chatham Kent Association of REALTORS®
Royal LePage Peifer Realty(Blen) Brokerage