
1109 - 135 Hillcrest Avenue Mississauga, Ontario L5B 4B1

$2,650 Monthly
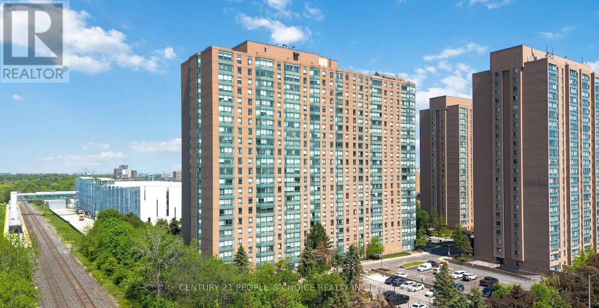
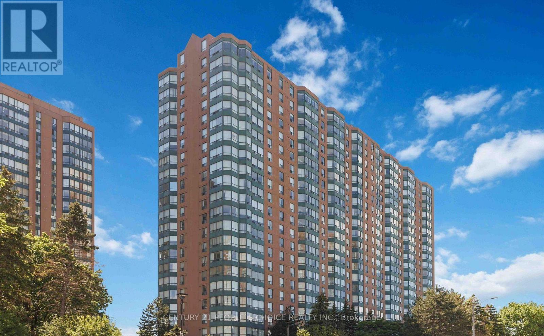
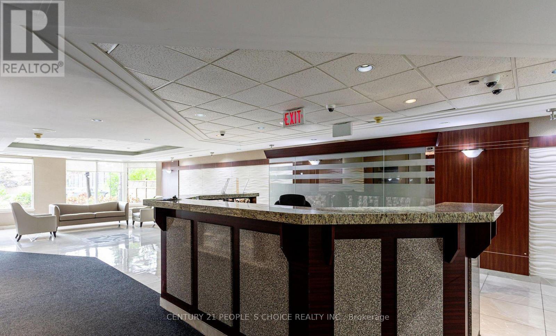
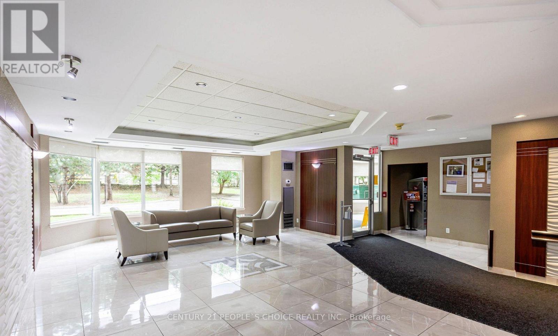
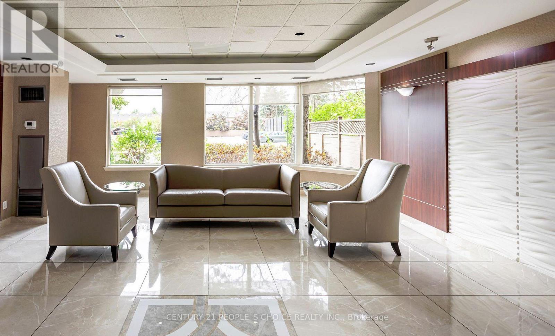
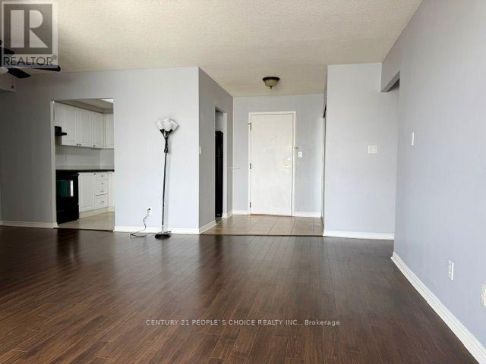
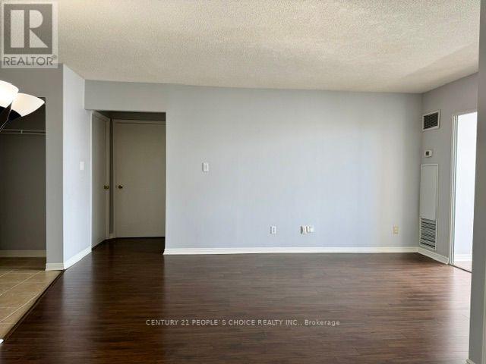
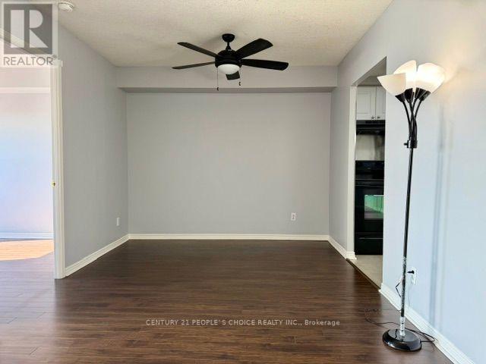
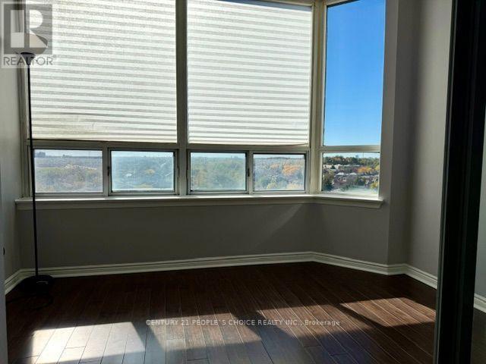
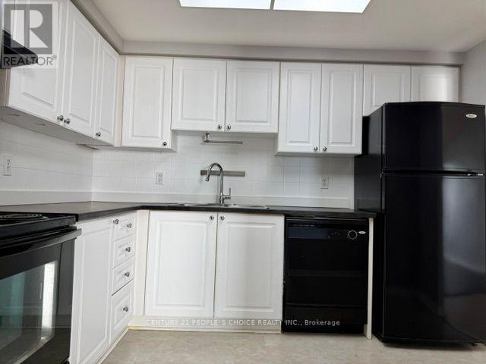
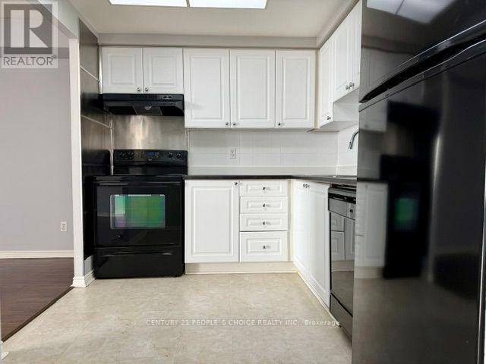
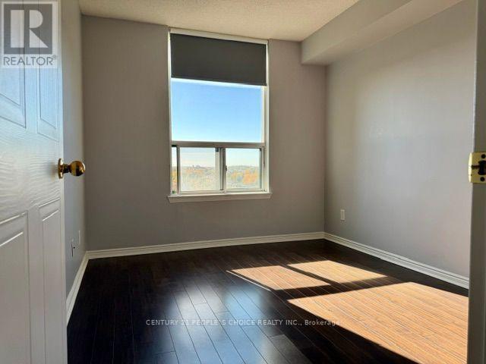
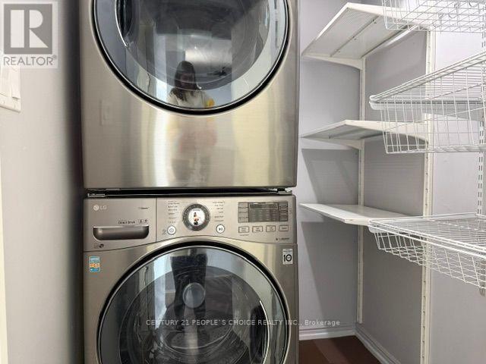
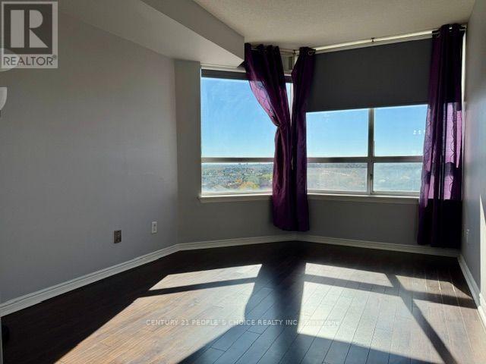
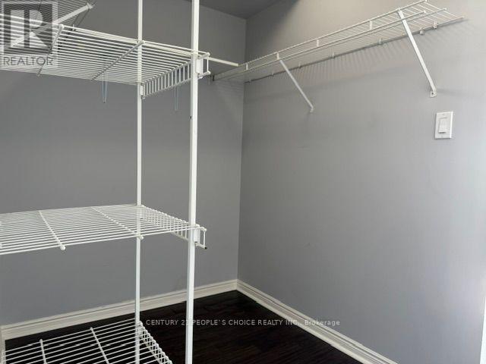
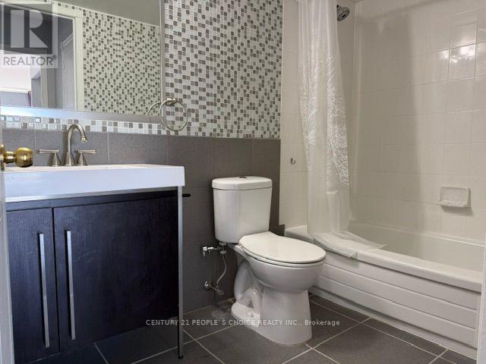
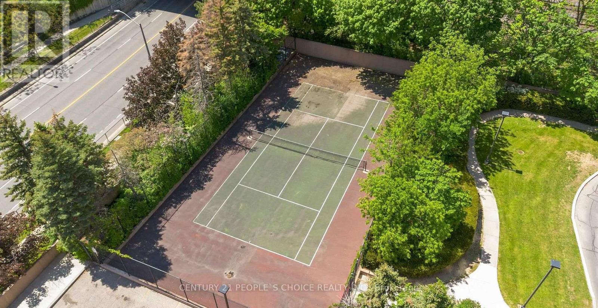
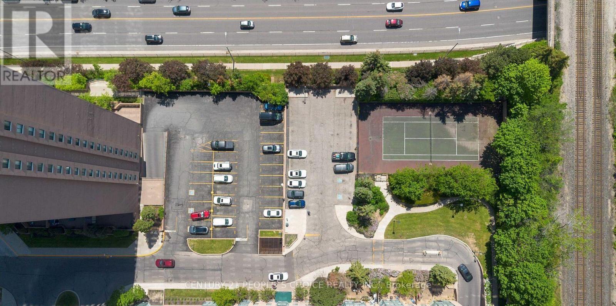
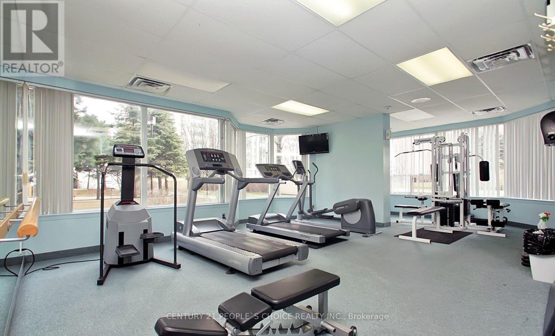
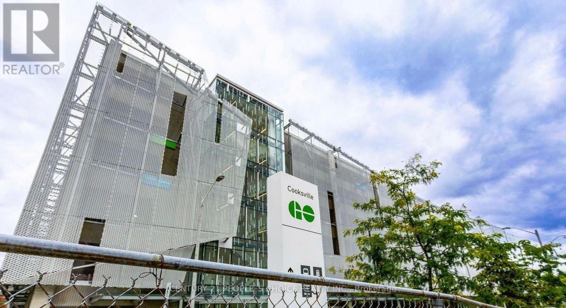
Bright & Spacious 2-Bedroom Condo Offering 900+ Sq. Ft. in Prime Mississauga Location! Features Open-Concept Layout, Enclosed Solarium, Updated Kitchen & Bathroom, New Washer/Dryer, and 1 Underground Parking. Excellent Building Amenities Including 24-Hr Concierge, Gym, Tennis/Squash Courts & More. Steps to Cooksville GO, Future Hurontario LRT, Shopping, Hospital, Parks & Highways. Ideal for Comfortable Urban Living! (id:61445)
Property Details
| MLS® Number | W14095668 |
| Property Type | Single Family |
| Community Name | Hurontario |
| Amenities Near By | Park, Public Transit |
| Community Features | Pets Not Allowed |
| Features | Balcony, Carpet Free |
| Parking Space Total | 1 |
| Structure | Playground |
| View Type | View |
Building
| Bathroom Total | 1 |
| Bedrooms Above Ground | 2 |
| Bedrooms Below Ground | 1 |
| Bedrooms Total | 3 |
| Amenities | Security/concierge, Exercise Centre, Recreation Centre, Party Room |
| Appliances | Dishwasher, Dryer, Stove, Washer, Refrigerator |
| Basement Type | None |
| Cooling Type | Central Air Conditioning |
| Exterior Finish | Brick |
| Flooring Type | Laminate |
| Heating Fuel | Natural Gas |
| Heating Type | Forced Air |
| Size Interior | 900 - 999 Sqft |
| Type | Apartment |
Parking
| Underground | |
| Garage |
Land
| Acreage | No |
| Land Amenities | Park, Public Transit |
Rooms
| Level | Type | Length | Width | Dimensions |
|---|---|---|---|---|
| Flat | Living Room | 5.03 m | 3.25 m | 5.03 m x 3.25 m |
| Flat | Dining Room | 3 m | 2.74 m | 3 m x 2.74 m |
| Flat | Kitchen | 2.44 m | 3.2 m | 2.44 m x 3.2 m |
| Flat | Primary Bedroom | 5.49 m | 2.9 m | 5.49 m x 2.9 m |
| Flat | Bedroom 2 | 3.4 m | 2.79 m | 3.4 m x 2.79 m |
| Flat | Solarium | 3.12 m | 2.16 m | 3.12 m x 2.16 m |
Contact Us
Contact us for more information
Smita Mohanty
Salesperson
120 Matheson Blvd E #103
Mississauga, Ontario L4Z 1X1
(905) 366-8100
(905) 366-8101

The trademarks REALTOR®, REALTORS®, and the REALTOR® logo are controlled by The Canadian Real Estate Association (CREA) and identify real estate professionals who are members of CREA. The trademarks MLS®, Multiple Listing Service® and the associated logos are owned by The Canadian Real Estate Association (CREA) and identify the quality of services provided by real estate professionals who are members of CREA. The trademark DDF® is owned by The Canadian Real Estate Association (CREA) and identifies CREA's Data Distribution Facility (DDF®)
October 19 2026 10:01:04
Toronto Regional Real Estate Board
Century 21 People's Choice Realty Inc.