
112 Marie Street Shelburne, Ontario L9V 2W8

$575,000
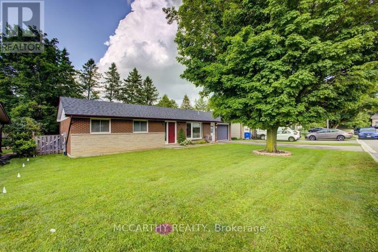
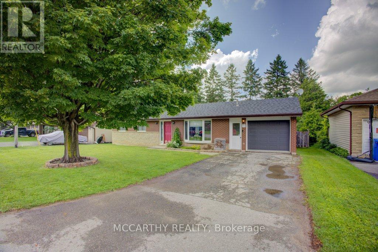
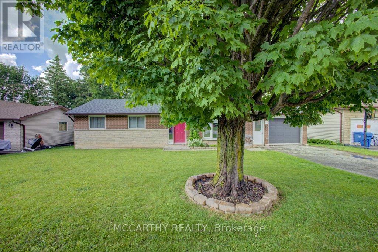
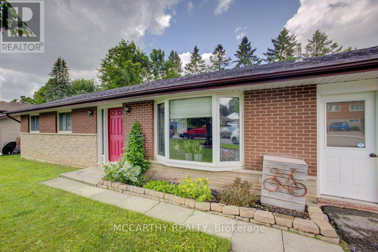
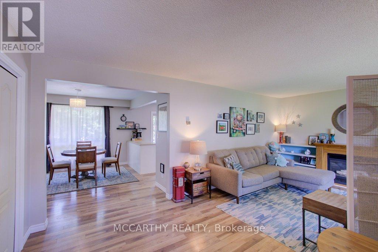
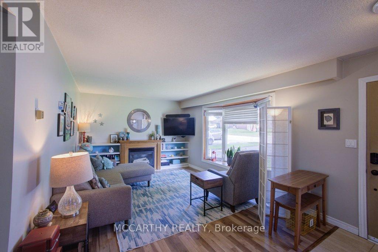
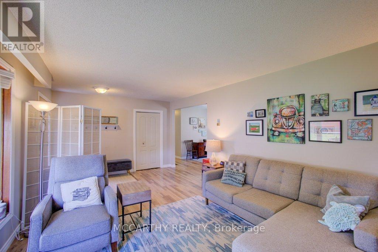
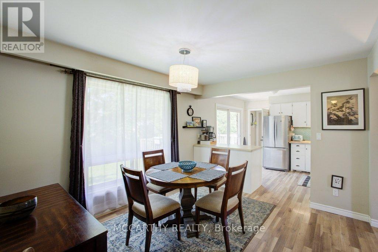
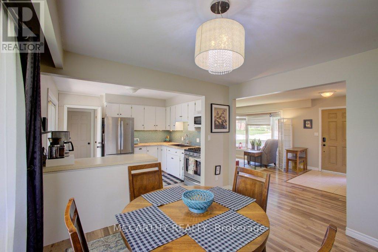
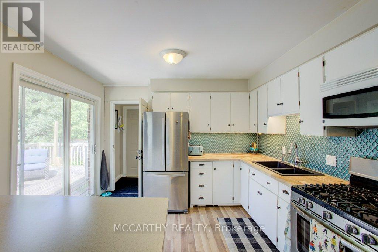
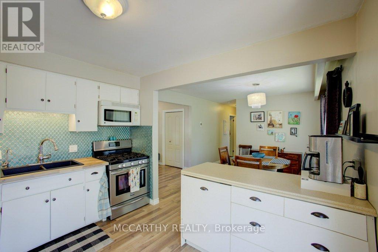
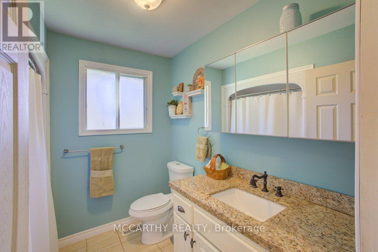
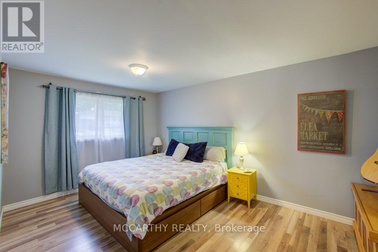
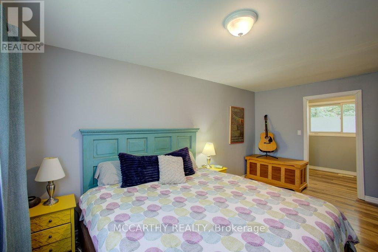
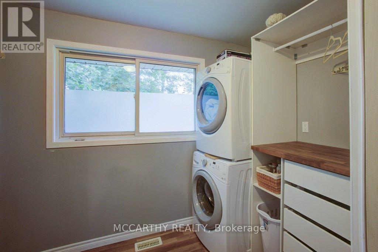
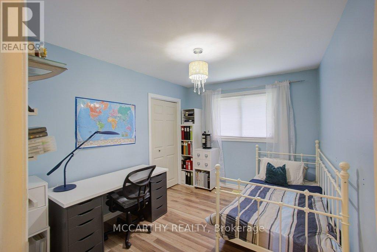
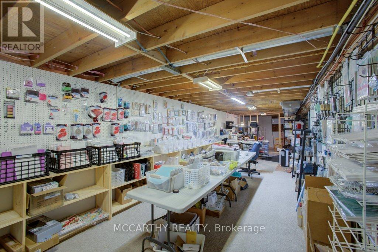
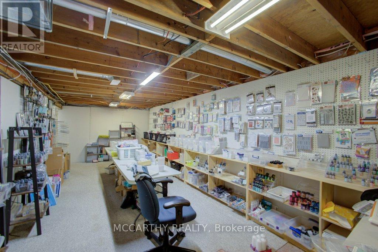
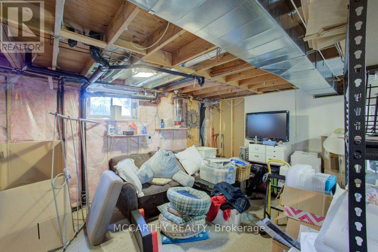
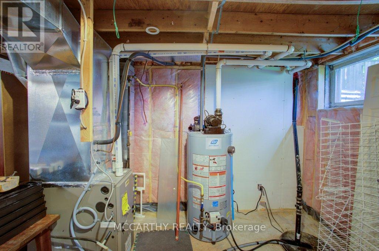
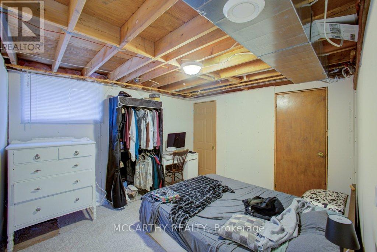
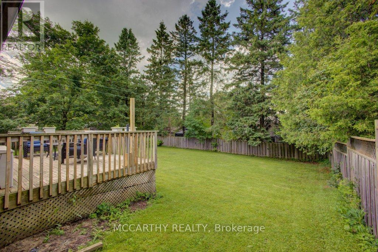
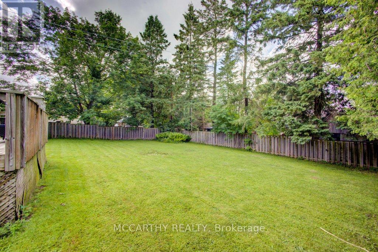
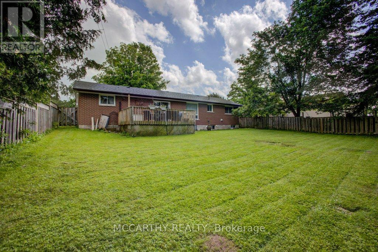
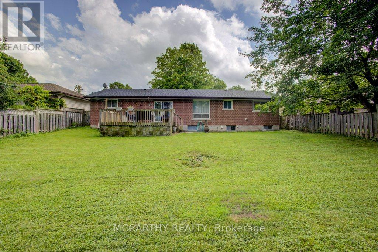
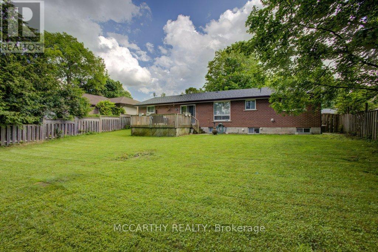
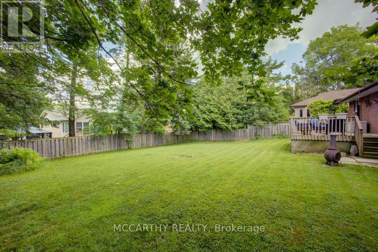
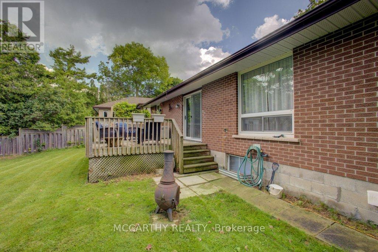
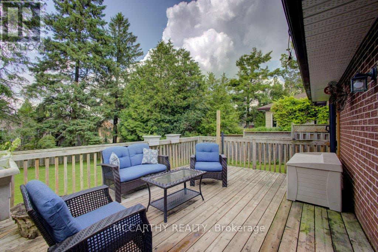
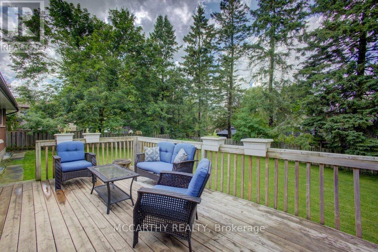
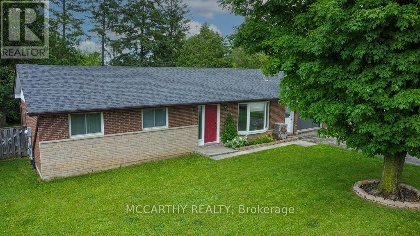
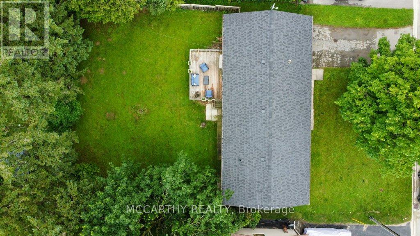
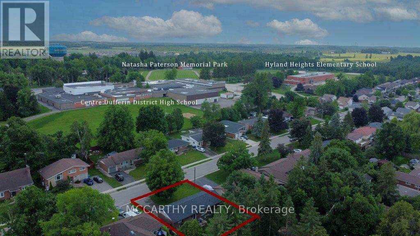
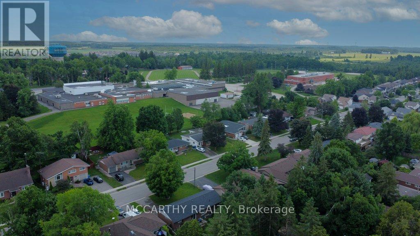
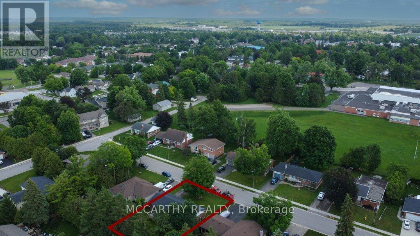
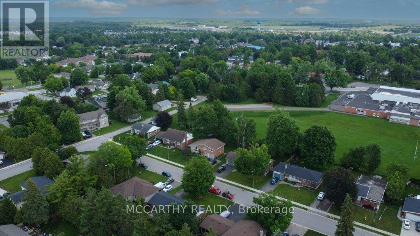
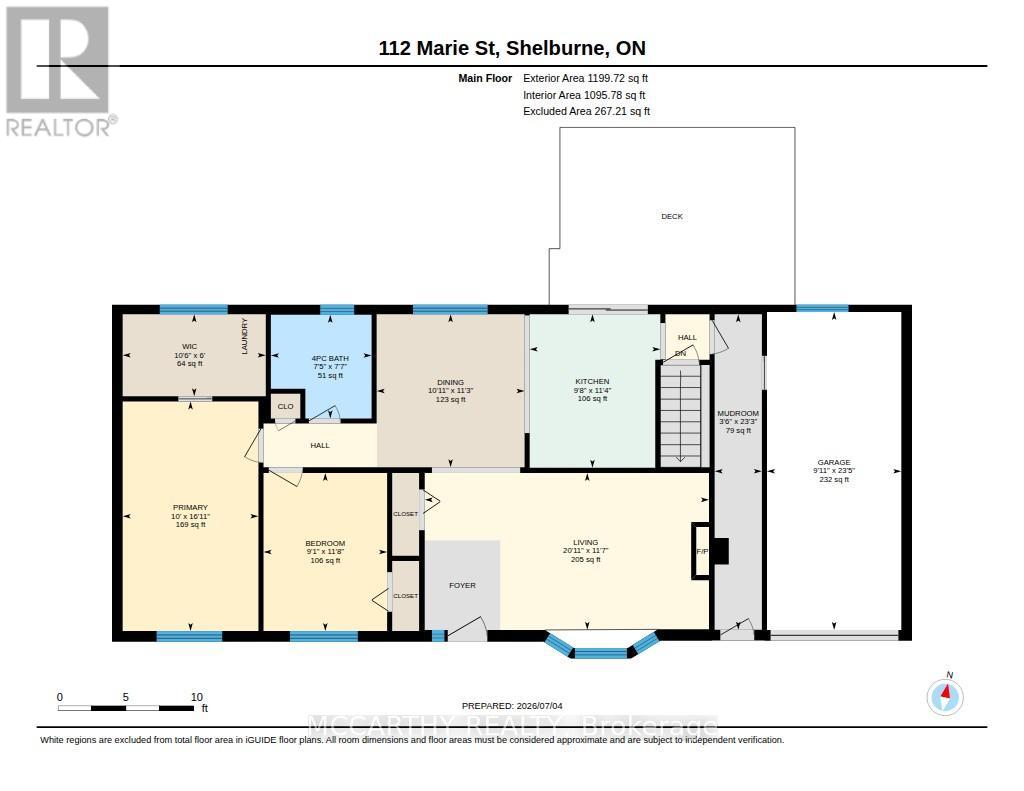
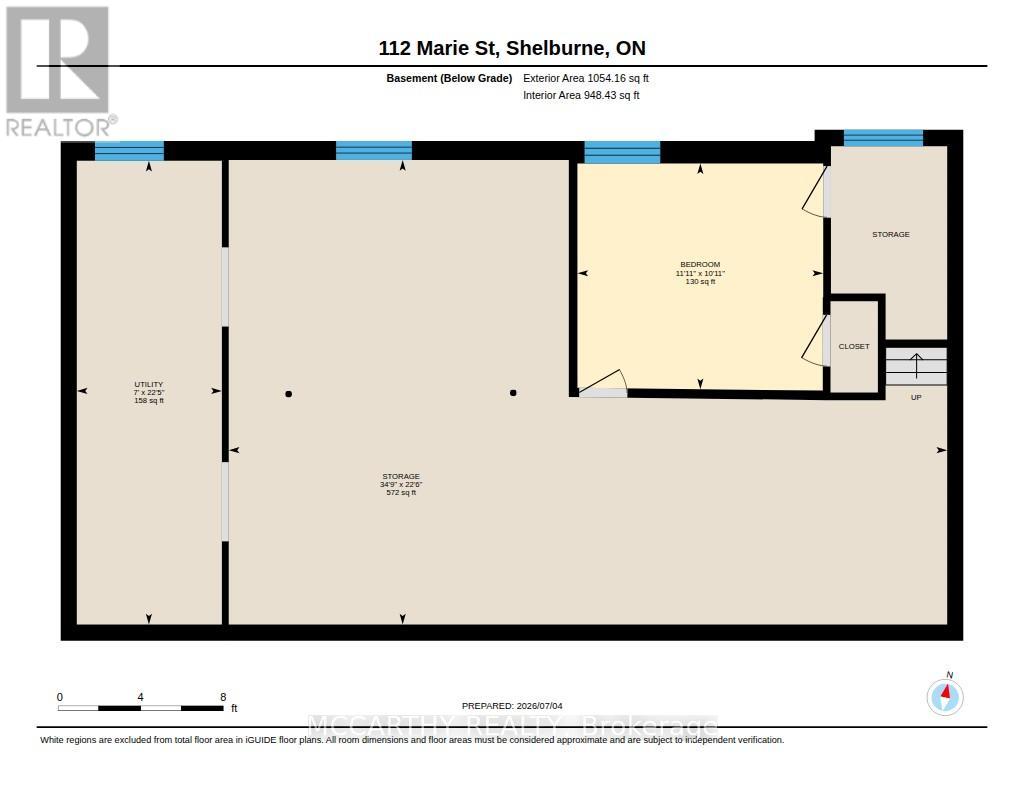
Welcome to this charming brick bungalow, offering 2+1 bedrooms and 1 full bath, perfect for first-time buyers, downsizers, or anyone looking to create their dream home. Attractive stone and brick front exterior provides excellent curb appeal, with an attached one-car garage and driveway parking for a total of four vehicles. Step inside to a bright, inviting living room featuring a large bay window overlooking a quiet, desirable street. The spacious primary bedroom offers an oversized walk-in closet, while the main floor also includes a second bedroom and a 4-piece bathroom. The partially finished basement expands your living space with a generous recreation room and a third bedroom with a closet, providing flexibility for guests, a home office, or growing families. There's still room to customize and add your own finishing touches. Outside, the large walk out to a generous sized deck, enjoy the large, private backyard-perfect for family gatherings, entertaining, gardening, or simply relaxing. Located on a sought-after street close to schools, parks, and everyday amenities, this home combines comfort, convenience, and endless potential. A wonderful opportunity to make this well-loved bungalow your own in a fantastic family-friendly neighbourhood! (id:61445)
Open House
This property has open houses!
11:30 am
Ends at:1:30 pm
Property Details
| MLS® Number | X13527462 |
| Property Type | Single Family |
| Community Name | Shelburne |
| ParkingSpaceTotal | 4 |
Building
| BathroomTotal | 1 |
| BedroomsAboveGround | 2 |
| BedroomsBelowGround | 1 |
| BedroomsTotal | 3 |
| Age | 31 To 50 Years |
| Appliances | Dishwasher, Dryer, Microwave, Stove, Water Heater, Washer, Window Coverings, Refrigerator |
| ArchitecturalStyle | Bungalow |
| BasementDevelopment | Partially Finished |
| BasementType | N/a (partially Finished) |
| ConstructionStyleAttachment | Detached |
| CoolingType | Central Air Conditioning |
| ExteriorFinish | Brick, Stone |
| FireplacePresent | Yes |
| FireplaceTotal | 1 |
| FoundationType | Concrete |
| HeatingFuel | Natural Gas |
| HeatingType | Forced Air |
| StoriesTotal | 1 |
| SizeInterior | 1100 - 1500 Sqft |
| Type | House |
| UtilityWater | Municipal Water |
Parking
| Attached Garage | |
| Garage |
Land
| Acreage | No |
| Sewer | Sanitary Sewer |
| SizeDepth | 110 Ft |
| SizeFrontage | 70 Ft |
| SizeIrregular | 70 X 110 Ft |
| SizeTotalText | 70 X 110 Ft |
Rooms
| Level | Type | Length | Width | Dimensions |
|---|---|---|---|---|
| Lower Level | Bedroom 3 | 3.33 m | 3.63 m | 3.33 m x 3.63 m |
| Lower Level | Recreational, Games Room | 6.85 m | 10.6 m | 6.85 m x 10.6 m |
| Lower Level | Other | 2 m | 3 m | 2 m x 3 m |
| Main Level | Living Room | 3.52 m | 6.38 m | 3.52 m x 6.38 m |
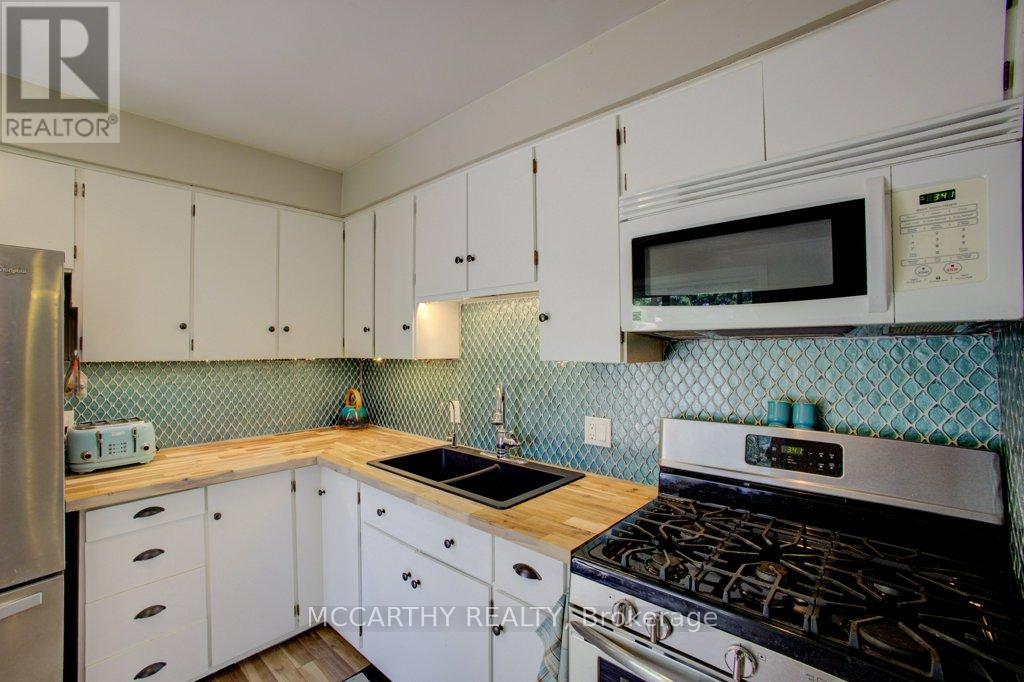
| Main Level | Kitchen | 3.42 m | 2.93 m | 3.42 m x 2.93 m |
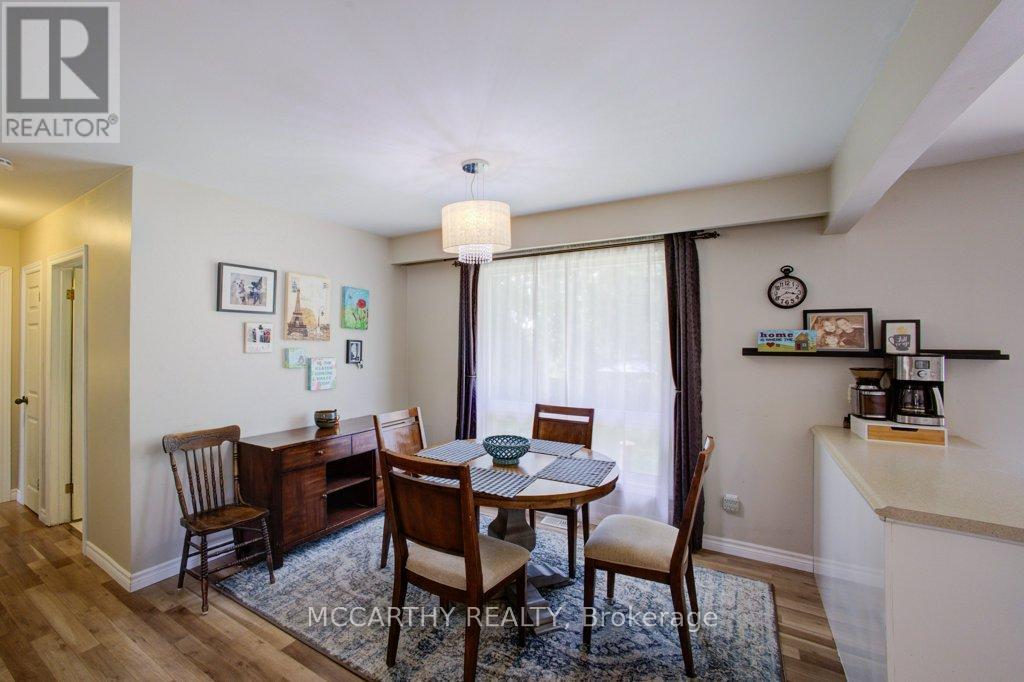
| Main Level | Dining Room | 3.44 m | 3.32 m | 3.44 m x 3.32 m |
| Main Level | Bathroom | 2.32 m | 2.26 m | 2.32 m x 2.26 m |
| Main Level | Primary Bedroom | 5.16 m | 2.78 m | 5.16 m x 2.78 m |
| Main Level | Bedroom 2 | 3.55 m | 2.78 m | 3.55 m x 2.78 m |
| Main Level | Mud Room | 7.08 m | 1 m | 7.08 m x 1 m |
Utilities
| Cable | Available |
| Electricity | Installed |
| Sewer | Installed |
https://www.realtor.ca/real-estate/29994301/112-marie-street-shelburne-shelburne
Interested?
Contact us for more information
Marg Mccarthy
Broker of Record
110 Centennial Road
Shelburne, Ontario L9V 2Z4

The trademarks REALTOR®, REALTORS®, and the REALTOR® logo are controlled by The Canadian Real Estate Association (CREA) and identify real estate professionals who are members of CREA. The trademarks MLS®, Multiple Listing Service® and the associated logos are owned by The Canadian Real Estate Association (CREA) and identify the quality of services provided by real estate professionals who are members of CREA. The trademark DDF® is owned by The Canadian Real Estate Association (CREA) and identifies CREA's Data Distribution Facility (DDF®)
July 06 2026 06:12:13
Mccarthy Realty