
1121 St Emmanuel Terrace Ottawa, Ontario K1C 2J6



$550,000
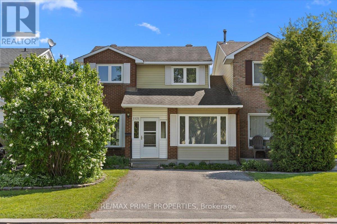
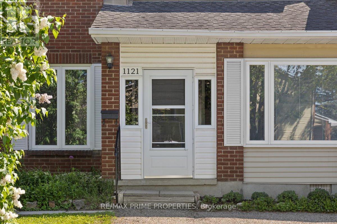
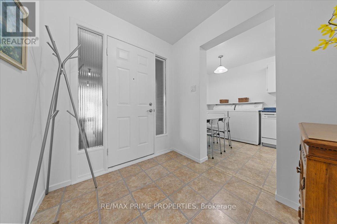
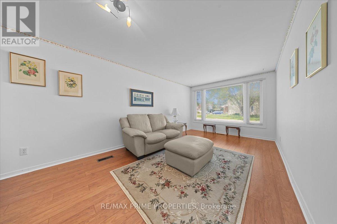
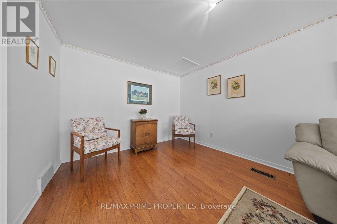
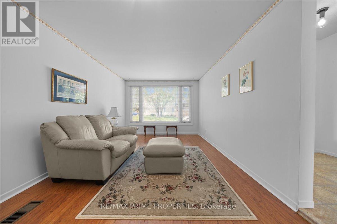
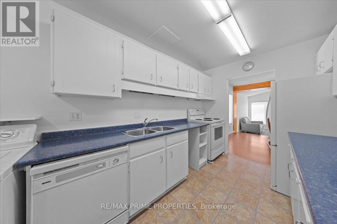
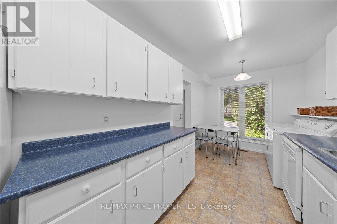
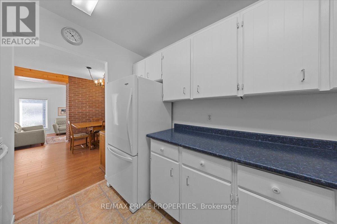
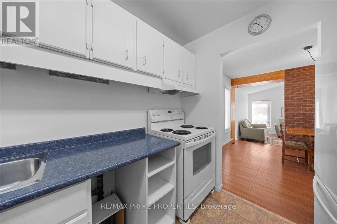
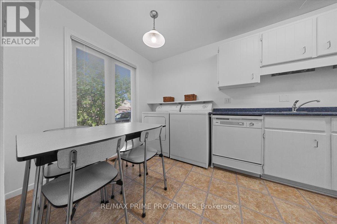
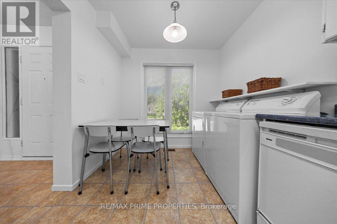
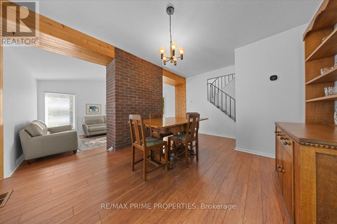
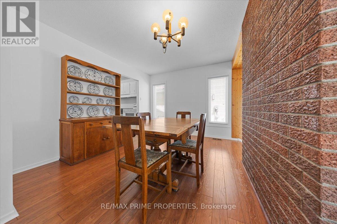
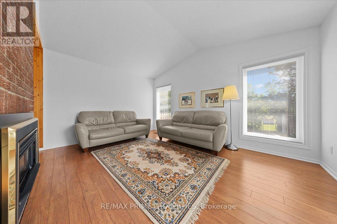
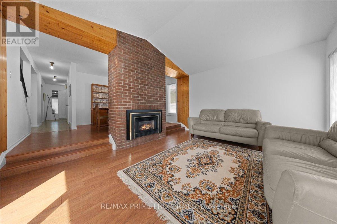
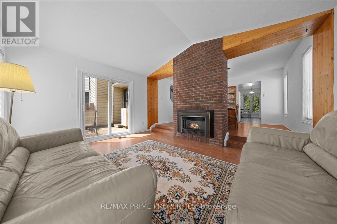
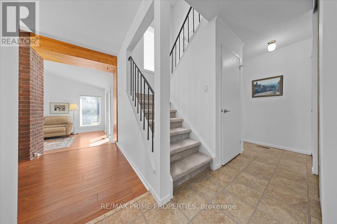
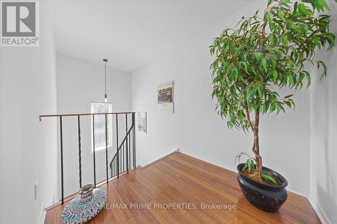
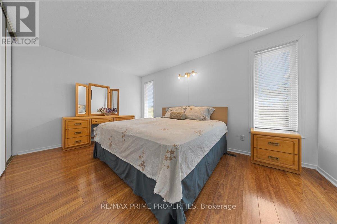
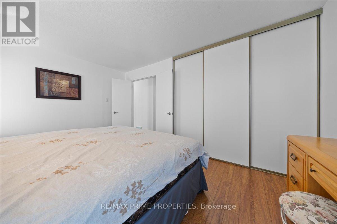
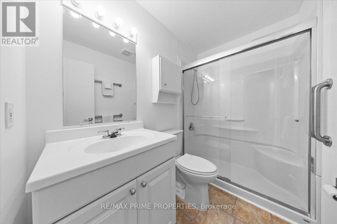
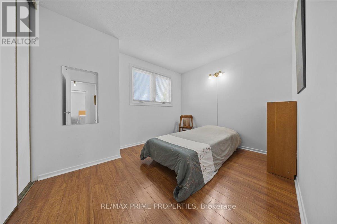
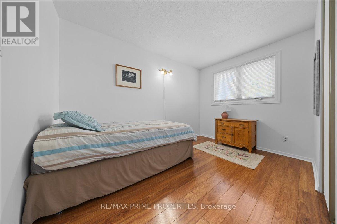
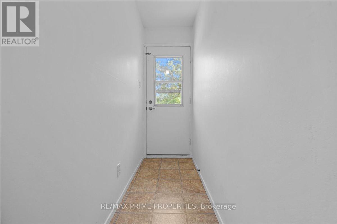
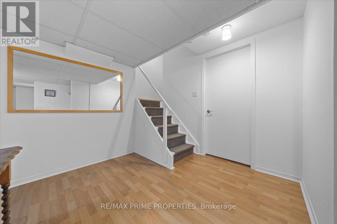
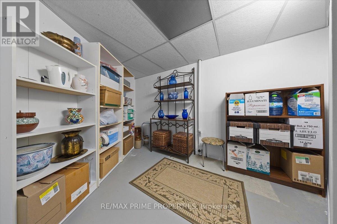
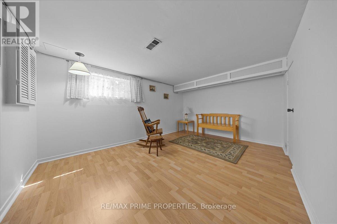
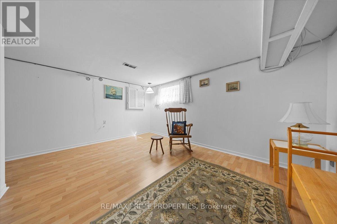
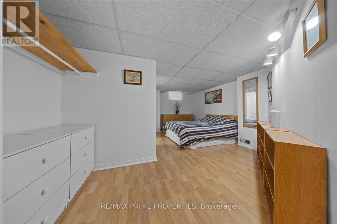
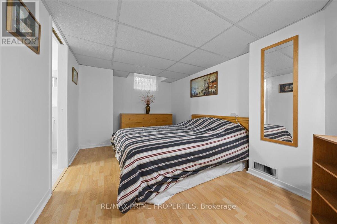
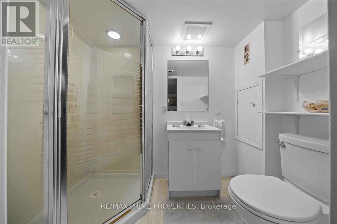
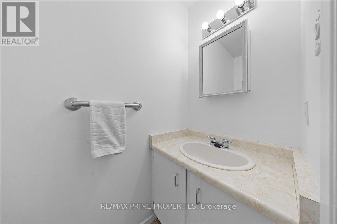
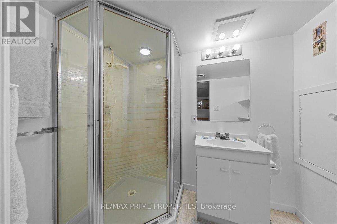
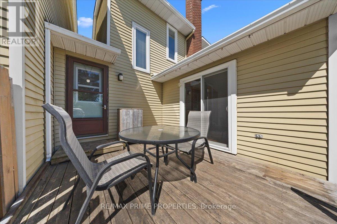
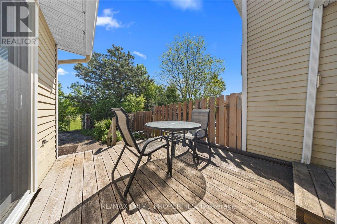
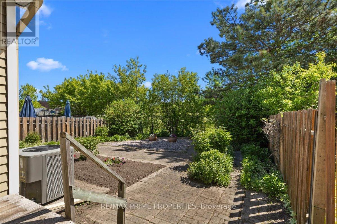
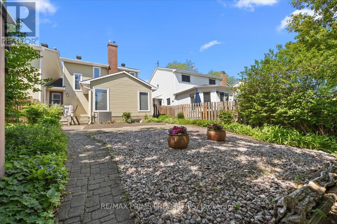
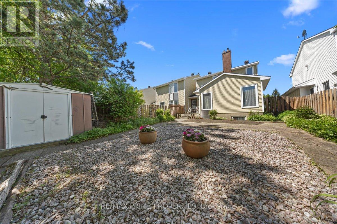
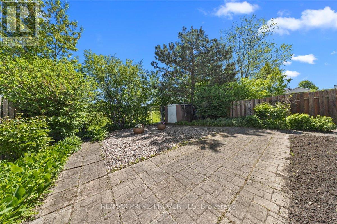
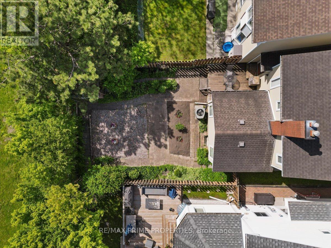
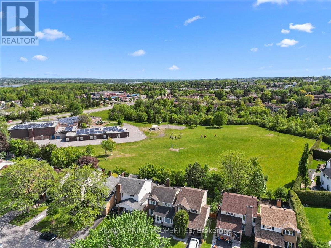
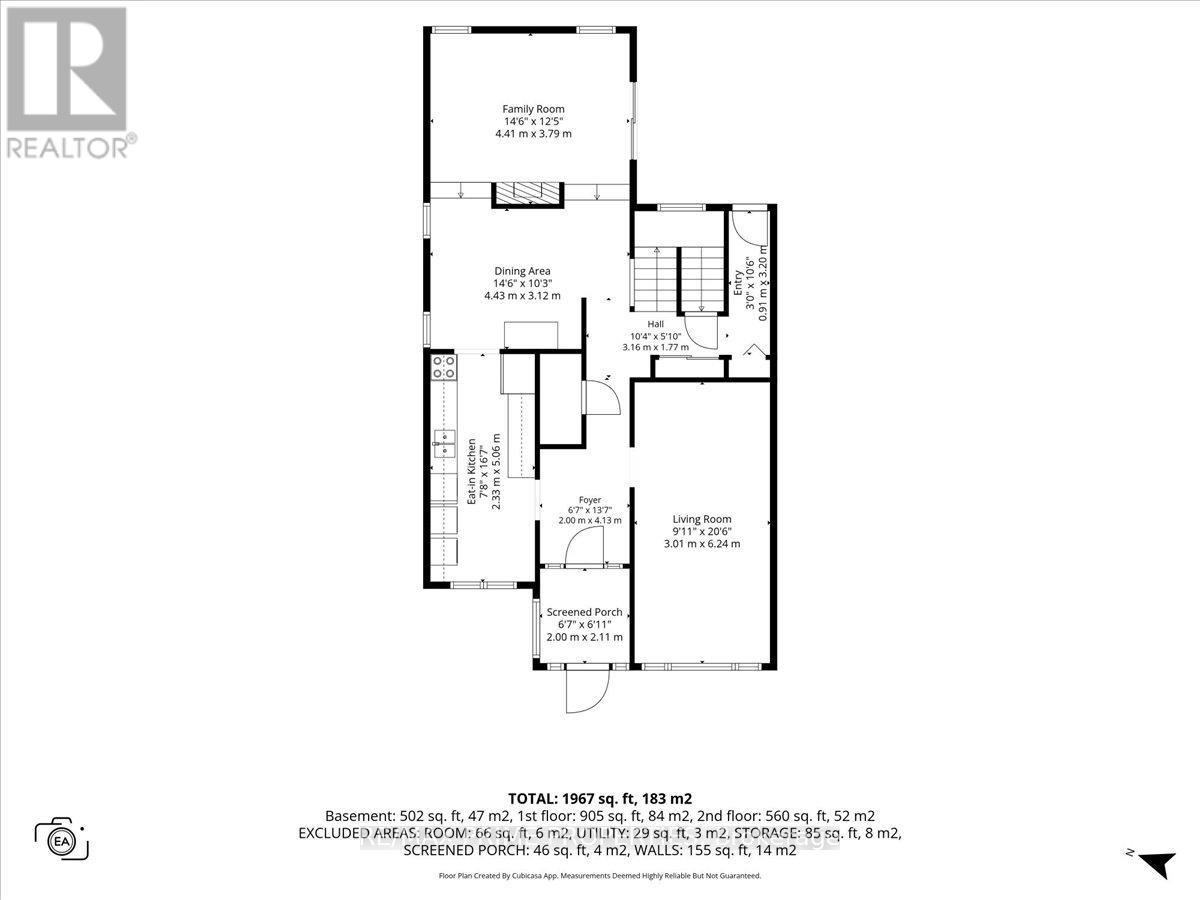
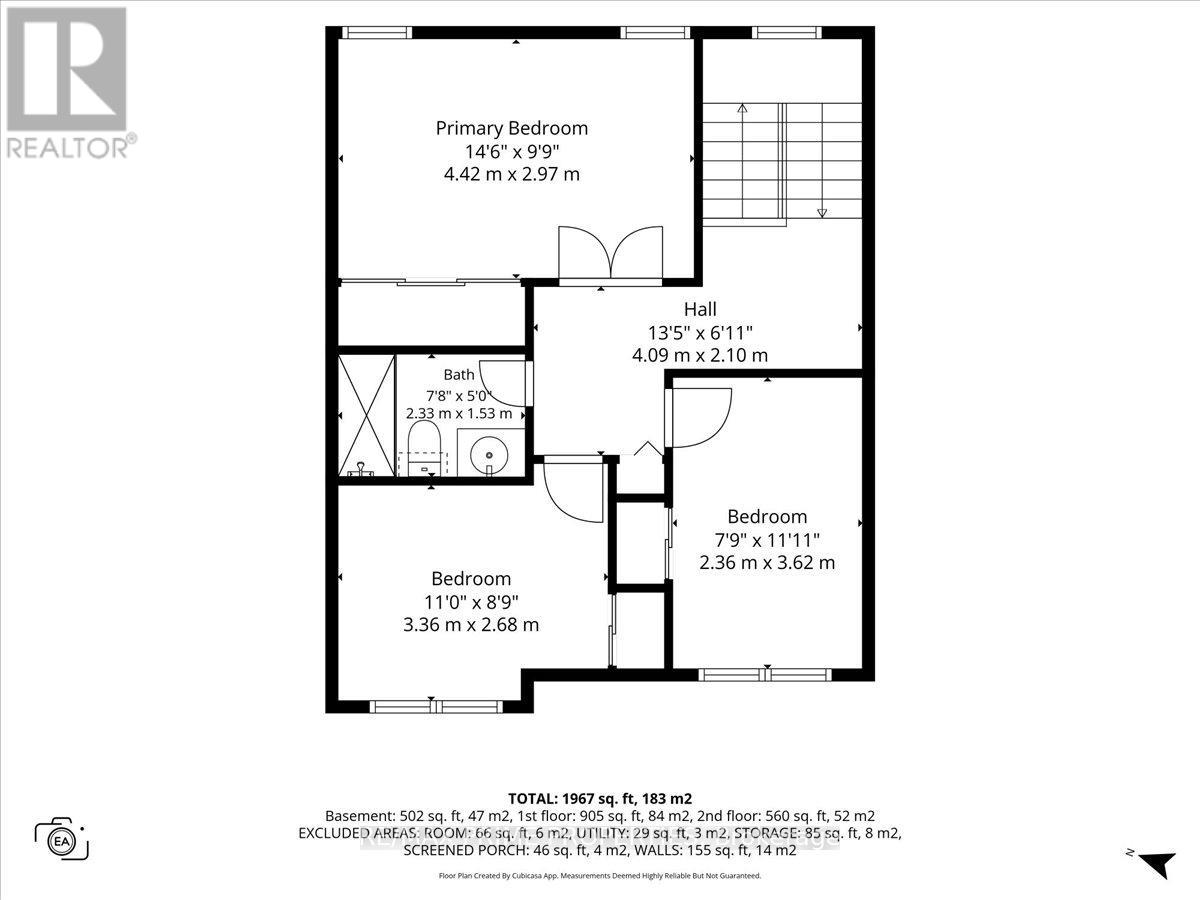
Situated deep on a quiet street in Convent Glen North & backing directly onto parkland & ravine, this architecturally distinctive 3-bedroom semi-detached home offers a unique blend of natural light, & functional design. Double-wide driveway, enclosed front porch, & front entrance w/soldier-style windows establish a welcoming streetscape presence. Centre hall floor plan w/a thoughtfully designed interior. Eat-in galley kitchen w/double sink, full-height western-facing window, generous cabinetry & integrated main floor laundry. Dining room w/twin windows & an exposed brick accent wall creating visual character. The principal living space is highlighted by dramatic cathedral ceilings, gas fireplace & patio door to the rear outdoor living area. A distinctive main floor family room offers exceptional natural light through an expansive wall of windows w/western exposure. Main level further enhanced by powder room, rear passage access, & additional pantry storage. Open staircase w/rod iron railings creates visual continuity between levels & leads to second floor landing w/linen storage. Primary suite features French door entry, wall-to-wall closets, & views overlooking the park & ravine setting. Two additional bedrooms offer generous proportions & full walls of closets. Updated 3-piece main bathroom finished w/glass door shower enclosure. Finished lower level w/recreation room, versatile den w/window suitable for home office or hobby use, 3-piece bathroom w/stand-up shower, dedicated seasonal storage, & secondary laundry/utility area. Exterior living spaces w/fenced rear yard, entertainment deck, patio seating area, & rear gate providing direct connection to surrounding green space. Exceptional location within walking distance to schools, parks, neighbourhood amenities, & future LRT access. A rare opportunity to own a park-backed home in an established community setting in one of Orléans' most mature & connected neighbourhoods. 24 hour irrevocable on all offers. (id:61445)
Property Details
| MLS® Number | X13213660 |
| Property Type | Single Family |
| Community Name | 2004 - Convent Glen North |
| AmenitiesNearBy | Park, Public Transit |
| Features | Ravine |
| ParkingSpaceTotal | 2 |
Building
| BathroomTotal | 3 |
| BedroomsAboveGround | 3 |
| BedroomsTotal | 3 |
| Amenities | Fireplace(s) |
| Appliances | Blinds, Dishwasher, Dryer, Water Heater, Stove, Washer, Refrigerator |
| BasementDevelopment | Finished |
| BasementType | N/a (finished) |
| ConstructionStyleAttachment | Semi-detached |
| CoolingType | Central Air Conditioning |
| ExteriorFinish | Brick Veneer, Vinyl Siding |
| FireplacePresent | Yes |
| FireplaceTotal | 1 |
| FoundationType | Poured Concrete |
| HalfBathTotal | 1 |
| HeatingFuel | Natural Gas |
| HeatingType | Forced Air |
| StoriesTotal | 2 |
| SizeInterior | 1500 - 2000 Sqft |
| Type | House |
| UtilityWater | Municipal Water |
Parking
| No Garage |
Land
| Acreage | No |
| LandAmenities | Park, Public Transit |
| Sewer | Sanitary Sewer |
| SizeDepth | 110 Ft |
| SizeFrontage | 32 Ft ,6 In |
| SizeIrregular | 32.5 X 110 Ft |
| SizeTotalText | 32.5 X 110 Ft |
Rooms
| Level | Type | Length | Width | Dimensions |
|---|---|---|---|---|
| Second Level | Primary Bedroom | 4.42 m | 2.97 m | 4.42 m x 2.97 m |
| Second Level | Bedroom 2 | 3.36 m | 2.68 m | 3.36 m x 2.68 m |
| Second Level | Bedroom 3 | 2.36 m | 3.62 m | 2.36 m x 3.62 m |
| Basement | Recreational, Games Room | 4.41 m | 5.2 m | 4.41 m x 5.2 m |
| Basement | Den | 4.05 m | 4.91 m | 4.05 m x 4.91 m |
| Main Level | Living Room | 3.01 m | 6.24 m | 3.01 m x 6.24 m |
| Main Level | Dining Room | 4.43 m | 3.12 m | 4.43 m x 3.12 m |
| Main Level | Kitchen | 2.33 m | 5.06 m | 2.33 m x 5.06 m |
| Main Level | Family Room | 4.41 m | 3.79 m | 4.41 m x 3.79 m |
https://www.realtor.ca/real-estate/29824065/1121-st-emmanuel-terrace-ottawa-2004-convent-glen-north
Interested?
Contact us for more information
Greg Hamre
Salesperson
1180 Place D'orleans Dr Unit 3
Ottawa, Ontario K1C 7K3
Steve Hamre
Salesperson
1180 Place D'orleans Dr Unit 3
Ottawa, Ontario K1C 7K3

The trademarks REALTOR®, REALTORS®, and the REALTOR® logo are controlled by The Canadian Real Estate Association (CREA) and identify real estate professionals who are members of CREA. The trademarks MLS®, Multiple Listing Service® and the associated logos are owned by The Canadian Real Estate Association (CREA) and identify the quality of services provided by real estate professionals who are members of CREA. The trademark DDF® is owned by The Canadian Real Estate Association (CREA) and identifies CREA's Data Distribution Facility (DDF®)
May 29 2026 03:24:53
RE/MAX Affiliates Realty Ltd.