
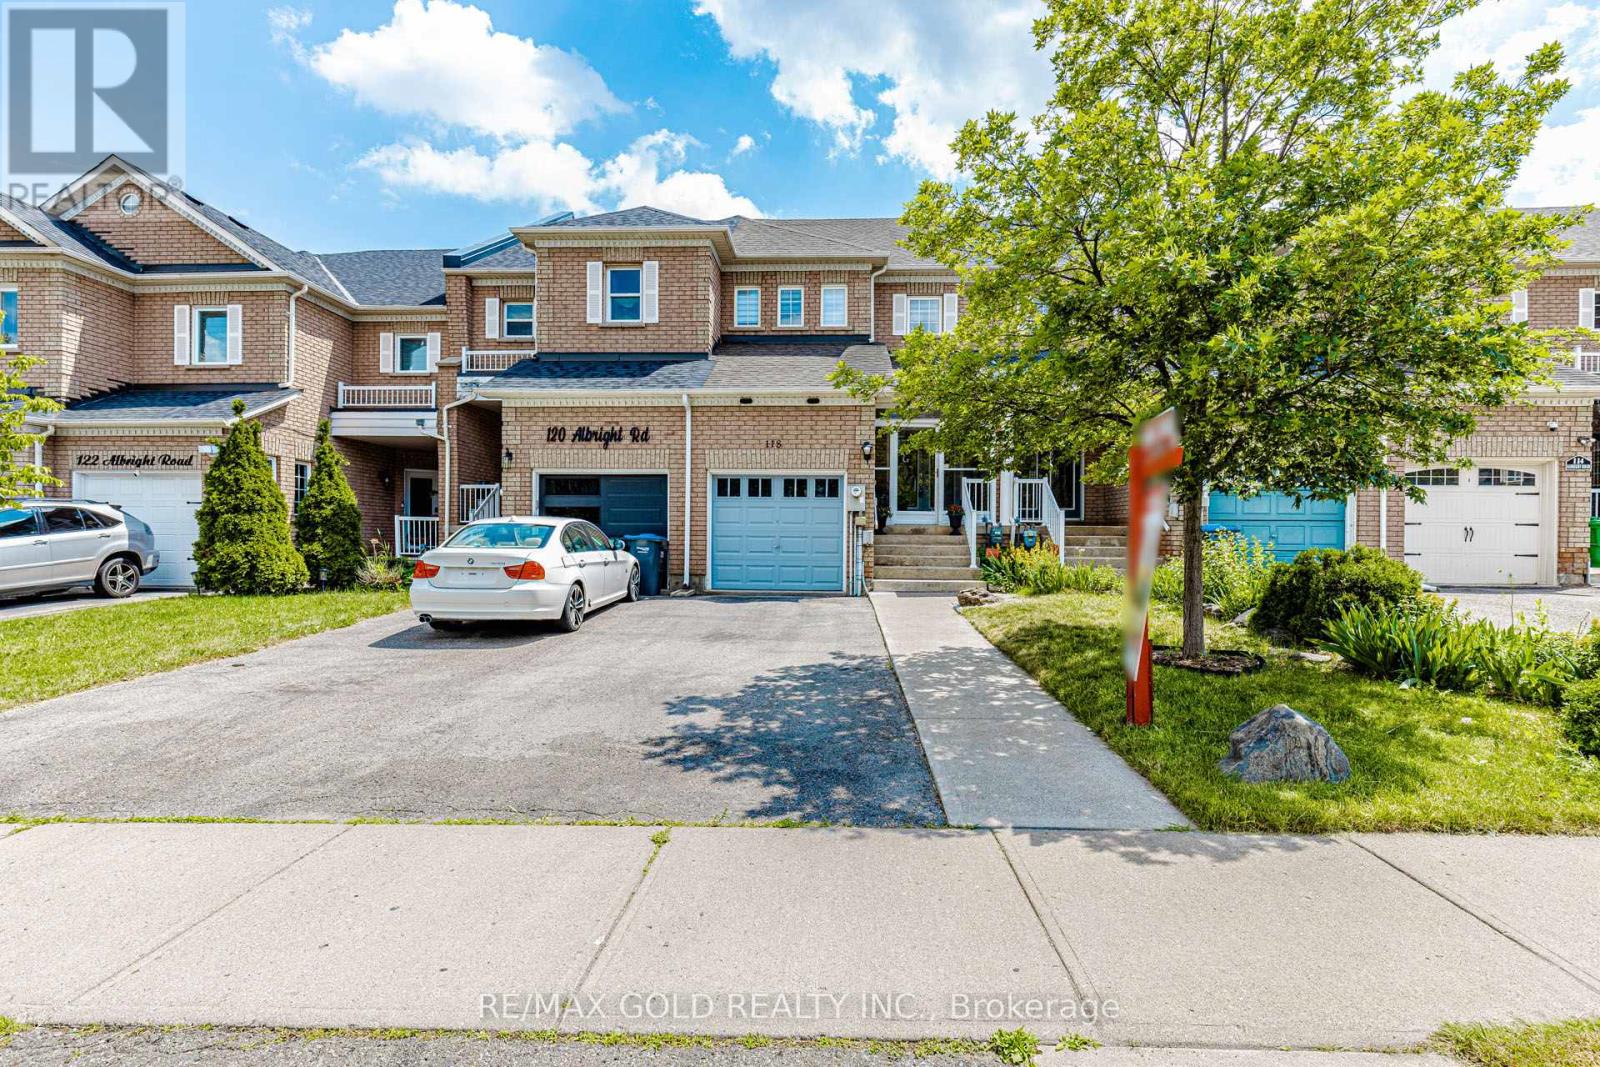
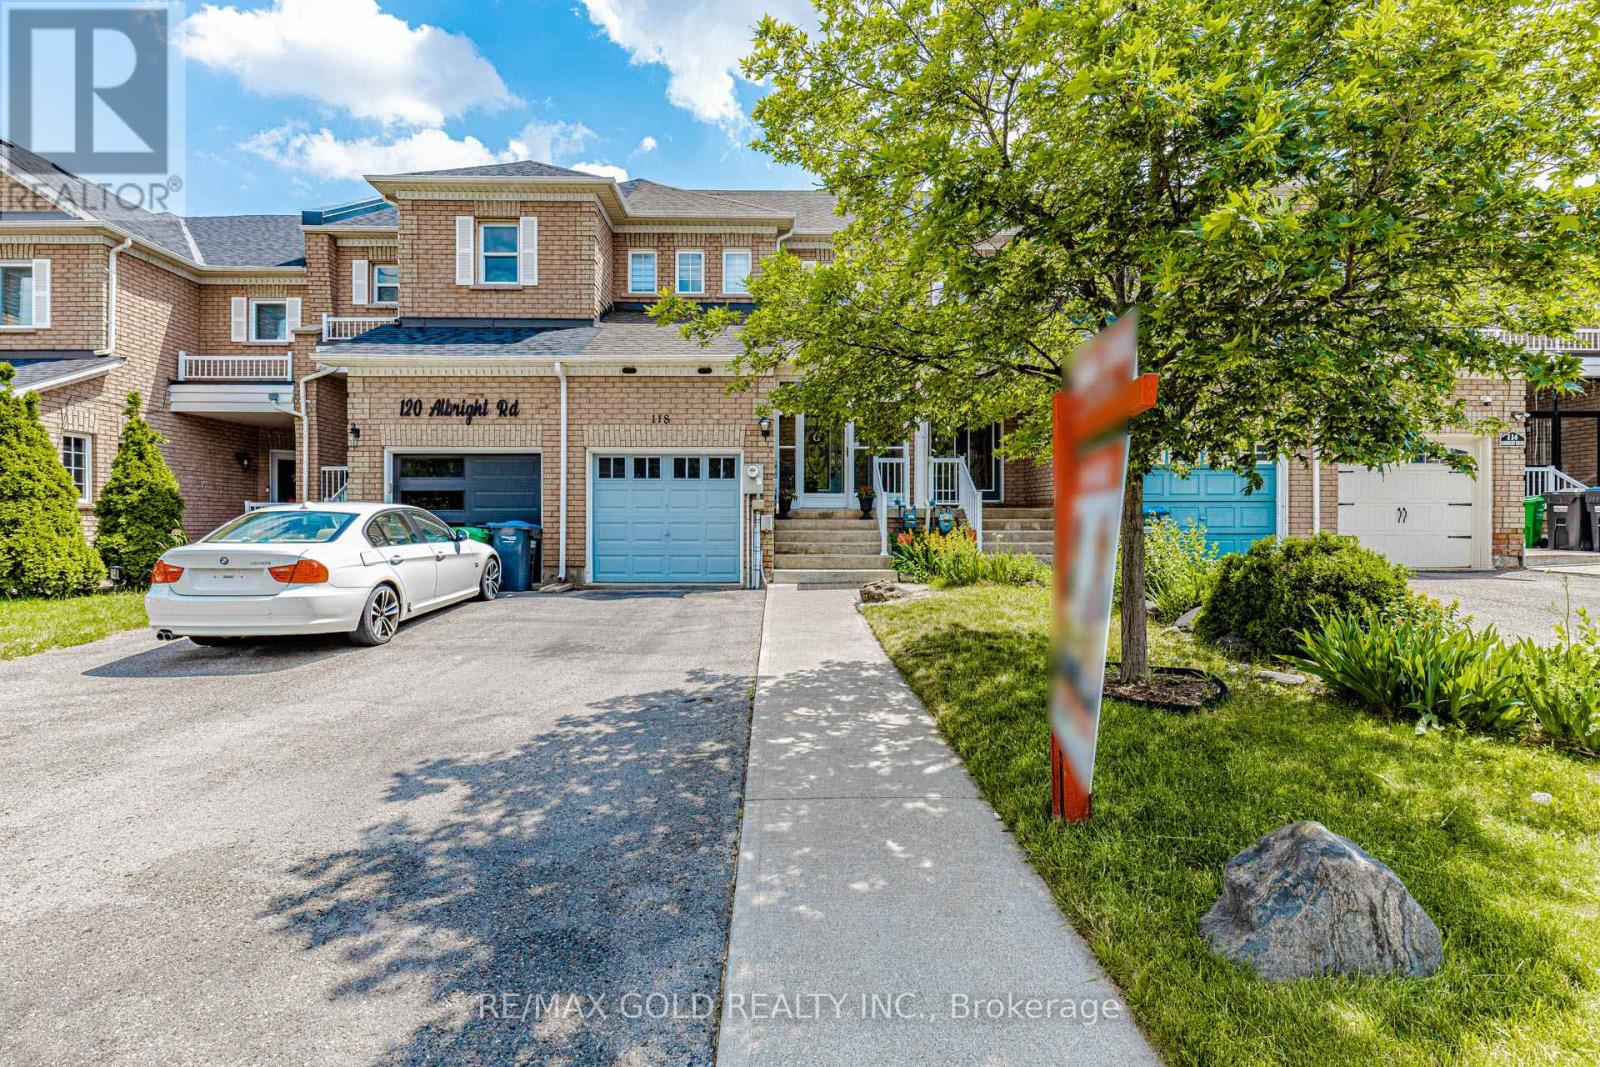
118 Albright Road Brampton, Ontario L6X 5E6

$760,000
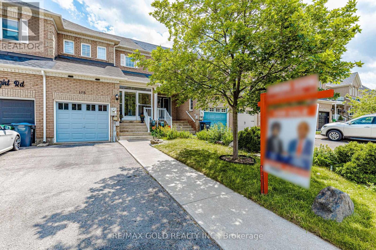
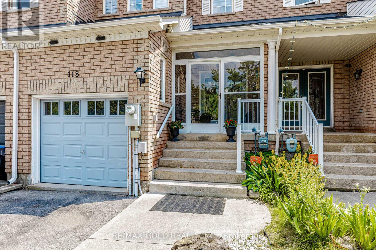
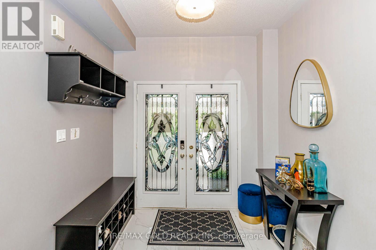
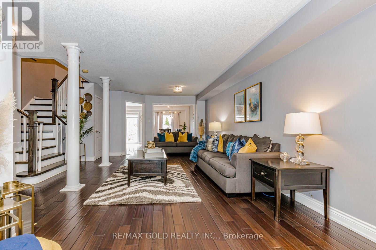
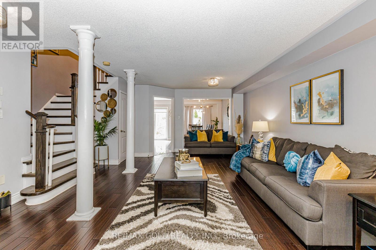
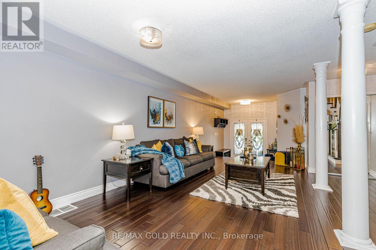
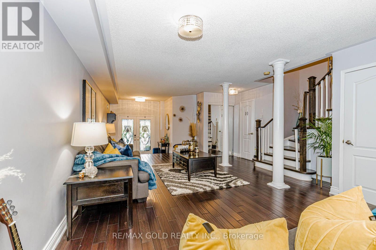
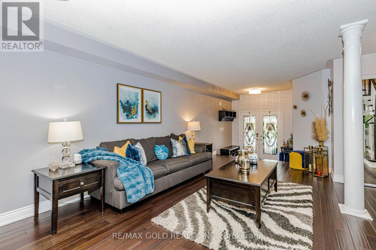
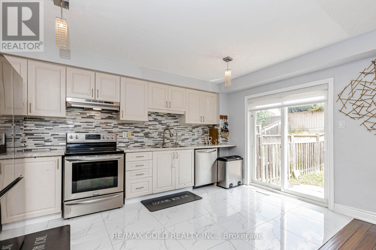
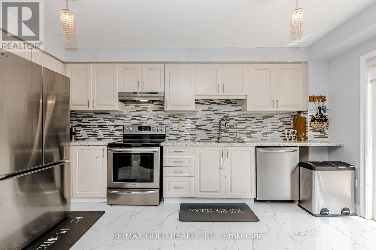
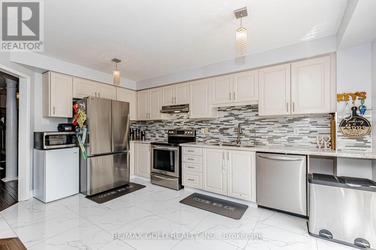
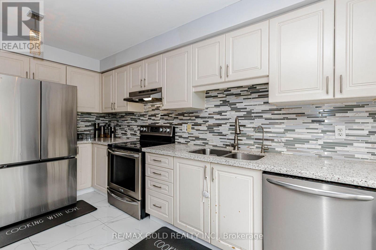
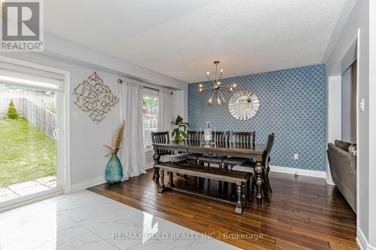
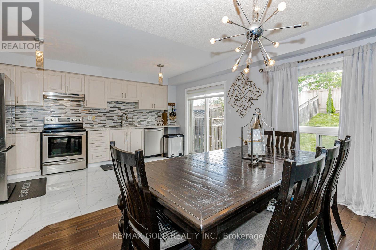
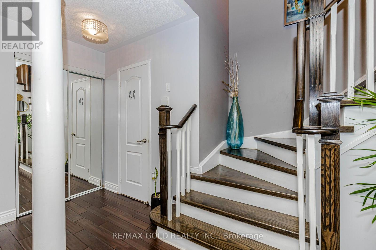
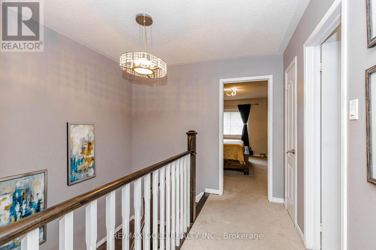
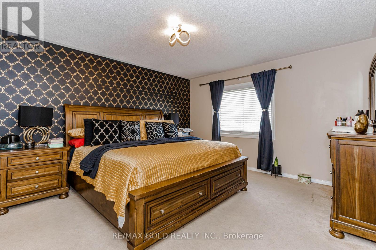
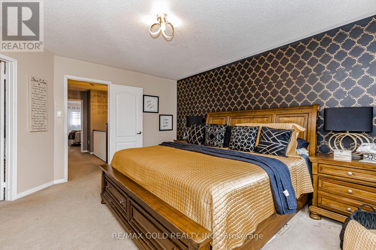
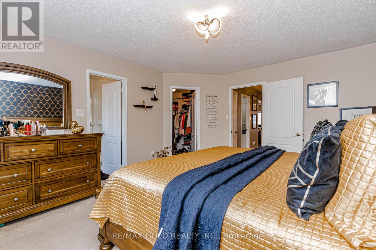
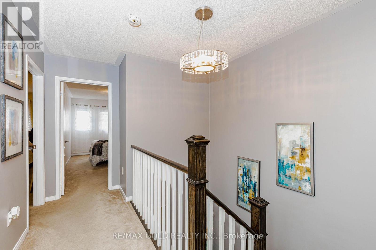
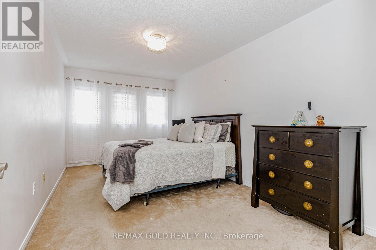
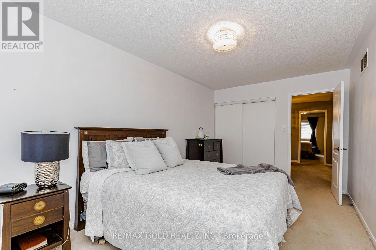
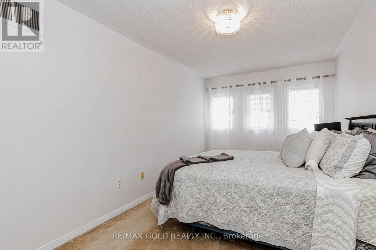
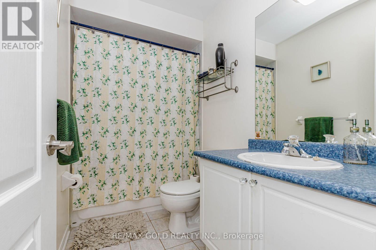
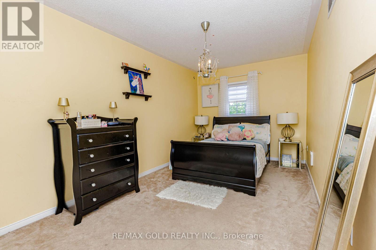
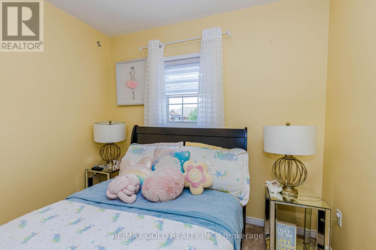
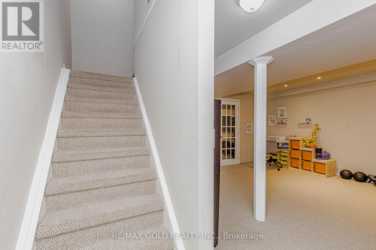
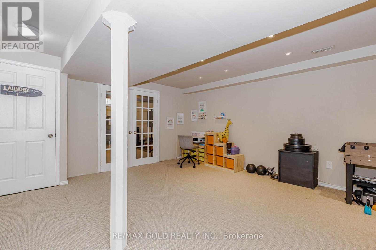
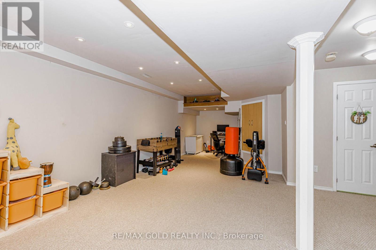
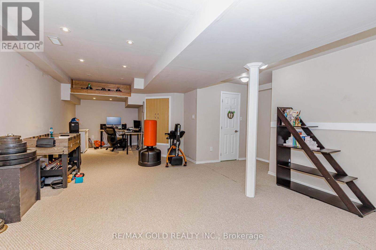
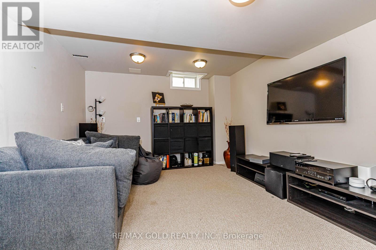
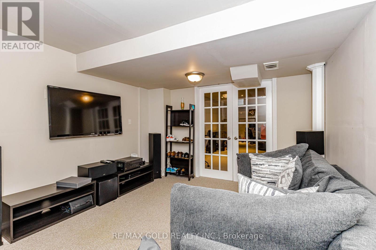
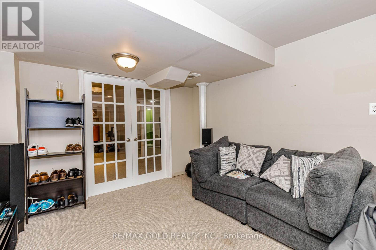
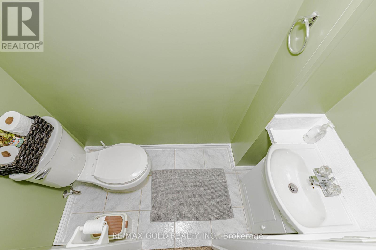
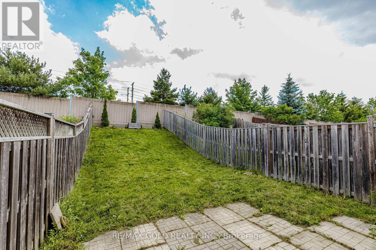
Welcome to 118 Albright Road, Brampton! This well-maintained freehold townhouse offers 3+1 bedrooms and 4 bathrooms in a desirable family-friendly neighbourhood. A glass-enclosed porch leads to an elegant double-door entry. The spacious family room features hardwood flooring, while the bright kitchen is equipped with stainless steel appliances and offers a walkout to the backyard. The generous breakfast area is perfect for everyday family meals. An elegant oak staircase leads to the second level, where the spacious primary bedroom features a walk-in closet and a private ensuite. The other two generously sized bedrooms offer ample closet space. The fully finished basement provides added living space with an additional bedroom/office and a convenient 2-piece bathroom, ideal for guests, a home office, or recreation. Enjoy the privacy of a fully fenced backyard, perfect for relaxing and outdoor entertaining. Conveniently located close to schools, parks, shopping, public transit, and major highways. (id:61445)
Property Details
| MLS® Number | W13512860 |
| Property Type | Single Family |
| Community Name | Fletcher's Creek Village |
| EquipmentType | Water Heater |
| ParkingSpaceTotal | 3 |
| RentalEquipmentType | Water Heater |
Building
| BathroomTotal | 4 |
| BedroomsAboveGround | 3 |
| BedroomsBelowGround | 1 |
| BedroomsTotal | 4 |
| Appliances | Dishwasher, Dryer, Stove, Washer, Window Coverings, Refrigerator |
| BasementDevelopment | Finished |
| BasementType | N/a (finished) |
| ConstructionStyleAttachment | Attached |
| CoolingType | Central Air Conditioning |
| ExteriorFinish | Brick |
| FlooringType | Hardwood, Ceramic |
| FoundationType | Concrete |
| HalfBathTotal | 2 |
| HeatingFuel | Natural Gas |
| HeatingType | Forced Air |
| StoriesTotal | 2 |
| SizeInterior | 1500 - 2000 Sqft |
| Type | Row / Townhouse |
| UtilityWater | Municipal Water |
Parking
| Garage |
Land
| Acreage | No |
| Sewer | Sanitary Sewer |
| SizeDepth | 129 Ft ,6 In |
| SizeFrontage | 19 Ft ,8 In |
| SizeIrregular | 19.7 X 129.5 Ft |
| SizeTotalText | 19.7 X 129.5 Ft |
Rooms
| Level | Type | Length | Width | Dimensions |
|---|---|---|---|---|
| Second Level | Primary Bedroom | 4.06 m | 4.62 m | 4.06 m x 4.62 m |
| Second Level | Bedroom 2 | 5.08 m | 2.87 m | 5.08 m x 2.87 m |
| Second Level | Bedroom 3 | 3.91 m | 2.72 m | 3.91 m x 2.72 m |
| Main Level | Family Room | 7.16 m | 3.73 m | 7.16 m x 3.73 m |
| Main Level | Kitchen | 4.72 m | 2.71 m | 4.72 m x 2.71 m |
| Main Level | Eating Area | 3.91 m | 2.72 m | 3.91 m x 2.72 m |
Interested?
Contact us for more information
Gary Narwal
Broker
2720 North Park Drive #201
Brampton, Ontario L6S 0E9
Gur Sohi
Salesperson

The trademarks REALTOR®, REALTORS®, and the REALTOR® logo are controlled by The Canadian Real Estate Association (CREA) and identify real estate professionals who are members of CREA. The trademarks MLS®, Multiple Listing Service® and the associated logos are owned by The Canadian Real Estate Association (CREA) and identify the quality of services provided by real estate professionals who are members of CREA. The trademark DDF® is owned by The Canadian Real Estate Association (CREA) and identifies CREA's Data Distribution Facility (DDF®)
July 06 2026 12:10:21
RE/MAX Gold Realty Inc.