
120 Delphi Lane Blue Mountains, Ontario N0H 1J0

$899,000
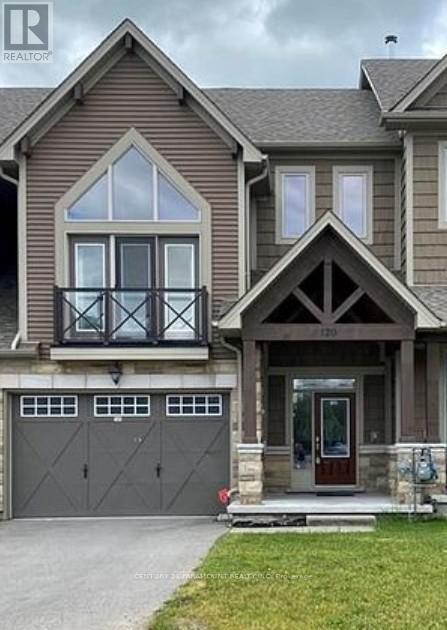
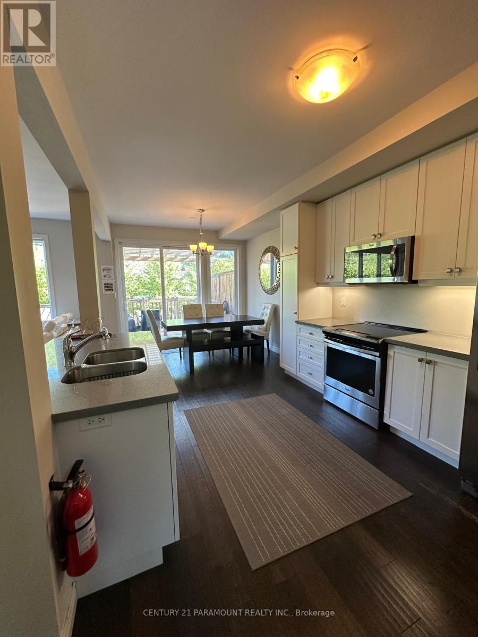
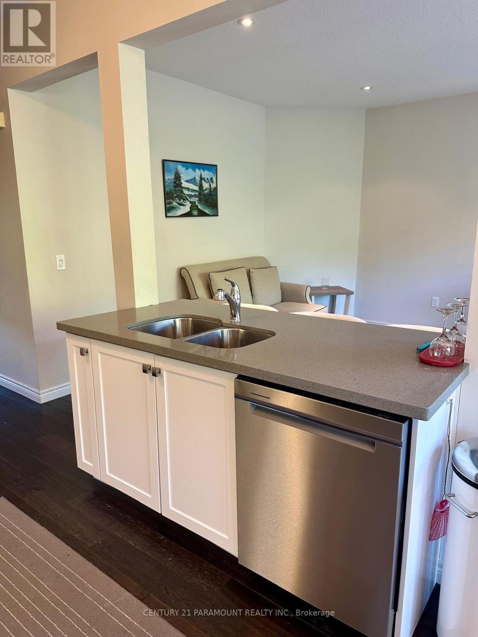
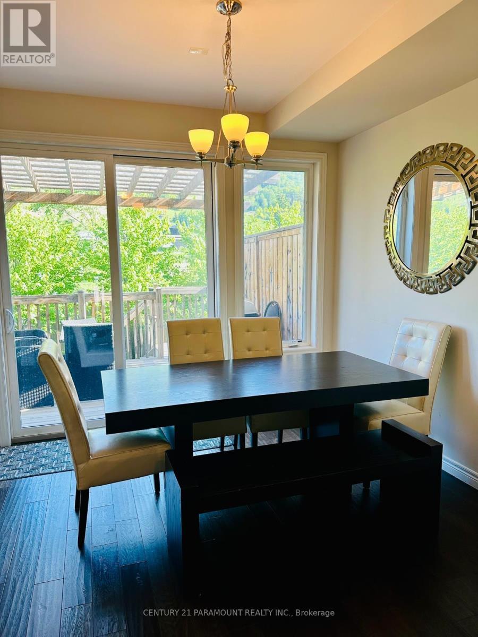
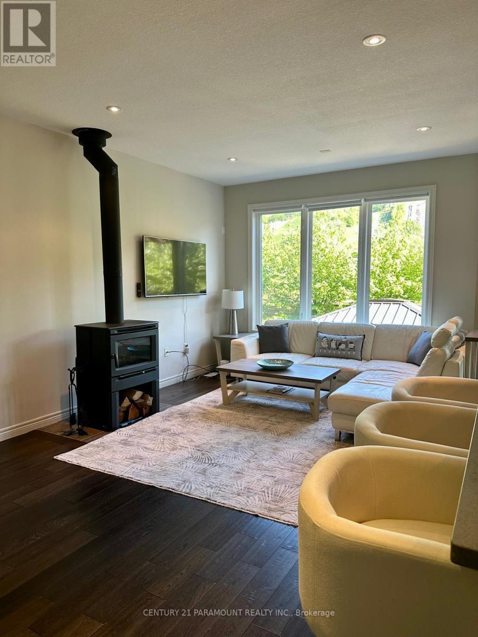
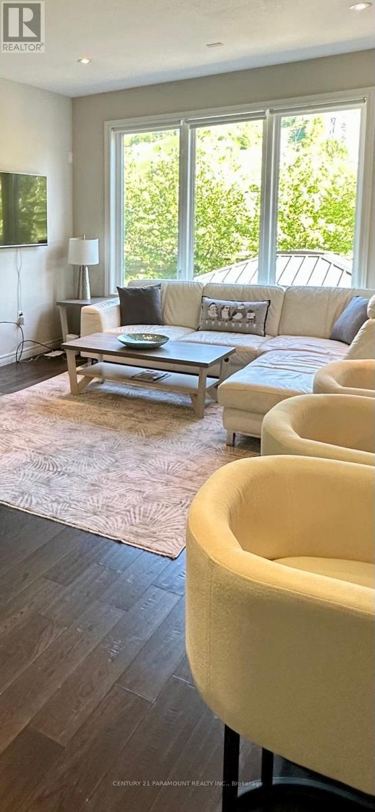
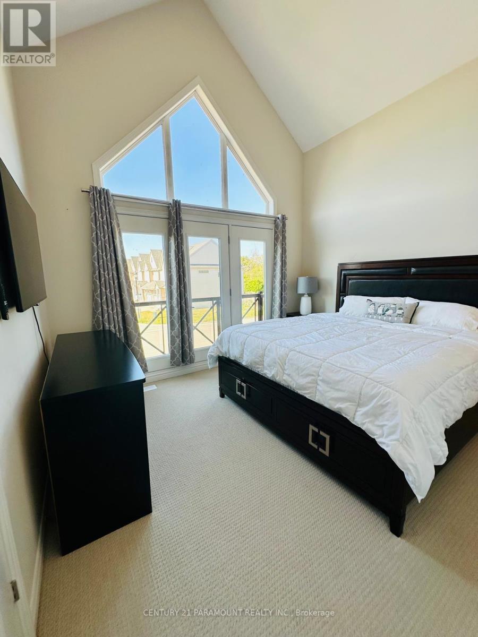
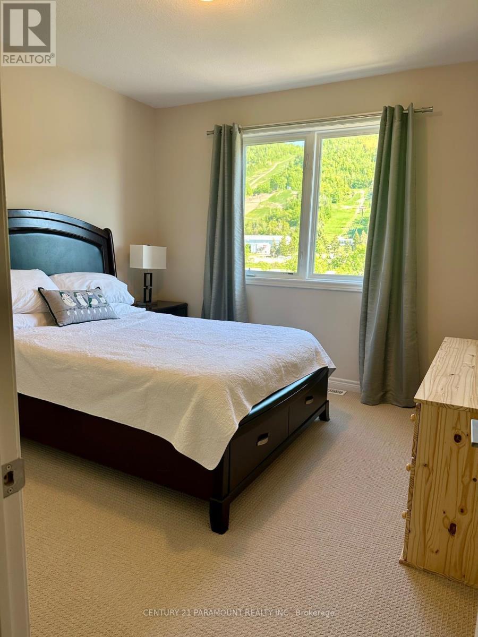
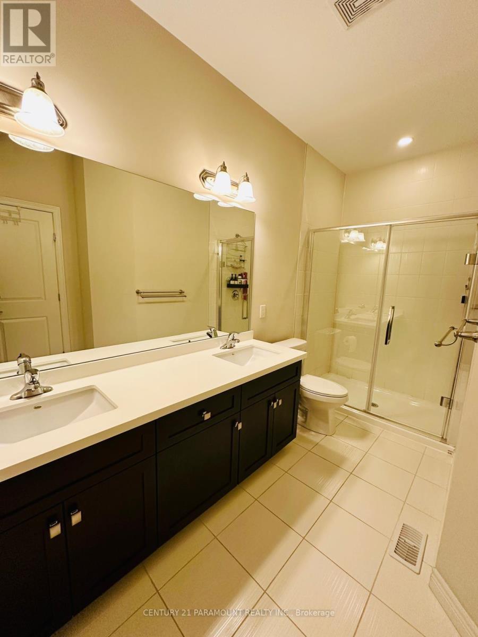
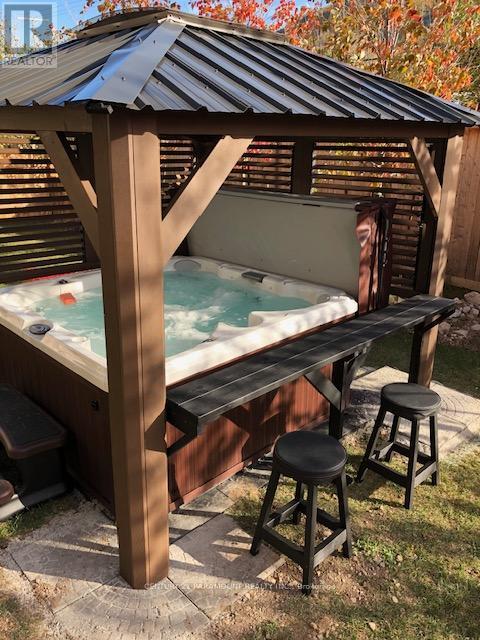
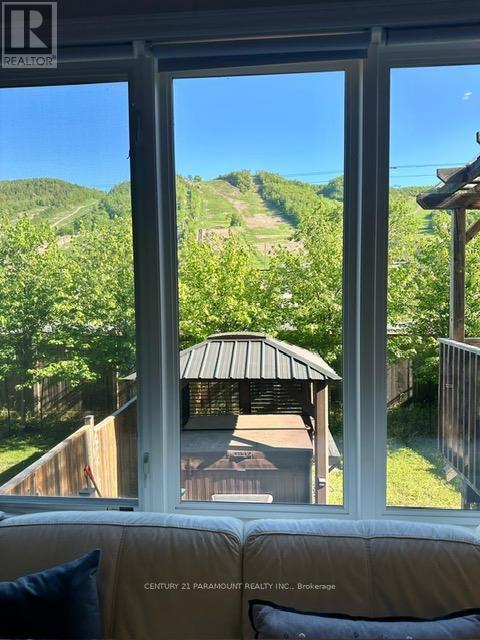
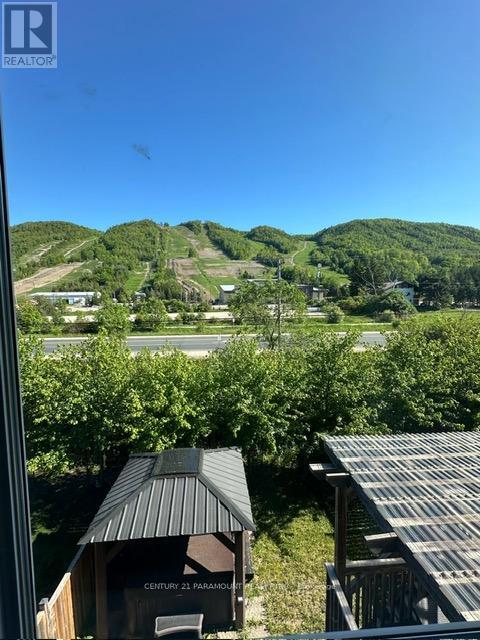
Welcome to your four-season escape-a beautiful 4-bedroom, 4-bathroom freehold luxury townhome overlooking the Georgian Peaks private ski slopes and just steps from the shores of Georgian Bay. Thoughtfully designed with premium finishes throughout, this inviting home features quartz countertops, stainless steel appliances, rich hardwood floors, and elegant pot lights on the main floor. The open-concept layout is perfect for gathering with family and friends, with a cozy wood-burning fireplace in the family room creating the perfect place to unwind after a day on the slopes or by the water. The spacious primary suite is a true retreat, featuring soaring cathedral ceilings that fill the room with natural light and an airy sense of luxury. Step outside to a generous, covered deck with gas barbeque that can be enjoyed in every season, overlooking a fully fenced backyard complete with a private hot tub covered with gazebo-ideal for relaxing under the stars. Just minutes from Blue Mountain Village, this exceptional property offers the perfect blend of luxury, warmth, and four-season adventure, with skiing, Georgian Bay, historic Delphi point park, golf, hiking, dining, and recreation all at your doorstep. (id:61445)
Property Details
| MLS® Number | X13526040 |
| Property Type | Single Family |
| Community Name | Blue Mountains |
| Amenities Near By | Beach, Ski Area |
| Easement | Sub Division Covenants |
| Equipment Type | Water Heater |
| Features | Sump Pump |
| Parking Space Total | 3 |
| Rental Equipment Type | Water Heater |
| Structure | Deck |
| Water Front Name | Georgian Bay |
Building
| Bathroom Total | 4 |
| Bedrooms Above Ground | 3 |
| Bedrooms Below Ground | 1 |
| Bedrooms Total | 4 |
| Age | 6 To 15 Years |
| Amenities | Fireplace(s) |
| Appliances | Hot Tub, All |
| Basement Development | Partially Finished |
| Basement Type | Full (partially Finished) |
| Construction Style Attachment | Attached |
| Cooling Type | Central Air Conditioning |
| Exterior Finish | Brick |
| Fireplace Present | Yes |
| Fireplace Total | 1 |
| Flooring Type | Hardwood |
| Foundation Type | Poured Concrete |
| Half Bath Total | 1 |
| Heating Fuel | Wood |
| Heating Type | Forced Air |
| Stories Total | 2 |
| Size Interior | 1,500 - 2,000 Sqft |
| Type | Row / Townhouse |
| Utility Water | Municipal Water |
Parking
| Attached Garage | |
| Garage |
Land
| Access Type | Public Road, Highway Access |
| Acreage | No |
| Land Amenities | Beach, Ski Area |
| Sewer | Sanitary Sewer |
| Size Depth | 101 Ft ,8 In |
| Size Frontage | 26 Ft ,3 In |
| Size Irregular | 26.3 X 101.7 Ft |
| Size Total Text | 26.3 X 101.7 Ft |
| Zoning Description | Residential |
Rooms
| Level | Type | Length | Width | Dimensions |
|---|---|---|---|---|
| Second Level | Primary Bedroom | 3.86 m | 3.65 m | 3.86 m x 3.65 m |
| Second Level | Bathroom | Measurements not available | ||
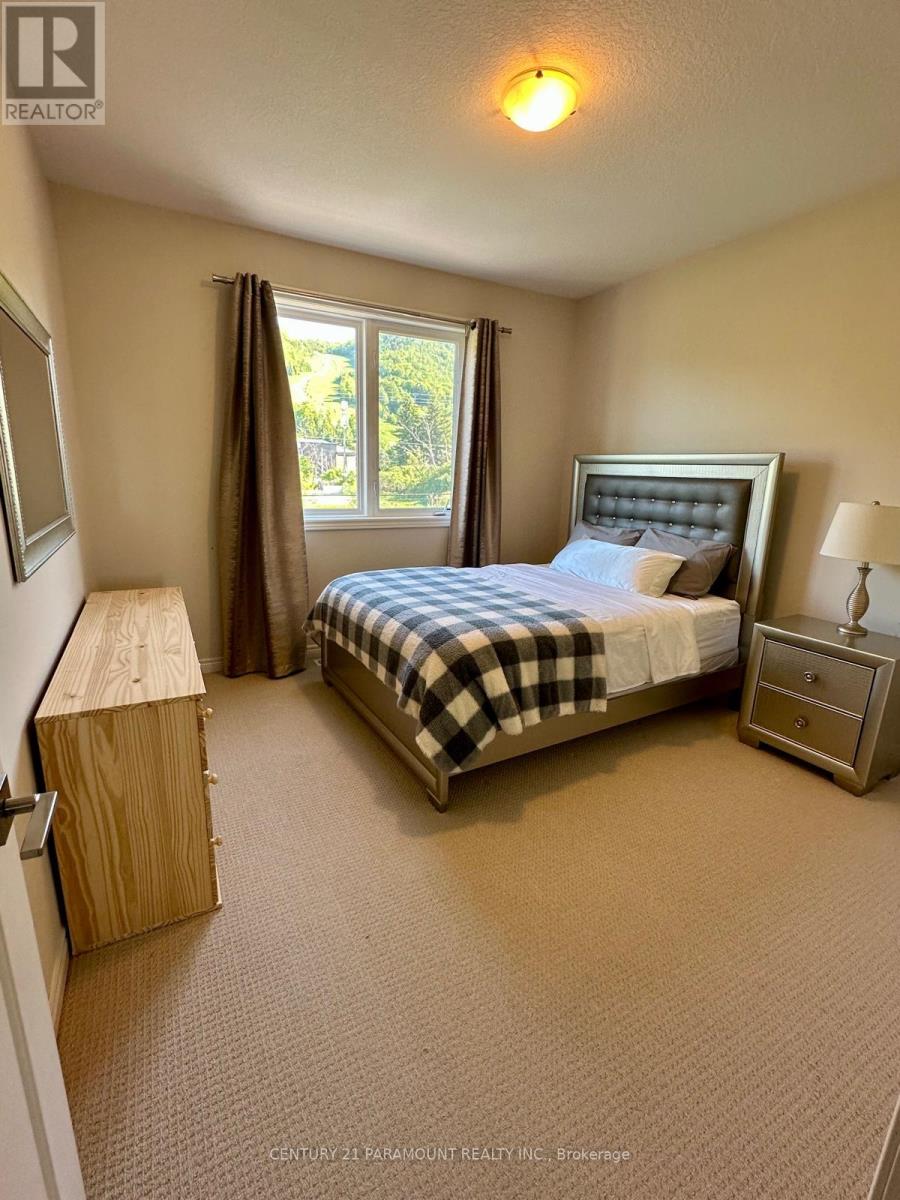
| Third Level | Bedroom 2 | 3.47 m | 3.47 m | 3.47 m x 3.47 m |
| Third Level | Bedroom 3 | 4.47 m | 3.46 m | 4.47 m x 3.46 m |
| Third Level | Bathroom | Measurements not available | ||
| Lower Level | Bedroom 4 | 3.47 m | 3.68 m | 3.47 m x 3.68 m |
| Lower Level | Bathroom | Measurements not available | ||
| Main Level | Other | 6.14 m | 3.83 m | 6.14 m x 3.83 m |
| Main Level | Living Room | 6.27 m | 3.07 m | 6.27 m x 3.07 m |
Utilities
| Wireless | Available |
https://www.realtor.ca/real-estate/29992753/120-delphi-lane-blue-mountains-blue-mountains
Contact Us
Contact us for more information
Nadir Zaman Ahmed
Salesperson
8550 Torbram Rd Unit 4
Brampton, Ontario L6T 5C8
(905) 799-7000
(905) 799-7001
www.century21paramount.ca/

The trademarks REALTOR®, REALTORS®, and the REALTOR® logo are controlled by The Canadian Real Estate Association (CREA) and identify real estate professionals who are members of CREA. The trademarks MLS®, Multiple Listing Service® and the associated logos are owned by The Canadian Real Estate Association (CREA) and identify the quality of services provided by real estate professionals who are members of CREA. The trademark DDF® is owned by The Canadian Real Estate Association (CREA) and identifies CREA's Data Distribution Facility (DDF®)
September 09 2026 04:35:48
Toronto Regional Real Estate Board
Century 21 Paramount Realty Inc.