
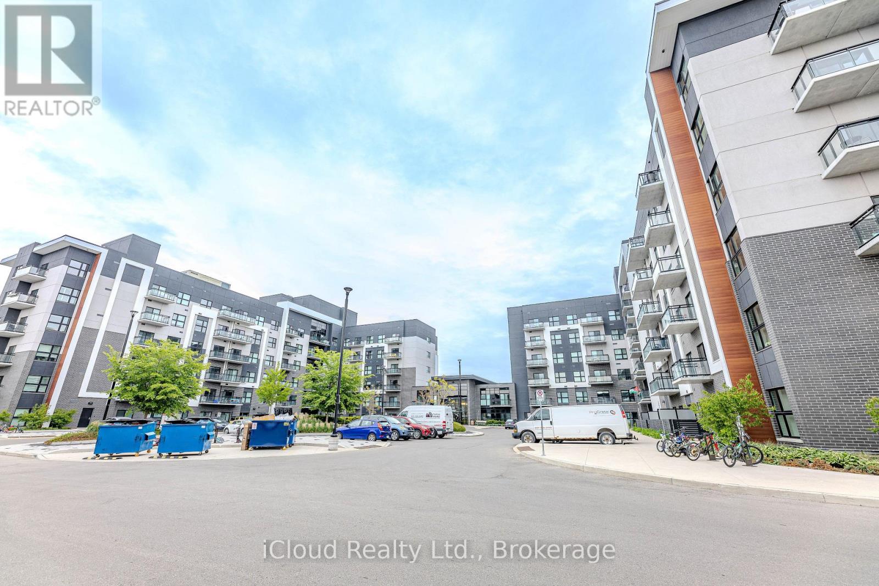
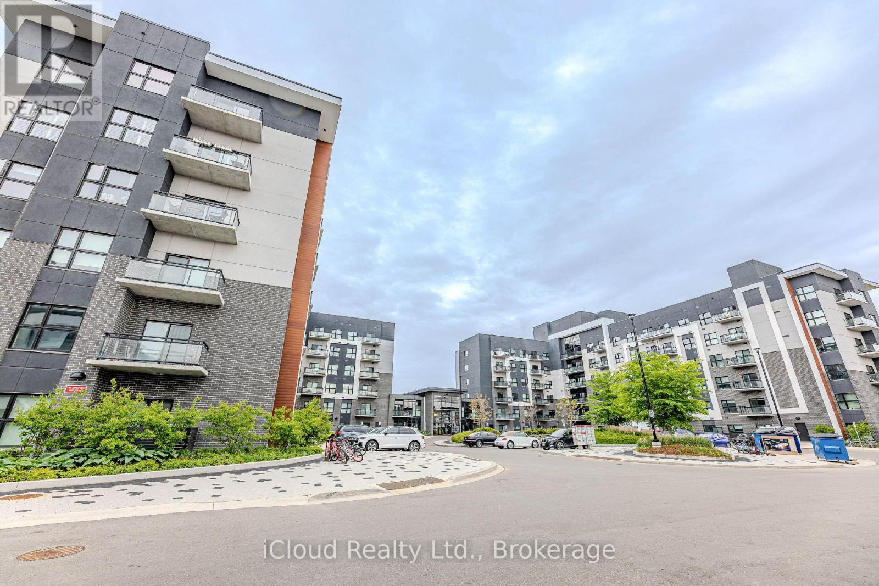
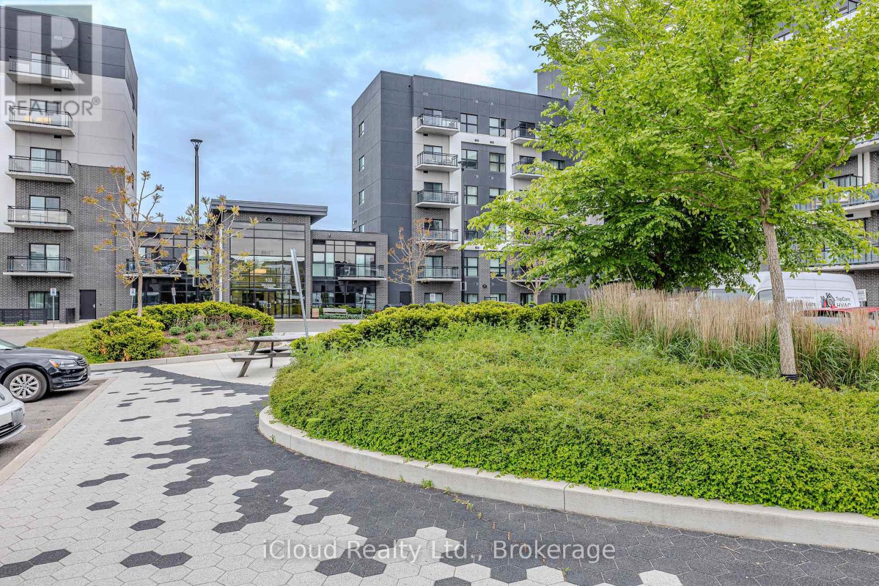
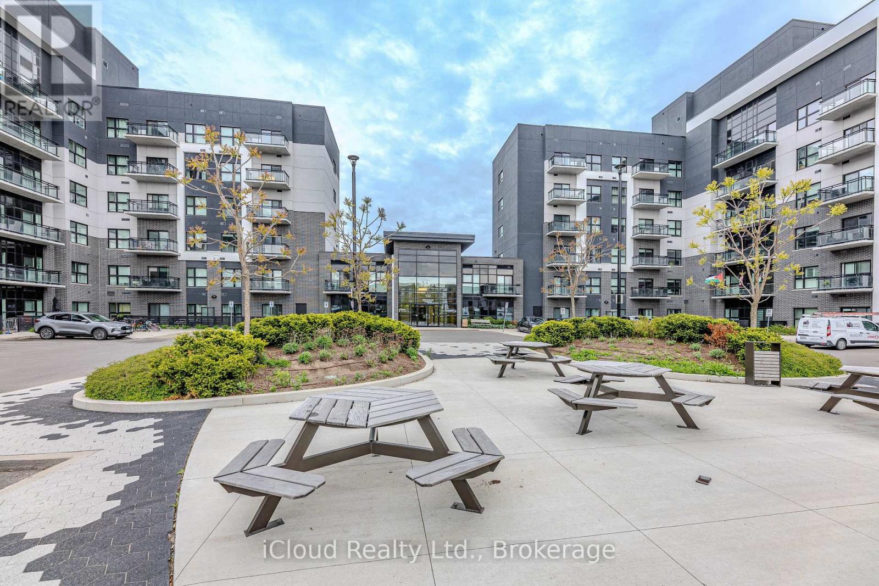
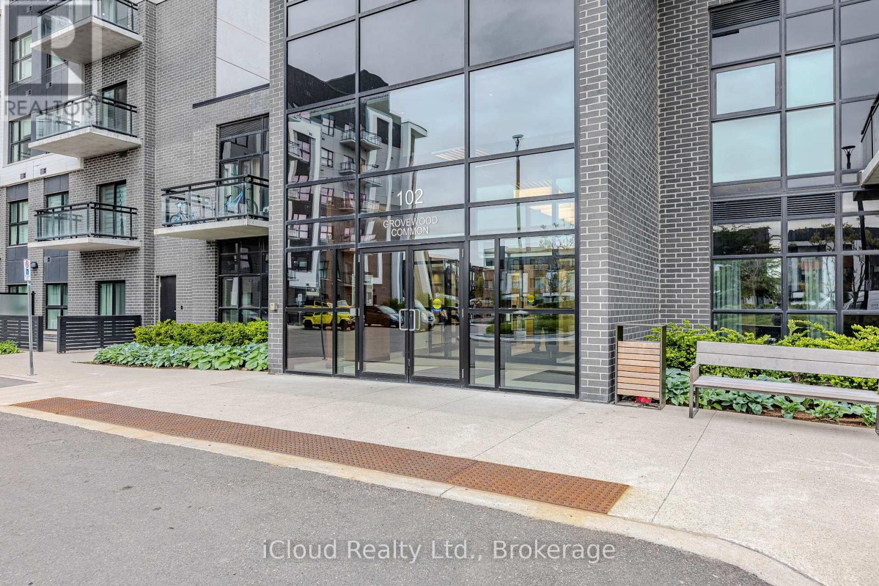
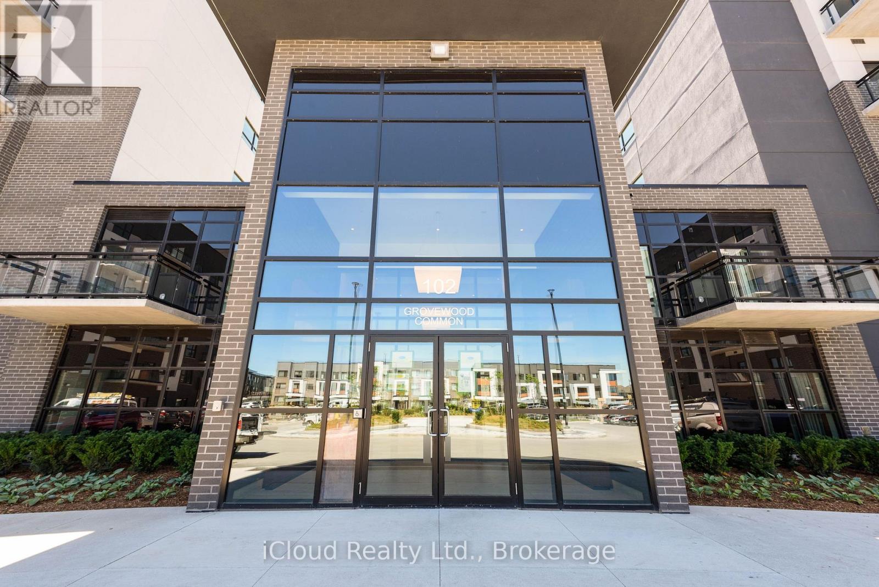
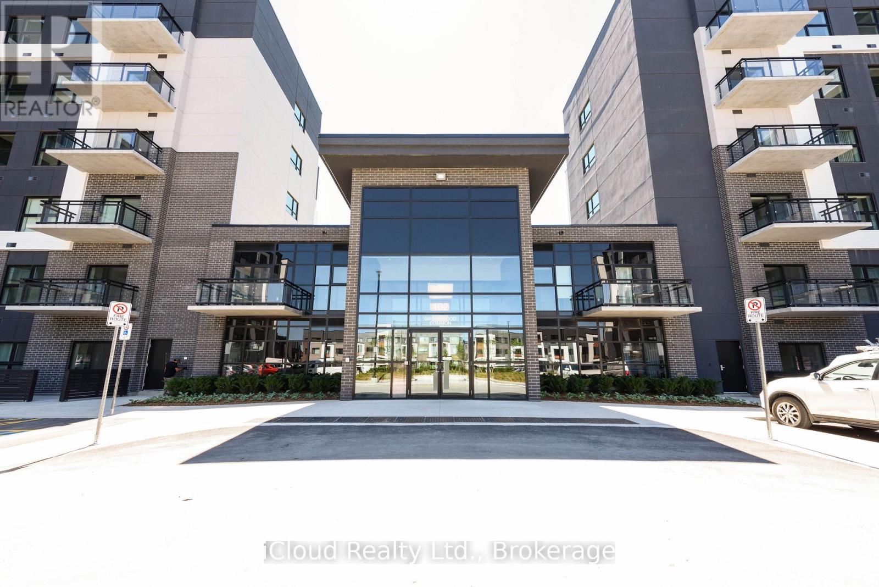
121 - 102 Grovewood Common Oakville, Ontario L6H 0X2

$2,350 Monthly
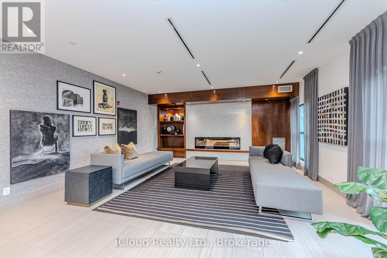
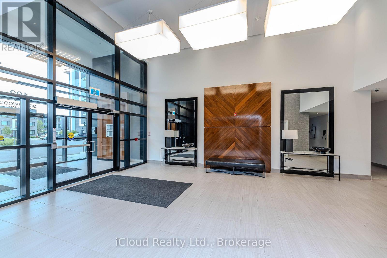
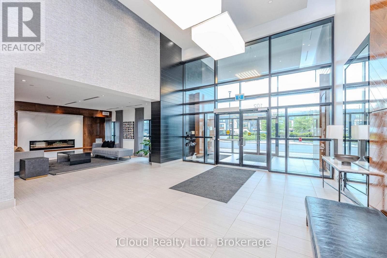
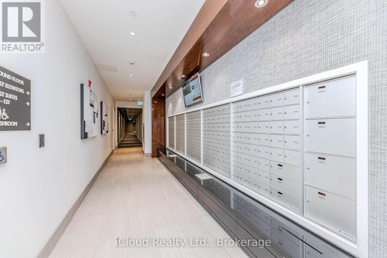
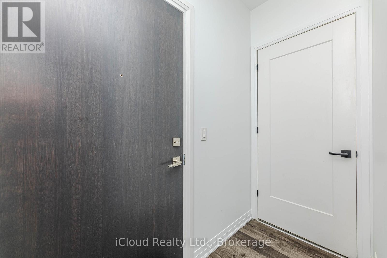
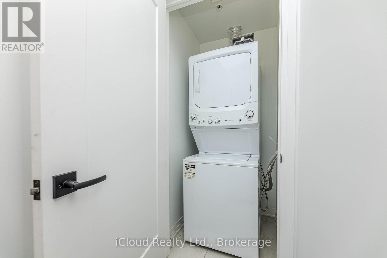
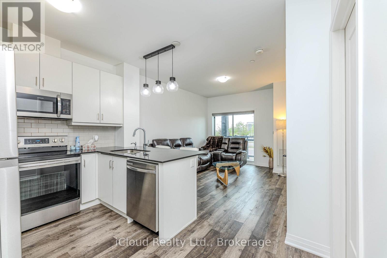
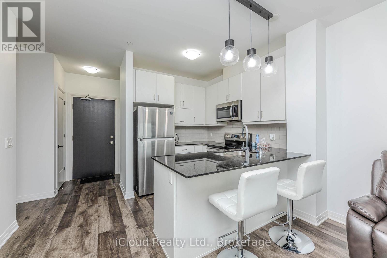
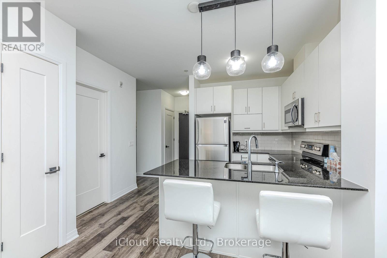
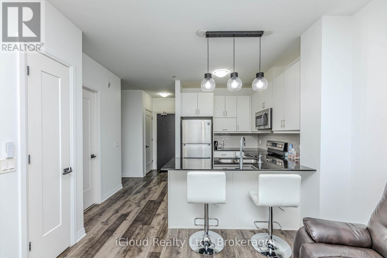
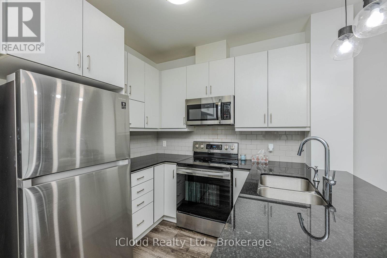
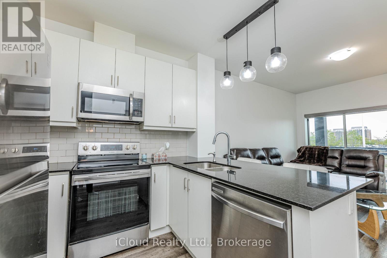
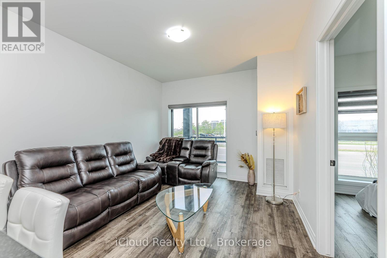
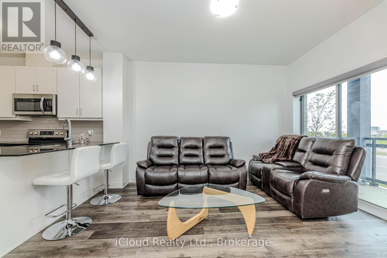
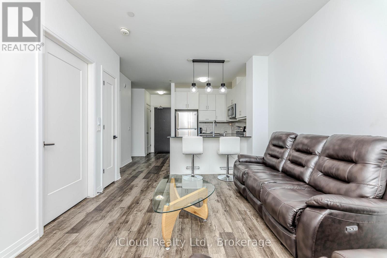
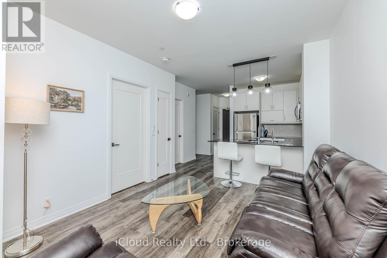
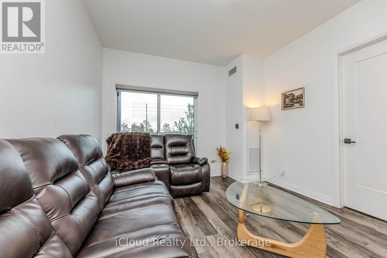
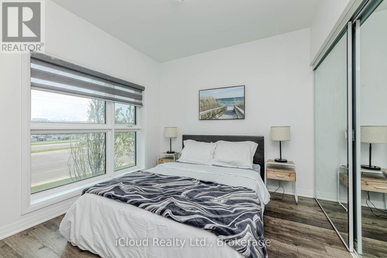
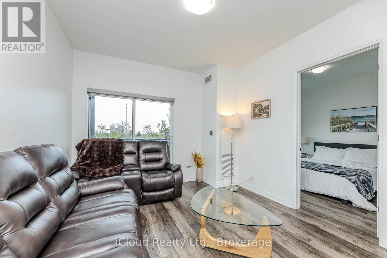
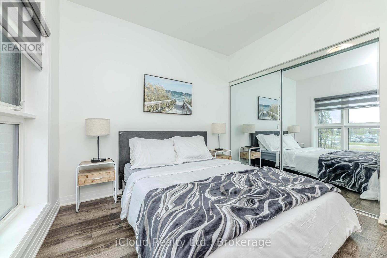
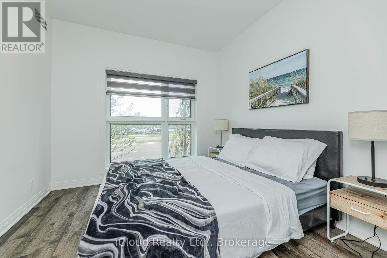
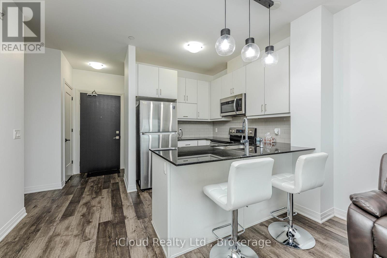
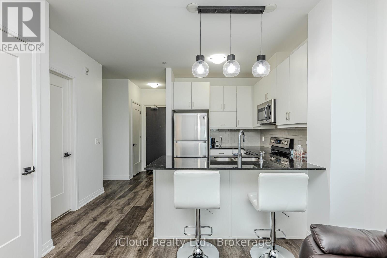
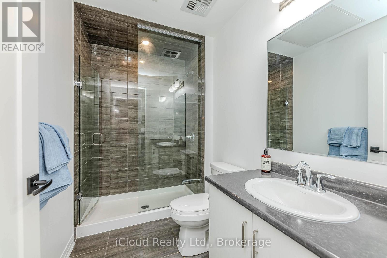
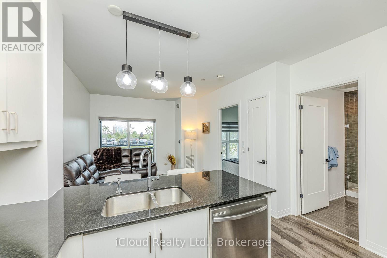
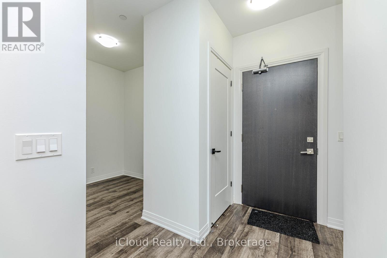
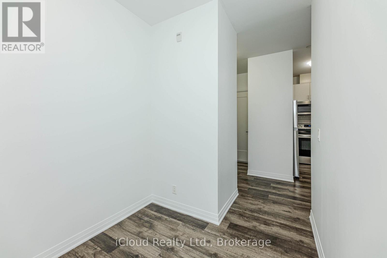
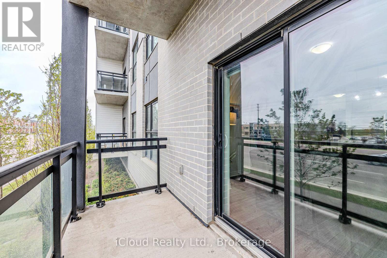
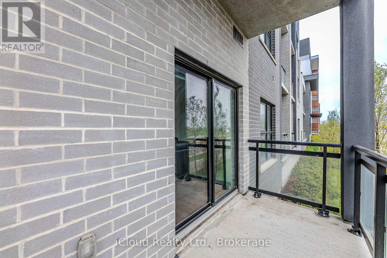
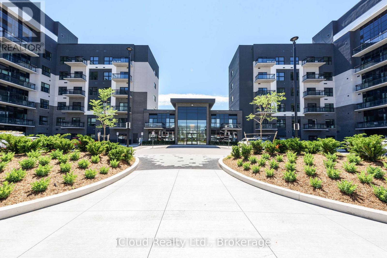
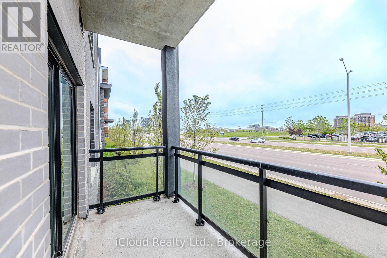
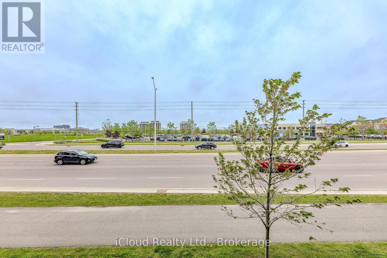
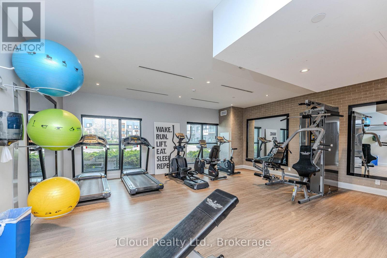
Available for Immediate Lease, This Professionally Appointed Ground Floor one-bedroom plus den suite faces Dundas and offers both comfort and convenience. The unit includes a fridge, stove, dishwasher, microwave, and in-suite washer and dryer. The modern kitchen features granite countertops and a centre island, while the upgraded bathroom showcases a custom glass shower. Beautiful laminate flooring runs throughout the space, adding a clean and contemporary feel. One underground parking space and a locker are also included. Residents enjoy access to shared building amenities, including a fitness room and party room. (id:61445)
Property Details
| MLS® Number | W13229010 |
| Property Type | Single Family |
| Community Name | 1008 - GO Glenorchy |
| AmenitiesNearBy | Hospital, Park, Public Transit |
| CommunityFeatures | Pets Not Allowed |
| Features | Balcony |
| ParkingSpaceTotal | 1 |
| ViewType | View |
Building
| BathroomTotal | 1 |
| BedroomsAboveGround | 1 |
| BedroomsBelowGround | 1 |
| BedroomsTotal | 2 |
| Age | New Building |
| Amenities | Exercise Centre, Party Room, Storage - Locker |
| Appliances | Dishwasher, Dryer, Microwave, Stove, Washer, Window Coverings, Refrigerator |
| BasementDevelopment | Other, See Remarks |
| BasementType | N/a (other, See Remarks) |
| CoolingType | Central Air Conditioning |
| ExteriorFinish | Brick |
| FlooringType | Laminate |
| HeatingFuel | Natural Gas |
| HeatingType | Forced Air |
| SizeInterior | 600 - 699 Sqft |
| Type | Apartment |
Parking
| Underground | |
| Garage |
Land
| Acreage | No |
| LandAmenities | Hospital, Park, Public Transit |
Rooms
| Level | Type | Length | Width | Dimensions |
|---|---|---|---|---|
| Main Level | Family Room | 4.14 m | 3.33 m | 4.14 m x 3.33 m |
| Main Level | Kitchen | 2.45 m | 2.31 m | 2.45 m x 2.31 m |
| Main Level | Bedroom | 3.05 m | 3.05 m | 3.05 m x 3.05 m |
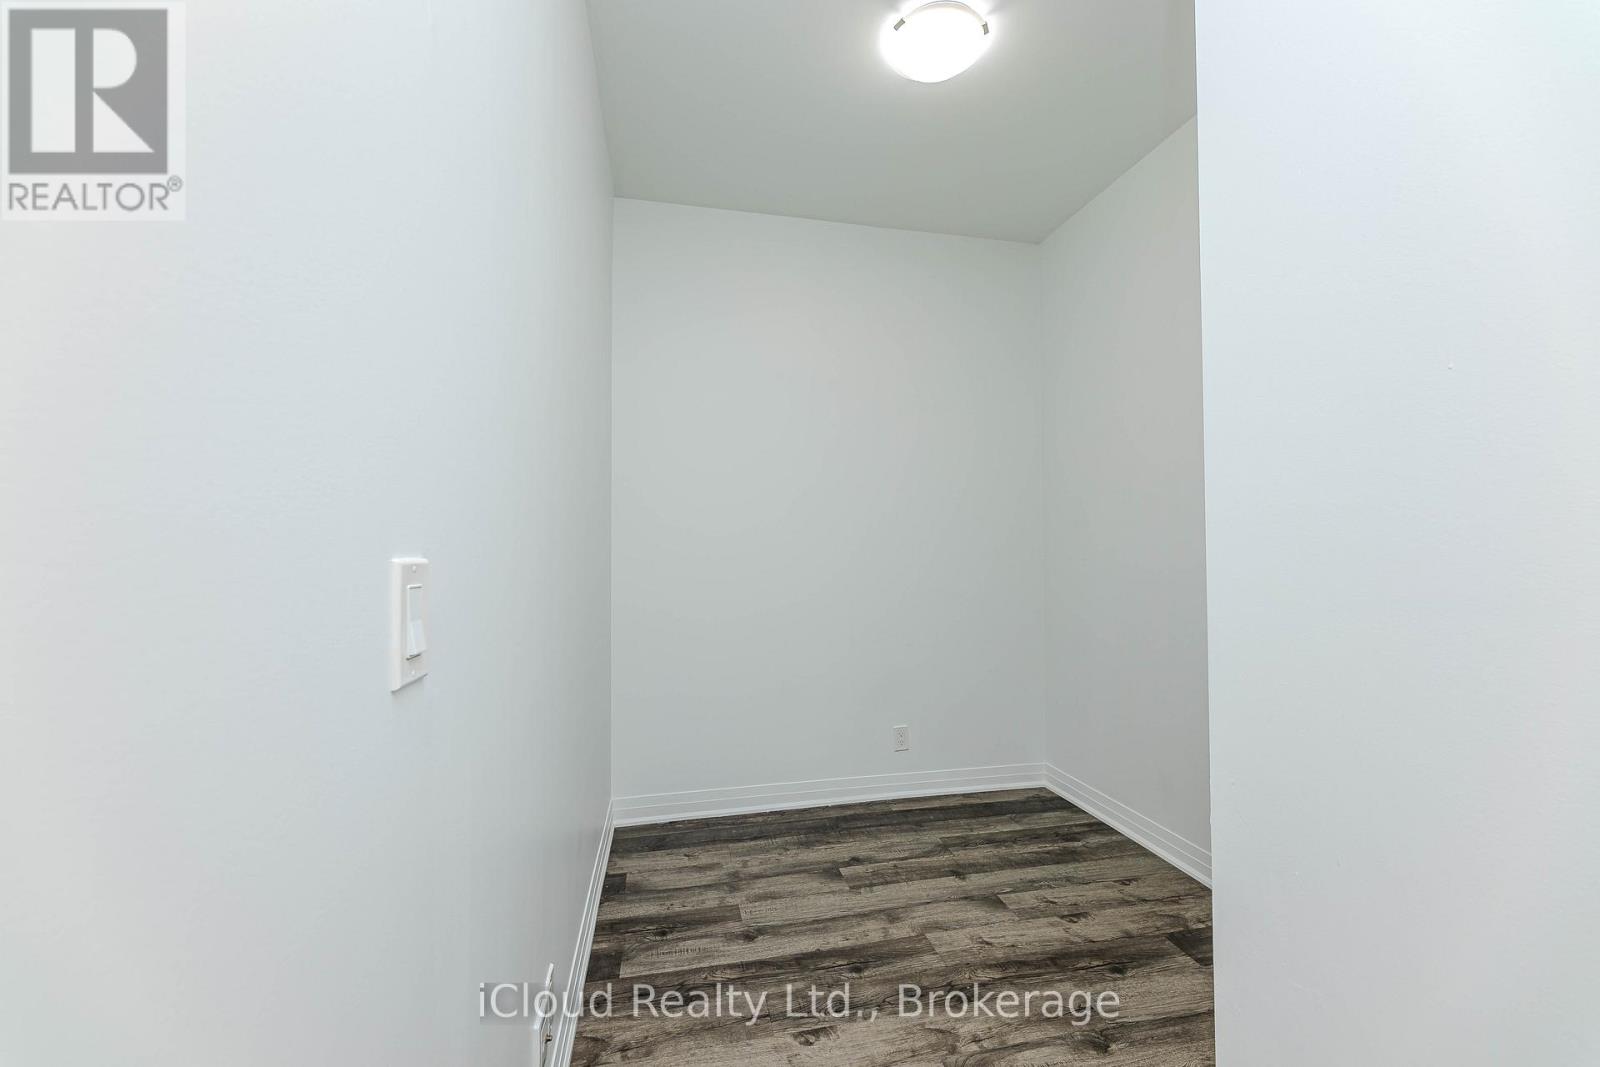
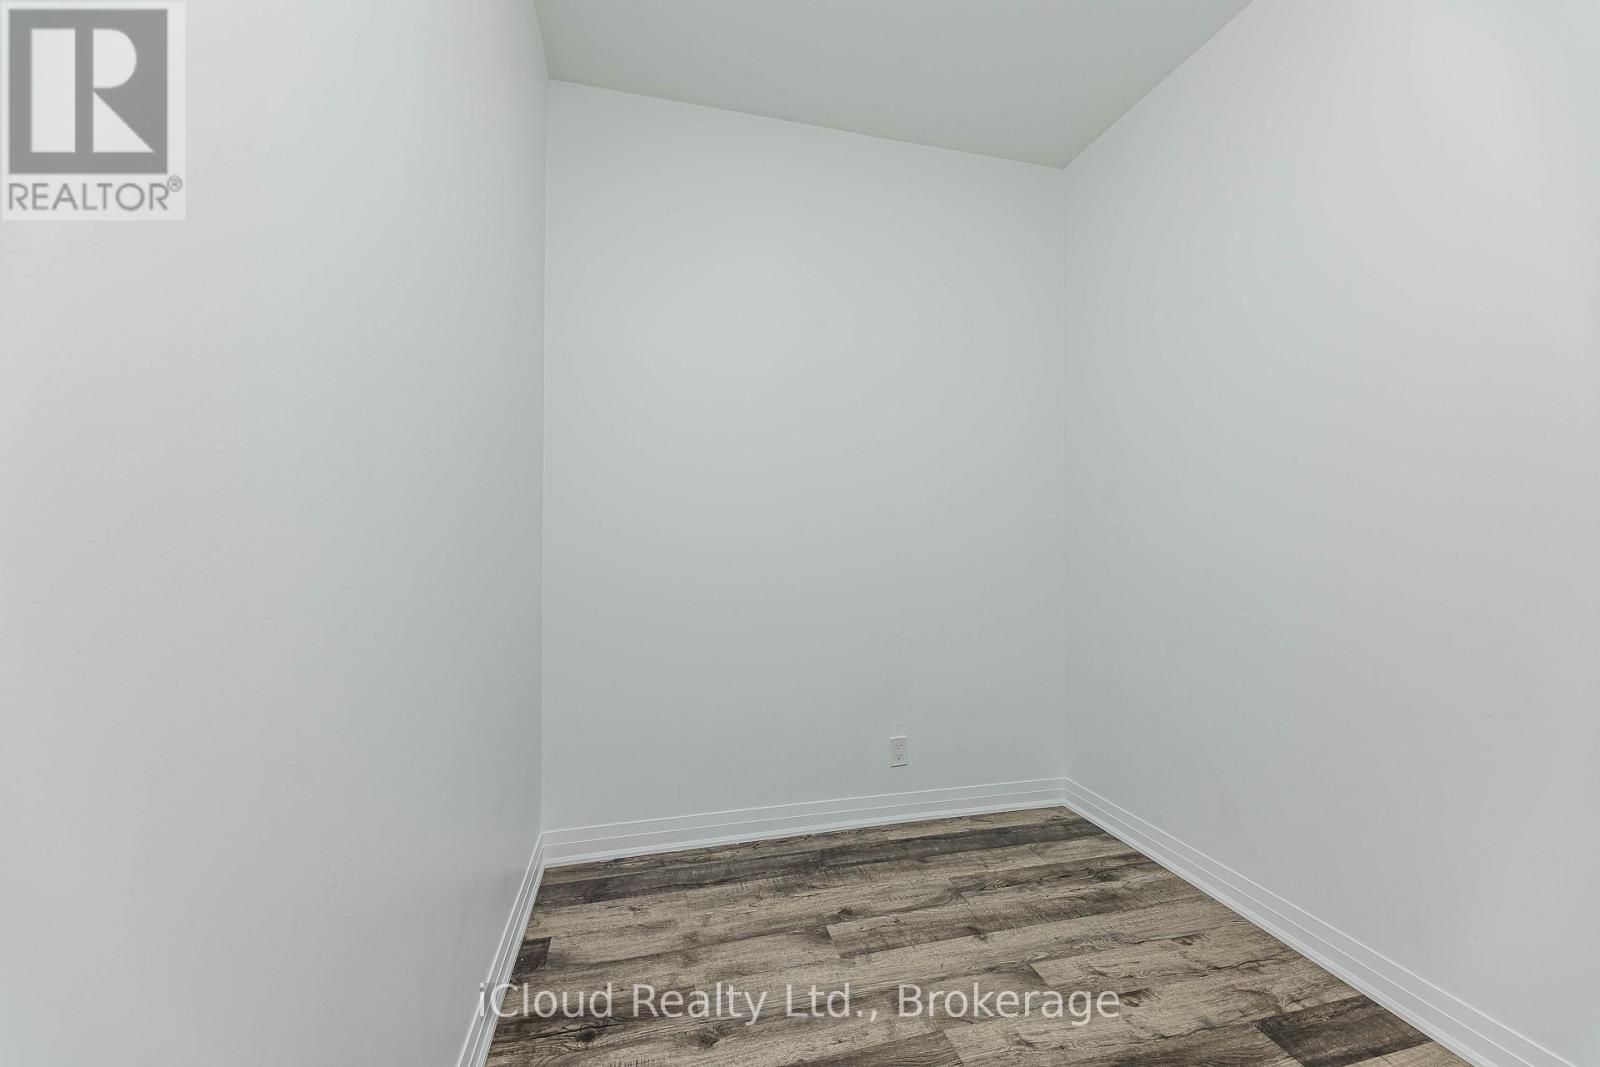
| Main Level | Den | 2.11 m | 1.85 m | 2.11 m x 1.85 m |
Interested?
Contact us for more information
Chander S Hariramani
Salesperson
55 Ontario St Unit A5a Ste B
Milton, Ontario L9T 2M3

The trademarks REALTOR®, REALTORS®, and the REALTOR® logo are controlled by The Canadian Real Estate Association (CREA) and identify real estate professionals who are members of CREA. The trademarks MLS®, Multiple Listing Service® and the associated logos are owned by The Canadian Real Estate Association (CREA) and identify the quality of services provided by real estate professionals who are members of CREA. The trademark DDF® is owned by The Canadian Real Estate Association (CREA) and identifies CREA's Data Distribution Facility (DDF®)
June 02 2026 05:51:49
Ipro Realty Ltd.