
121 Main Street N Waterford, Ontario N0E 1Y0

$499,900
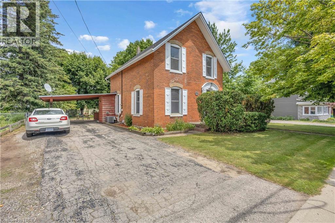
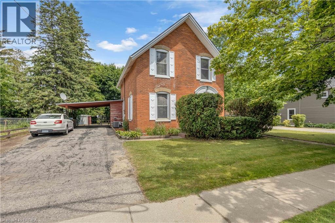
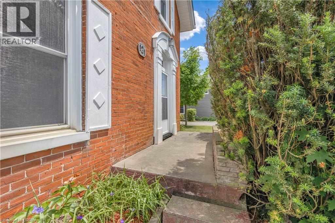
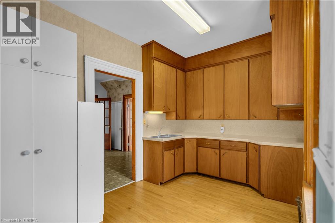
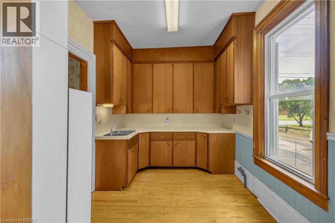
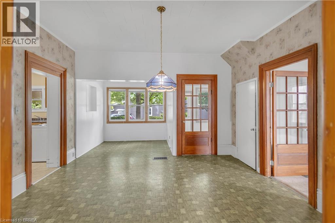
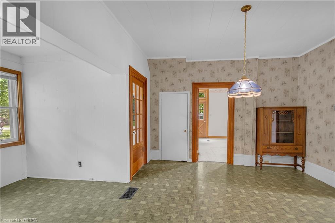
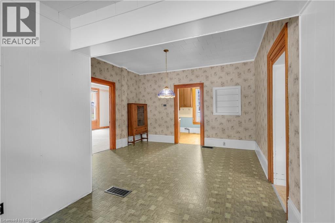
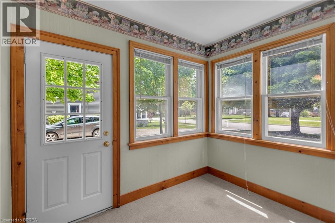
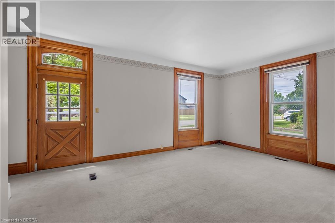
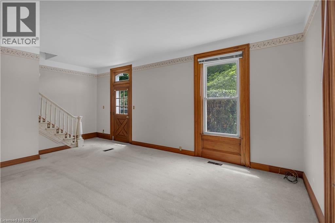
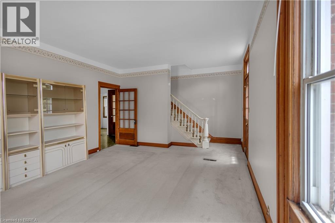
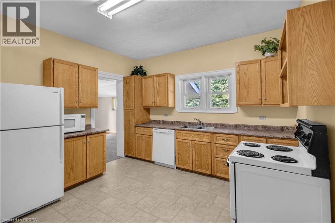
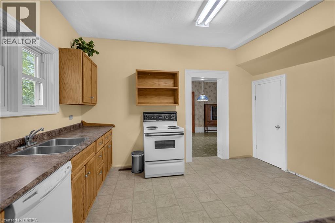
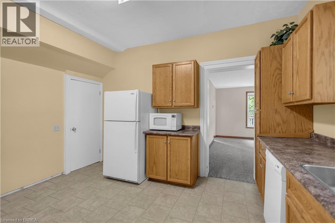
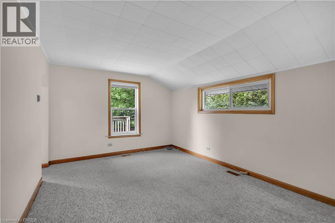
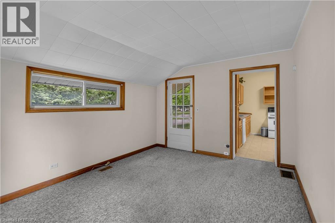
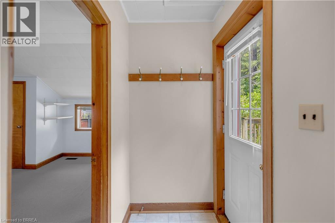
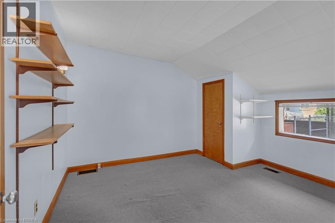
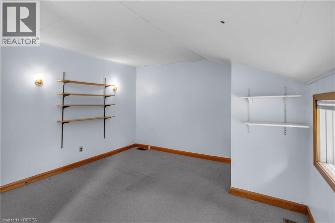
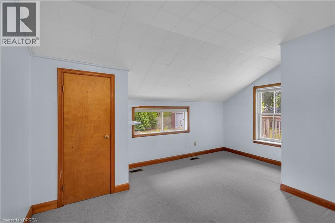
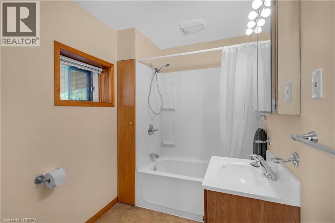
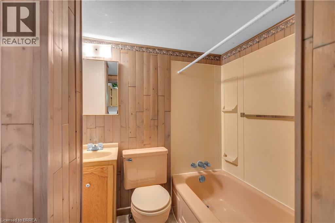
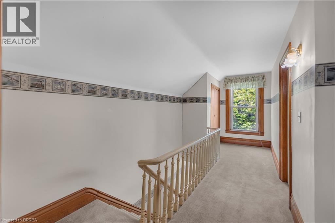
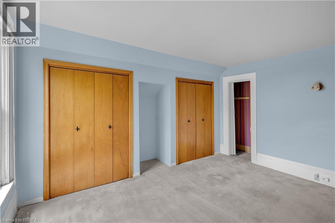
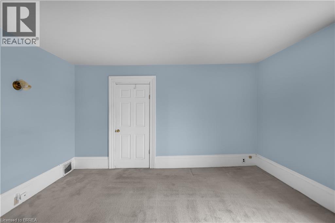
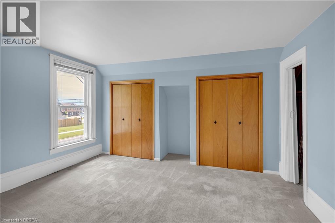
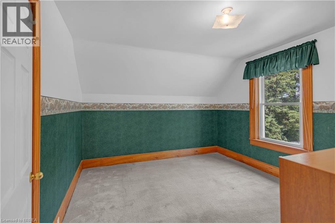
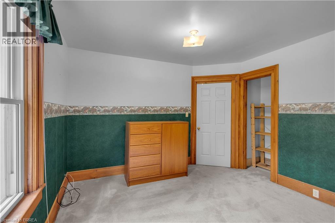
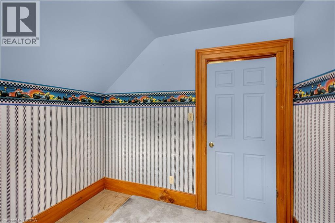
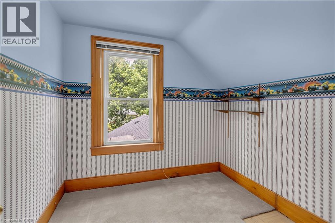
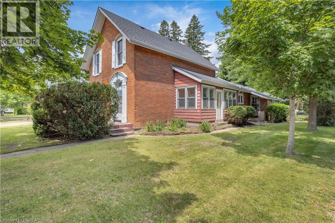
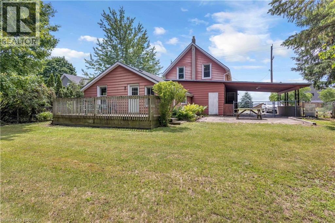
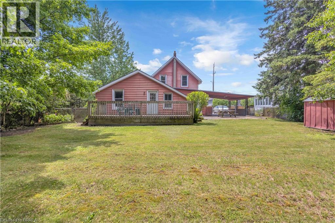
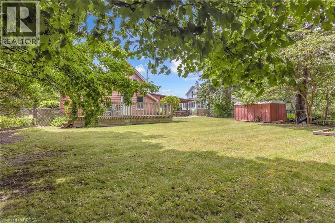
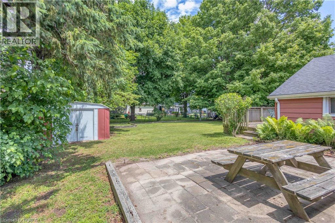
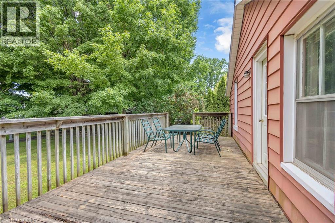
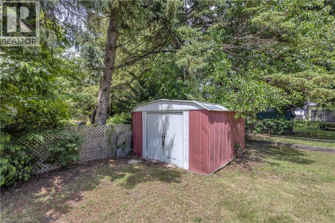
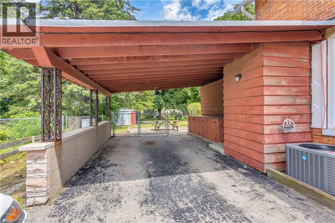
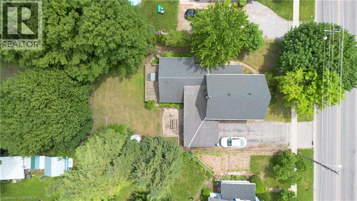
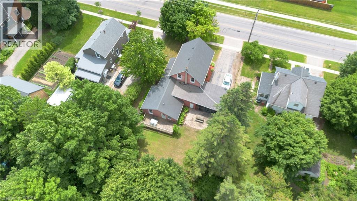
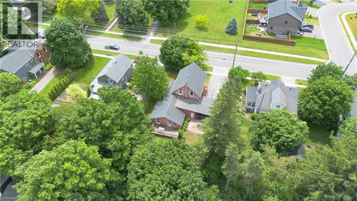
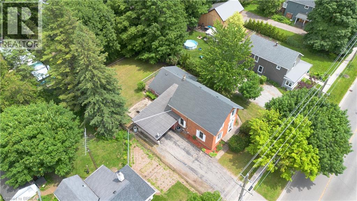
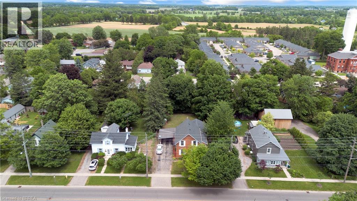
Some homes check the boxes. Others make you stop the car. Welcome to 121 Main Street North in Waterford. Set on a large 0.21-acre lot in one of Norfolk County’s most charming communities, this beautifully maintained vintage home offers over 2,000 square feet of above-grade living space, 4 bedrooms, 2 bathrooms, and craftsmanship that’s increasingly difficult to find. Lovingly cared for by its owner, this home is exceptionally clean, well-maintained, and features numerous major updates completed over time, allowing you to enjoy its character with confidence. From the moment you arrive, the attractive brick exterior and inviting curb appeal set the tone. The original front door with transom window welcomes you into a home filled with warmth and personality. Inside you’ll find tall ceilings, thick baseboards, original trim and woodwork, oversized windows, exposed brick, French doors, and timeless architectural detail throughout. The main kitchen offers classic oak cabinetry, while a second kitchenette adds flexibility for large families or multi-generational living. The sunroom stands out with exposed brick and natural light, and the parlour-style living room is ideal for quiet evenings and family gatherings. Outside, a fully fenced backyard framed by mature trees offers a private retreat. A carport and parking for four vehicles complete the package. This is a home with true character and presence, the kind that leaves a lasting impression. Offered at $499,900. Welcome home. Home Buyer Protection Plan included covering the central heating system, ductwork, central air conditioning or heat pump (up to $10,000 in year one), plus interior plumbing and electrical for added peace of mind. (id:61445)
Property Details
| MLS® Number | 40839371 |
| Property Type | Single Family |
| AmenitiesNearBy | Park, Place Of Worship, Playground, Shopping |
| EquipmentType | Furnace, Rental Water Softener, Water Heater |
| Features | Paved Driveway |
| ParkingSpaceTotal | 4 |
| RentalEquipmentType | Furnace, Rental Water Softener, Water Heater |
Building
| BathroomTotal | 2 |
| BedroomsAboveGround | 4 |
| BedroomsTotal | 4 |
| Appliances | Dishwasher, Dryer, Microwave, Refrigerator, Stove, Water Softener, Washer, Window Coverings |
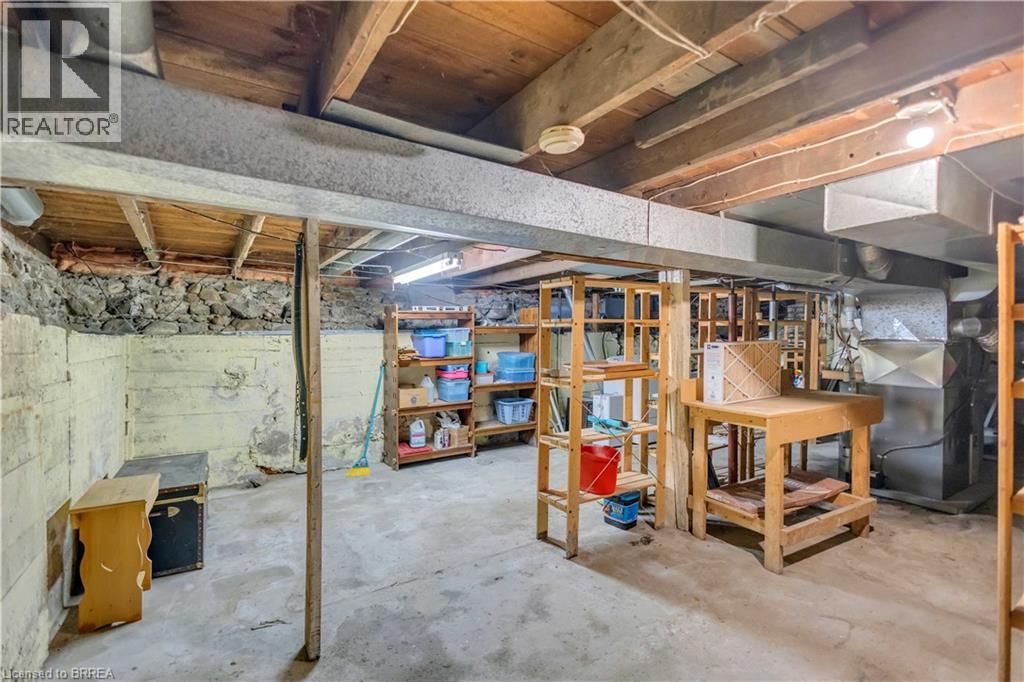
| BasementDevelopment | Unfinished |
| BasementType | Full (unfinished) |
| ConstructionMaterial | Wood Frame |
| ConstructionStyleAttachment | Detached |
| CoolingType | Central Air Conditioning |
| ExteriorFinish | Brick, Wood |
| FoundationType | Poured Concrete |
| HeatingType | Forced Air |
| StoriesTotal | 2 |
| SizeInterior | 2026 Sqft |
| Type | House |
| UtilityWater | Municipal Water |
Parking
| Carport |
Land
| Acreage | No |
| LandAmenities | Park, Place Of Worship, Playground, Shopping |
| Sewer | Municipal Sewage System |
| SizeDepth | 132 Ft |
| SizeFrontage | 68 Ft |
| SizeIrregular | 0.21 |
| SizeTotal | 0.21 Ac|under 1/2 Acre |
| SizeTotalText | 0.21 Ac|under 1/2 Acre |
| ZoningDescription | R2 |
Rooms
| Level | Type | Length | Width | Dimensions |
|---|---|---|---|---|
| Second Level | Bedroom | 8'5'' x 8'6'' | ||
| Second Level | Bedroom | 12'11'' x 11'7'' | ||
| Second Level | Primary Bedroom | 13'11'' x 14'1'' | ||
| Basement | Storage | 10'8'' x 12'7'' | ||
| Basement | Utility Room | 19'4'' x 29'8'' | ||
| Main Level | 4pc Bathroom | 6'8'' x 6'4'' | ||
| Main Level | 4pc Bathroom | 5'7'' x 8'7'' | ||
| Main Level | Bedroom | 12'6'' x 14'7'' | ||
| Main Level | Office | 11'2'' x 14'7'' | ||
| Main Level | Sunroom | 6'10'' x 9'1'' | ||
| Main Level | Kitchen | 13'2'' x 13'1'' | ||
| Main Level | Dining Room | 19'11'' x 14'1'' | ||
| Main Level | Living Room | 21'9'' x 14'2'' | ||
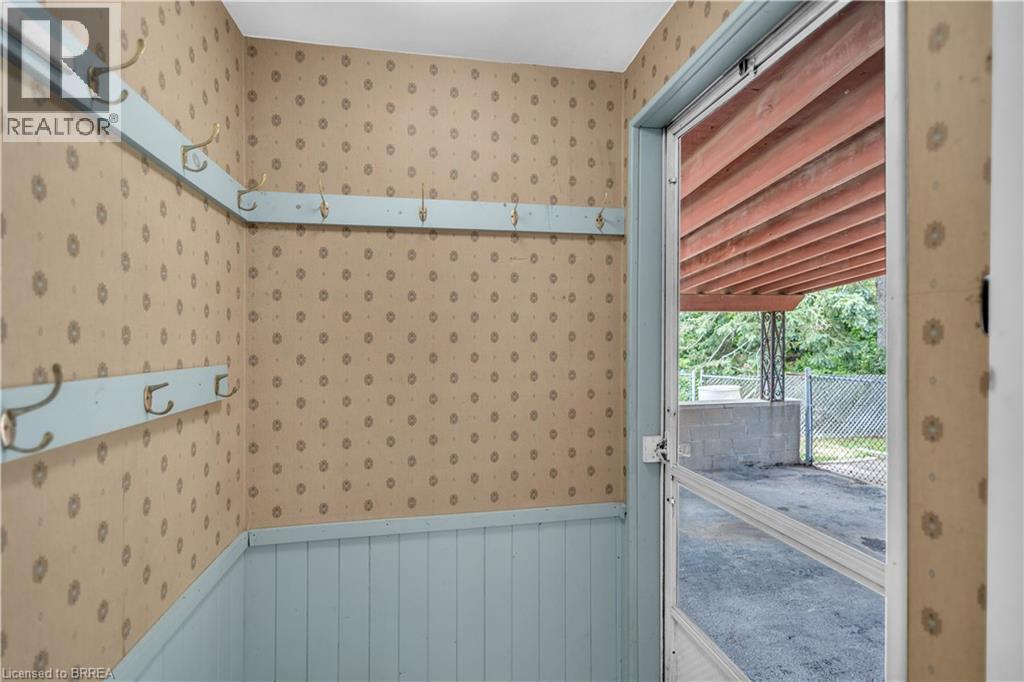
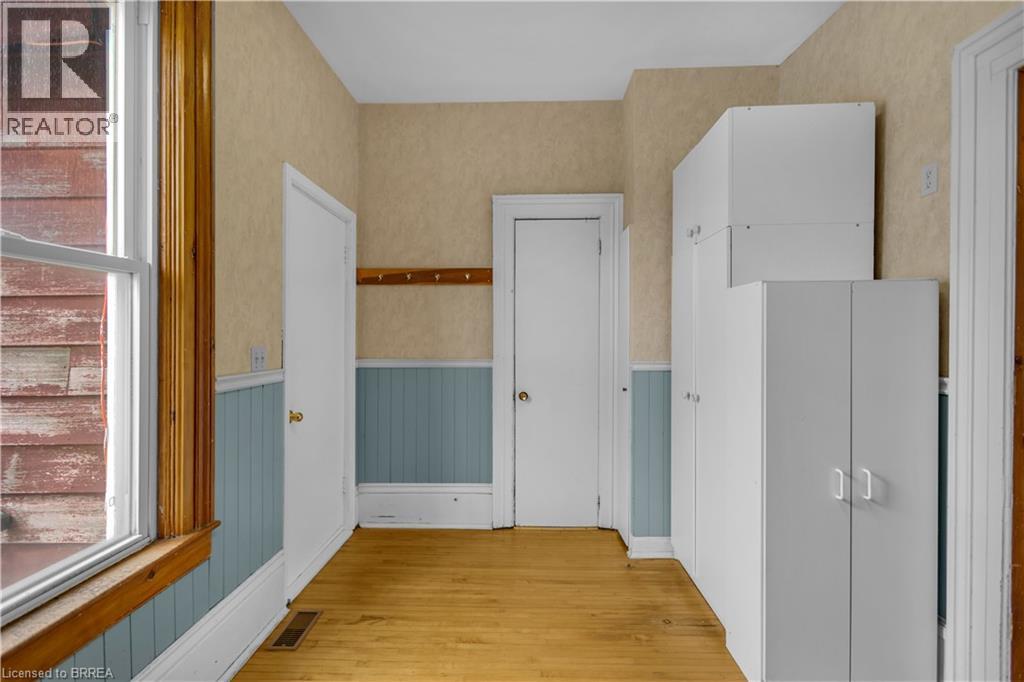
| Main Level | Mud Room | 8'9'' x 16'0'' |
https://www.realtor.ca/real-estate/29921679/121-main-street-n-waterford
Interested?
Contact us for more information
Jon Alonzo
Salesperson
46 Charing Cross St Unit 2
Brantford, Ontario N3R 2H3
Jacqueline Macleod
Salesperson
46 Charing Cross St Unit 2
Brantford, Ontario N3R 2H3
Jason Tangorra
Broker of Record
46 Charing Cross St Unit 2
Brantford, Ontario N3R 2H3
Ashleigh Bowman
Salesperson
46 Charing Cross St Unit 2
Brantford, Ontario N3R 2H3

The trademarks REALTOR®, REALTORS®, and the REALTOR® logo are controlled by The Canadian Real Estate Association (CREA) and identify real estate professionals who are members of CREA. The trademarks MLS®, Multiple Listing Service® and the associated logos are owned by The Canadian Real Estate Association (CREA) and identify the quality of services provided by real estate professionals who are members of CREA. The trademark DDF® is owned by The Canadian Real Estate Association (CREA) and identifies CREA's Data Distribution Facility (DDF®)
July 07 2026 04:13:34
Royal LePage Brant Realty