
1211 Pinegrove Road Oakville, Ontario L6L 2W8

$2,729,000
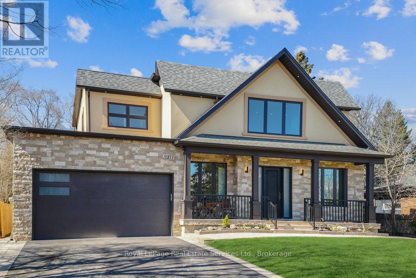
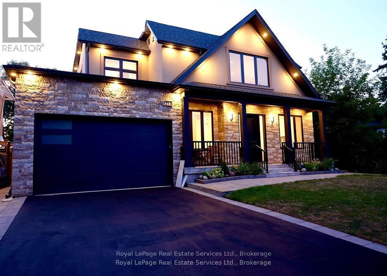
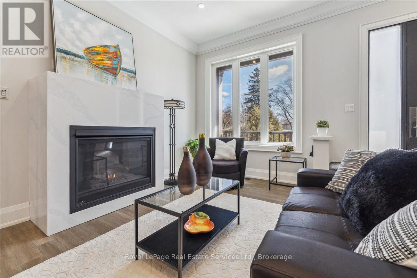
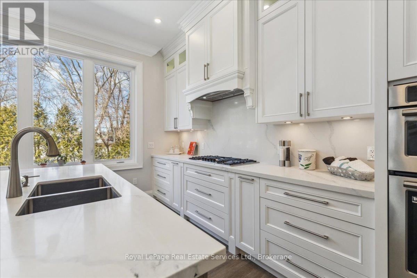
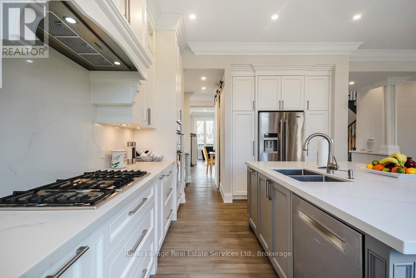
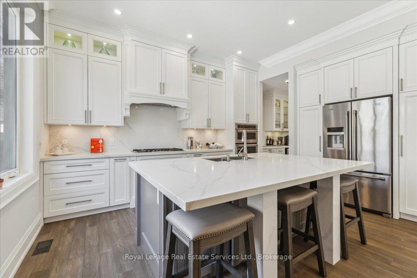
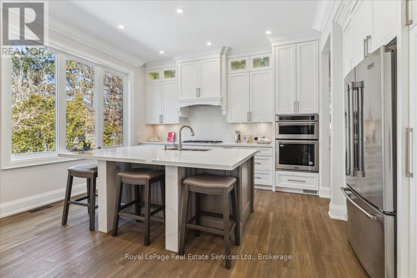
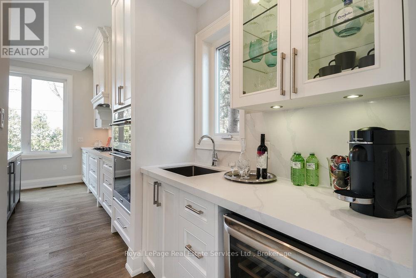
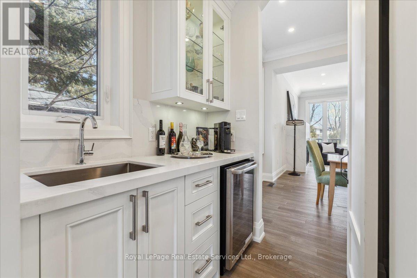
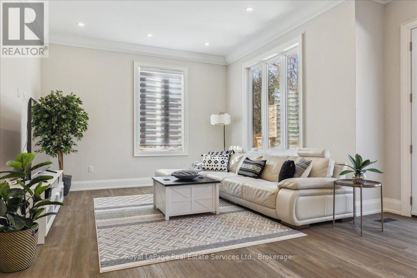
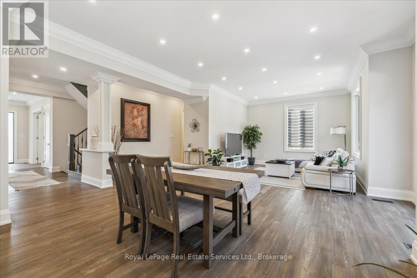
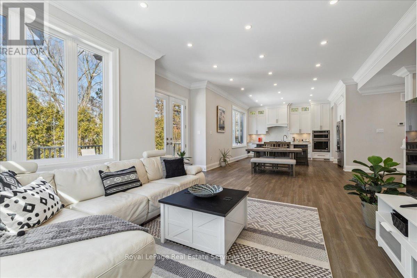
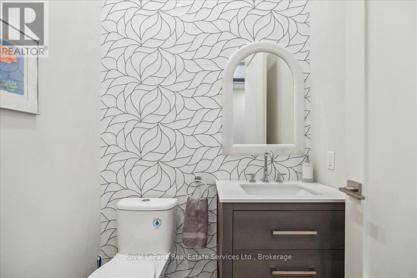
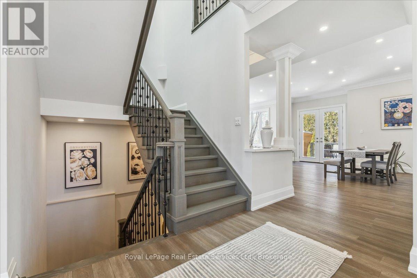
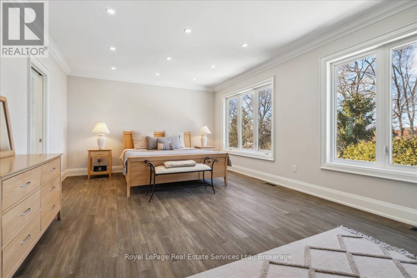
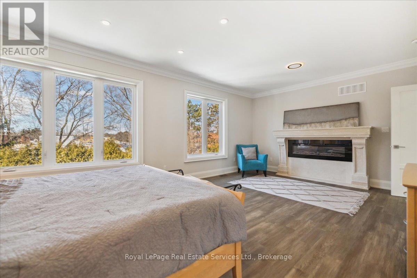
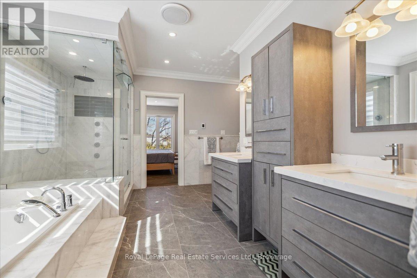
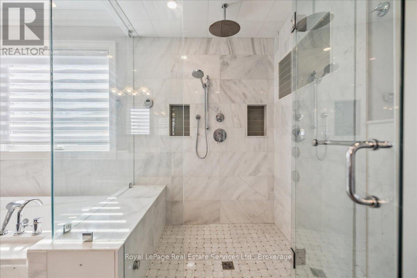
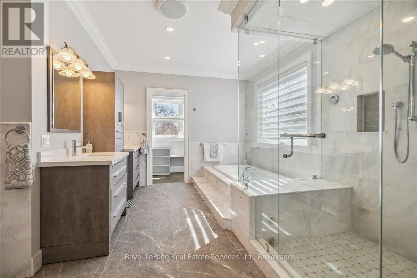
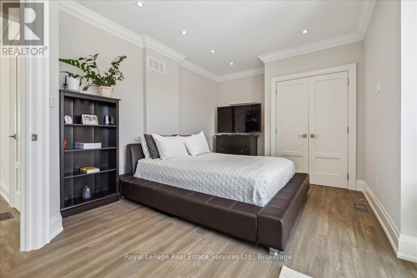
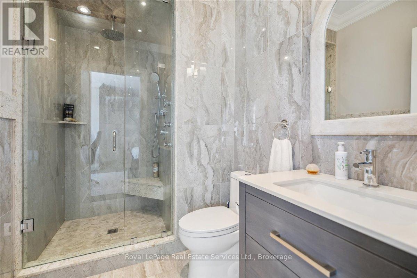
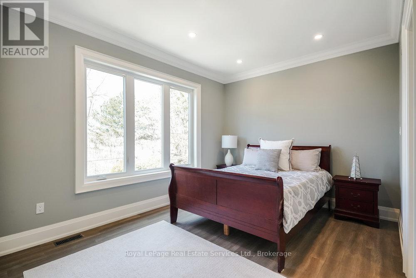
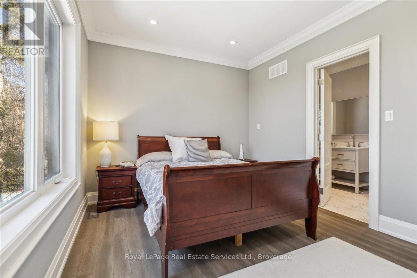
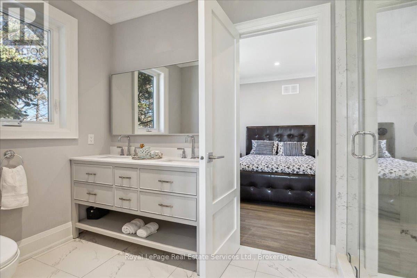
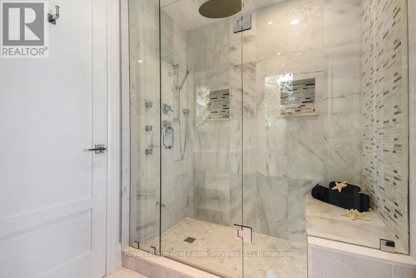
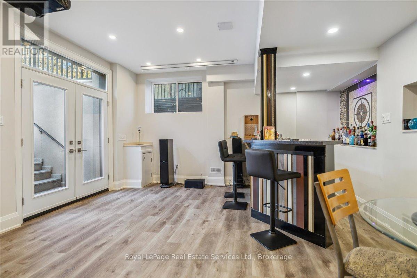
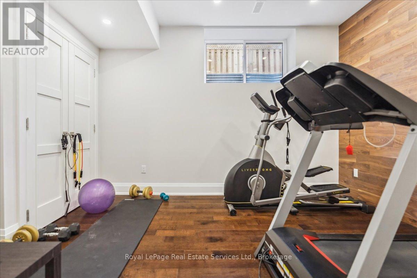
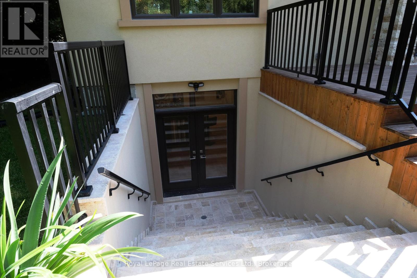
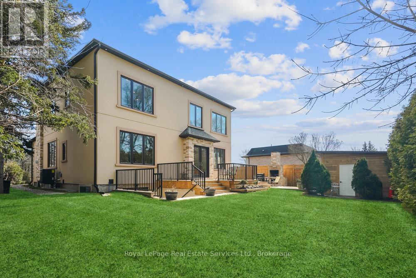
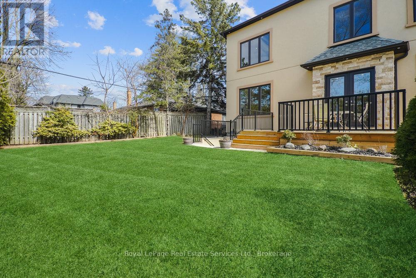

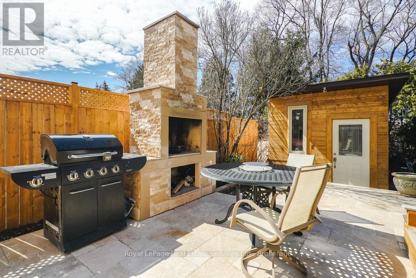
Luxury Living That Surpasses Expectations!This exceptional custom-built residence offers approximately 4,500 sq. ft. of beautifully finished living space, delivering quality, comfort, and features not found even in homes priced above $3 million. Designed with both elegance and practical luxury, including a laundry room on each floor.This home stands out as a rare opportunity offering outstanding value in today's luxury market. The open-concept main floor showcases expansive living and entertaining spaces centered around a chef-inspired kitchen featuring an oversized island, premium appliances, and a spacious butler's pantry, perfect for hosting or everyday family living. The home offers 6 spacious bedrooms and 5 beautifully appointed bathrooms, along with a fully finished basement complete with French door walk-up access to the private backyard, creating ideal potential for extended family living or seamless indoor-outdoor entertaining. Set on a private, pool-sized lot, the outdoor space is designed for enjoyment, sprinkler system and a custom brick oven/BBQ, perfect for gatherings and summer entertaining. Additional features include a garage with rough-in for EV charging, adding future-ready convenience. Located on a quiet street just off the main road, the home offers both privacy and convenience, with excellent schools and amenities close by, making it ideal for families seeking upscale living in a prime, peaceful setting. This remarkable home is loaded with premium features, and the list of upgrades truly goes on. A must see. Shows to perfections. (id:61445)
Property Details
| MLS® Number | W12818918 |
| Property Type | Single Family |
| Community Name | 1020 - WO West |
| Amenities Near By | Public Transit, Schools, Park |
| Community Features | Community Centre |
| Features | Level Lot, Wooded Area, Level, Carpet Free, Sump Pump, In-law Suite |
| Parking Space Total | 8 |
| Structure | Deck, Patio(s), Porch, Shed |
Building
| Bathroom Total | 5 |
| Bedrooms Above Ground | 4 |
| Bedrooms Below Ground | 2 |
| Bedrooms Total | 6 |
| Age | 0 To 5 Years |
| Amenities | Fireplace(s) |
| Appliances | Garage Door Opener Remote(s), Oven - Built-in, Central Vacuum, Range, Water Heater, Cooktop, Stove, Wine Fridge |
| Basement Development | Finished |
| Basement Features | Walk Out, Separate Entrance, Walk-up |
| Basement Type | N/a (finished), N/a, N/a |
| Construction Style Attachment | Detached |
| Cooling Type | Central Air Conditioning |
| Exterior Finish | Stone, Stucco |
| Fire Protection | Smoke Detectors |
| Fireplace Present | Yes |
| Fireplace Total | 3 |
| Foundation Type | Poured Concrete |
| Half Bath Total | 1 |
| Heating Fuel | Natural Gas |
| Heating Type | Forced Air |
| Stories Total | 2 |
| Size Interior | 3,000 - 3,500 Sqft |
| Type | House |
| Utility Water | Municipal Water |
Parking
| Attached Garage | |
| Garage |
Land
| Acreage | No |
| Land Amenities | Public Transit, Schools, Park |
| Landscape Features | Landscaped, Lawn Sprinkler |
| Sewer | Sanitary Sewer |
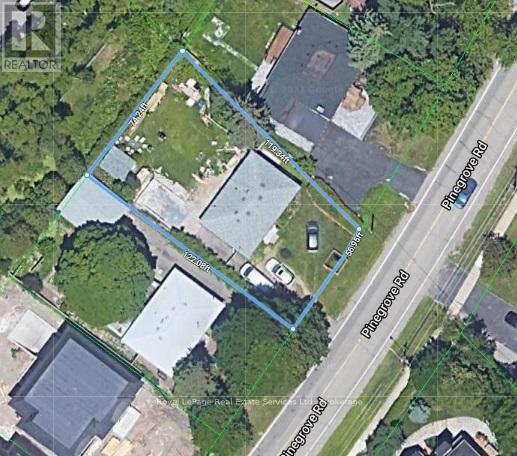
| Size Depth | 119 Ft ,4 In |
| Size Frontage | 56 Ft ,9 In |
| Size Irregular | 56.8 X 119.4 Ft |
| Size Total Text | 56.8 X 119.4 Ft |
| Zoning Description | Rl3-0 |
Rooms
| Level | Type | Length | Width | Dimensions |
|---|---|---|---|---|
| Second Level | Primary Bedroom | 4.35 m | 7.05 m | 4.35 m x 7.05 m |
| Second Level | Bedroom 2 | 4.43 m | 5.83 m | 4.43 m x 5.83 m |
| Second Level | Bedroom 3 | 3.52 m | 3.45 m | 3.52 m x 3.45 m |
| Second Level | Bedroom 4 | 3.15 m | 4.81 m | 3.15 m x 4.81 m |
| Basement | Recreational, Games Room | 8.34 m | 4.67 m | 8.34 m x 4.67 m |
| Basement | Bedroom | 5.38 m | 3.99 m | 5.38 m x 3.99 m |
| Basement | Bedroom | 2.98 m | 4.67 m | 2.98 m x 4.67 m |
| Main Level | Living Room | 5.95 m | 4.73 m | 5.95 m x 4.73 m |
| Main Level | Dining Room | 2.74 m | 3.99 m | 2.74 m x 3.99 m |
| Main Level | Kitchen | 5.95 m | 4.94 m | 5.95 m x 4.94 m |
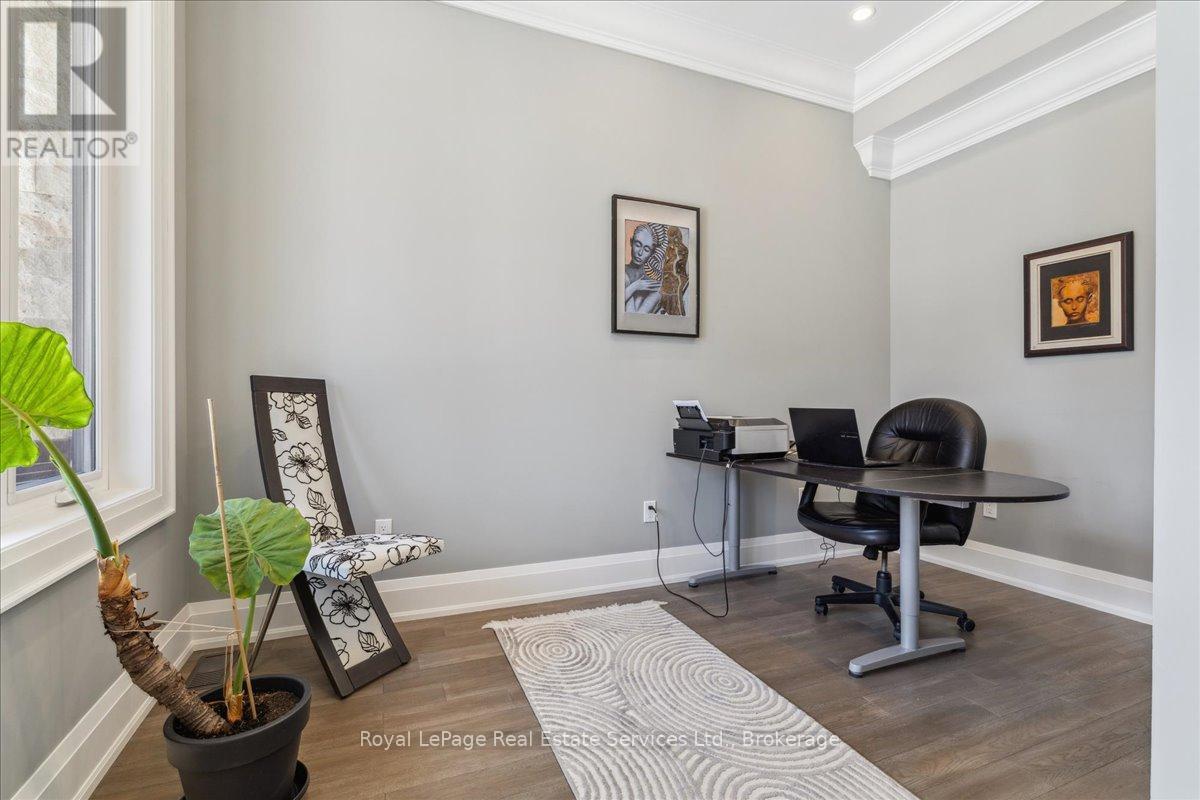
| Main Level | Office | 2.77 m | 3.99 m | 2.77 m x 3.99 m |
https://www.realtor.ca/real-estate/29397325/1211-pinegrove-road-oakville-wo-west-1020-wo-west
Contact Us
Contact us for more information

Nada Pavlovic
Salesperson
251 North Service Rd W
Oakville, Ontario L6M 3E7
(905) 338-3737
(905) 338-7351

The trademarks REALTOR®, REALTORS®, and the REALTOR® logo are controlled by The Canadian Real Estate Association (CREA) and identify real estate professionals who are members of CREA. The trademarks MLS®, Multiple Listing Service® and the associated logos are owned by The Canadian Real Estate Association (CREA) and identify the quality of services provided by real estate professionals who are members of CREA. The trademark DDF® is owned by The Canadian Real Estate Association (CREA) and identifies CREA's Data Distribution Facility (DDF®)
February 28 2026 02:32:17
The Oakville Milton & District Real Estate Board
Royal LePage Real Estate Services Ltd., Brokerage