
1226 Oxford Avenue Oakville, Ontario L6H 1S5

$3,449 Monthly
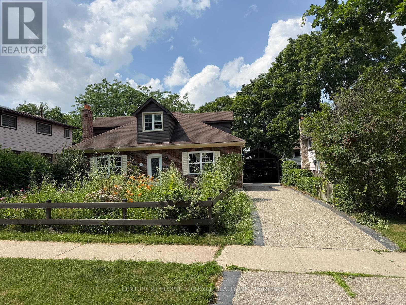
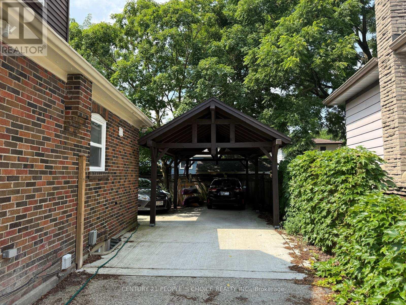
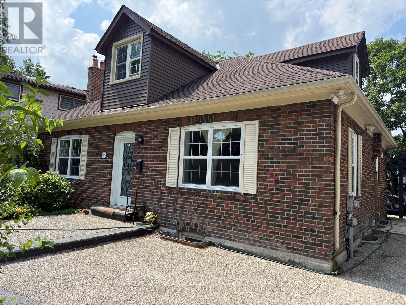
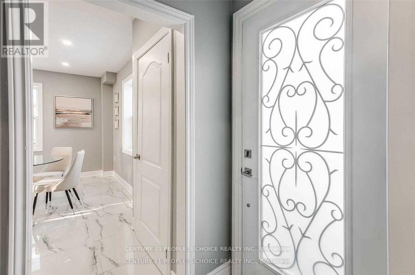
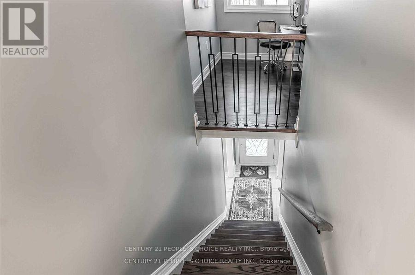
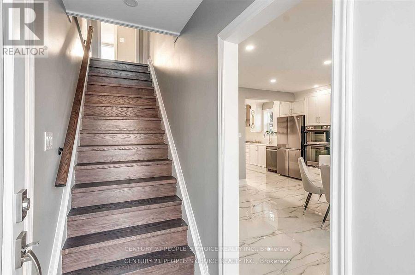
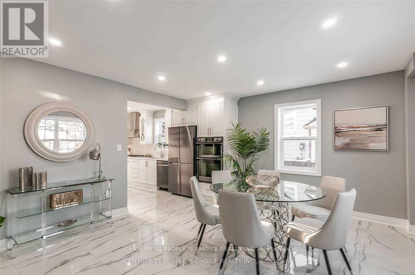
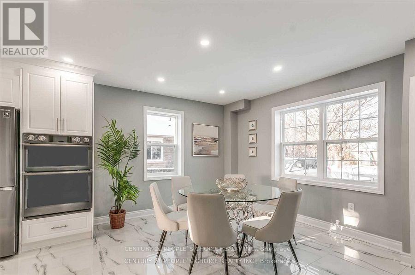
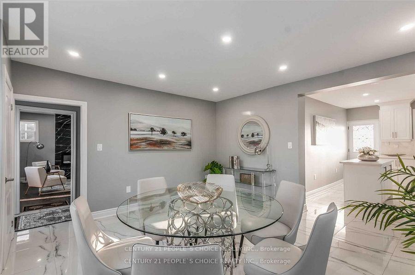
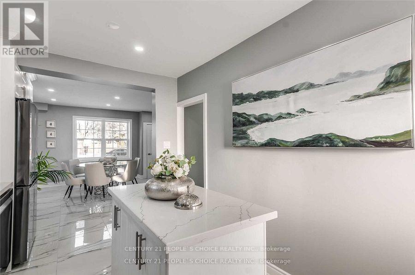
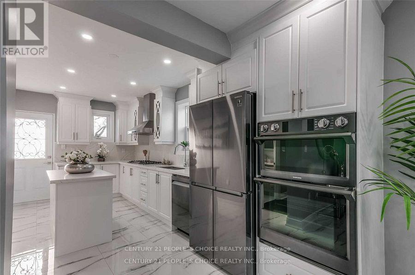
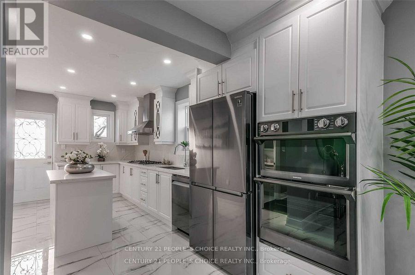
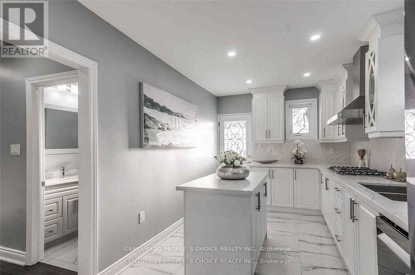
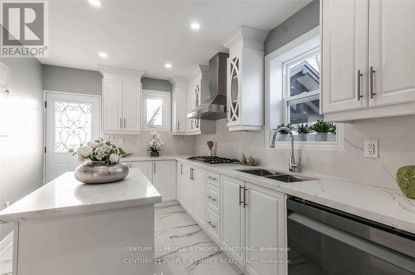
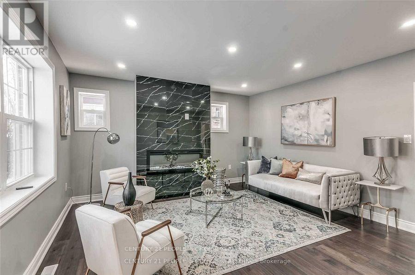
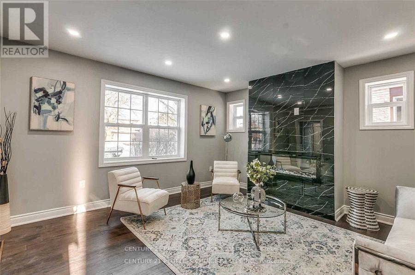
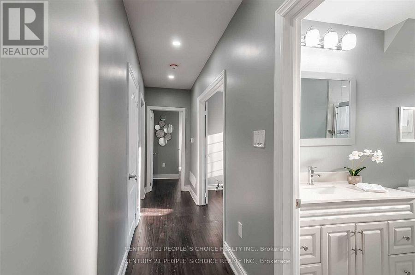
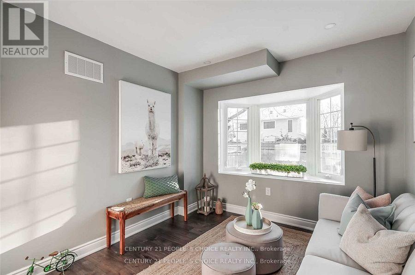
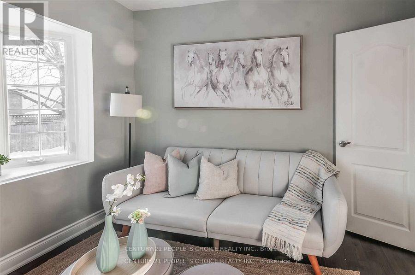
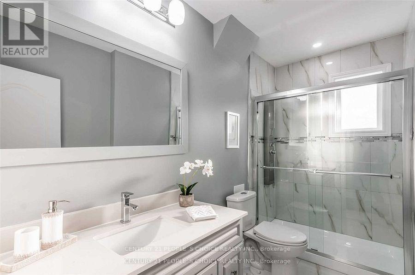
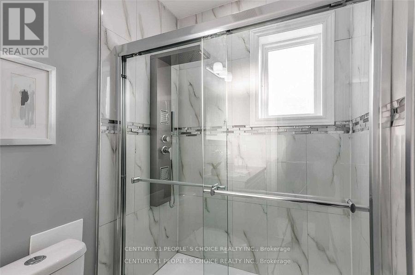
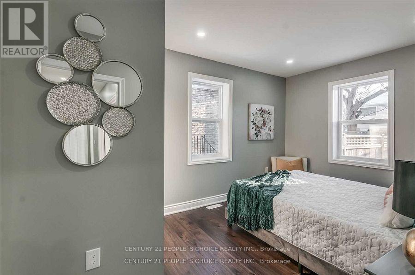
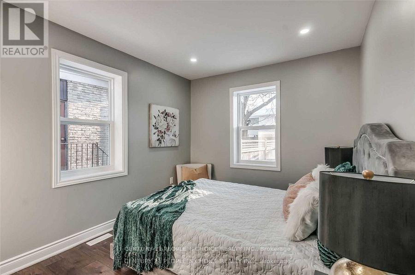
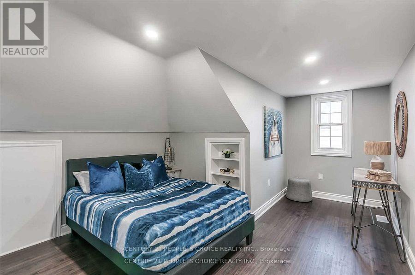
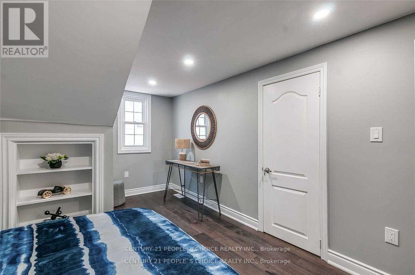
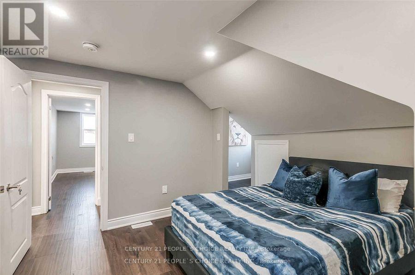
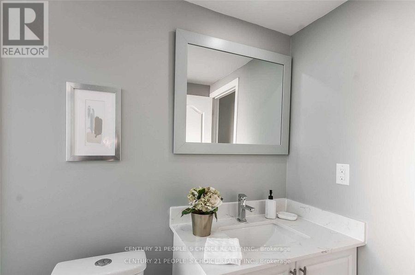
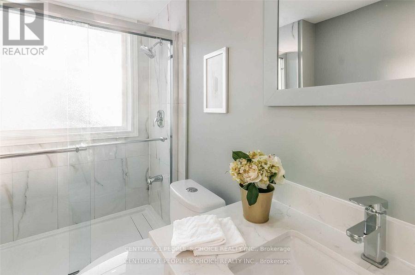
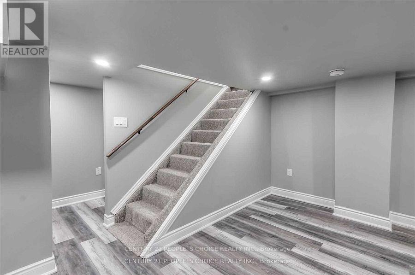
Beautiful & Spacious Home in Prestigious College Park - Ideal for Families or Working Professionals!Perfect for three working couples or a large family, with parking for more than 6 vehicles!Welcome to this beautifully maintained home in the highly sought-after College Park neighbourhood. Offering exceptional space, comfort, and convenience, this impressive property features 4 spacious bedrooms, 3 full bathrooms, a media room, a cozy living room with fireplace, an elegant dining area, and a modern kitchen equipped with high-end appliances.The finished basement provides additional living space, featuring a recreation room with fireplace and convenient laundry facilities.Additional highlights include an updated HVAC system, upgraded electrical wiring, a stylish carport, and beautifully landscaped front and backyards.With parking for more than 6 vehicles, this home is an excellent choice for large families or multiple working professionals seeking generous living space in a desirable neighbourhood.A rare opportunity to enjoy spacious, comfortable living in prestigious College Park!Note: Most photographs have been virtually staged for illustration purposes. (id:61445)
Property Details
| MLS® Number | W13843724 |
| Property Type | Single Family |
| Community Name | 1003 - CP College Park |
| Amenities Near By | Park, Public Transit, Schools |
| Parking Space Total | 6 |
| View Type | View |
Building
| Bathroom Total | 3 |
| Bedrooms Above Ground | 2 |
| Bedrooms Below Ground | 2 |
| Bedrooms Total | 4 |
| Age | 51 To 99 Years |
| Basement Development | Partially Finished |
| Basement Type | Full (partially Finished) |
| Construction Style Attachment | Detached |
| Cooling Type | Central Air Conditioning |
| Exterior Finish | Brick |
| Fireplace Present | Yes |
| Foundation Type | Brick |
| Heating Fuel | Natural Gas |
| Heating Type | Forced Air |
| Stories Total | 2 |
| Size Interior | 1,500 - 2,000 Sqft |
| Type | House |
| Utility Water | Municipal Water |
Parking
| No Garage |
Land
| Acreage | No |
| Fence Type | Fenced Yard |
| Land Amenities | Park, Public Transit, Schools |
| Sewer | Sanitary Sewer |
| Size Depth | 100 Ft |
| Size Frontage | 52 Ft ,6 In |
| Size Irregular | 52.5 X 100 Ft |
| Size Total Text | 52.5 X 100 Ft|under 1/2 Acre |
Rooms
| Level | Type | Length | Width | Dimensions |
|---|---|---|---|---|
| Second Level | Bathroom | 1.2 m | 1.6 m | 1.2 m x 1.6 m |
| Second Level | Primary Bedroom | 4.9 m | 3 m | 4.9 m x 3 m |
| Second Level | Bedroom | 3.78 m | 3.17 m | 3.78 m x 3.17 m |
| Lower Level | Bathroom | 1.2 m | 1.6 m | 1.2 m x 1.6 m |
| Lower Level | Bedroom | 2.4 m | 2.87 m | 2.4 m x 2.87 m |
| Lower Level | Recreational, Games Room | 4.39 m | 4 m | 4.39 m x 4 m |
| Main Level | Family Room | 4.9 m | 4.5 m | 4.9 m x 4.5 m |
| Main Level | Kitchen | 6.53 m | 4.65 m | 6.53 m x 4.65 m |
Contact Us
Contact us for more information
Subrat Nayak
Salesperson
(647) 454-2723
1780 Albion Road Unit 2 & 3
Toronto, Ontario M9V 1C1
(416) 742-8000
(416) 742-8001

Kamal Raina
Salesperson
www.linkedin.com/in/kamalraina
1780 Albion Road Unit 2 & 3
Toronto, Ontario M9V 1C1
(416) 742-8000
(416) 742-8001

The trademarks REALTOR®, REALTORS®, and the REALTOR® logo are controlled by The Canadian Real Estate Association (CREA) and identify real estate professionals who are members of CREA. The trademarks MLS®, Multiple Listing Service® and the associated logos are owned by The Canadian Real Estate Association (CREA) and identify the quality of services provided by real estate professionals who are members of CREA. The trademark DDF® is owned by The Canadian Real Estate Association (CREA) and identifies CREA's Data Distribution Facility (DDF®)
October 14 2026 02:00:40
Toronto Regional Real Estate Board
Century 21 People's Choice Realty Inc.