
1233 Notre Dame Avenue Sudbury, Ontario P3A 2T8

$289,900
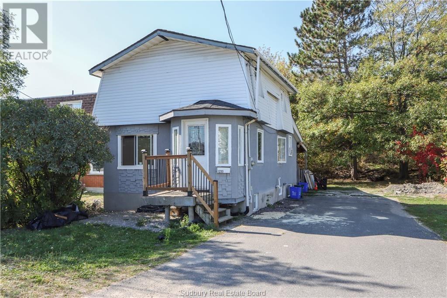
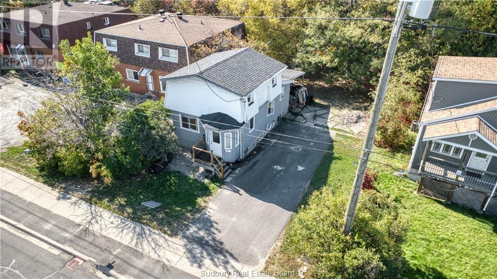
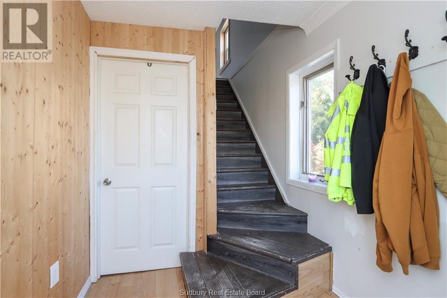
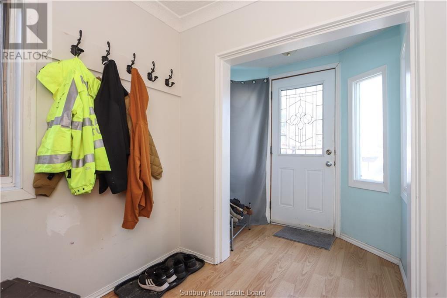
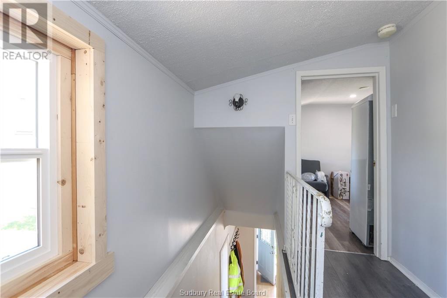
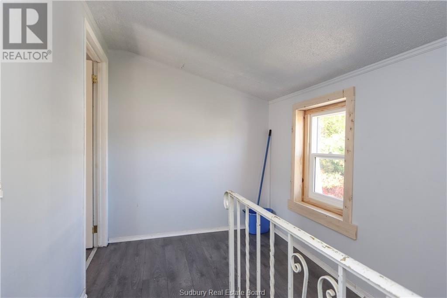
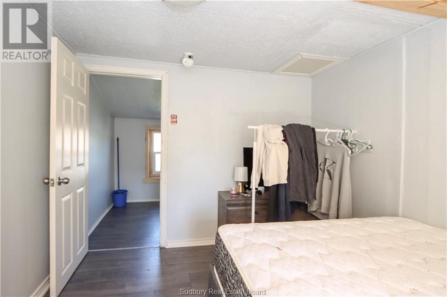
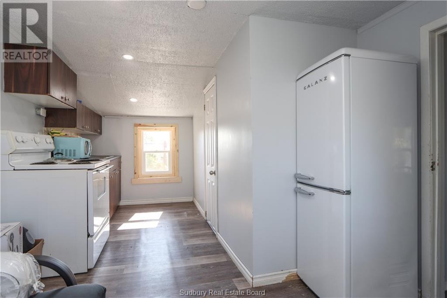
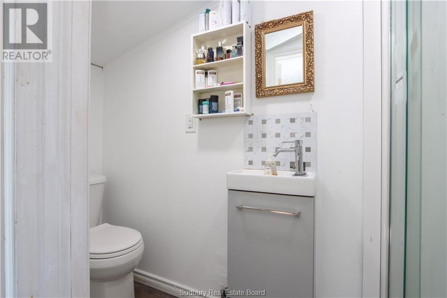
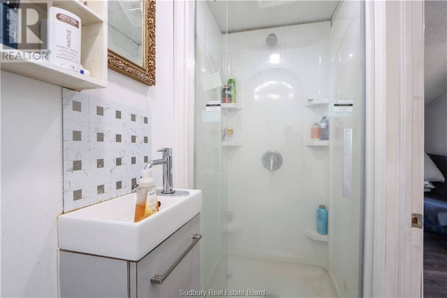
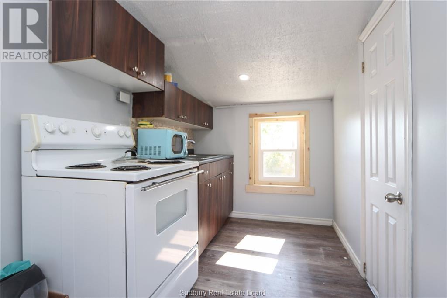
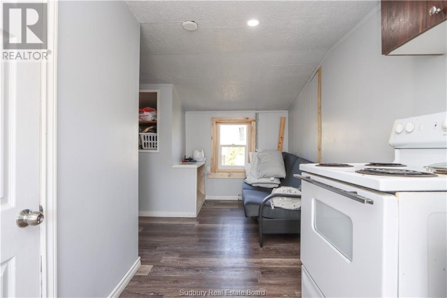
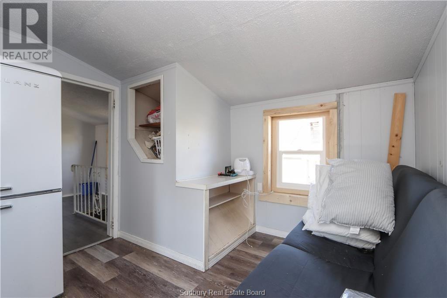
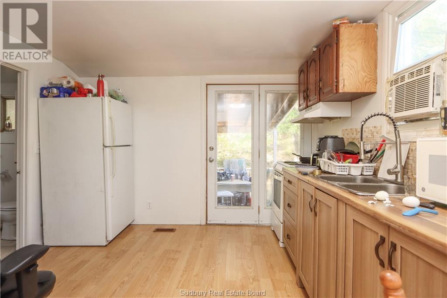
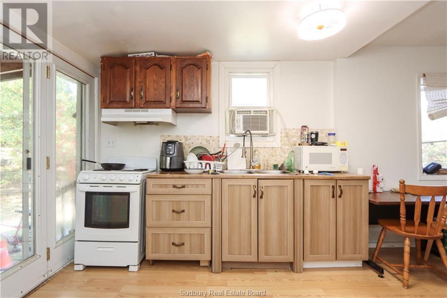
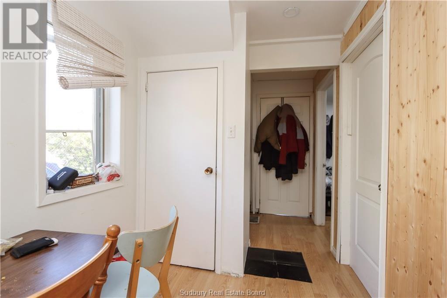
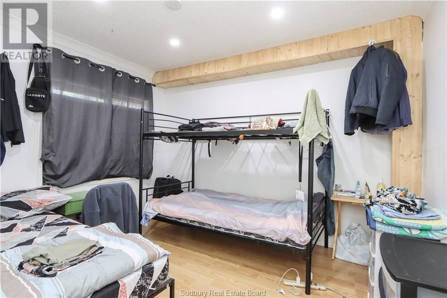
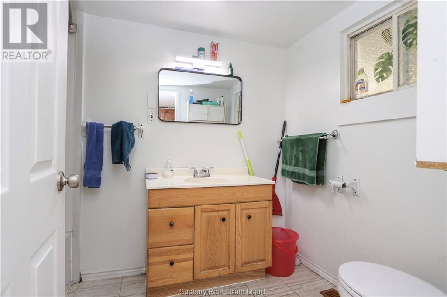
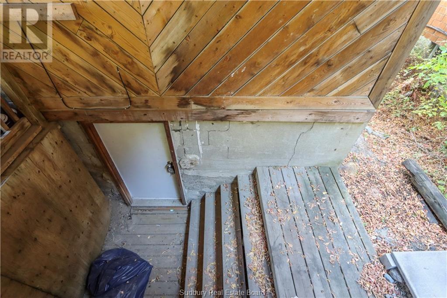
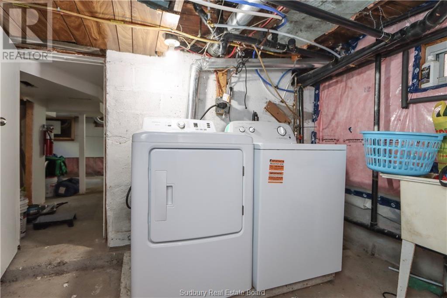
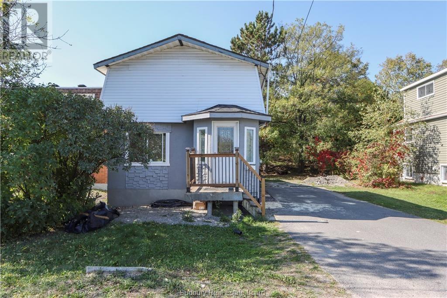
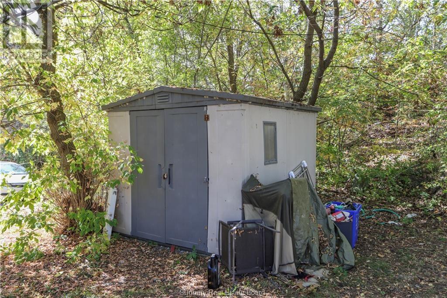
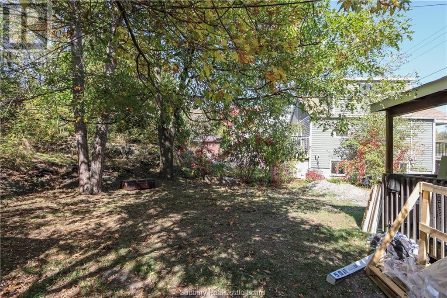
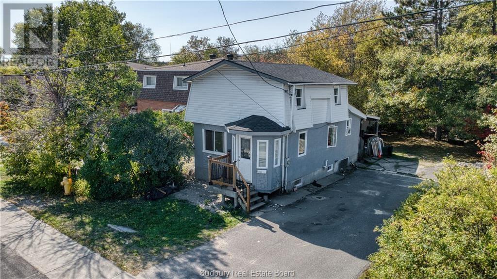
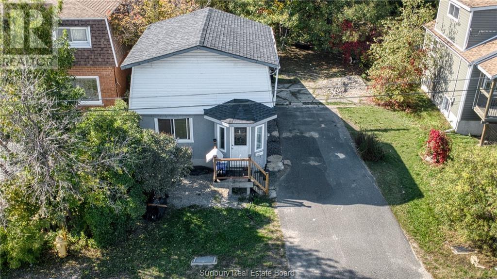
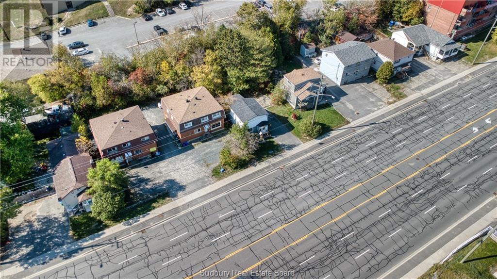
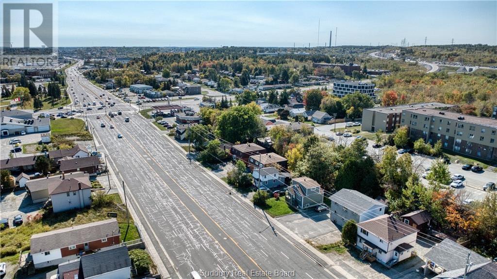
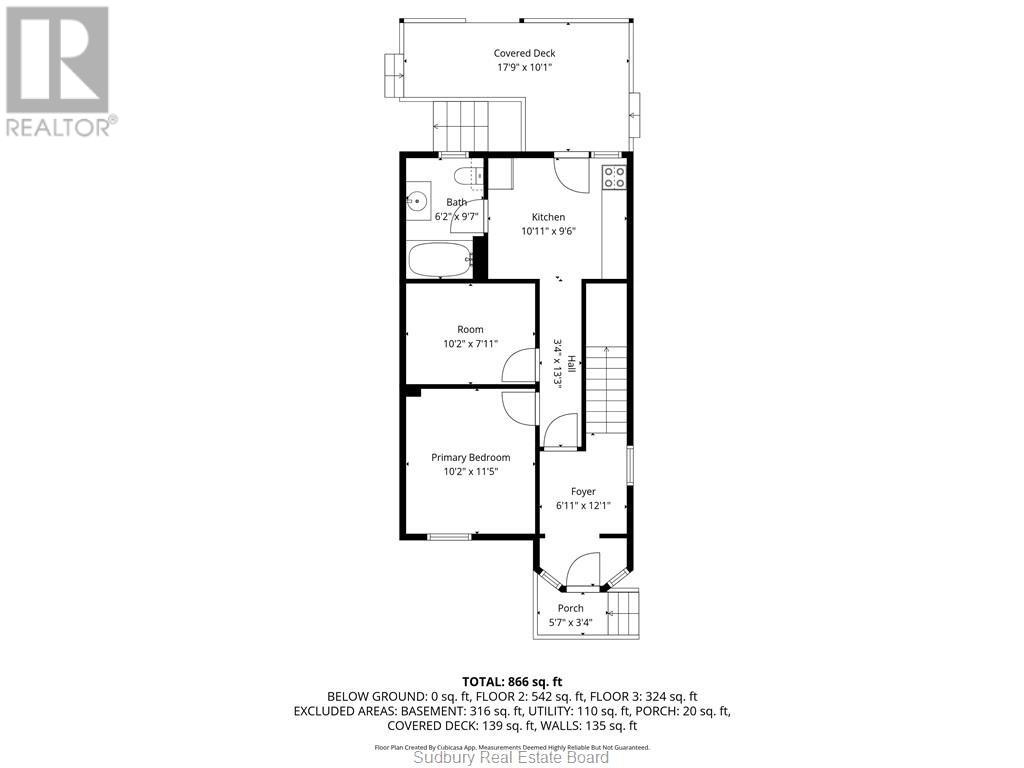
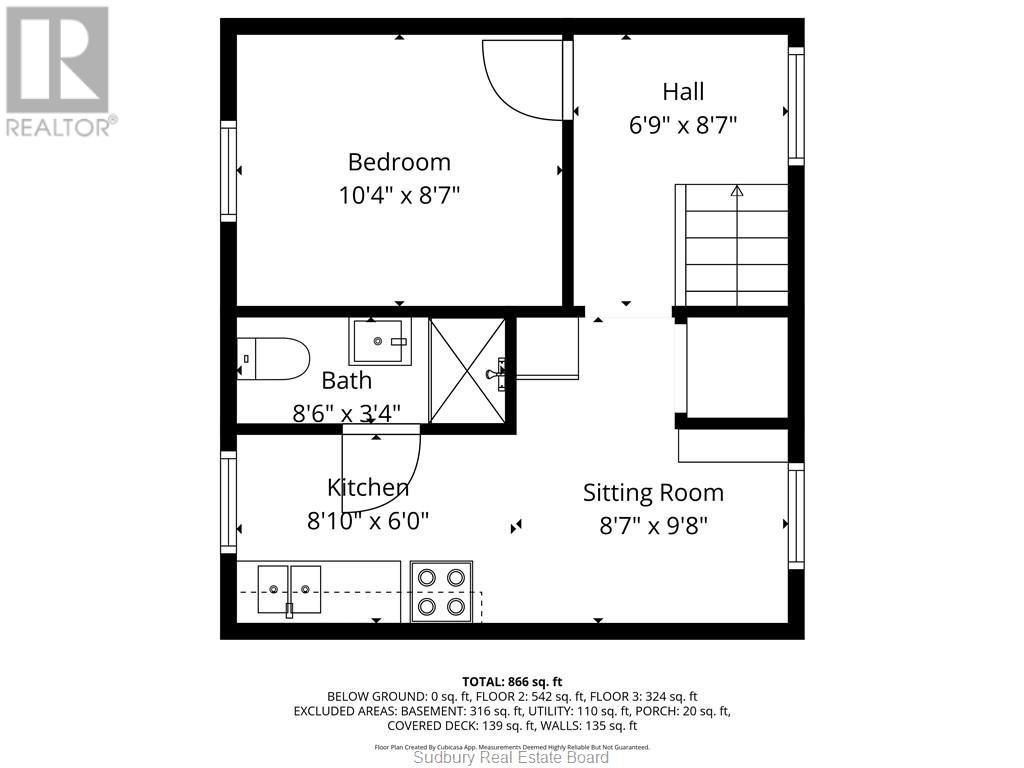
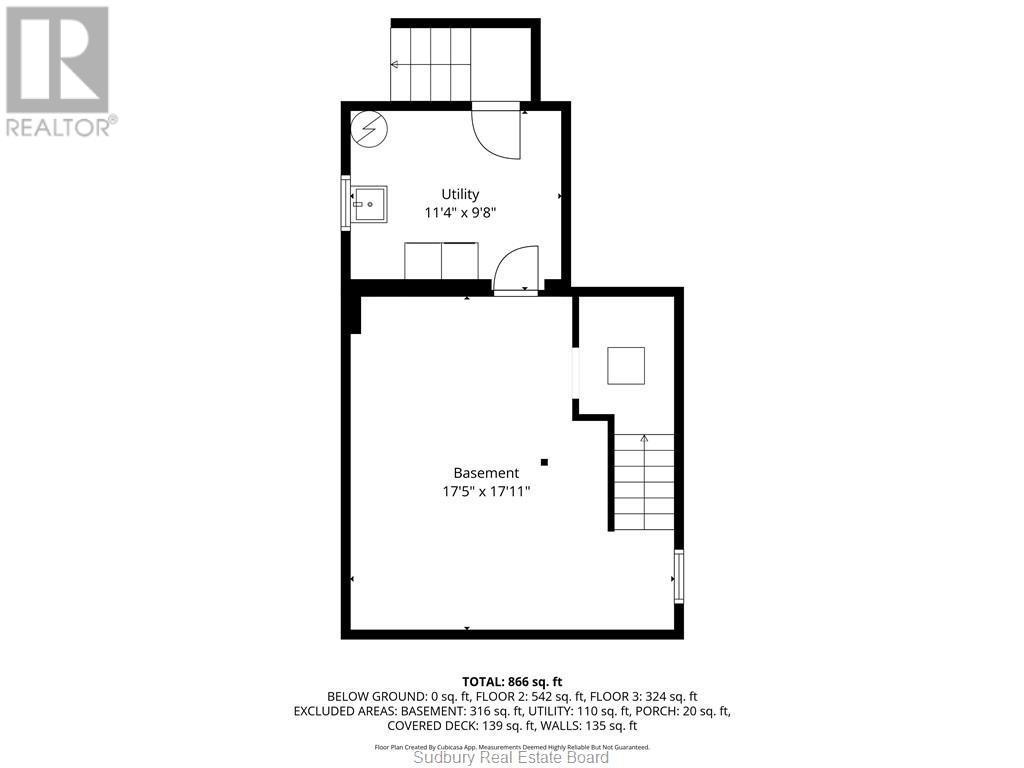
Opportunity knocks at 1233 Notre Dame Ave! This centrally located detached home is currently divided into two units, a 2-bedroom on the main floor and a 1-bedroom on the upper level, which makes it ideal for first-time buyers or investors. Each unit offers private living space, shared basement laundry, and plenty of storage. Located on a 49x100 ft lot with a private backyard and ample parking, you’re just minutes from the Sudbury Taxation Centre, New Sudbury Centre, transit, and amenities. Since the beginning of 2025 the home has had many improvements including new eavestrough/downspouts, all four second floor windows and main floor picture window, exterior and interior painted, new laminate upstairs, and new railing. With its flexible layout and unbeatable location, the potential here is hard to ignore. (id:61445)
Property Details
| MLS® Number | 2127294 |
| Property Type | Single Family |
| AmenitiesNearBy | Golf Course, Public Transit, Schools, Shopping |
| EquipmentType | Water Heater - Electric |
| RentalEquipmentType | Water Heater - Electric |
| StorageType | Storage In Basement |
Building
| BathroomTotal | 2 |
| BedroomsTotal | 3 |
| ArchitecturalStyle | 2 Level |
| BasementType | Full |
| CoolingType | None |
| ExteriorFinish | Stucco, Vinyl Siding |
| FoundationType | Block |
| HeatingType | Forced Air |
| RoofMaterial | Asphalt Shingle |
| RoofStyle | Unknown |
| StoriesTotal | 2 |
| Type | House |
| UtilityWater | Municipal Water |
Parking
| Gravel |
Land
| Acreage | No |
| FenceType | Not Fenced |
| LandAmenities | Golf Course, Public Transit, Schools, Shopping |
| Sewer | Municipal Sewage System |
| SizeTotalText | 4,051 - 7,250 Sqft |
| ZoningDescription | R3-1 |
Rooms
| Level | Type | Length | Width | Dimensions |
|---|---|---|---|---|
| Second Level | Living Room/dining Room | 8'7"" x 9'8"" | ||
| Second Level | Kitchen | 8'10"" x 6'0"" | ||
| Second Level | Bedroom | 10'4"" x 8'7"" | ||
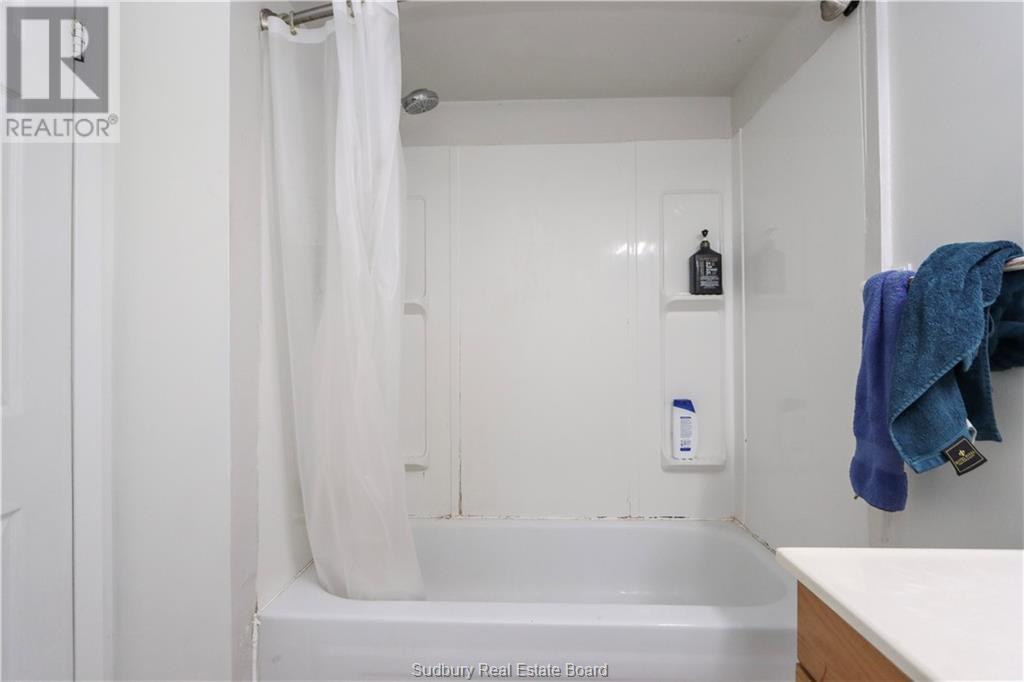
| Main Level | 3pc Bathroom | 6'2"" x 9'7"" | ||
| Main Level | Primary Bedroom | 10'2"" x 11'5"" | ||
| Main Level | Bedroom | 10'2"" x 7'11"" | ||
| Main Level | Kitchen | 10'11"" x 9'6"" |
https://www.realtor.ca/real-estate/29651754/1233-notre-dame-avenue-sudbury
Interested?
Contact us for more information
Tyler Peroni
Broker
887 Notre Dame Ave Unit C
Sudbury, Ontario P3A 2T2
Tanya Vanden Berg
Broker of Record
887 Notre Dame Ave Unit C
Sudbury, Ontario P3A 2T2

The trademarks REALTOR®, REALTORS®, and the REALTOR® logo are controlled by The Canadian Real Estate Association (CREA) and identify real estate professionals who are members of CREA. The trademarks MLS®, Multiple Listing Service® and the associated logos are owned by The Canadian Real Estate Association (CREA) and identify the quality of services provided by real estate professionals who are members of CREA. The trademark DDF® is owned by The Canadian Real Estate Association (CREA) and identifies CREA's Data Distribution Facility (DDF®)
June 01 2026 03:13:02
Sutton-Benchmark Realty Inc., Brokerage