
1248 Mary-Lou Street Innisfil, Ontario L9S 0C1

$785,000
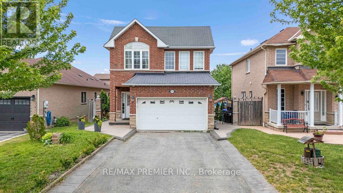
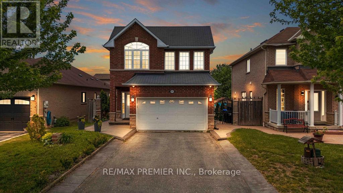
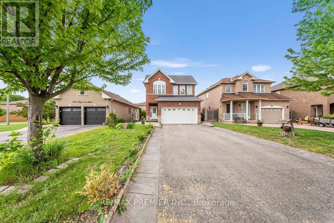
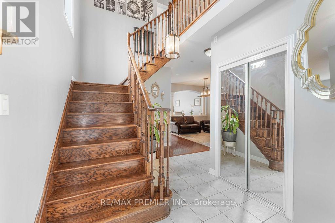
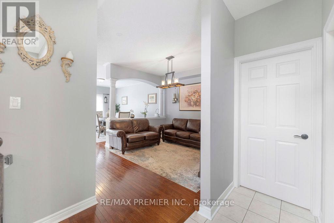
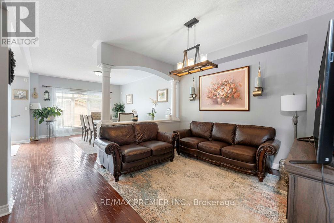
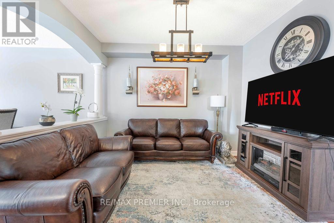
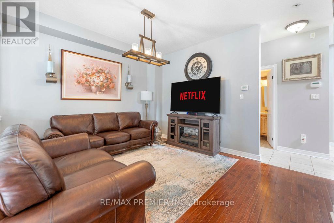
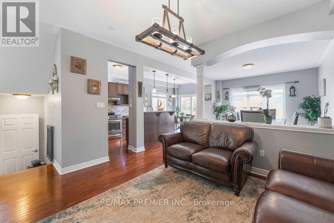
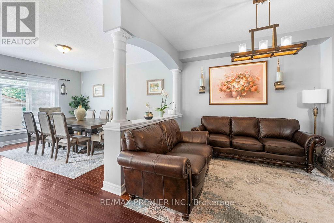
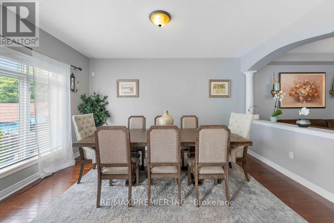
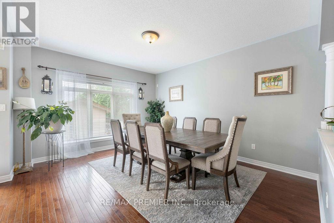
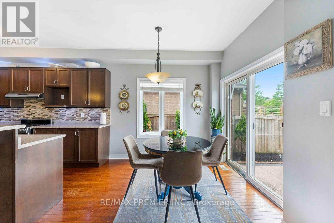
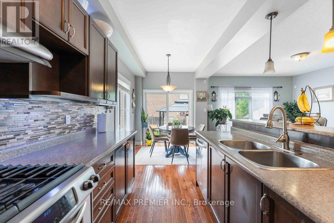
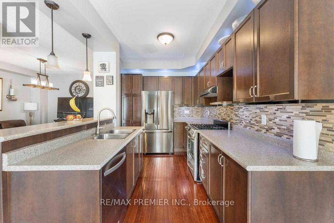
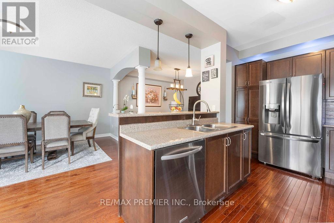
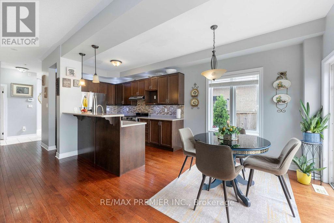
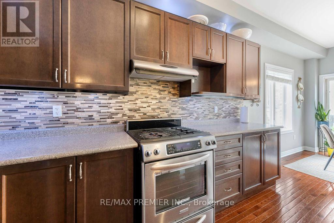
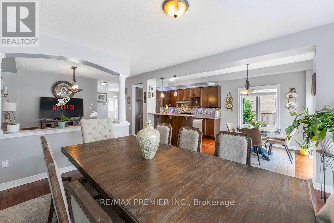
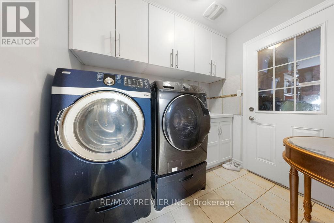
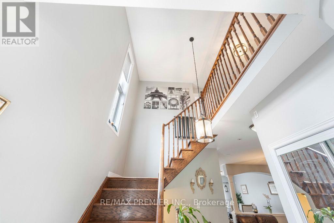
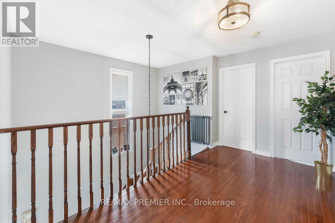
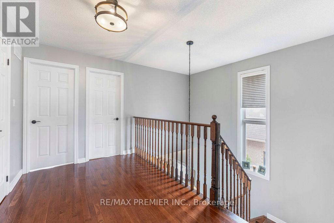
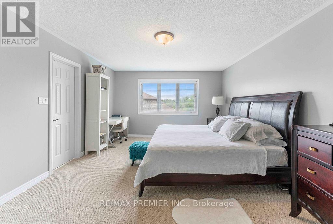
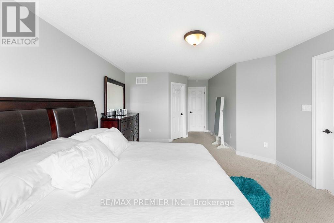
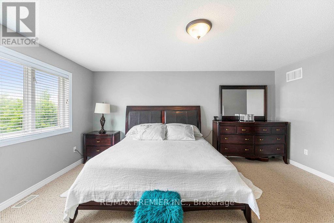
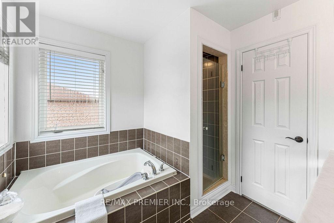
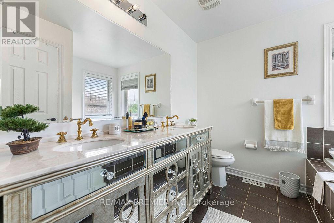
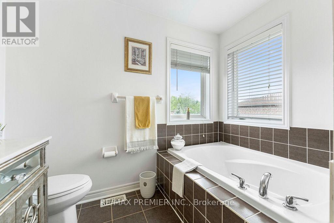
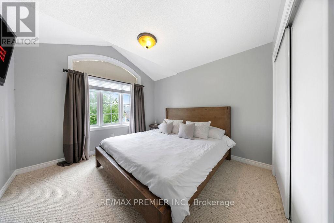
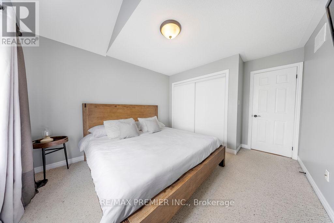
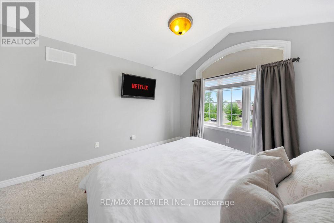
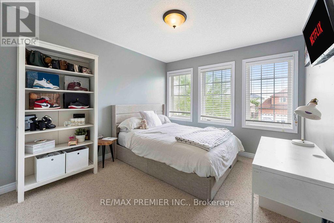
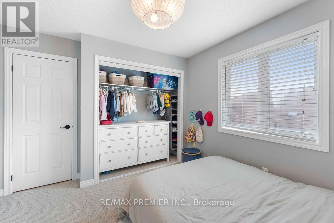
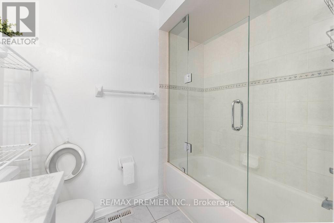
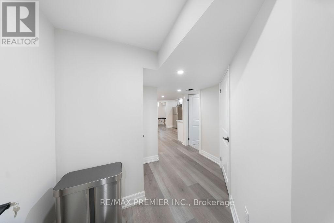
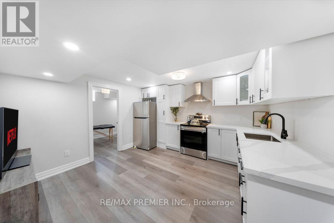
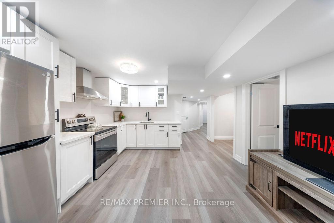
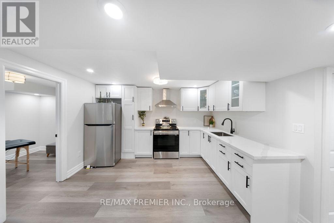
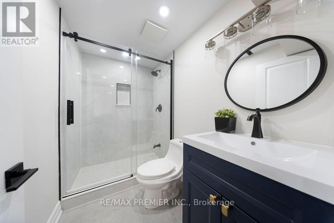
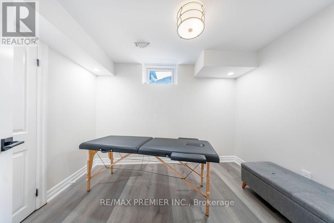
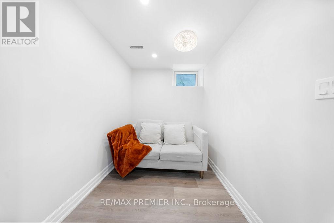
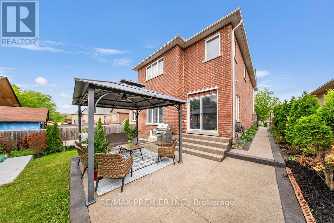
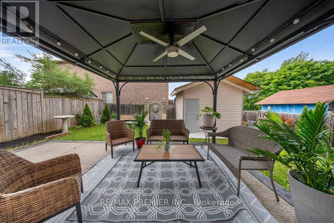
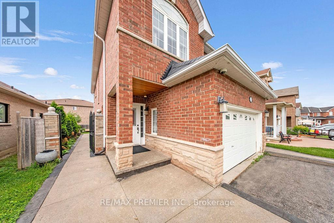
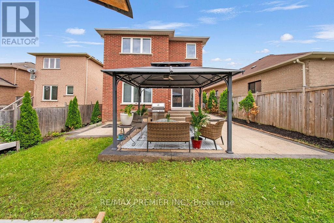
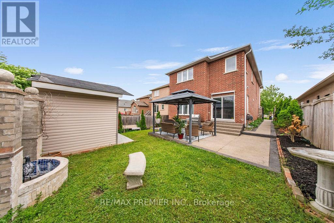
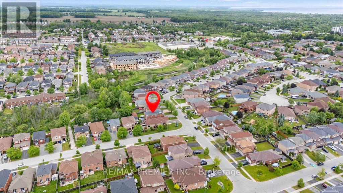
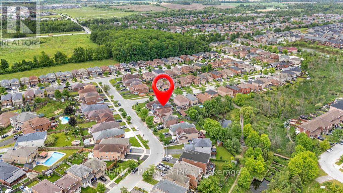
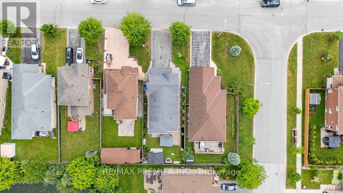
Welcome to this beautifully maintained detached home in the heart of Alcona, one of Innisfil's most desirable family-friendly communities. Situated on a premium 40 x 110 ft lot, this spacious residence offers just over 2000 sq ft of thoughtfully designed living space, plus a fully finished basement - perfect for growing families or those who love to entertain. Featuring 4 generous bedrooms on the upper floor with an additional 2 bedrooms on the lower, a wonderfully designed main floor kitchen complete with a breakfast eat in bar that walks out to your balcony, a secondary separate kitchen area in the lower level for those large family gatherings and entertainment, this home boasts an open-concept layout that seamlessly blends comfort and functionality. Enjoy the added convenience of a main floor laundry room with direct garage access, making everyday living that much easier. The finished basement provides additional living space perfect for a growing family or in-laws, a recreation room, home office, or guest area. Located just minutes from Innisfil Beach and close to schools, parks, and all amenities, this home offers the perfect blend of lifestyle and location. A fantastic opportunity to own a turnkey family home in a vibrant lakeside community - offered at $785,000 (id:61445)
Property Details
| MLS® Number | N13531770 |
| Property Type | Single Family |
| Community Name | Alcona |
| AmenitiesNearBy | Schools |
| CommunityFeatures | Community Centre |
| EquipmentType | Water Heater |
| ParkingSpaceTotal | 4 |
| RentalEquipmentType | Water Heater |
Building
| BathroomTotal | 4 |
| BedroomsAboveGround | 4 |
| BedroomsBelowGround | 2 |
| BedroomsTotal | 6 |
| Age | 16 To 30 Years |
| Appliances | Central Vacuum, Garage Door Opener, Window Coverings |
| BasementDevelopment | Finished |
| BasementType | N/a (finished) |
| ConstructionStyleAttachment | Detached |
| CoolingType | Central Air Conditioning |
| ExteriorFinish | Brick |
| FlooringType | Hardwood, Ceramic |
| FoundationType | Concrete |
| HalfBathTotal | 1 |
| HeatingFuel | Natural Gas |
| HeatingType | Forced Air |
| StoriesTotal | 2 |
| SizeInterior | 2000 - 2500 Sqft |
| Type | House |
| UtilityWater | Municipal Water |
Parking
| Garage |
Land
| Acreage | No |
| LandAmenities | Schools |
| Sewer | Sanitary Sewer |
| SizeDepth | 109 Ft ,6 In |
| SizeFrontage | 39 Ft ,3 In |
| SizeIrregular | 39.3 X 109.5 Ft |
| SizeTotalText | 39.3 X 109.5 Ft |
Rooms
| Level | Type | Length | Width | Dimensions |
|---|---|---|---|---|
| Second Level | Primary Bedroom | 6.85 m | 3.93 m | 6.85 m x 3.93 m |
| Second Level | Bedroom 2 | 4.09 m | 3.31 m | 4.09 m x 3.31 m |
| Second Level | Bedroom 3 | 3.55 m | 3.18 m | 3.55 m x 3.18 m |
| Second Level | Bedroom 4 | 3.37 m | 3.12 m | 3.37 m x 3.12 m |
| Lower Level | Bedroom | 2.03 m | 3.2 m | 2.03 m x 3.2 m |
| Lower Level | Recreational, Games Room | 3.3 m | 3.82 m | 3.3 m x 3.82 m |
| Lower Level | Bedroom | 3.14 m | 2.15 m | 3.14 m x 2.15 m |
| Main Level | Living Room | 3.93 m | 4.61 m | 3.93 m x 4.61 m |
| Main Level | Dining Room | 3.91 m | 3.57 m | 3.91 m x 3.57 m |
| Main Level | Kitchen | 3.66 m | 2.68 m | 3.66 m x 2.68 m |
| Main Level | Eating Area | 2.97 m | 2.66 m | 2.97 m x 2.66 m |
| Main Level | Laundry Room | 2.35 m | 1.7 m | 2.35 m x 1.7 m |
https://www.realtor.ca/real-estate/29998842/1248-mary-lou-street-innisfil-alcona-alcona
Interested?
Contact us for more information
Andrew Infusino
Salesperson
9100 Jane St Bldg L #77
Vaughan, Ontario L4K 0A4

The trademarks REALTOR®, REALTORS®, and the REALTOR® logo are controlled by The Canadian Real Estate Association (CREA) and identify real estate professionals who are members of CREA. The trademarks MLS®, Multiple Listing Service® and the associated logos are owned by The Canadian Real Estate Association (CREA) and identify the quality of services provided by real estate professionals who are members of CREA. The trademark DDF® is owned by The Canadian Real Estate Association (CREA) and identifies CREA's Data Distribution Facility (DDF®)
July 07 2026 03:34:41
RE/MAX Premier Inc.