
127 - 600 Hyde Park Road London North, Ontario N6H 5W8

$579,900Maintenance, Common Area Maintenance, Insurance
$376.16 Monthly
Maintenance, Common Area Maintenance, Insurance
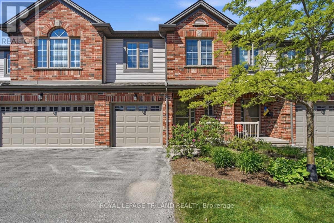
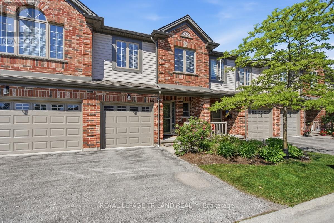
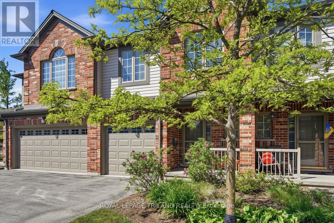
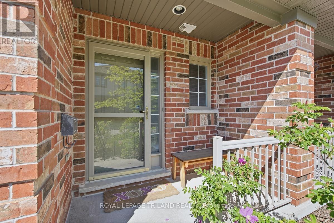
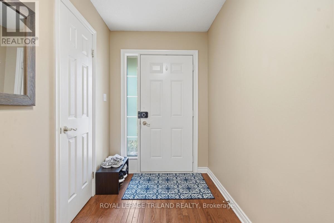
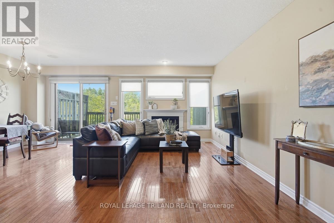
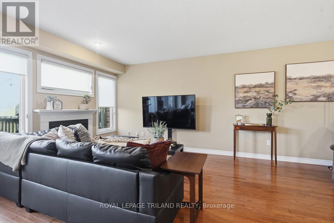
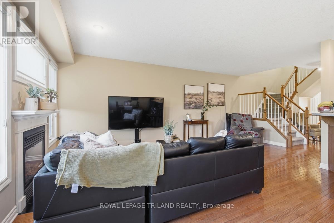
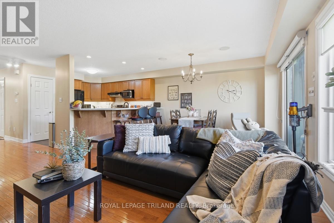
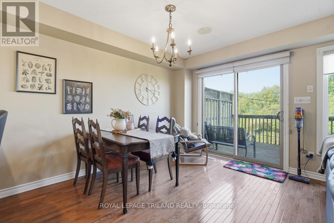
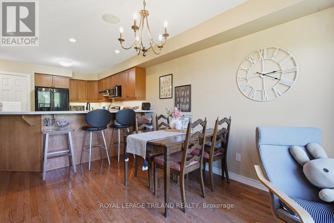
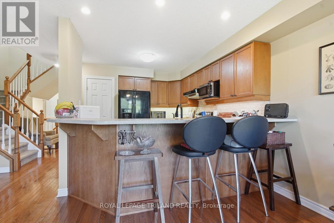
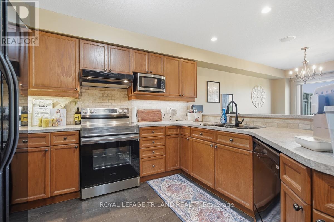
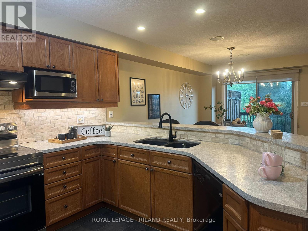
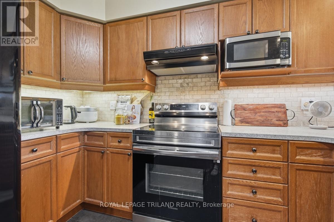
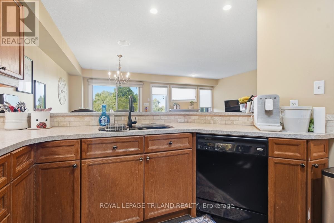
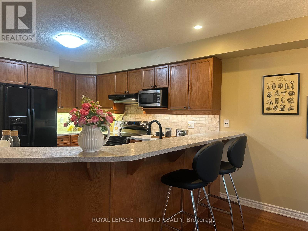
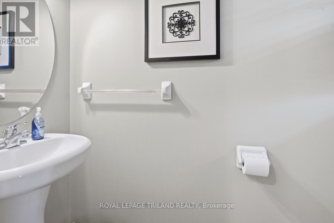
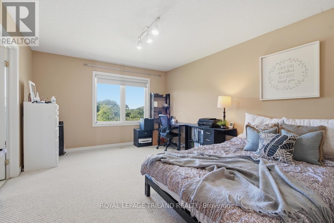
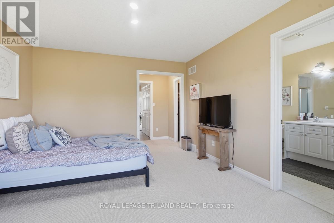
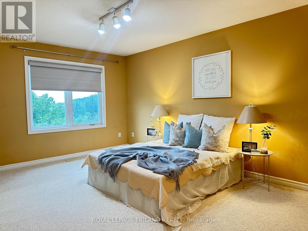
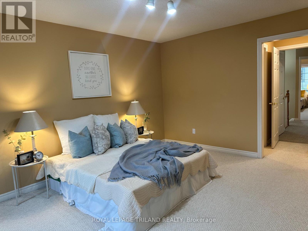
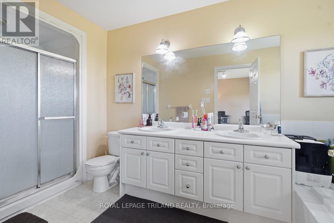
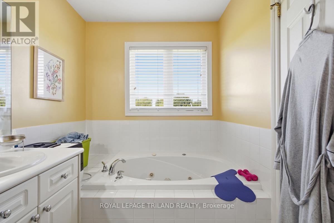
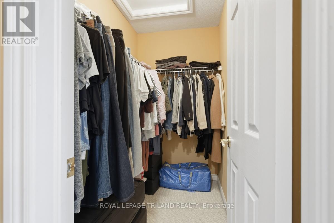
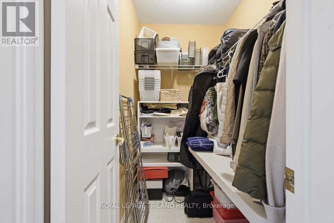
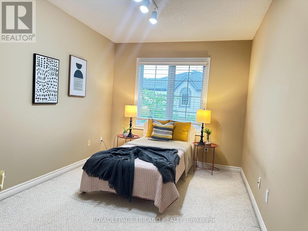
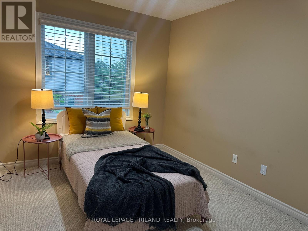
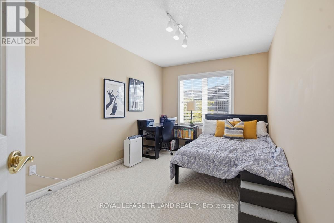
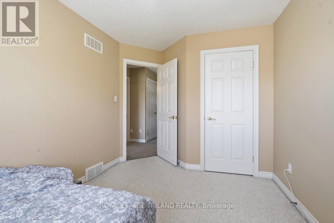
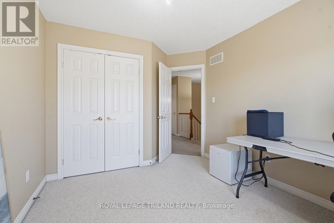
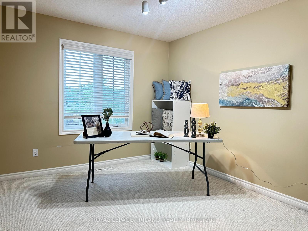
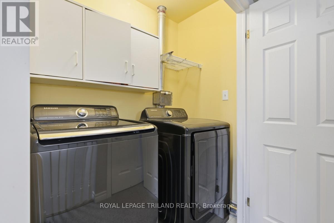
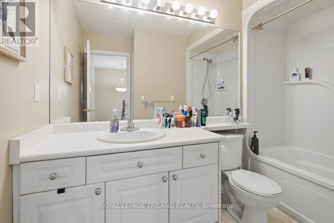
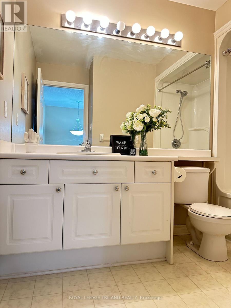
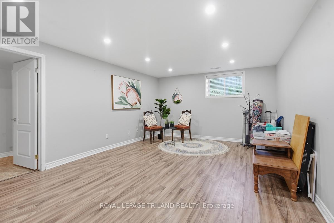
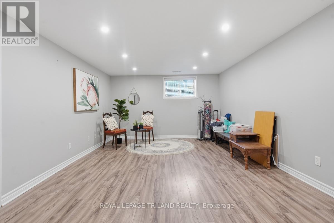
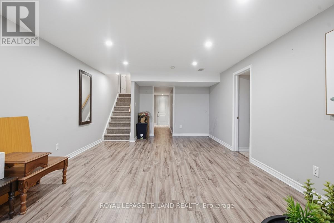
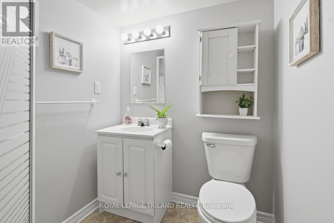
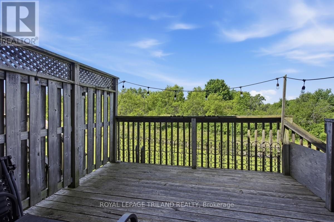
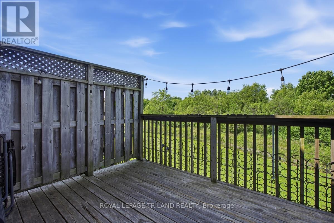
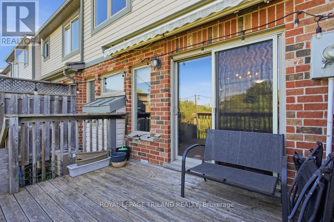
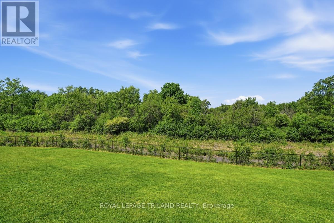
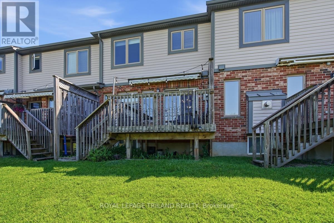
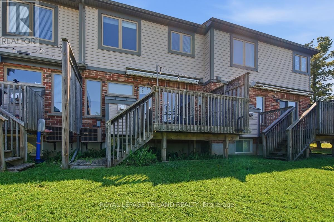
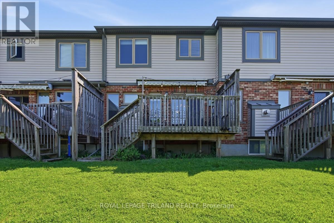
$376.16 MonthlyWelcome to the highly desirable "Marsh Trails" condominium complex in sought-after Oakridge! Built by the renowned Z-Group, this beautiful 2-storey condo townhouse offers the perfect blend of premium location, privacy, and functional living. The absolute highlight of this home is its unbeatable backyard setting-backing onto a serene walking trail connected to the picturesque Sifton Bog, offering unparalleled privacy and breathtaking natural views right from your window. The main level features a bright, welcoming layout with a spacious living room and cozy gas fireplace. Upstairs, you will find 3 generous bedrooms and 2 full baths, including a primary suite with his-and-her closets and a private ensuite. The fully finished lower level adds fantastic additional living space, featuring a large great room, another full bath (totaling 3.5 baths throughout the home), and a versatile bonus room that can easily serve as a den, home office, or extra storage. Superb West London location-steps away from Remark Fresh Markets, Superstore, Starbucks, shopping, and top-rated school districts (Oakridge SS & John Dearness PS). Move in and enjoy carefree living at its finest! (Note: Property is tenant-occupied until June 30, 2026. Perfect for investors or buyers looking for a summer move-in!) (id:61445)
Property Details
| MLS® Number | X13227266 |
| Property Type | Single Family |
| Community Name | North O |
| Amenities Near By | Park, Schools |
| Community Features | Pets Allowed With Restrictions |
| Equipment Type | Water Heater |
| Features | Wooded Area, Dry, In Suite Laundry |
| Parking Space Total | 2 |
| Rental Equipment Type | Water Heater |
| Structure | Deck, Porch |
| View Type | City View |
Building
| Bathroom Total | 4 |
| Bedrooms Above Ground | 3 |
| Bedrooms Total | 3 |
| Age | 16 To 30 Years |
| Amenities | Visitor Parking, Fireplace(s) |
| Appliances | Garage Door Opener Remote(s), Water Meter, Dishwasher, Dryer, Stove, Washer, Refrigerator |
| Basement Development | Finished |
| Basement Type | Full (finished) |
| Cooling Type | Central Air Conditioning |
| Exterior Finish | Brick, Vinyl Siding |
| Fire Protection | Smoke Detectors |
| Fireplace Present | Yes |
| Fireplace Total | 1 |
| Foundation Type | Poured Concrete |
| Half Bath Total | 1 |
| Heating Fuel | Natural Gas |
| Heating Type | Forced Air |
| Stories Total | 2 |
| Size Interior | 1,600 - 1,799 Sqft |
| Type | Row / Townhouse |
Parking
| Attached Garage | |
| Garage |
Land
| Acreage | No |
| Land Amenities | Park, Schools |
Rooms
| Level | Type | Length | Width | Dimensions |
|---|---|---|---|---|
| Second Level | Primary Bedroom | 4.49 m | 3.55 m | 4.49 m x 3.55 m |
| Second Level | Bedroom 2 | 3.75 m | 2.74 m | 3.75 m x 2.74 m |
| Second Level | Bedroom 3 | 3.47 m | 2.94 m | 3.47 m x 2.94 m |
| Lower Level | Great Room | 7.01 m | 3.86 m | 7.01 m x 3.86 m |
| Lower Level | Den | 4.03 m | 2.36 m | 4.03 m x 2.36 m |
| Main Level | Living Room | 5.94 m | 5.84 m | 5.94 m x 5.84 m |
| Main Level | Kitchen | 3.7 m | 2.81 m | 3.7 m x 2.81 m |
https://www.realtor.ca/real-estate/29839098/127-600-hyde-park-road-london-north-north-o-north-o
Contact Us
Contact us for more information

Wendy Lee
Broker
(519) 672-9880

The trademarks REALTOR®, REALTORS®, and the REALTOR® logo are controlled by The Canadian Real Estate Association (CREA) and identify real estate professionals who are members of CREA. The trademarks MLS®, Multiple Listing Service® and the associated logos are owned by The Canadian Real Estate Association (CREA) and identify the quality of services provided by real estate professionals who are members of CREA. The trademark DDF® is owned by The Canadian Real Estate Association (CREA) and identifies CREA's Data Distribution Facility (DDF®)
July 24 2026 04:20:02
London and St. Thomas Association of REALTORS®
Royal LePage Triland Realty